Our architecture and fit-out projects in Sydney

Twelve homes and fifteen commercial fitouts across Sydney and Wollongong: projects we've designed for our clients, alongside projects we've developed ourselves.
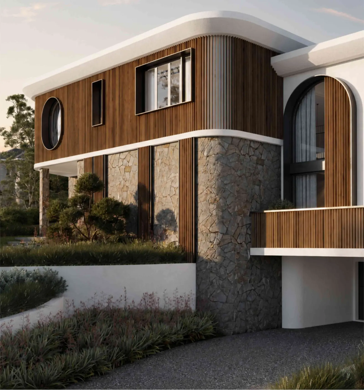
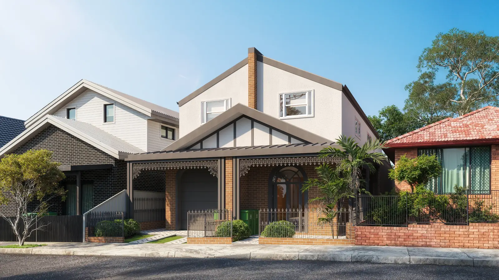
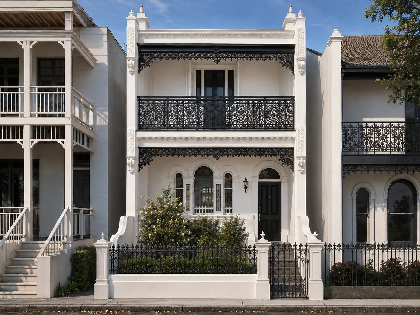
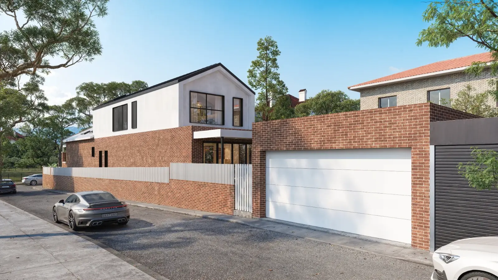
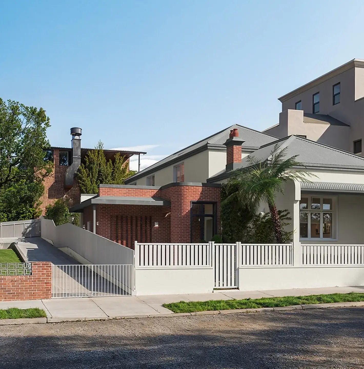
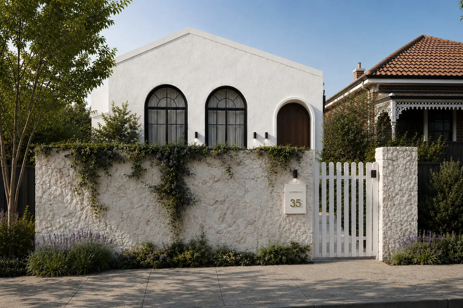
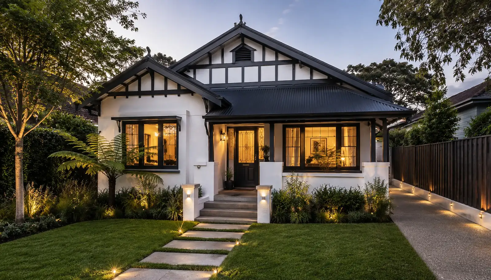
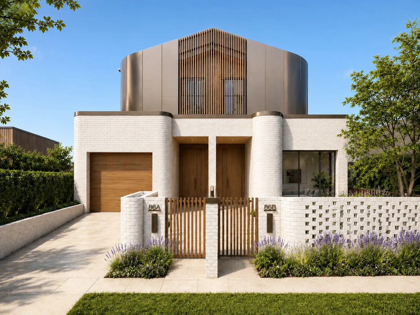
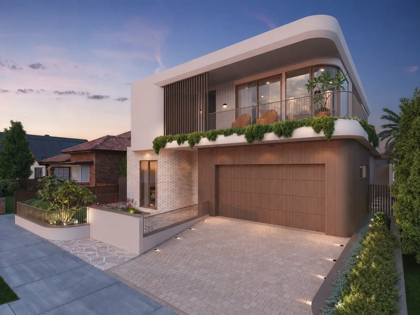
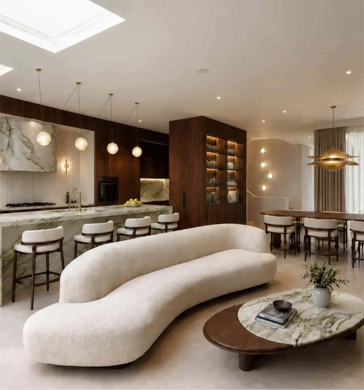
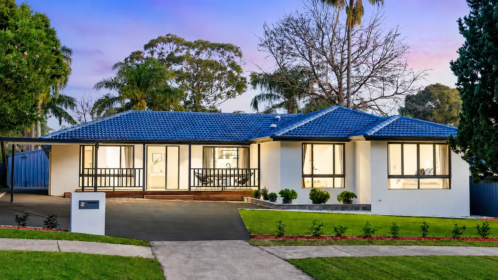
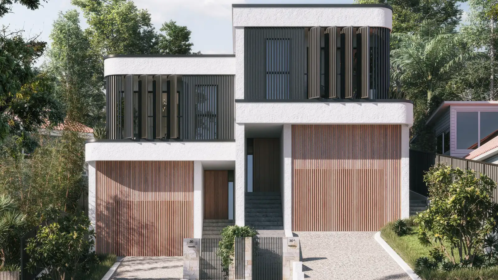
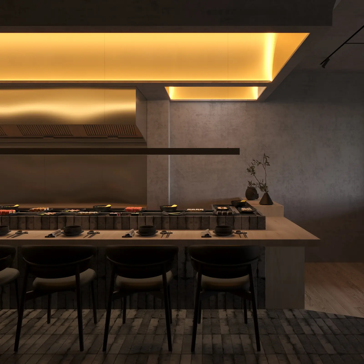
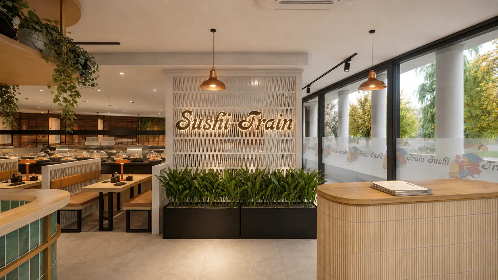
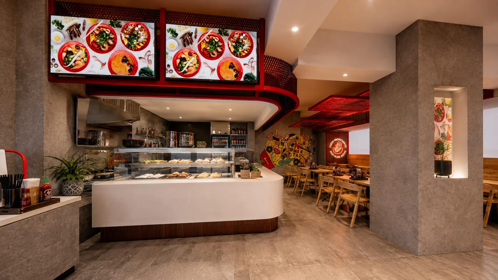
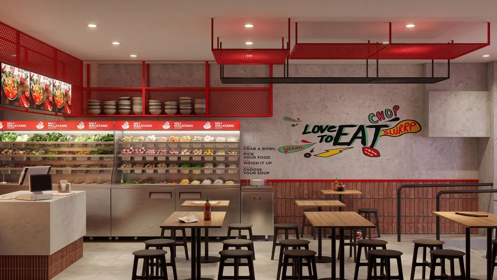
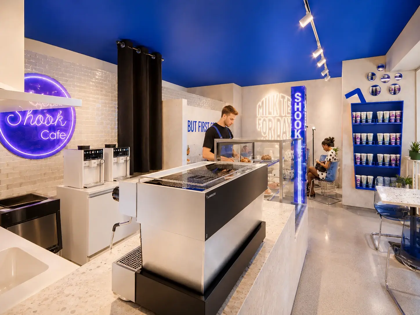
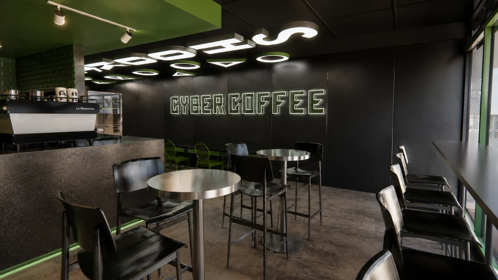
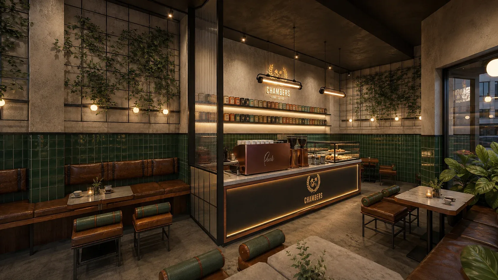
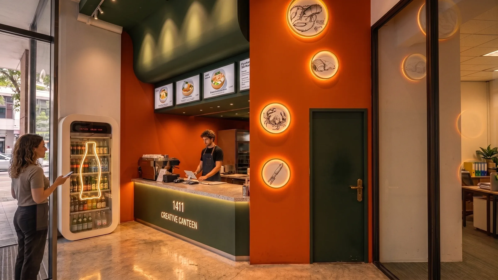
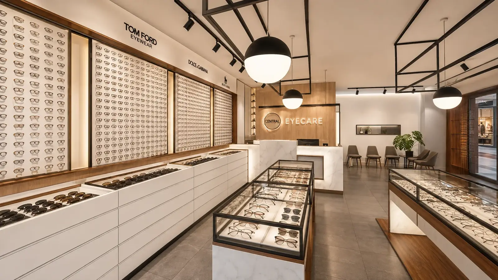
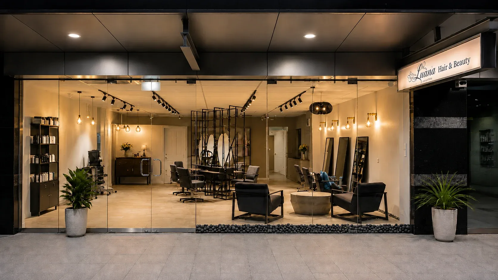
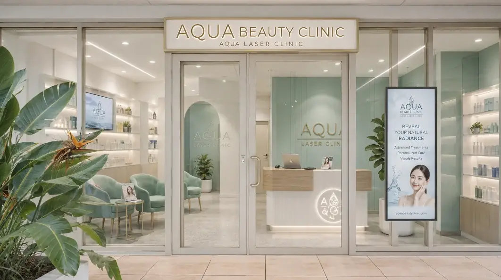
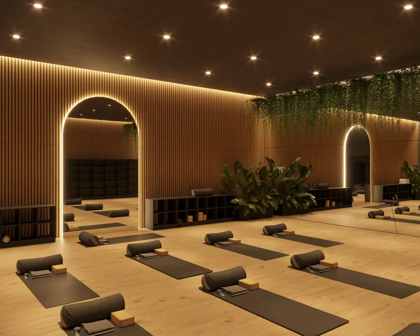
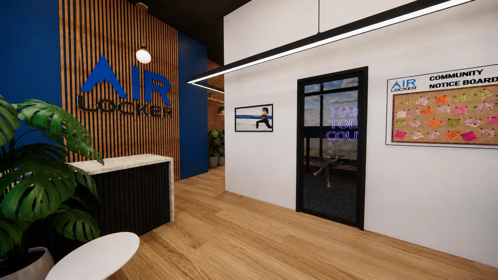
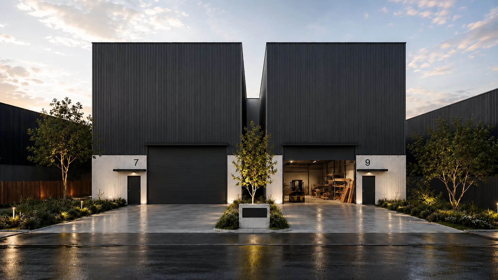
The Symphony's timber-clad upper floor and split-stone base under a curved white roof edge, with round and arched windows, Sydney The SymphonyKnockdown-rebuild for several generations · SydneyCompletedRosemere in Tempe: a federation front with iron lacework over the verandah, and the duplex's new second storey behind RosemereFederation home to duplex · TempeApproved for constructionEverleigh in Balmain: a two-storey Victorian terrace in white, with iron lacework balconies and an arched entry EverleighVictorian terrace, restored and extended · BalmainFor constructionMeridian in Leichhardt from the rear lane: the new white second storey above the red-brick garage and fence MeridianFederation home with a new second storey · LeichhardtCompletedElara in Annandale: a period cottage with a brick entry pavilion behind a white picket fence, with a palm at the street ElaraPeriod cottage with a rear pavilion · AnnandaleApproved for constructionWhite rendered house front with three arched windows behind a textured garden wall and a white picket gate, Amara, Leichhardt AmaraFamily home with renovated interiors · LeichhardtApproved for constructionJadefield in Lane Cove North: a restored California bungalow at dusk, with lit windows, a timber gable and a stepping-stone path JadefieldFederation-style house restored and extended · Lane Cove NorthUnder constructionThe Duet in Marrickville: two mirrored white-brick homes with timber front doors, under a curved metal-clad upper floor with timber battens The DuetMirrored duplex · MarrickvilleApproval in progressSolace in Wareemba at dusk: a curved white upper floor with timber battens over a timber garage door, and planted terraces SolaceKnockdown-rebuild 3-level family home · WareembaUnder constructionLiving room with a curved cream sofa and a marble coffee table, the marble kitchen and walnut joinery behind, Aurum, Lilyfield AurumKnockdown-rebuild family home · LilyfieldUnder constructionThe Residence in Baulkham Hills at dusk: a single-storey home with a blue tiled roof and lit windows behind a lawn The ResidenceSingle-storey home with renovated interiors · Baulkham HillsCompletedKalandra in Wollongong: a white rendered duplex with dark battened upper floors and timber garage doors, stepping up a sloping block KalandraBeachside duplex · WollongongCompletedSushi Train Rose Bay: the sushi counter and black chairs under a warmly lit suspended ceiling Sushi Train Rose BayRestaurant · Rose BayCompletedSushi Train Mortdale: the lit Sushi Train sign on a white lattice screen above a planter, with green-tiled counters and dining tables Sushi Train MortdaleRestaurant · MortdaleCompletedNo. 1 Malatang in Kensington: a curved white counter under menu screens and a red mesh ceiling, with timber tables beyond No. 1 MalatangRestaurant · KensingtonCompletedNo. 1 Malatang Kingsford: timber tables and stools, a red-framed servery and ingredient fridges under red ceiling panels No. 1 Malatang KingsfordRestaurant · KingsfordCompletedShook Cafe in Waterloo: a blue ceiling, the neon logo, a white coffee counter and a lit blue column Shook CafeCafé · WaterlooCompletedShook Cyber Coffee in Kingsford: black walls, a green ceiling, the Cyber Coffee neon sign and stainless-steel tables and stools Shook Cyber CoffeeCafé · KingsfordCompletedChambers Cafe in Sydney: green glazed tiles, leather booths, a lit counter with the logo, and planted wall grids Chambers CafeFranchise café · SydneyCompleted1411 Creative Canteen in Macquarie Park: an orange wall with round lit seafood graphics, a green counter and a menu board 1411 Creative CanteenTakeaway · Macquarie ParkCompletedInside Harry's House, a dessert shop in Bankstown: a curved planter bench, paper lanterns, round tables and orange stools Harry's HouseDessert shop · BankstownCompletedCentral Eyecare in Punchbowl: walls of lit eyewear displays, glass cabinets and black pendant lights, with the reception behind Central EyecareOptical store · PunchbowlCompletedLuana Hair & Beauty shopfront in Waterloo at night: full-height glazing into a warm-lit salon with styling chairs and black shelving Luana Hair & BeautyHair and beauty salon · WaterlooCompletedAqua Beauty Clinic shopfront in a Sydney centre: glass doors under the gold sign, and a soft-green reception with arched shelves Aqua Beauty ClinicSkin clinic, three sites · Hurstville, Burwood, ParramattaCompletedWellness Department Gym in Campbelltown: a timber-battened yoga studio with backlit arches, mats and trailing plants Wellness Department GymGym over two levels · CampbelltownCompletedAir Locker reception in Sydney: the logo on vertical timber battens, a deep blue wall, a counter and a community notice board Air LockerAltitude training gym · SydneyCompletedTwo black-clad industrial units, numbers 7 and 9, at dusk in Greenacre, with a landscaped forecourt and unit 9's roller door open Food Processing FactoryFactory split into two units · GreenacreCompleted

What You'll Find on Each Project Page

Each project page has the key facts (where it is, what it was, what we did), the story of the main design decisions, and a short guide to what a project of that kind usually involves.

Tell us what you are planning. In a free 15-minute call we will tell you honestly whether we are the right fit, what the approval route looks like and what the sensible next step is.

An OIC architect going over plans with three builders on a construction site