






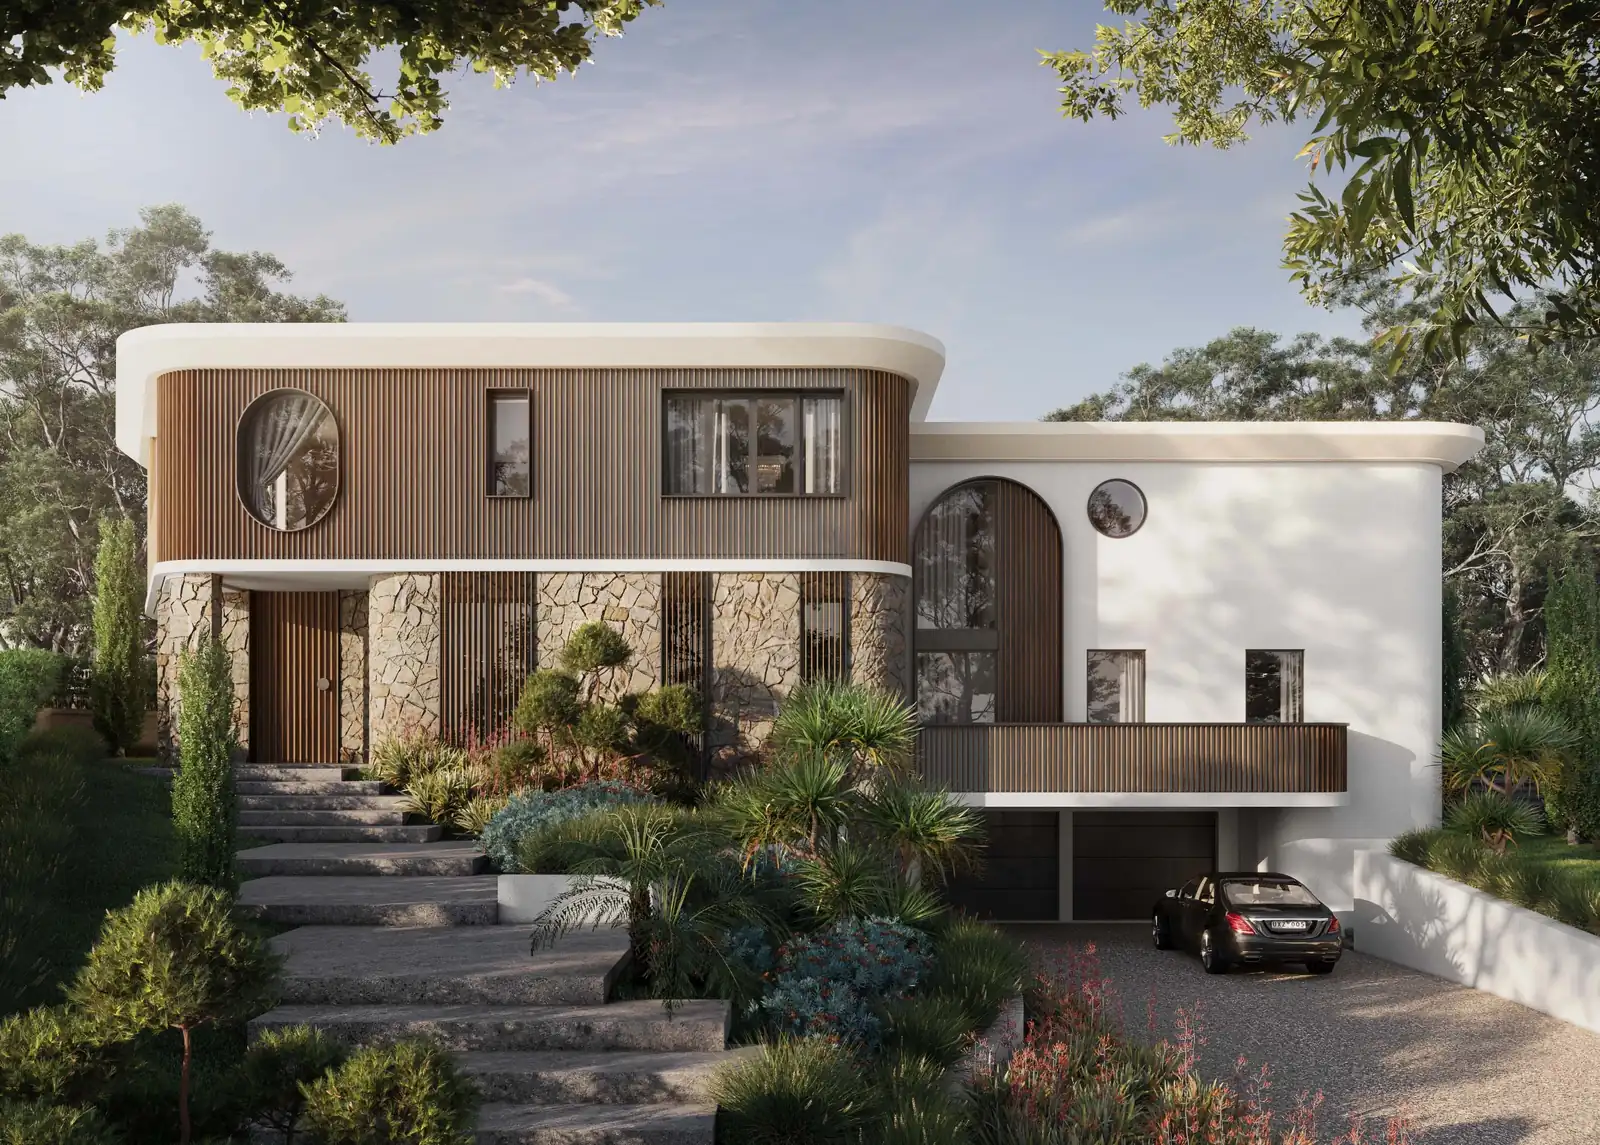
The SymphonyMulti-generational home design · knockdown-rebuild · Sydney
The Symphony is a knockdown-rebuild in Sydney: one home designed by OIC Architects for several generations of a family. We designed the architecture and the interiors: 480 m² of internal space on a 963 m² block, with six bedrooms, eight bathrooms, a gym, a temperature-controlled pool and parking for six. It was completed in 2023.
Key facts
- Type
- Knockdown-rebuild, one home for several generations
- Location
- Sydney
- Approval route
- DA
- Services
- Architecture, interiors
- Status
- Completed (2023)
- Block
- 963 m²
- Internal area
- 480 m²
- Bedrooms
- 6
- Bathrooms
- 8
- Parking
- 6 cars
- Living areas
- 3
- Special features
- Home gym
- Temperature-controlled pool
- Mancave
- Skylights
The brief
The owner came to us unsure where to start, with a scattered picture of what they wanted. The goal was clear, though: one house for the whole family across several generations, to keep and hand down. The site had been bought as a knockdown-rebuild.
We started with how the family would use the house, now and later, including whether there might be more children, and planned for it either way. Cheryl, the owner, talks about this in her video interview.
What made it hard
The wish list was long for one house. Six bedrooms, eight bathrooms, three living areas, a gym, a pool and a mancave had to fit into a single form that still felt like a home. With 480 m² inside, the middle of the plan could easily have ended up dark.
What we decided, and why
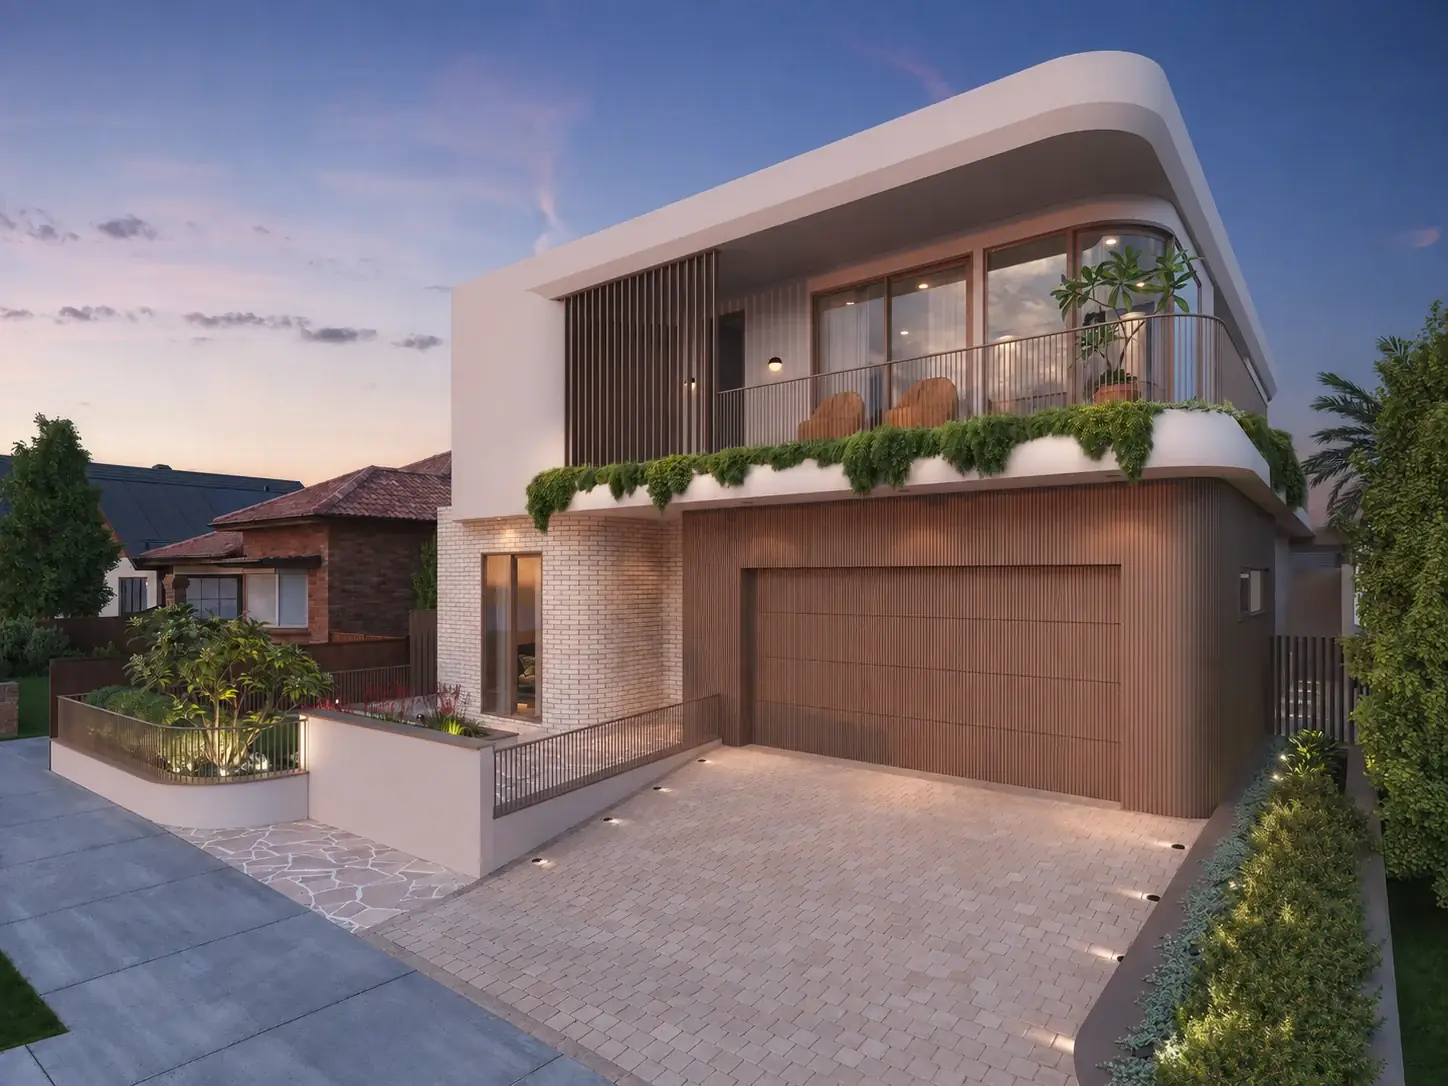
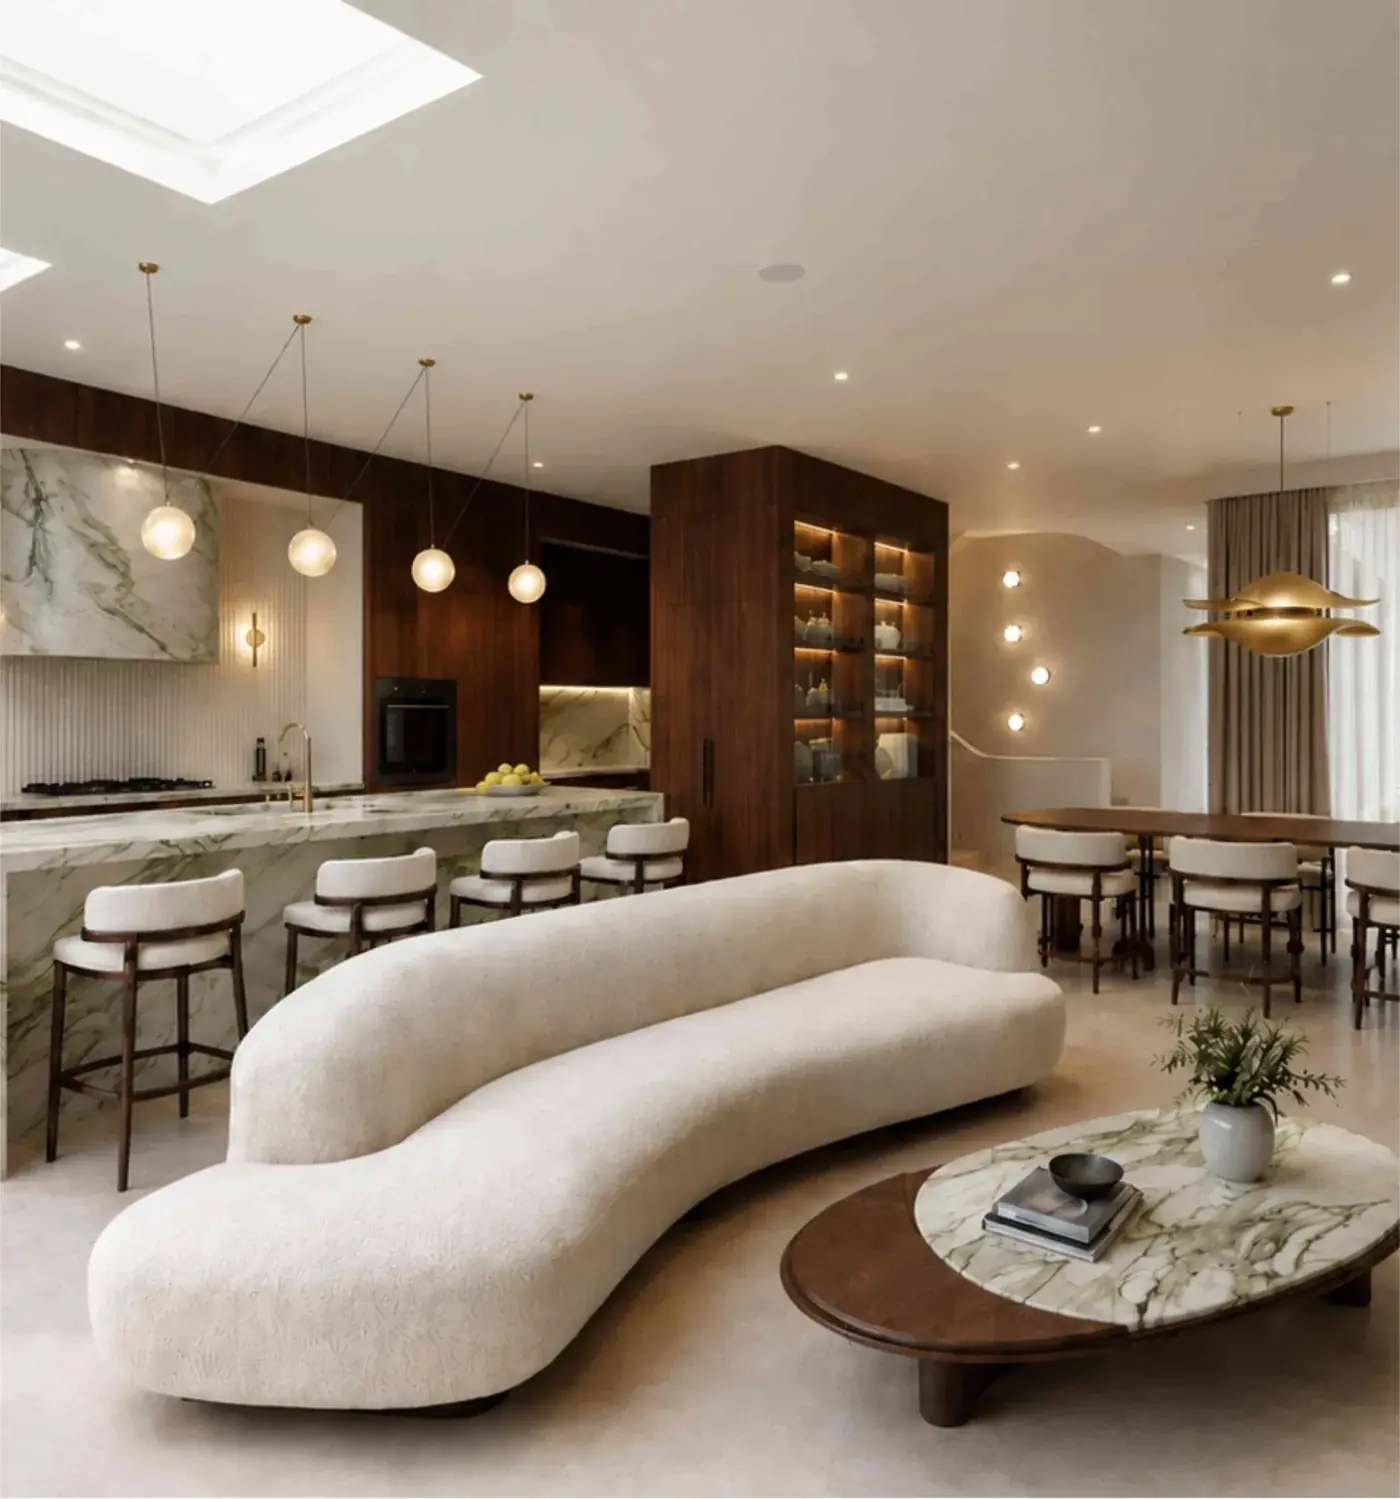
We let the architectural form run from the outside in. The curved roof, timber battens and split stone of the street front carry through to a dark split-stone wall inside, where a cantilevered timber stair rises beside a sunken living room.
Skylights bring daylight deep into the plan. Windows frame particular views: the gym opens to the garden, and a well-positioned window frames the city beyond. At the back, a covered deck opens onto the terrace, and broad steps drop into the pool.
The result
The Symphony was completed in 2023. For the family, the measure that matters is a house planned around how they live, and built to last for the generations after them.
The finished project
The Symphony in pictures
From the street to the pool and the sunken living room: the finished home, designed for several generations of one family.
12 pictures · completed · select any picture to see it full screen
The street · 01 / 12
What a multi-generational knockdown-rebuild involves
Start with the approval route, because it shapes the design. In NSW, a new one- or two-storey house can often be approved as complying development (a CDC) under the state's Housing Code. The lot generally has to be in a residential zone, at least 200 m² and 6 m wide, and it can't be a heritage item or sit in a heritage conservation area. Otherwise, it's a development application (DA) to council.
Every new home in NSW needs a BASIX certificate, which sets targets for water, energy and thermal performance. A pool has to be registered on the NSW Swimming Pool Register and kept behind a compliant child-resistant barrier.
Designing for several generations is mostly about flexibility. What we usually work through early:
- a bedroom and full bathroom on the ground floor
- step-free paths from the car and the street to the main living level
- living areas far enough apart that two parts of the family can use them at once
- room for a lift later, even if you don't install one now
- a self-contained flat, if you want one: in planning terms that's a secondary dwelling (a granny flat), with its own rules
Houses built before the late 1980s may contain asbestos, so have the old house checked before demolition. More than 10 m² of non-friable asbestos has to be removed by a licensed removalist.
"OIC considered what I'm going to do and how my family's going to use the space, not just the house itself. They asked things I hadn't even thought about, like whether I'd have more kids, and they planned for it either way."
Questions about projects like this
Can a knockdown-rebuild be approved with a CDC?
Often, yes. A new one- or two-storey house can be approved as complying development under the state's Housing Code if the lot qualifies and the design meets the code's standards for things like height, setbacks and privacy. It generally can't be used for a heritage item or in a heritage conservation area, and some bushfire and flood affectations rule it out. If the CDC route is closed, you lodge a DA with council. Check your Section 10.7 planning certificate first; our CDC or DA guide explains what to look for.
Can we add a granny flat for a parent?
Usually, if the lot allows it. A secondary dwelling (a granny flat) is a self-contained home on the same lot as the main house: inside it, attached to it or separate. To approve one as complying development, the lot generally needs to be at least 450 m², unless the flat sits entirely within the existing house; otherwise it goes through a DA. A lot with a secondary dwelling can't be subdivided, so the flat can't be sold separately later.
Start a project like this
Guides for this kind of project
Tell us what you are planning. In a free 15-minute call we will tell you honestly whether we are the right fit, what the approval route looks like and what the sensible next step is.
