





Residential architects for Sydney homes
We're a small practice of residential architects in Sydney. We design renovations, extensions, heritage terraces, new homes and duplexes, mostly in the Inner West, and manage the DA or CDC approvals from first sketch to decision.
OIC Architects designs homes, mostly for people who plan to live in them: renovations and extensions, terraces and federation houses in heritage areas, knockdown-rebuilds and boutique duplexes. We manage the approval, whether it's a DA or a CDC, and can tailor the interior to your needs and wants if you choose to engage us for it. Everything starts with a free 15-minute call. If we're a good fit, a paid feasibility study can show you what your property can become, and roughly what it costs, before design fees begin.
What we design
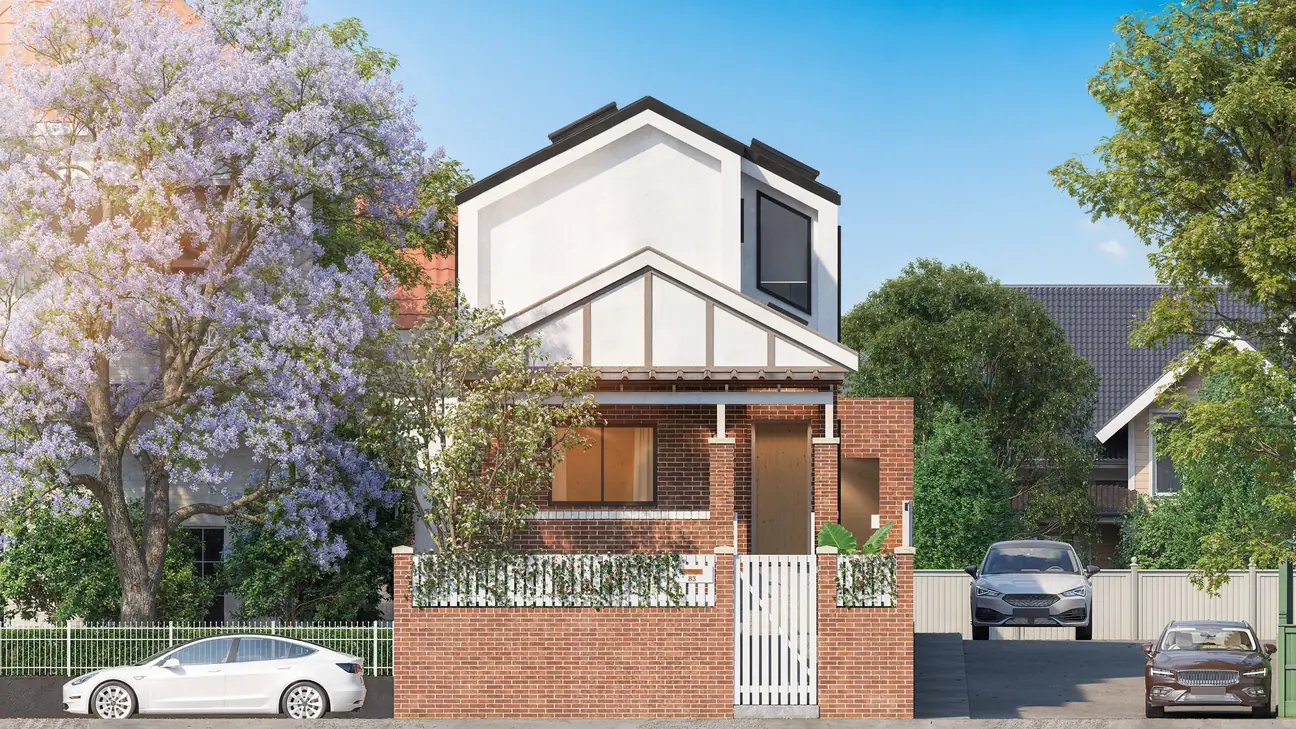
 Renovations and extensionsRear extensions, second storeys and new layouts for the house you already own. It's where most homeowners start.
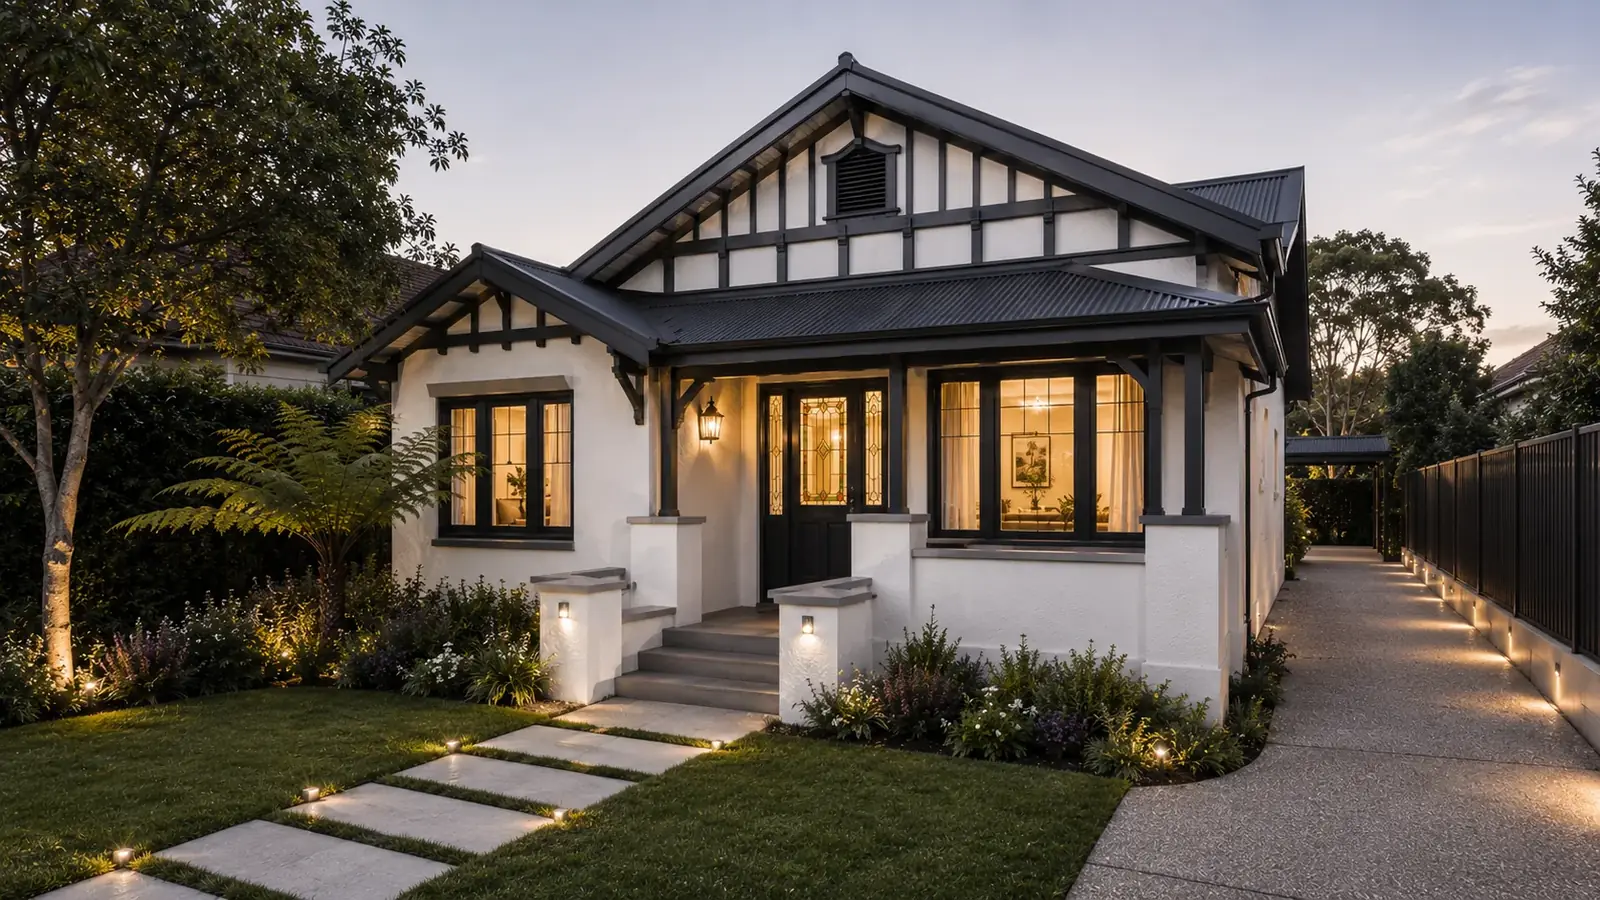
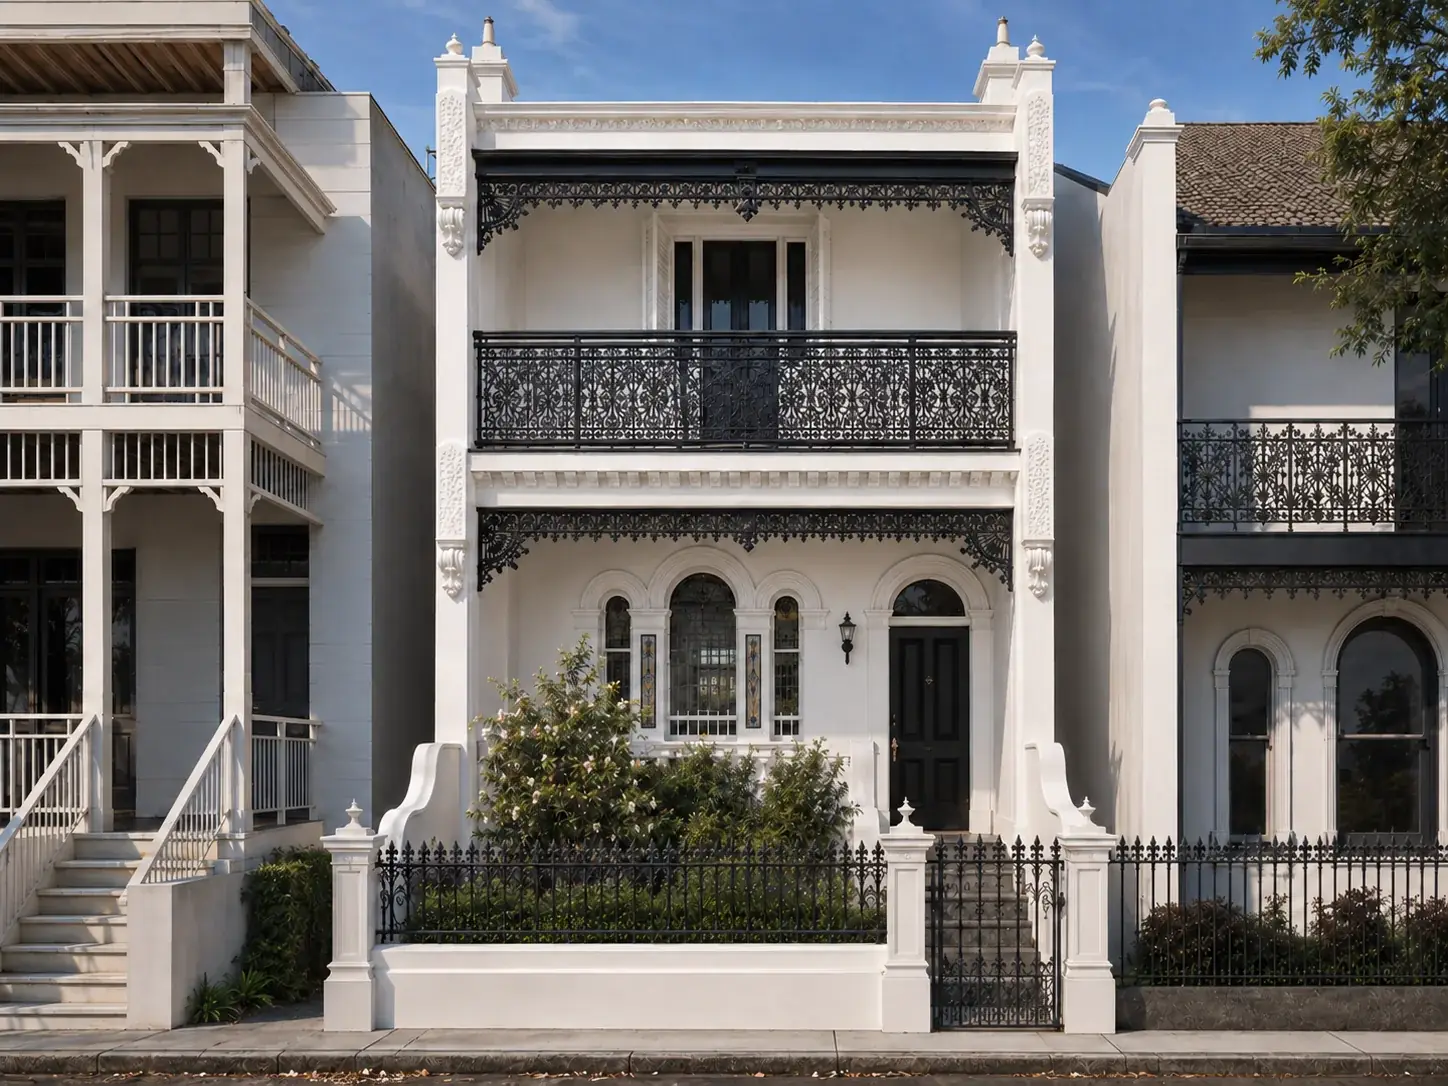 Heritage and terrace homesTerraces, semis, federation houses and cottages, many in heritage conservation areas, where an extension generally needs a DA and a careful street front.
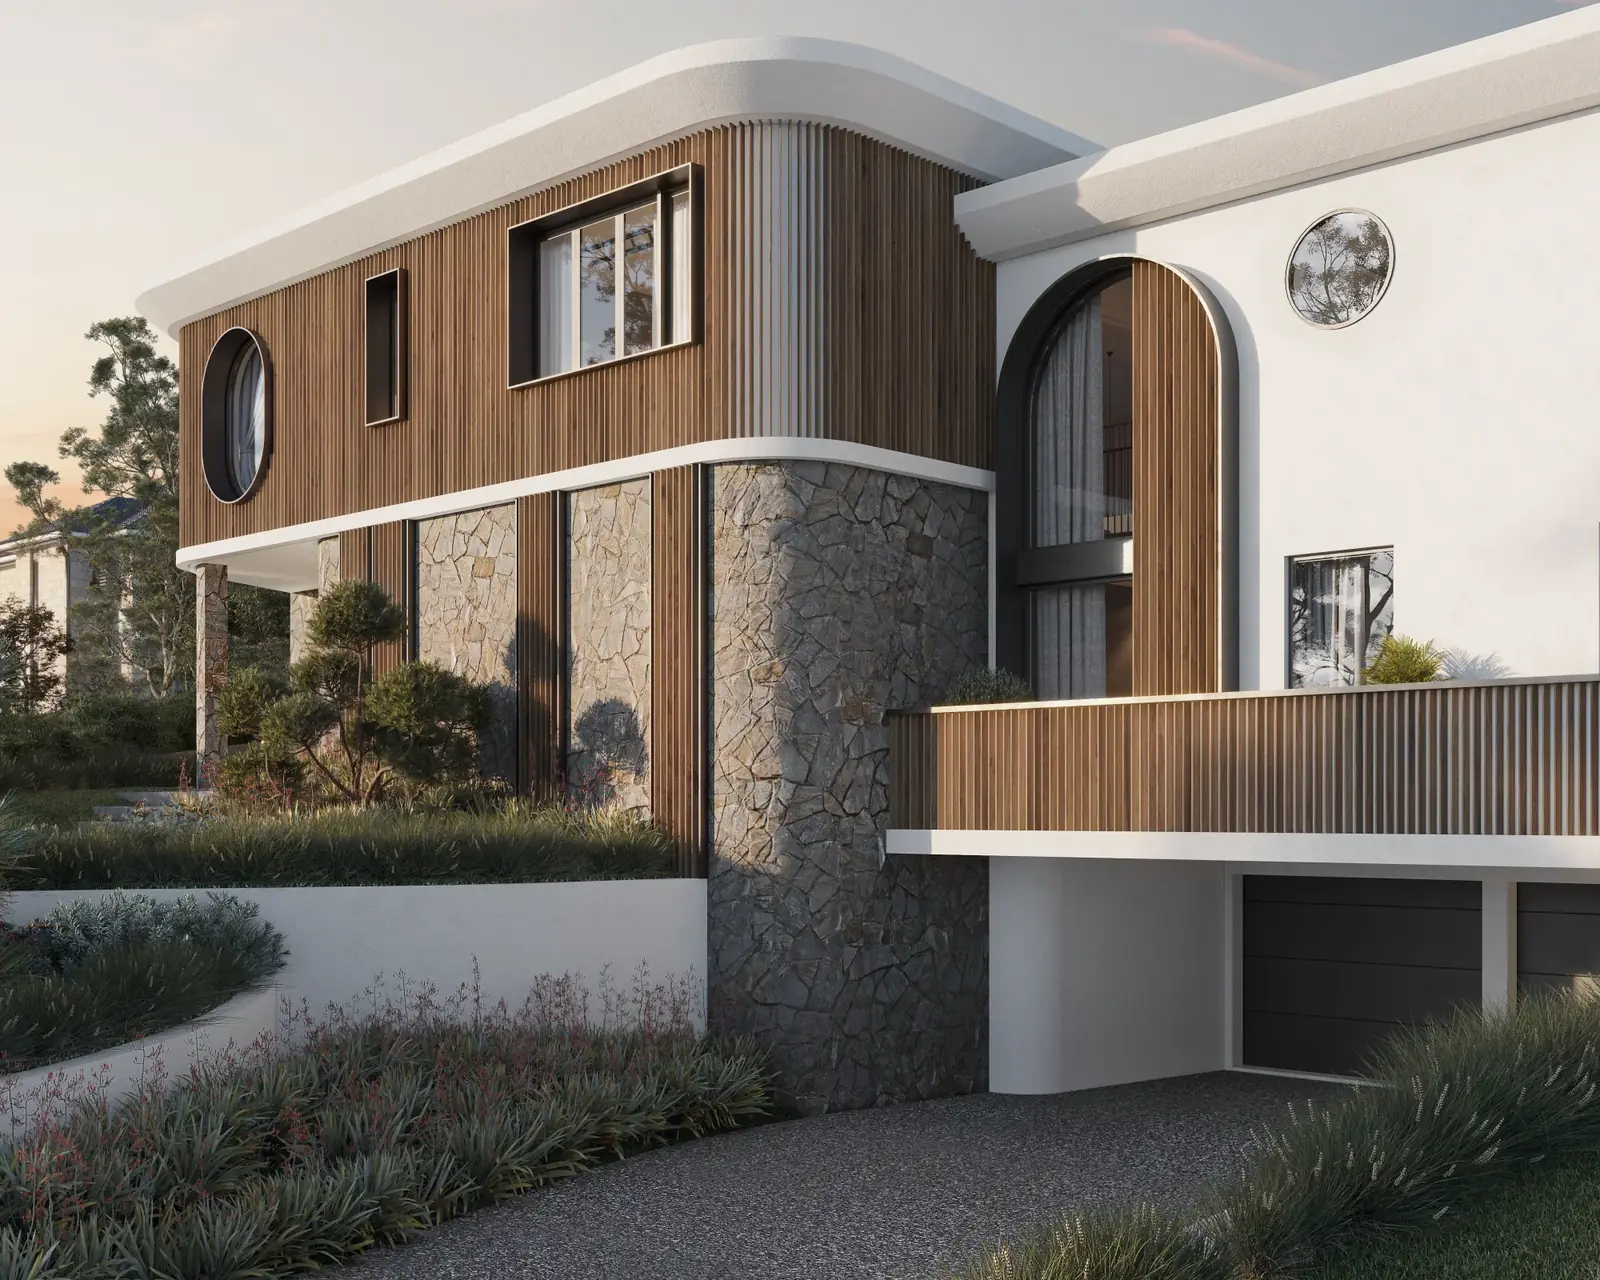 New homes and knockdown-rebuildsA new home on your own block, when the old house can't become what you need. Sometimes for several generations under one roof.
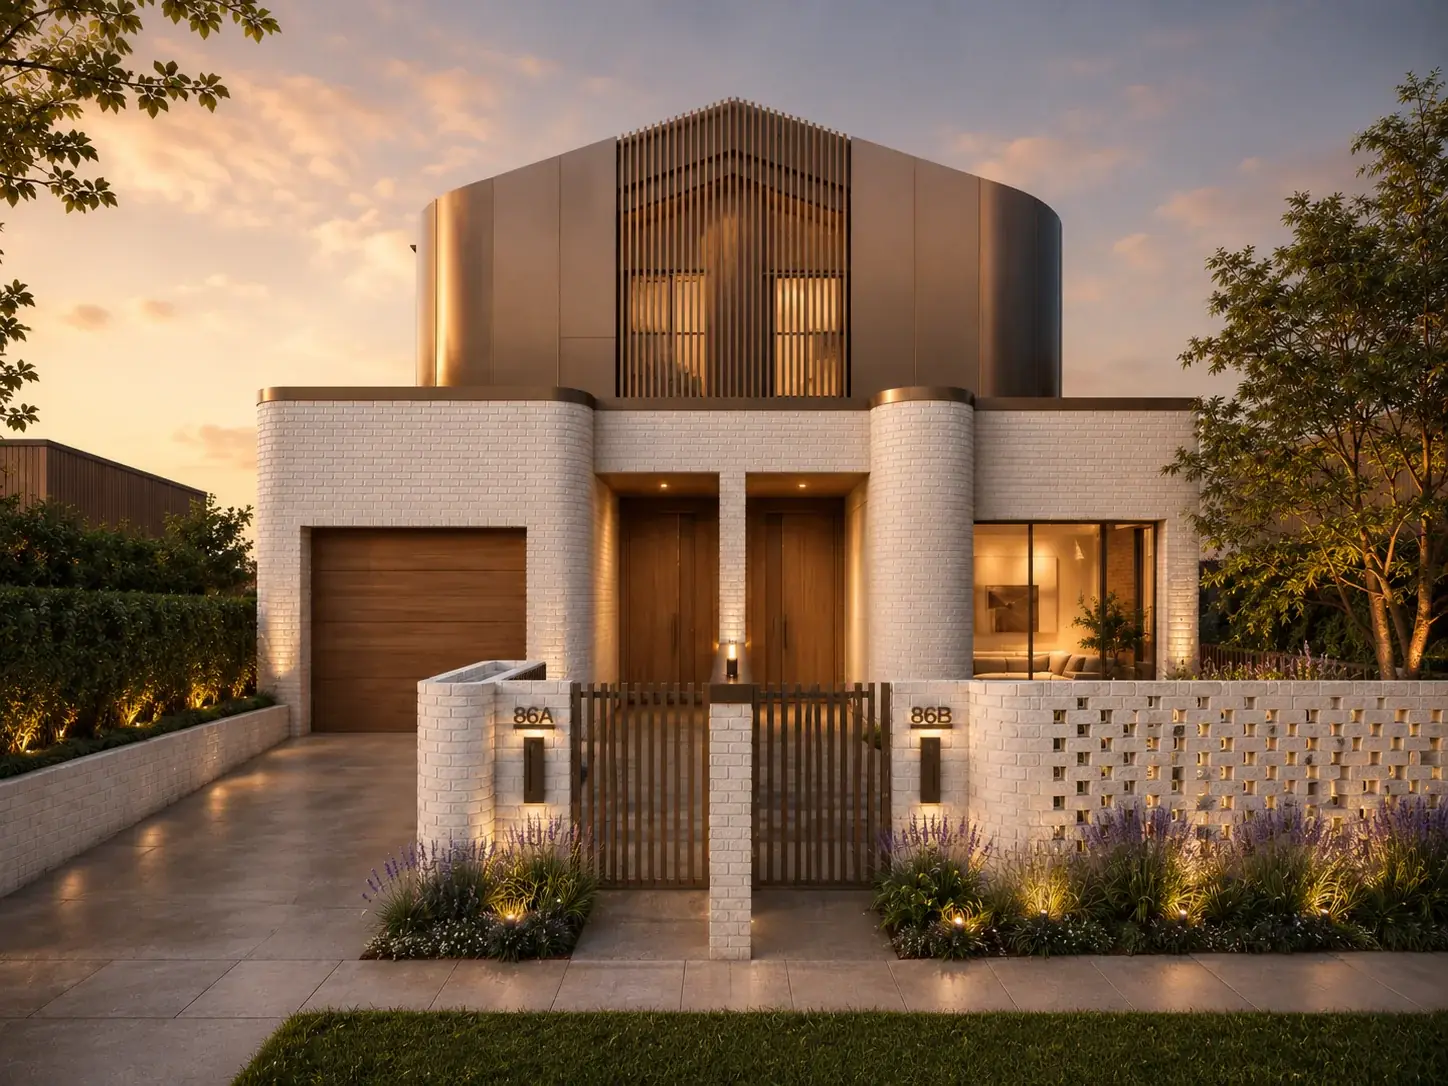 DuplexesTwo architect-designed homes on one block. Live in one and rent or sell the other, or put two generations side by side.
How we help you decide and get approved
Sound familiar?
Things homeowners tell us on the first call, and how we go about each.
"We love the street, but the house doesn't work for us."
Then the first question is what the house is allowed to become. Before anyone draws, we test the planning rules for your lot and roughly what the work would cost. Often the answer is a rear extension or a second storey; now and then it's starting again.
"We're worried we'll pay for a design we can't afford to build."
It's a fair worry. CHOICE reported a Sydney couple with a $300,000 budget who spent over $50,000 on designs, reports and approval, then got a tender of $850,000 (CHOICE, updated January 2023). We ask for your real budget on the first call and look at realistic build cost before design begins.
"We're in a heritage conservation area and don't know what we can change."
In a conservation area the fast-track CDC generally isn't available for extensions, so most need a DA, often with a heritage impact statement. Council looks hardest at what the street sees. We've designed terraces, cottages and federation homes in Balmain, Leichhardt, Annandale and Tempe.
"We're about to buy, and want to know what we could do with it."
Find out before you exchange. A feasibility study checks zoning, heritage, lot size and the approval route, and sketches what could fit. Our view: if the house only works for you after a big change, make sure that change is allowed before you pay the deposit.
"Should we renovate, or knock down and start again?"
It depends on how much of the house is worth keeping and what the rules allow. At Meridian in Leichhardt, the feasibility pointed to keeping most of the federation house and adding a second storey. The Symphony went the other way: the site was bought to knock down and rebuild.
"We'd like to build a duplex and live in one half."
That can work well on the right block. Zoning, lot size, width and heritage decide whether two homes are allowed, and whether a CDC or a DA is the route. At Rosemere in Tempe, a worn-out federation house on a 284 m² block is approved for construction as two homes.
How it works
You'll know what each stage costs, and what you receive at the end of it, before it starts.
Free 15-minute call
By phone or video. You tell us about the house; we tell you whether we're the right fit and what the next step is. It's a conversation, not a design session.
Feasibility study
We visit, check the planning controls, the approval route and any heritage issues, test your budget and sketch the options. You receive a written summary to keep.
Proposal
Each stage, what you receive and its fixed fee, in writing. NSW law requires a written agreement with an architect before work starts.
Design
Concept design: layout options around how your household lives, then one chosen direction. Then design development: details resolved, engineer and consultants coordinated. You receive concept plans, 3D views, design development drawings. Does not include external engineering drawings or consultant deliveries.
Approval
We prepare the DA or CDC submission, coordinate the reports it needs and manage it to a decision. A CDC can be issued in as little as 20 days, plus neighbour notification. Inner West Council averaged 96 days to assess a DA in September 2026 (NSW Planning).
Documentation and builder
After a DA, a construction certificate is needed before work starts; a CDC doesn't need one. Builders price detailed drawings, so quotes can be compared. You receive construction drawings and specification. Tender service can be provided.
Construction support
Site inspections during the build, and builder oversight if you add it.
What a home project costs in total
Our fee is just 1 line in a longer list. Figures below come from Sydney homeowners' reports and published sources. Figures are indicative.
| Item | Indicative range | Source and notes |
|---|---|---|
| Our feasibility study | $1,200 + GST | Credited against the design fee if you go ahead |
| Our design fee | Depends on the project and its complexity | Fixed per stage, agreed in writing before work starts |
| Surveying, engineering drawings, consultants' reports, certifier, council: small heritage job | About $10,000–$20,000 | Homeowner forum reports, 2024–26 |
| The same, for a larger Sydney extension | About $30,000–$80,000 | Homeowner forum reports, 2024–26 |
| HIS and SEE | About $5,000 - 9,000 | Forum commenters' estimates, 2025. Only where council asks for one |
| Quantity surveyor's cost plan | In the order of $2,750 | Quoted by CHOICE, updated January 2023 |
| Building a renovation or extension | About $4,000–$6,500 per m² | Builder quotes reported by Sydney homeowners, 2025–26. Confirmed for your plans by a builder or quantity surveyor |
| Contingency on the build | 15–20% of the build cost | Recommended by an architect quoted by CHOICE, 2023 |
| Council and certifier fees, and any contributions | Varies by council | Set by your council and certifier. We list them for your project |
Indicative, not quotes. Forum figures are what Sydney homeowners reported paying on Reddit and HomeOne (collected October 2026). CHOICE, 'Five steps to house plans that won't blow your budget', updated 16 January 2023.
Homes we've designed
Explore our residential architecture projects, from family homes and renovations to boutique property developments across Sydney.
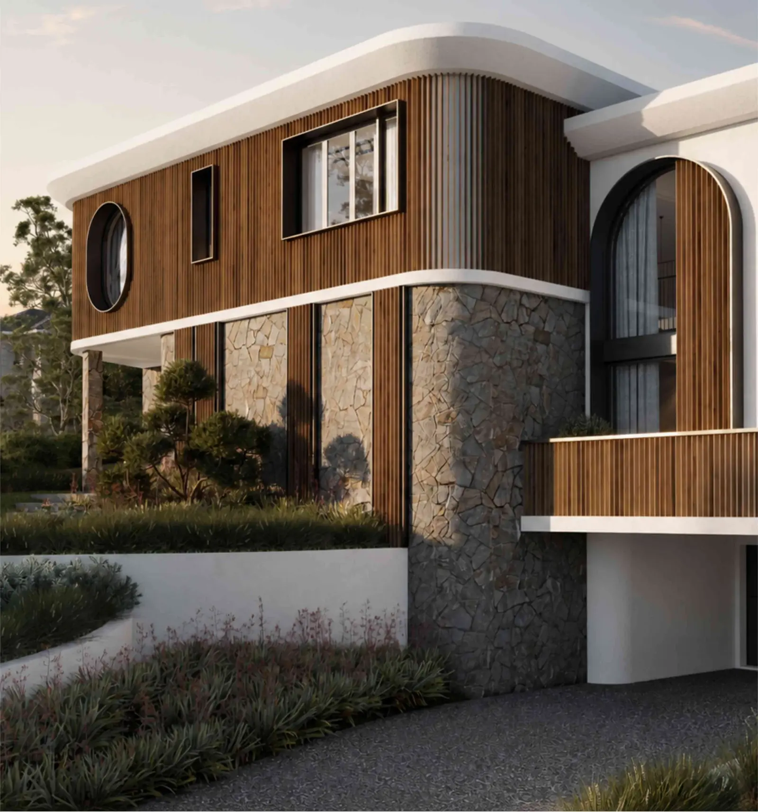
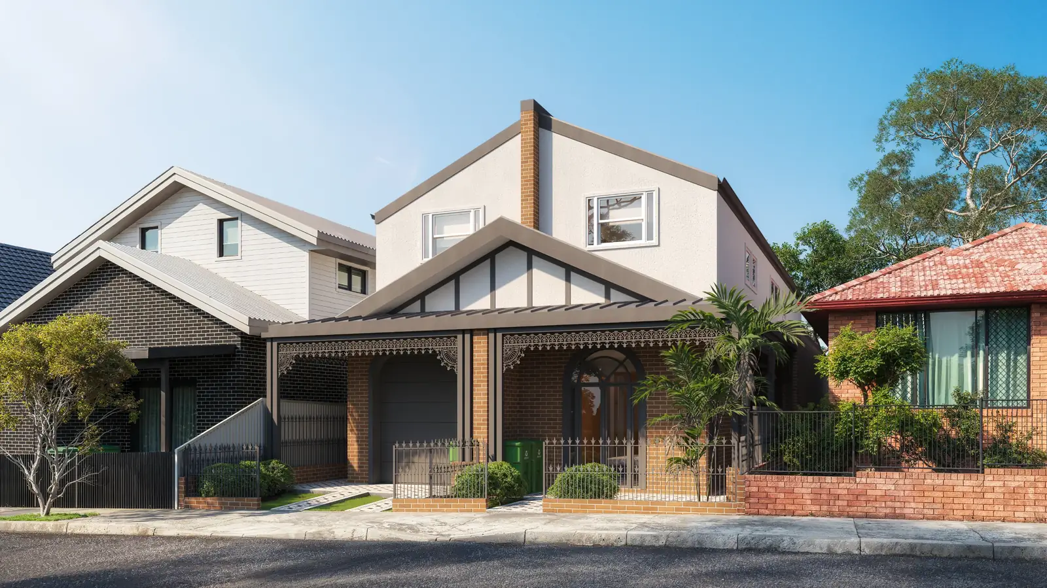
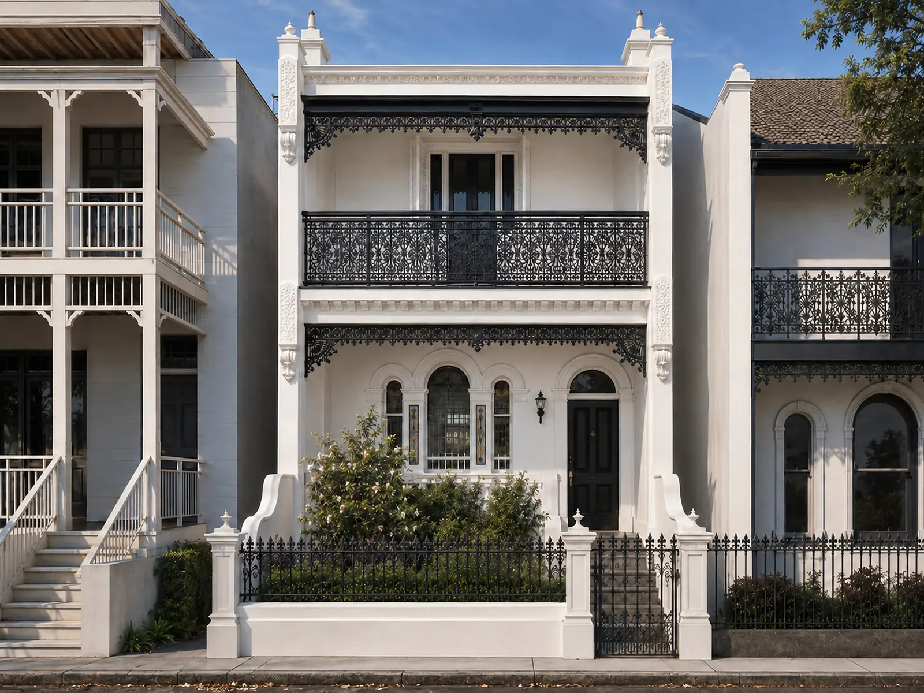
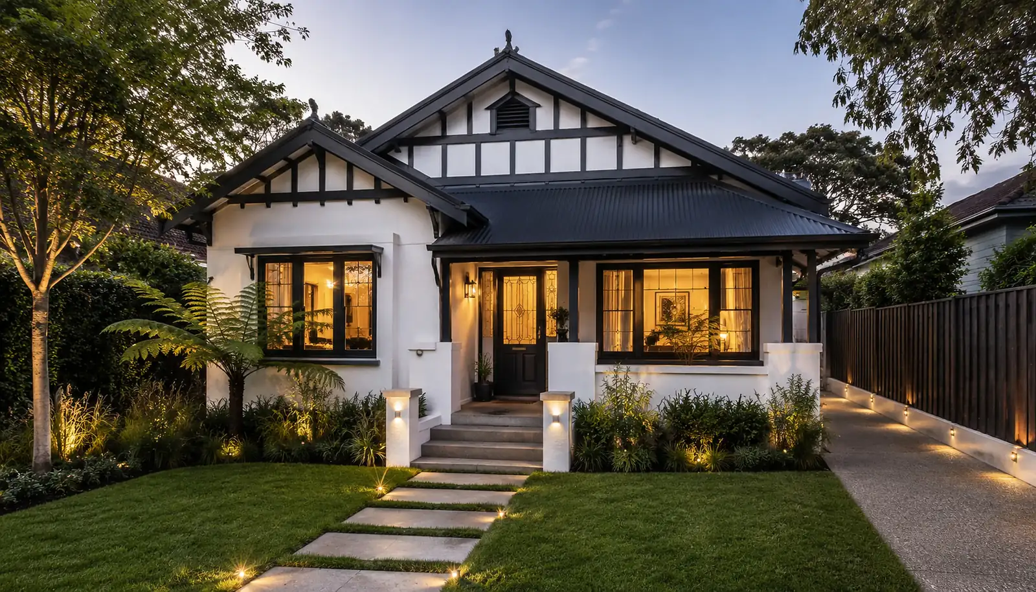
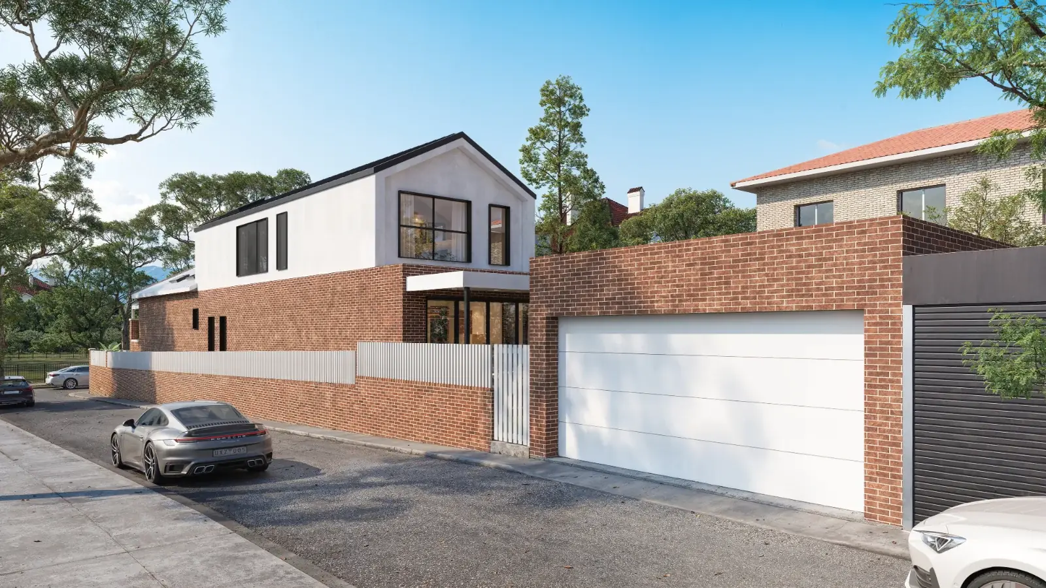
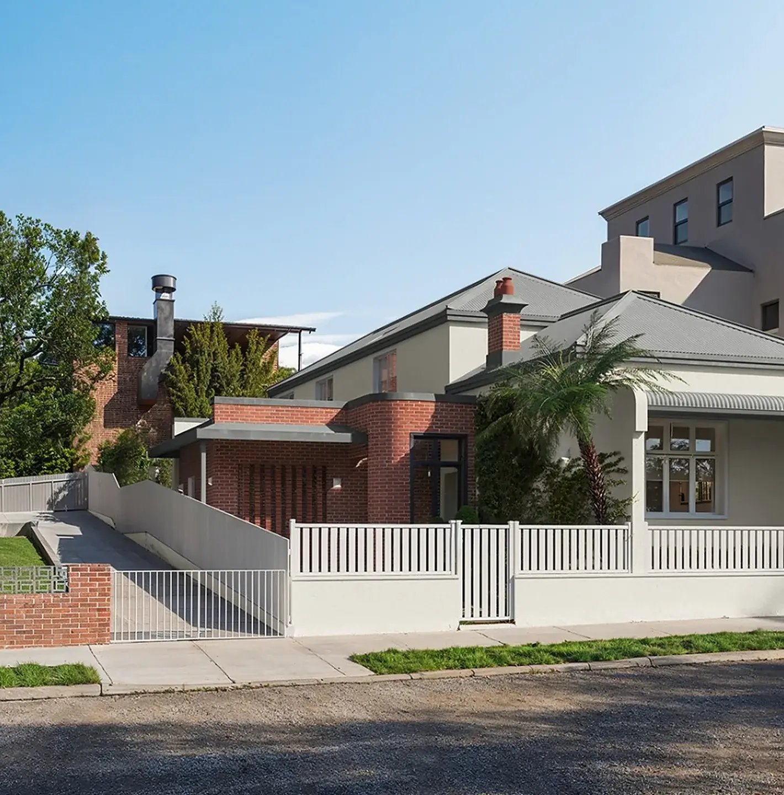
"OIC considered what I'm going to do and how my family's going to use the space, not just the house itself. They asked things I hadn't even thought about, like whether I would have more kids, and they planned for it either way."
Questions homeowners ask
Should we call an architect or a builder first?
For a simple project on an easy site, a builder's own designer may be all you need. Call an architect first when the site is tricky (heritage, a slope, a tight block), when the approval route isn't clear, when you are concerned about the potential of the land, or when you want independent drawings so several builders quote the same thing. Architect, designer or builder: who to call first
How much does an architect cost in NSW?
The NSW Architects Registration Board suggests getting a few quotes and being clear about what's included; the cheapest isn't necessarily the best. Sydney homeowners report paying roughly $15,000–$30,000 for design to DA on a typical renovation (forum reports, 2024–26). We quote a fixed fee for each stage, in writing, before work begins. Our fees and what you get
Can we use a CDC, or do we need a DA?
A CDC (complying development certificate) is a fast-track approval for projects that meet set standards; a DA is a full council assessment. Under the Housing Code, a lot generally needs to be at least 200 m² and 6 m wide, and a CDC generally isn't available in a heritage conservation area, apart from detached outbuildings, other detached structures (not studios) and pools (NSW Guide to Complying Development, 2022). Your council's Section 10.7 planning certificate shows what applies. CDC or DA?
How long does council approval take?
For a DA, months rather than weeks. NSW Planning's council league table shows Inner West Council averaged 96 days to assess a DA in September 2026, and the City of Sydney 53. A CDC can be issued in as little as 20 days, plus 14 days of neighbour notification, when the project qualifies. Nobody can promise an approval date, so we plan the rest of the project around a realistic one.
Do you design interiors too?
Yes, as part of the architecture: kitchens, bathrooms, joinery, lighting and finishes are designed with the house, but they're priced separately. We don't take on home interiors on their own. If you only need a new kitchen or bathroom, a specialist designer or a builder is likely a better fit.
Do you build, or manage the builder?
We don't build; your builder signs the contract with you. We can inspect the work and, if you choose, oversee the builder. Before you pay anything, check that your builder holds home building compensation cover, which NSW requires for jobs over $20,000. The deposit is capped at 10% (NSW Government, checked October 2026).
Guides for homeowners
CDC Checker · coming soon
Could your project qualify for CDC instead of a DA?
Choose your project type, enter your property address and upload your Section 10.7 Planning Certificate. Our online CDC Checker reviews your property's planning information to help identify whether:
- CDC may be available for your proposed project.
- A DA may be required instead.
- Further investigation is needed due to constraints such as heritage, flooding, bushfire, etc.
Get a clearer understanding of your potential approval pathway before committing to detailed design.
- Renovate inside
- Extend my home
- Knock down and rebuild
- Build a duplex
- Build a granny flat
Preliminary NSW residential planning assessment. Not a CDC approval or substitute for professional advice. 1 free check per new user.
Tell us what you are planning. In a free 15-minute call we will tell you honestly whether we are the right fit, what the approval route looks like and what the sensible next step is.
