






JadefieldCalifornia bungalow renovation and extension · Lane Cove North
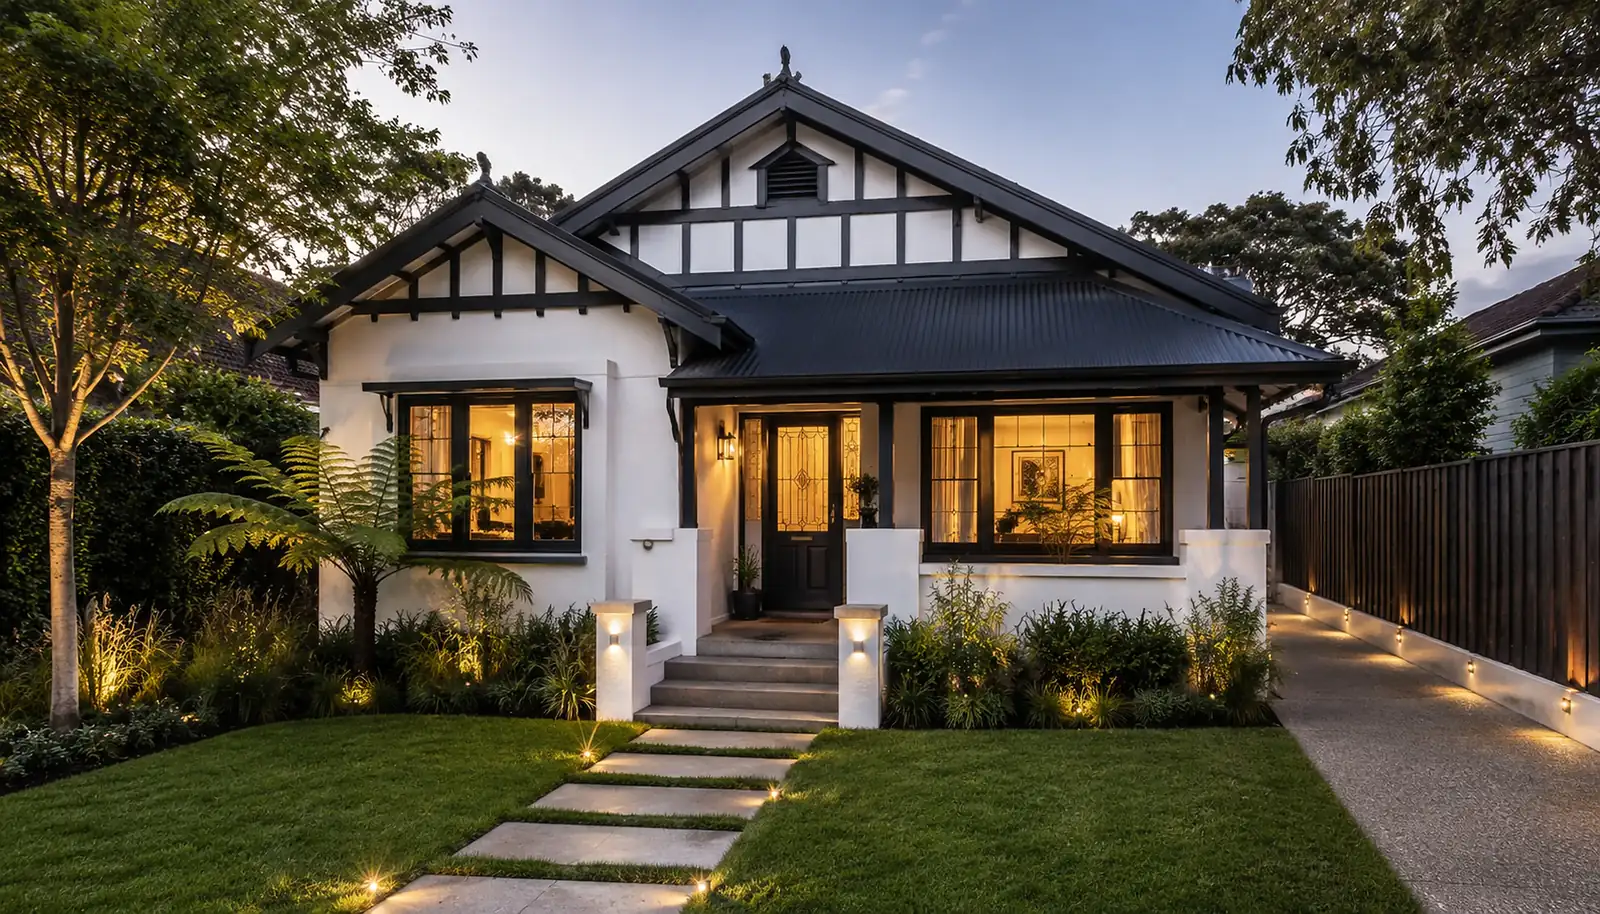
Jadefield is a California bungalow in Lane Cove North, being restored and extended by OIC Architects. Its rare 1,800 m² block is planned as a subdivision: the bungalow and a new double-storey extension at the front, and two rear lots the owner keeps. We did the architecture, interiors and property strategy, and it is now under construction.
Key facts
- Type
- California bungalow, restored and extended
- Suburb
- Lane Cove North, Sydney
- Approval route
- CDC for the front house, DA for the subdivision
- Services
- Architecture, interiors, property strategy
- Status
- Under construction (2025)
- Site
- 1,800 m², planned as the front home plus two rear lots
- Bedrooms
- 5
- Bathrooms
- 3
- Living areas
- 2
- Parking
- 4
- Special features
- Ducted heating and cooling
- Skylights
- BBQ area
- Wine cellar
- Sauna
- Media room
The brief
The site is a rare 1,800 m² parcel in Lane Cove North, one of Sydney's most tightly held suburbs. The aim was to keep a family home of real character at the front and make the most of the land behind it.
What we decided, and why
Planning the finance carefully and checking the site in detail pointed to a subdivision. The bungalow and its extension stay at the front as one large family home, and the plan leaves the owner holding the two rear lots mortgage-free.
At the front, the California bungalow is being restored with care: leadlight windows, timber detailing and a lush, lantern-lit garden. Behind it, a modern double-storey extension opens through full-height glass to a balcony and BBQ area, made for weekend gatherings and summer evenings outside.
Inside, warm timber floors and a calm, natural palette run through open living and a stone-topped kitchen made for long dinners. Downstairs, a media room is set up for movie nights, and quiet bedrooms open straight onto the garden.
The result
Jadefield is under construction. The design keeps the bungalow's character at the street and adds room for family life behind it, while the two rear lots stay with the owner. The images are visualisations of the design.
The design in pictures
Jadefield in pictures
Past the bungalow front: the new extension and the interiors as we designed them, down to the media room.
5 visualisations · under construction · select any picture to see it full screen
The extension · 01 / 05
What restoring a bungalow and subdividing a large block involves
A big block with an older house at the front raises two separate questions: what to keep, and whether the land can be split.
Subdivision usually needs a development application, and each new lot has to meet the minimum lot size, width and frontage set in the council's local environmental plan. A subdivision certificate follows before the new lots can be registered. Rear lots need legal access to the street, which on many sites means a driveway handle past the existing house. That handle decides where an extension can go, so plan the subdivision and the extension together.
On the house itself, the features that define a California bungalow, like leadlight windows, timber detailing and the front verandah, are usually worth keeping. A common approach is to leave the front rooms and roofline readable from the street and put the larger new spaces behind, where a second storey is less visible.
Before you design anything, check:
- your Section 10.7 planning certificate, for zoning, heritage, bushfire and flood
- council's tree rules, before you plan to remove or prune anything in an established garden
- services: sewer, stormwater and power have to reach each new lot
- holding costs, which add up on a staged project
Questions about projects like this
Can I subdivide my block?
Possibly. It depends on the zoning, the minimum lot size and frontage in your council's local environmental plan, and whether each new lot can get legal access and services. Subdivision usually needs a DA, then a subdivision certificate before the new lots are registered. On larger blocks with an older house, the real question is often whether the house can stay while the rear is split off. Our feasibility study checks the planning controls for your lot before you spend money on design.
Should we keep the old house or knock it down?
It depends on the house. Keeping a bungalow's front rooms keeps the street character and often sits more easily with local planning controls. Old structures can hide problems, though, and an extension has to work with the existing floor levels and roof. A rebuild gives a free hand but loses what made the house appealing. We compare both on cost, approval and result before you commit; our guide to knockdown-rebuild or renovate sets out the questions.
Start a project like this
Guides for this kind of project
Tell us what you are planning. In a free 15-minute call we will tell you honestly whether we are the right fit, what the approval route looks like and what the sensible next step is.
