





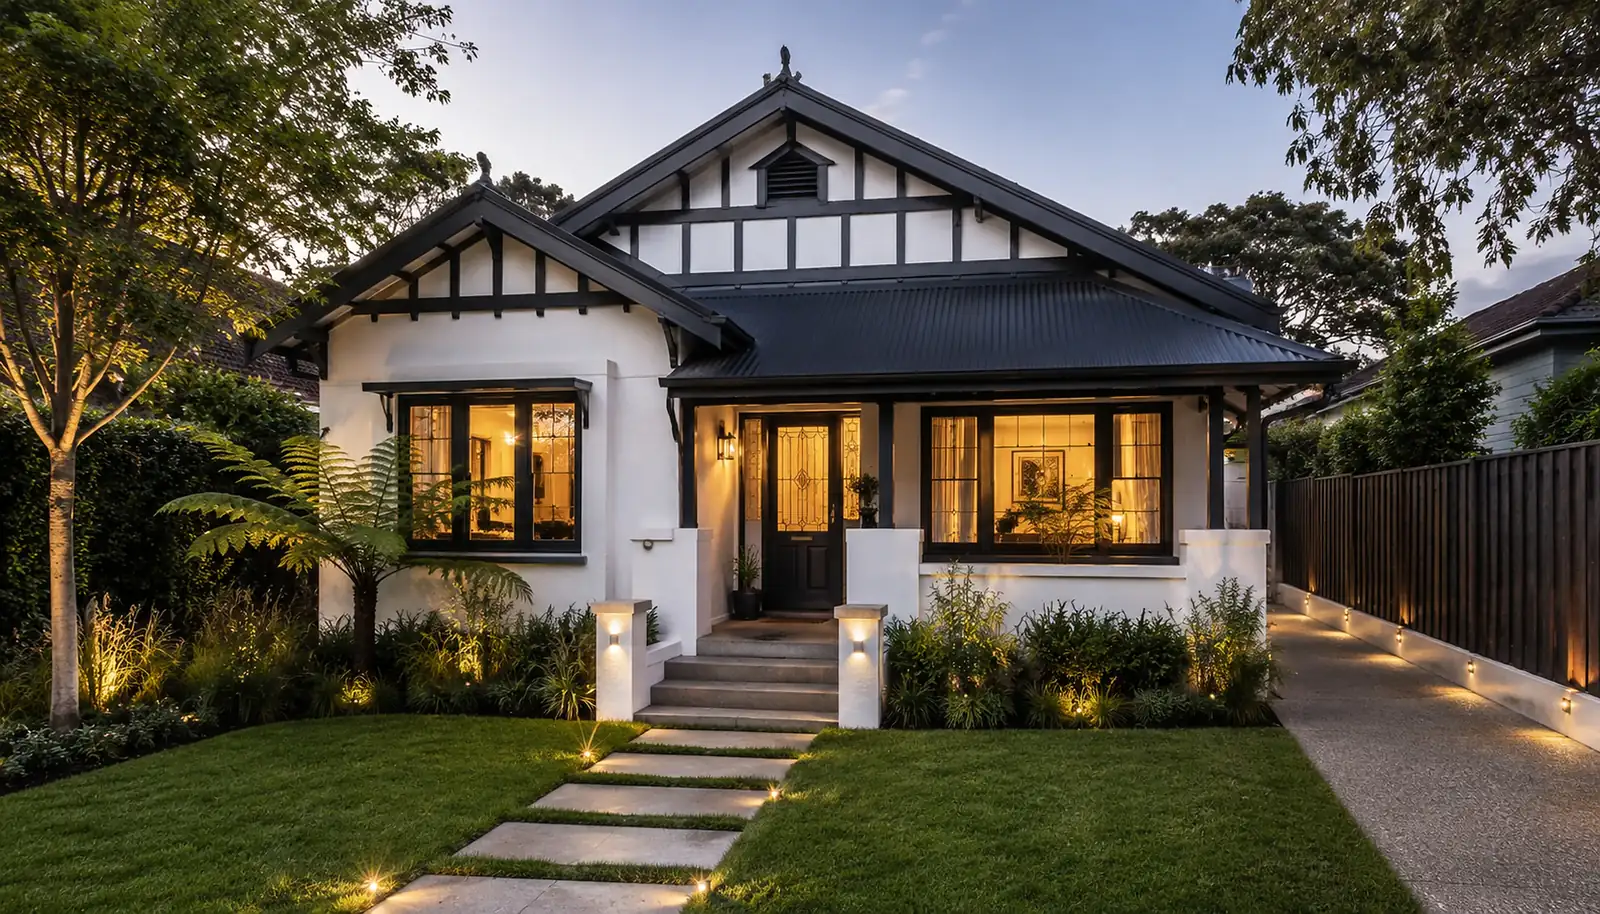
Renovation and extensions in Sydney
Extend your home, add a second storey or rethink your existing layout. We design it around your budget and the way you live, get it approved as a DA or CDC, and give your builder drawings they can price properly.
A renovation architect in Sydney designs the change to your house and steers it through council or a certifier. We're a small practice that designs rear extensions, second storeys and new layouts, particularly for older homes in Inner West. We start from your budget, work out early whether a CDC is possible or a DA is needed, and manage the approval. Fees are fixed for each stage.
Planning a Successful Renovation or Extension
Some of the most expensive renovation mistakes happen before the design even begins. That's why it's important to consider your budget, how you use your home, natural light, approvals, neighbours and the existing structure early in the planning process.
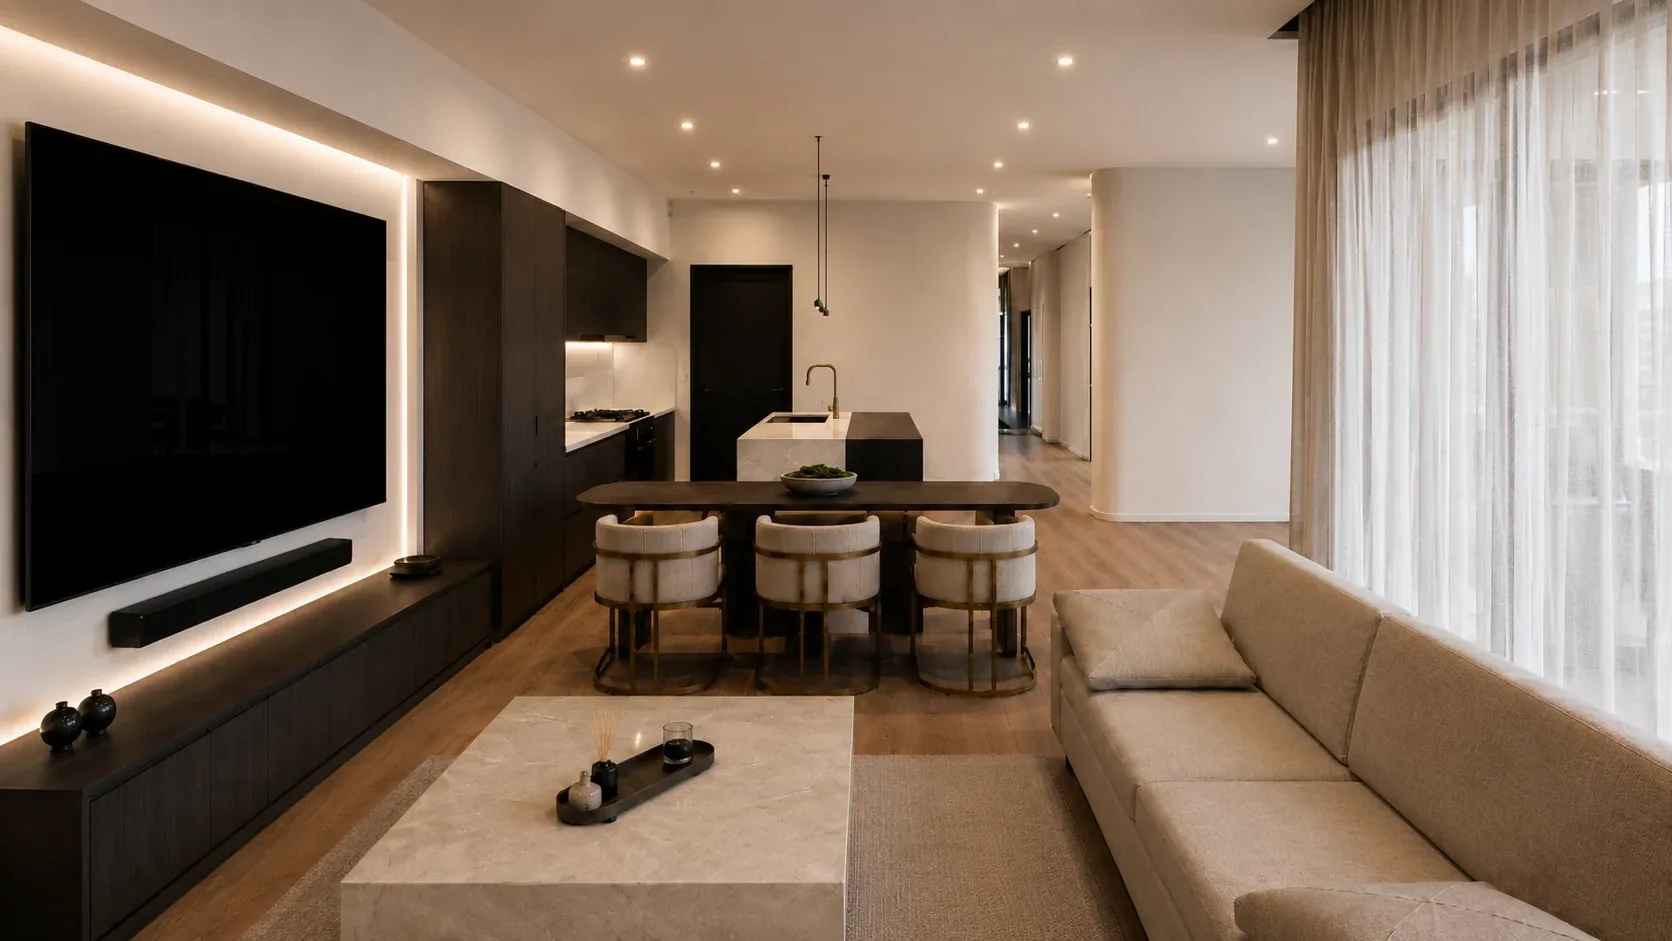
Start with your budget
The first step is knowing how much you can realistically afford to spend, including construction costs, professional fees and a contingency for unexpected expenses. Sydney homeowners have reported renovation quotes of around $4,000-$6,500 per m² (2025-26), although costs vary depending on the project. Knowing your budget early helps determine how much you can realistically renovate or extend.
Think about how you live
Think about where everyone sleeps, which rooms need to be quiet, where bags and bikes go, and how your needs might change in five years. These everyday details help shape a layout that works for your household, influencing how rooms are arranged and where walls need to move.
Improve Light and Flow
Older homes often have dark interiors and limited connections to the garden. Skylights, moving the kitchen to a sunnier part of the house, or creating wider openings to outdoor spaces can make a significant difference without necessarily adding more floor area.
Understand Your Approval Options
Some renovations and extensions may qualify for a CDC if the property and design meet the Housing Code's requirements. Others may need a DA, particularly where heritage or other planning restrictions apply. Identifying the appropriate approval pathway early helps ensure these requirements are considered from the start. CDC or DA? The guide
Consider Your Neighbours
Building height, overshadowing and privacy are common concerns for neighbouring properties. For a DA, neighbours may be notified and given the opportunity to comment on the proposed works. Considering nearby homes in the design and talking to neighbours early can help address potential concerns.
Check the Existing Structure
Older homes can hide problems such as weakened footings, damp or termite damage that may only become apparent once work begins. Assessing the existing structure early, with a structural engineer where needed, and allowing a 15-20% budget contingency can help manage unexpected costs.
Adding a second storey
Building upwards can create additional bedrooms and living space without sacrificing your backyard, especially on narrow blocks where extending outwards may not be practical.
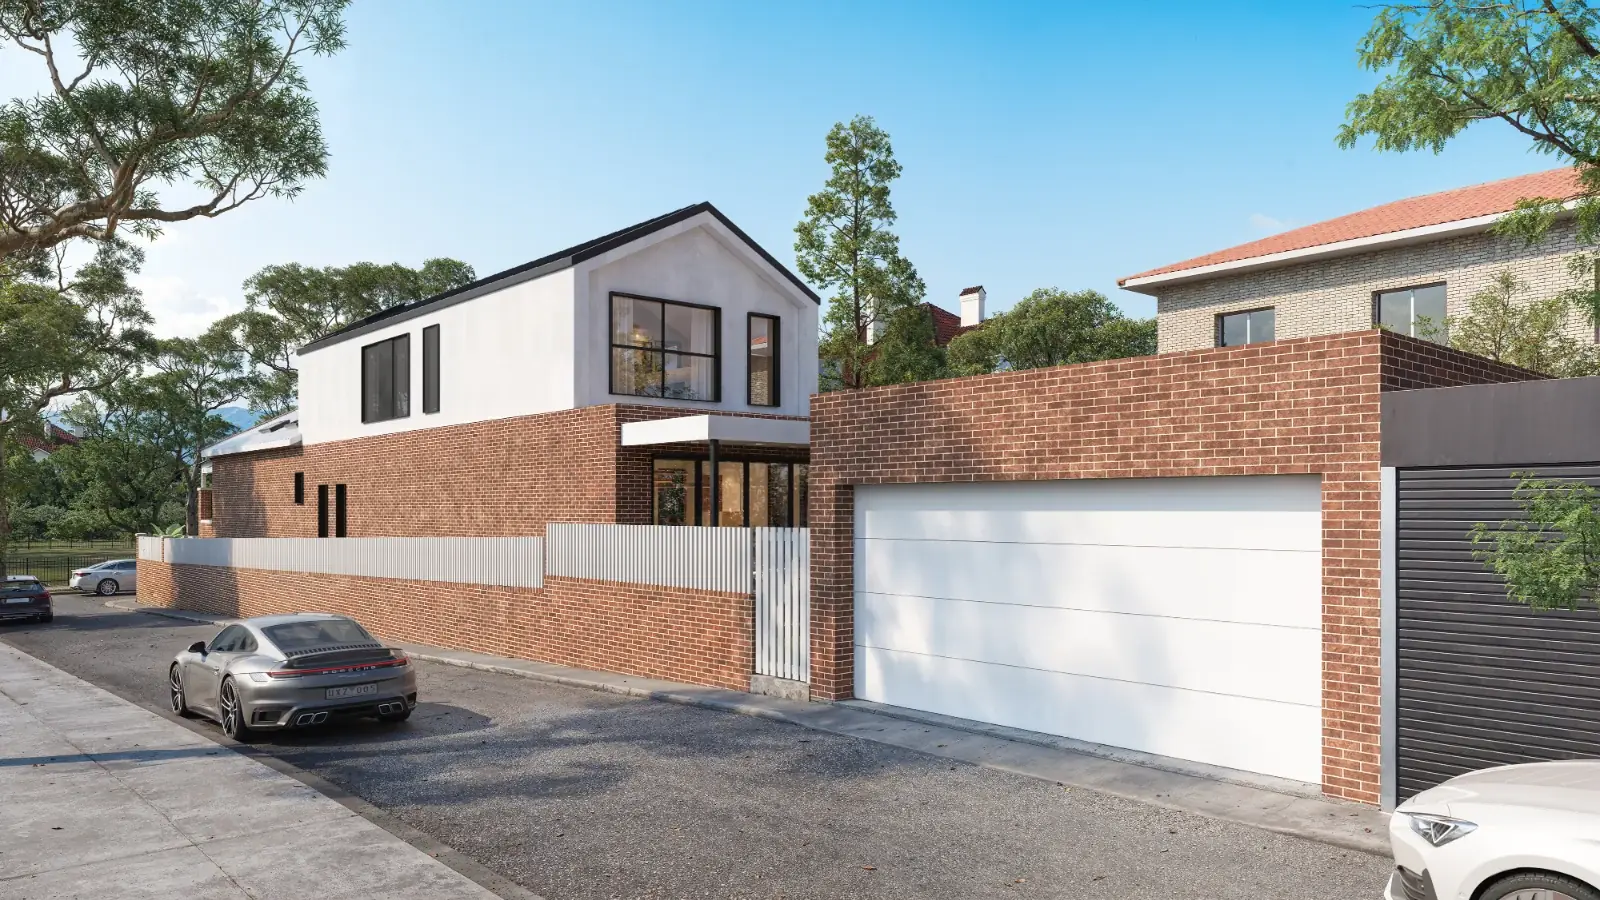
Before adding a second storey, there are a few important things to consider:
Streetscape
The height, roof design and position of a new second storey affect how your home looks from the street. In heritage conservation areas, Inner West Council generally expects additions to complement the existing house and surrounding streetscape. This often means setting the new storey back from the front of the house.
Existing Structure
The existing walls and footings must be strong enough to support the additional storey. A structural engineer should assess them early to determine whether any strengthening is required.
Staircase
Adding a staircase takes up space on the ground floor and can affect the existing layout. Its location needs to be carefully planned to ensure both levels connect naturally and make good use of the available space.
Privacy and Overlooking
Upstairs windows can overlook neighbouring properties and affect their privacy. Careful window placement and screening can help minimise overlooking and address potential concerns during the approval process.
Temporary Relocation
Adding a second storey often involves removing the existing roof and carrying out major structural work. Depending on the extent of construction, homeowners may need to move out temporarily for part of the build.
Planning Approvals
Adding a second storey may qualify for a CDC if the property and design meet the NSW Housing Code requirements. Properties within heritage conservation areas generally require a DA. Identifying the appropriate approval pathway early helps determine what can be designed and built.
Changing the internal layout
Some houses have enough floor area, just in the wrong places. Opening the kitchen to the living room, moving a bathroom or turning part of a bedroom into an ensuite can change how a house works without adding a square metre. Whether it needs approval comes down to the structure, the house's heritage status and whether it's in a strata scheme.
When minor works can be exempt
Minor internal alterations, such as replacing kitchen cabinets, bathroom fixtures or flooring, may qualify as exempt development. This means no DA or CDC approval is required, provided the work meets the relevant NSW development and building standards. More substantial alterations, particularly those affecting the building's structure, may require approval and should be assessed before work begins.
When approval is required
More substantial internal renovations may require a CDC or DA, depending on the proposed work and the property. Some important considerations include:
Structural Changes
Removing or opening up a load-bearing wall generally requires a structural engineer's design and approval through a CDC or DA.
Heritage Restrictions
Heritage-listed properties have additional restrictions, and changes to internal heritage features may require council consent. Properties within heritage conservation areas may also have specific requirements that should be checked before renovations begin.
Strata Approval
For apartments and other strata properties, internal renovations may require approval from the owners corporation. Minor renovations, such as certain kitchen alterations, generally require an ordinary resolution, while major renovations, including bathroom renovations and structural changes, generally require a special resolution. Strata approval is separate from any required CDC or DA.
A feasibility study can help determine the right approval pathway for your renovation before committing to the full design process. To understand the differences between the two pathways, read our CDC or DA? guide, or book a free 15-minute call to discuss your project.
Why we work this way
We've bought, designed and developed our own projects, so we design with build cost, approval and value in view.
Renovation and extension projects
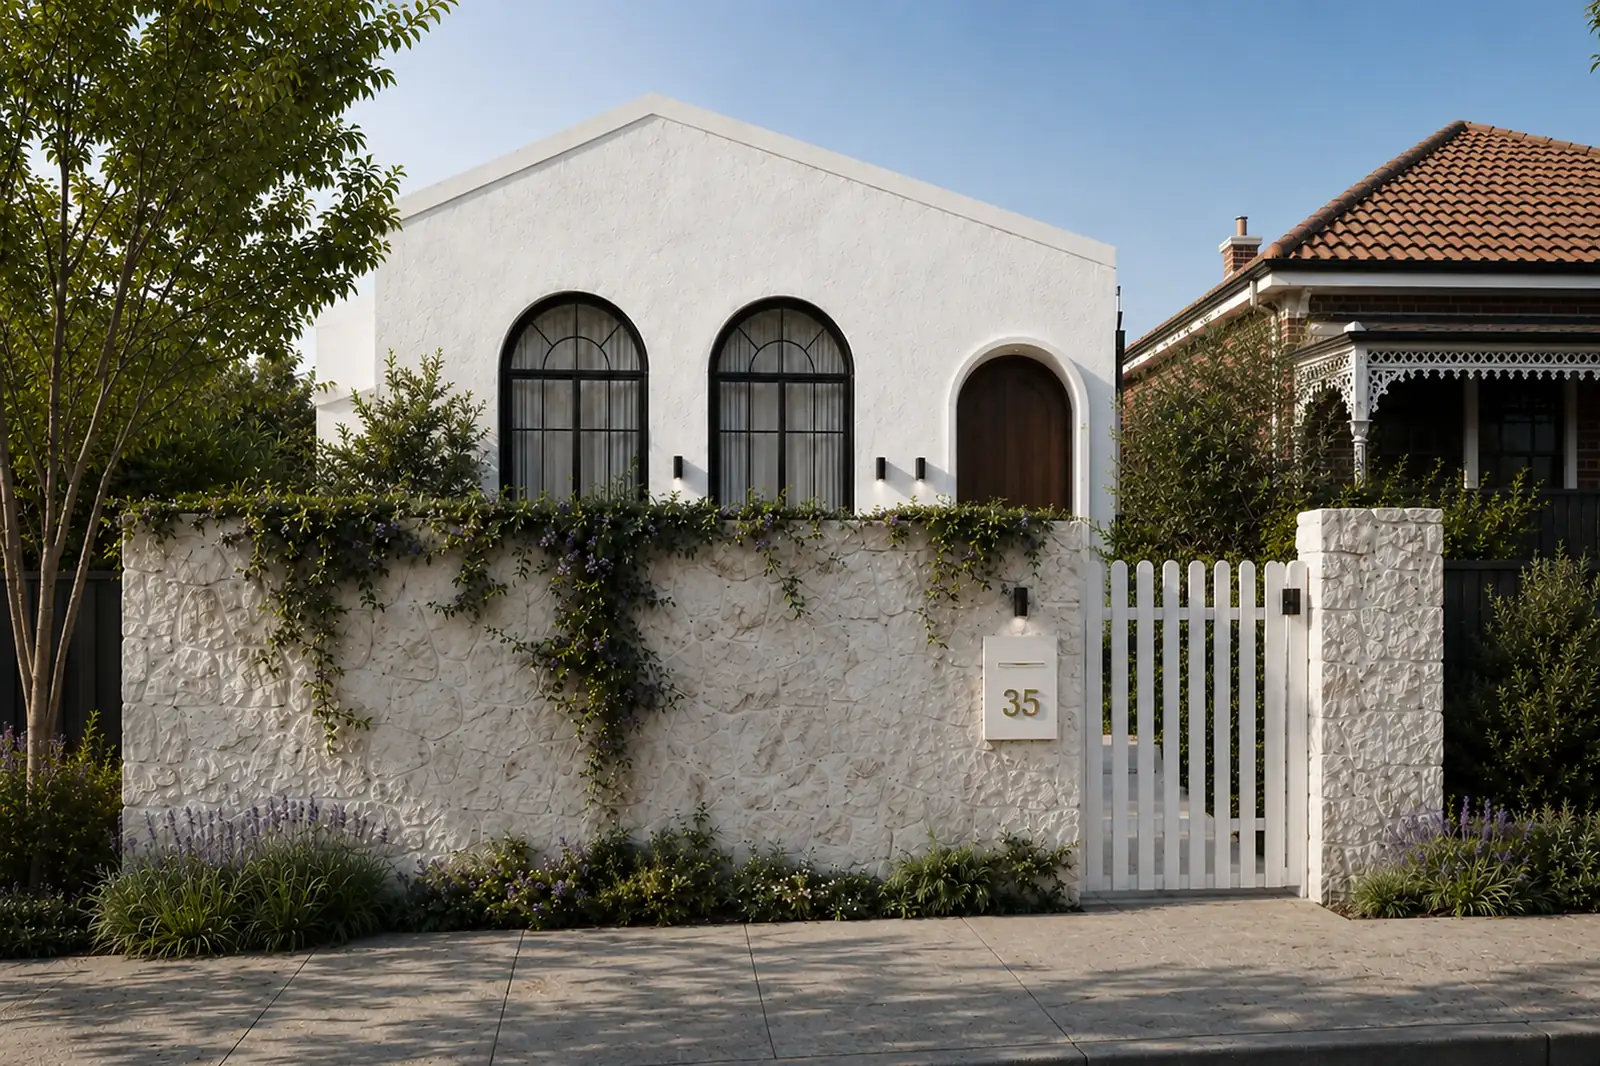
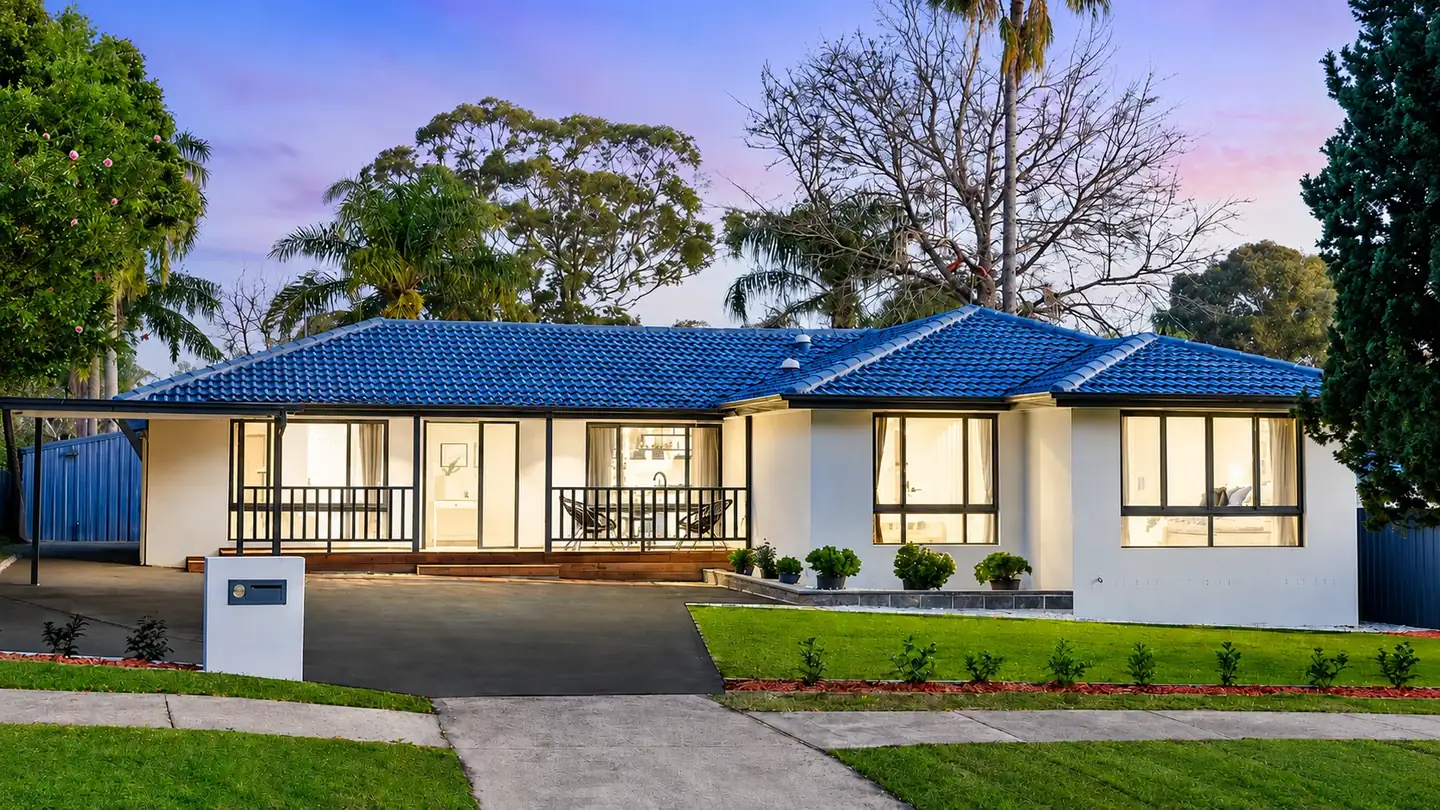
A selection of renovation and extension projects we've designed for our clients, alongside projects we've developed ourselves.
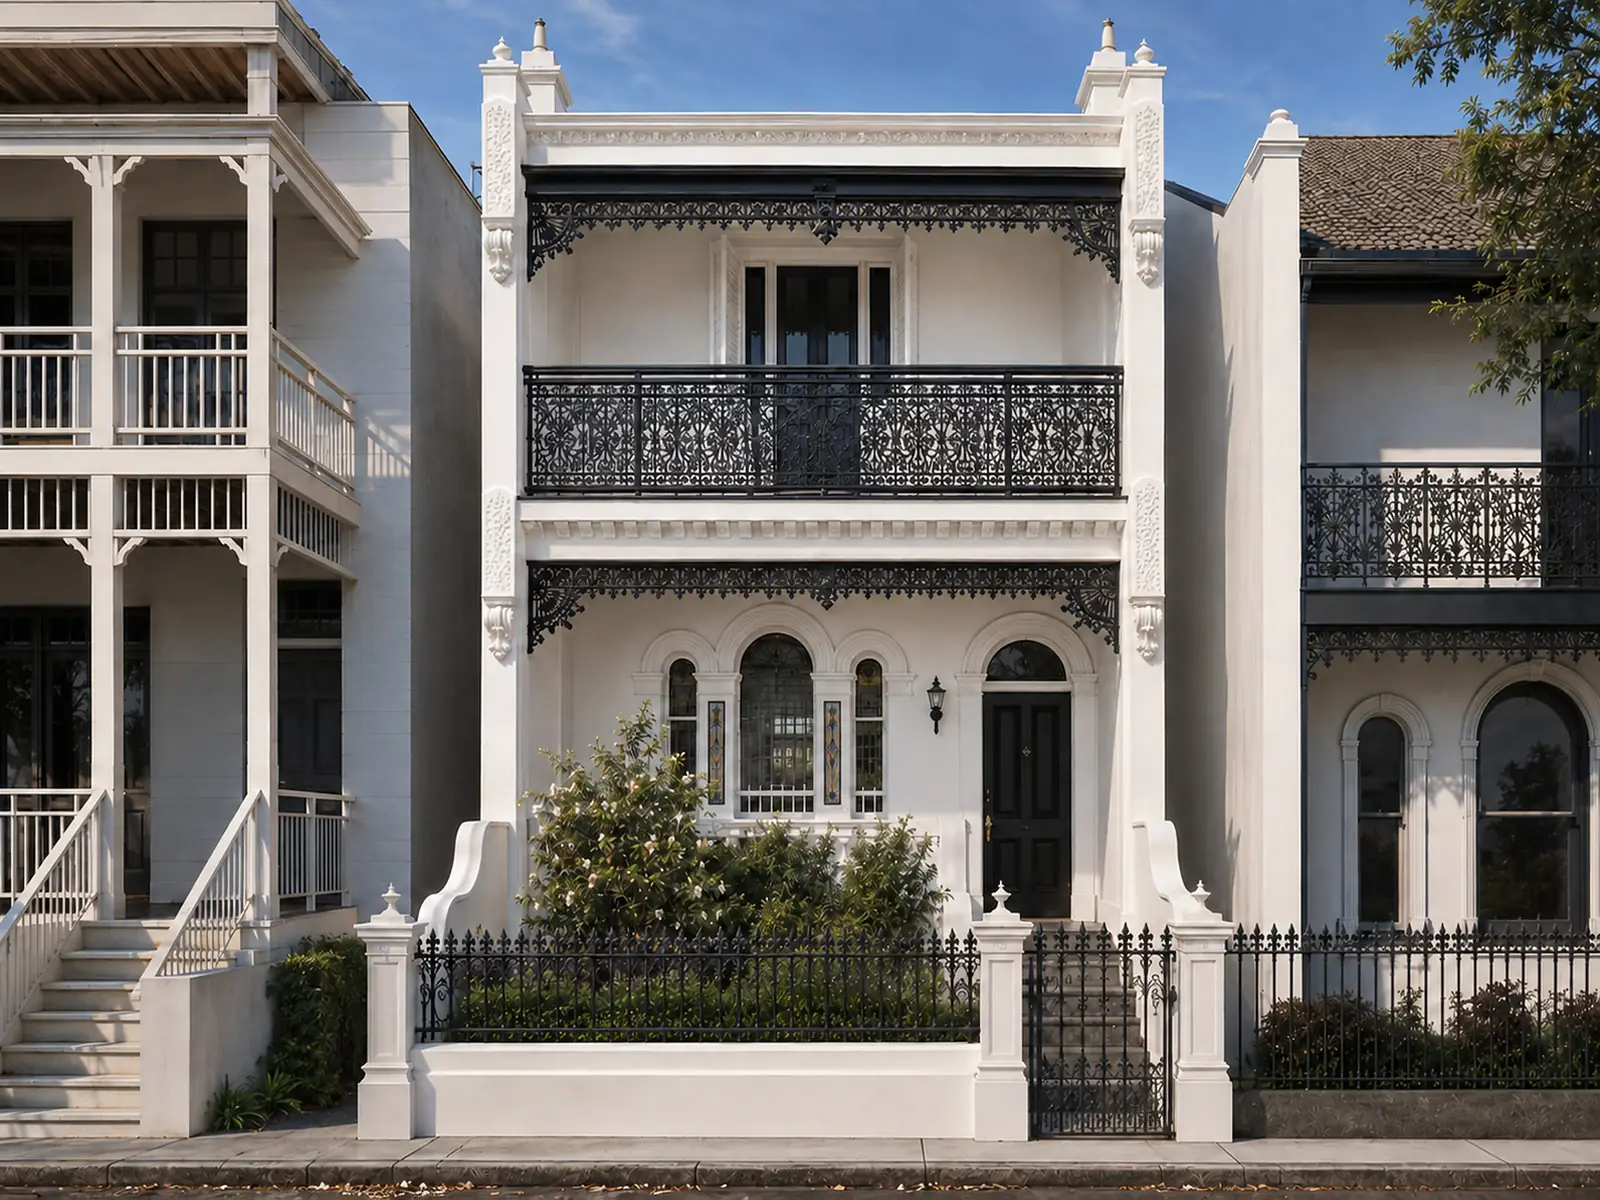
From First Call to Construction
Every renovation or extension is different, but the key stages remain the same. Here's what to expect throughout the process, with project-specific timelines outlined in your proposal.
Free 15-minute call
By phone or video: whether we're the right fit, the likely approval route and the next step.
Feasibility study
Check the planning controls, the approval route and any heritage issues, test your budget and show you the options. You receive a written summary to keep.
Proposal
Each stage, what you receive and its fixed fee, in writing. NSW law requires a written agreement with an architect before work starts.
Concept and design development
Concept design: layout options around how your household lives, then one chosen direction. Then design development: details resolved, engineer and consultants coordinated. You receive concept plans, 3D views, design development drawings. Does not include external engineering drawings or consultant deliveries.
Approval
We prepare and manage the approval application. A CDC can take as little as 20 days, plus neighbour notification where required, while Inner West Council averaged 96 days for DA approvals in September 2026.
Construction certificate and pricing
After a DA, a construction certificate is needed before work starts; a CDC doesn't need one. Builders price detailed drawings, so quotes can be compared. You receive construction drawings and specification. Tender service can be provided.
Construction Support
Site inspections during the build, and builder oversight if you add it.
Renovation questions
Can we add a second storey to our semi or terrace?
Often, but the shared wall, the streetscape and heritage status decide the form. Work on or near a party wall needs careful engineering and, depending on the work, your neighbour's involvement. In a conservation area the addition generally has to be sympathetic to the street. A feasibility study answers the question for your house before you pay for design.
Is a ground-floor extension cheaper than a second storey?
Not always. A second storey adds a stair, a new roof and often work to the structure below, but it keeps the garden and can avoid deep footings or drainage problems at the back. On a small lot it may be the only way to get the bedrooms. The feasibility study is the place to compare both, with rough costs, before you commit.
Can our extension go through a CDC?
Possibly. The Housing Code allows alterations and additions to one or two-storey houses as complying development if the lot is at least 200 m² and 6 m wide at the building line, the design meets every standard and the land isn't excluded, for example by a heritage conservation area. Many Inner West terraces miss one of those tests. Your Section 10.7 planning certificate is the place to start.
Do we need a BASIX certificate?
Yes, if the alterations and additions are valued at $50,000 or more, or include a pool or spa over 40,000 litres. BASIX sets energy and water targets that can affect glazing, insulation and hot water, so it's best dealt with during design, not at the end.
Do we need to move out during the build?
Usually for at least part of it, and almost always for a second storey once the roof is open. Your builder confirms the staging. Put rent, storage and removals in the budget from the start: they're among the costs people forget when they plan a renovation.
What do builders need to quote properly?
Detailed drawings and a written specification that say what's included: structure, windows, finishes, appliances and fittings. Quotes based on concept or DA drawings alone tend to drift apart, and the gaps come back as variations. In NSW, variations must be in writing and attached to the contract (NSW Government).
Start here
Guides for renovators
Other home projects
Tell us what you are planning. In a free 15-minute call we will tell you honestly whether we are the right fit, what the approval route looks like and what the sensible next step is.
