






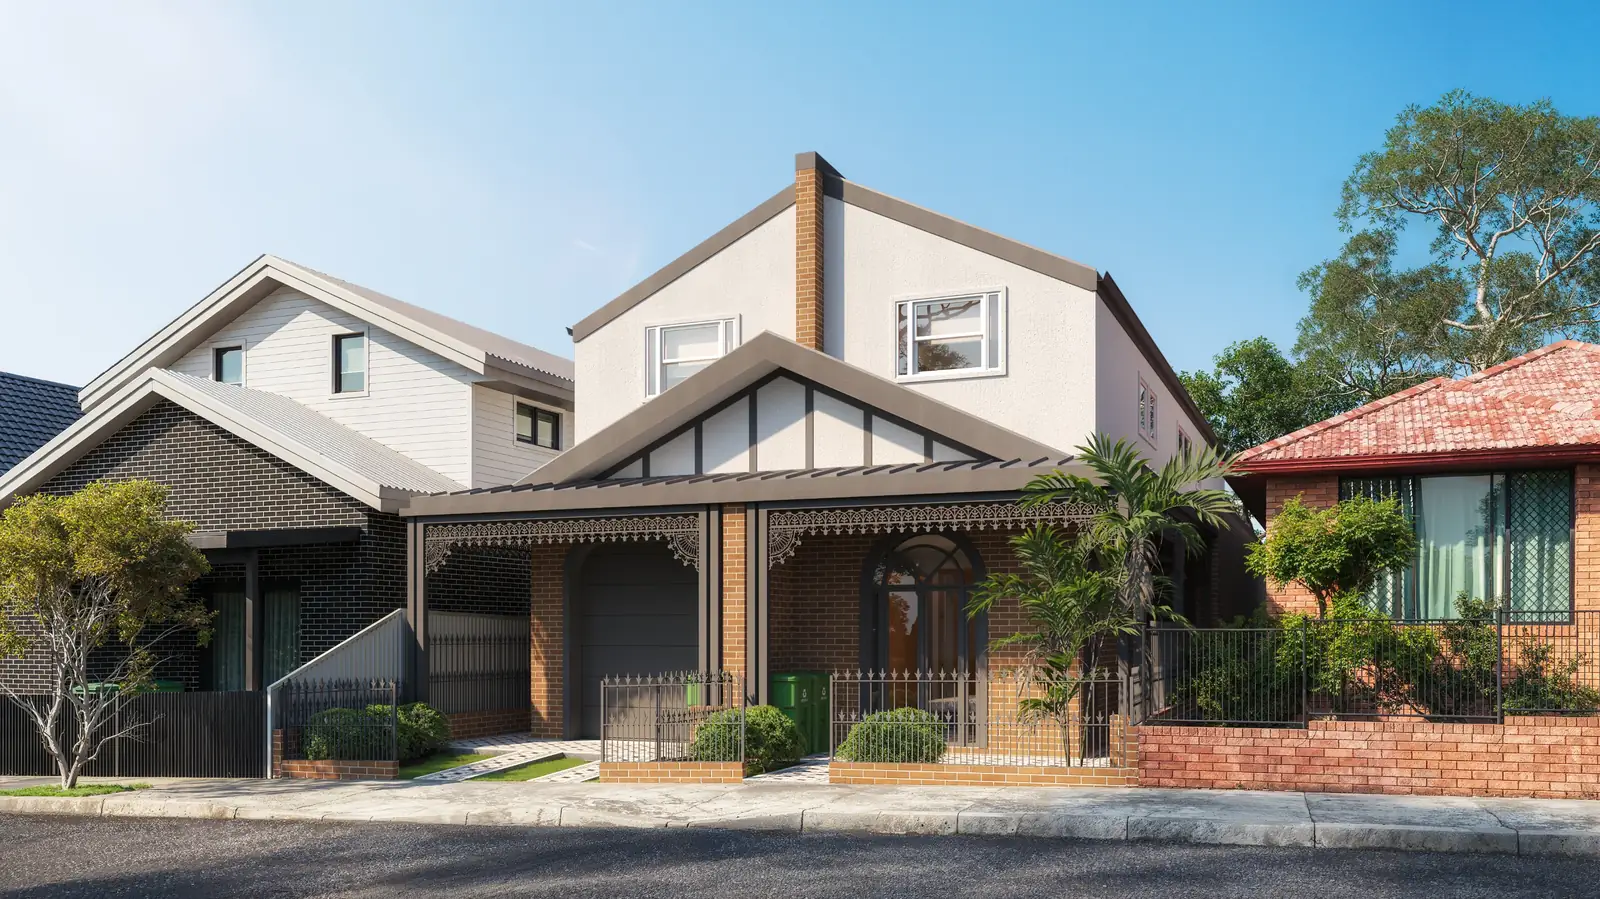
RosemereSmall-block duplex design · Tempe
Rosemere is a duplex in Tempe, in Sydney's Inner West: a worn-out federation home redesigned as two three-bedroom homes on a 284 m² block. OIC Architects did the architecture, interiors and property strategy for an owner who wanted a home for herself and a place to host travellers. The project is approved for construction.
Key facts
- Type
- Federation home to duplex
- Suburb
- Tempe, Sydney
- Council
- Inner West Council
- Approval route
- DA
- Services
- Architecture, interiors, property strategy
- Status
- Approved for construction (2025)
- Block
- 284 m²
- Bedrooms
- 3 in each home
- Bathrooms
- 3.5 in each home
- Living areas
- 2 in each home
- Parking
- 1 off-street space
- Special features
- Study
- Skylights
- Ducted heating and cooling
The brief
The owner wanted one home to live in and a second one for short-stay guests visiting Sydney. The location suits that: it's a few minutes from the airport and close to public transport. The design had to work as her own home and as a place guests would enjoy staying in.
What made it hard
The block is 284 m². Many people still don't believe a duplex is possible on a lot that small. The house on it is an older federation home that has completely worn out and needs a full revival.
What we decided, and why
The design keeps the federation character at the street, with iron lacework over an arched entry and the new second storey set behind. Behind that front, the plan is two full homes, each with three bedrooms, three and a half bathrooms, two living areas and a study.
On a small lot, skylights do a lot of the work, bringing natural light deep into the interiors. Inside and outside are planned to flow together, and at the rear both homes open to a lawn, a deck and outdoor dining. One home will also have off-street parking, which counts in a tightly held suburb.
The result
Rosemere is approved for construction. The design brings federation character and contemporary living together, and the owner plans to keep both homes for the long term, set up so the income more than covers the costs. The images are visualisations of the approved design.
The design in pictures
Rosemere in pictures
Two homes on a 284 m² block, as we designed them, from the shared rear garden to the kitchen.
4 visualisations · approved for construction · select any picture to see it full screen
The garden · 01 / 04
What a duplex on a small block involves
The first question is whether the lot is big enough, and the answer depends on the approval route. To build a duplex as complying development under the state's Low Rise Housing Diversity Code, the lot generally has to meet the council's minimum lot size for a dual occupancy, or 400 m² where the council sets none, plus a minimum width at the building line. That route isn't available in heritage conservation areas. In the state's low and mid-rise housing areas, near nominated town centres and stations, a duplex on a lot of at least 450 m² and 12 m wide can't be refused on lot size or width alone.
Below those numbers, a development application to council is usually the only way. Depending on the council's plan, a DA may be able to ask for a lot-size standard to be varied, with a written case that council assesses. It is never automatic.
On a small lot, the design work concentrates on a few things:
- the shared wall, which the National Construction Code requires to resist fire and block sound between the two homes
- light, because side windows close to a boundary bring in little of it
- parking, landscaping and private open space, which councils usually look at for each home
- whether the two homes can later be sold separately, which depends on the council's plan
Questions about projects like this
Can I build a duplex on a block under 400 m²?
Generally not as complying development, because the state code sets a minimum lot size (the council's own figure, or 400 m² where there isn't one). A development application is the usual route on a smaller lot, and success depends on the council's controls, whether a variation can be argued, and how well the design deals with privacy, light and parking. Start with your Section 10.7 planning certificate and the council's local plan; our feasibility study checks both for your lot before you pay for design.
Can I rent one half of a duplex as a short stay?
Often, yes, but NSW has rules for short-term rental accommodation. Every short-stay property has to be registered with the state, and in Greater Sydney a home let while the host doesn't live there is limited to 180 days a year. If you plan to live in the other half, check whether that counts as hosted before you build the numbers around short stays.
Start a project like this
Guides for this kind of project
Tell us what you are planning. In a free 15-minute call we will tell you honestly whether we are the right fit, what the approval route looks like and what the sensible next step is.
