





Commercial Interior Design and Fitouts in Sydney
Commercial fitouts for cafés, restaurants, shops, salons, clinics, gyms and offices across Sydney. We design the space, manage the approvals and coordinate with your builder through the fitout.
Our commercial interior design work in Sydney covers fit-out design and approvals for cafés, restaurants, shops, salons, clinics and gyms. We measure and design the tenancy, manage the change of use, DA or CDC and the landlord's sign-off, and coordinate your builder. Our drawings are detailed enough for several builders to price the same work. We work in English, Mandarin and German.
What we design
Fourteen completed commercial fitouts across Sydney, with offices and training spaces now part of the portfolio.
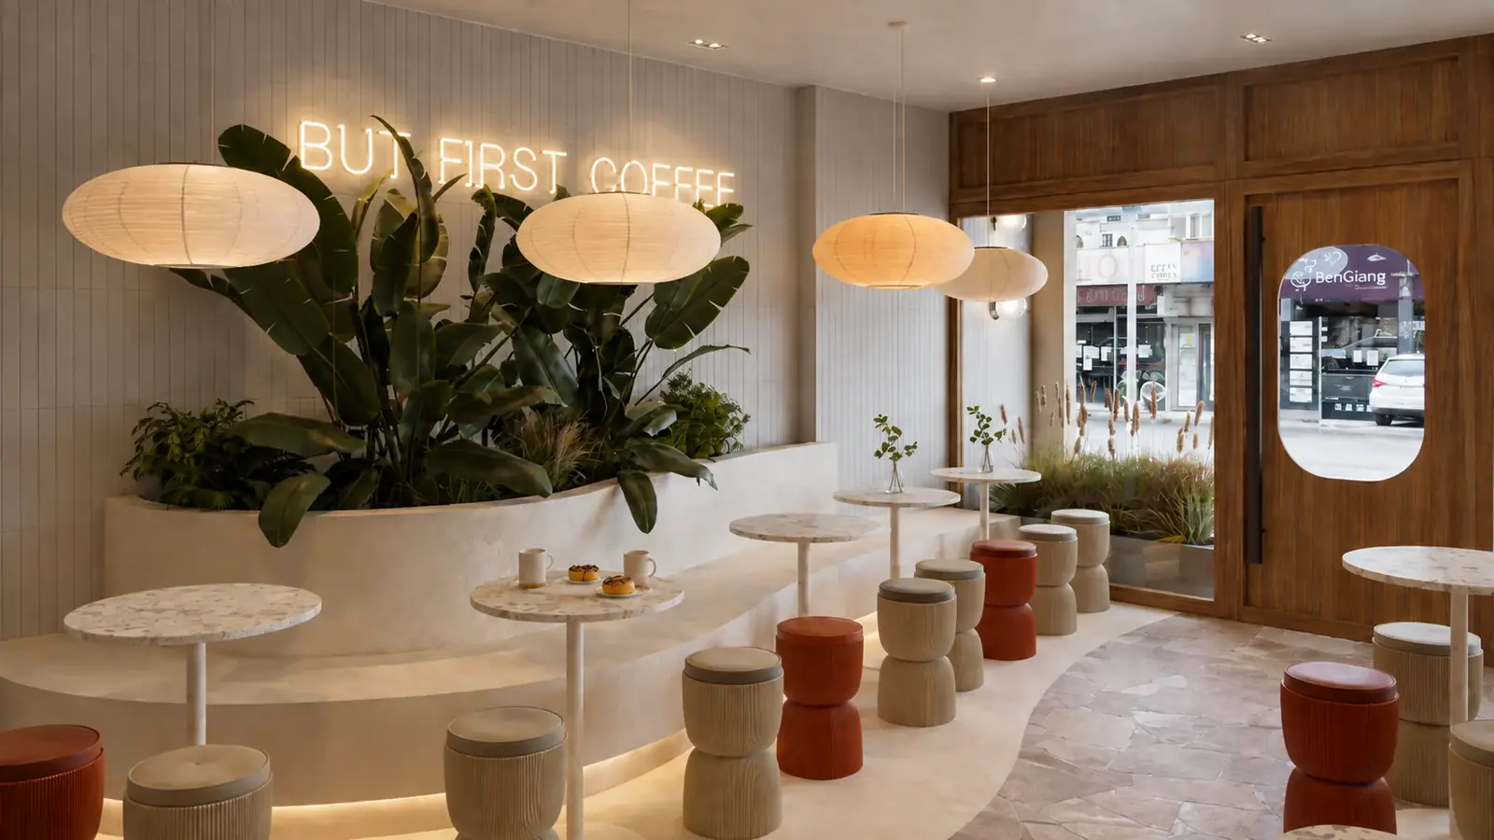
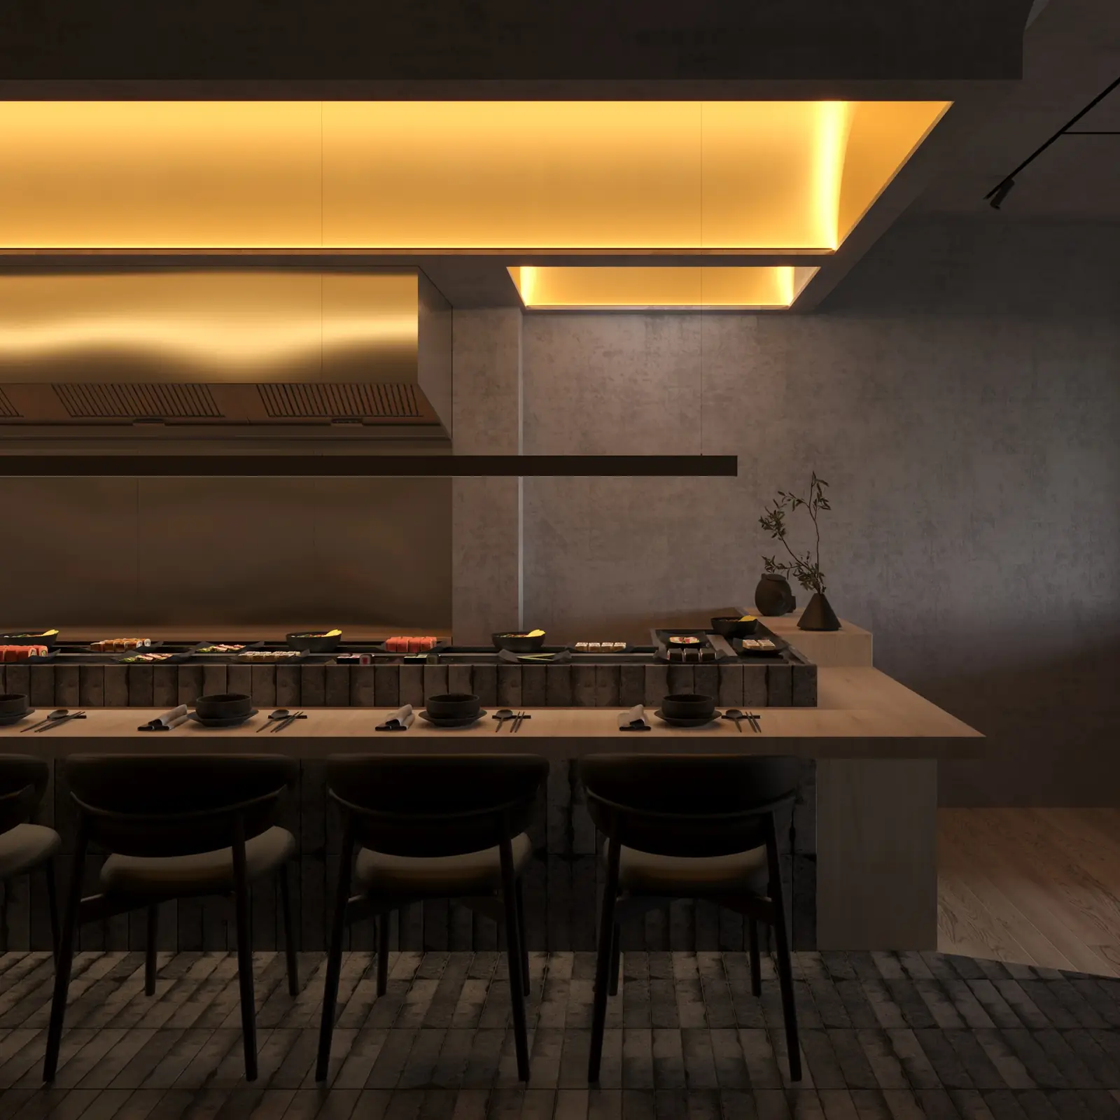
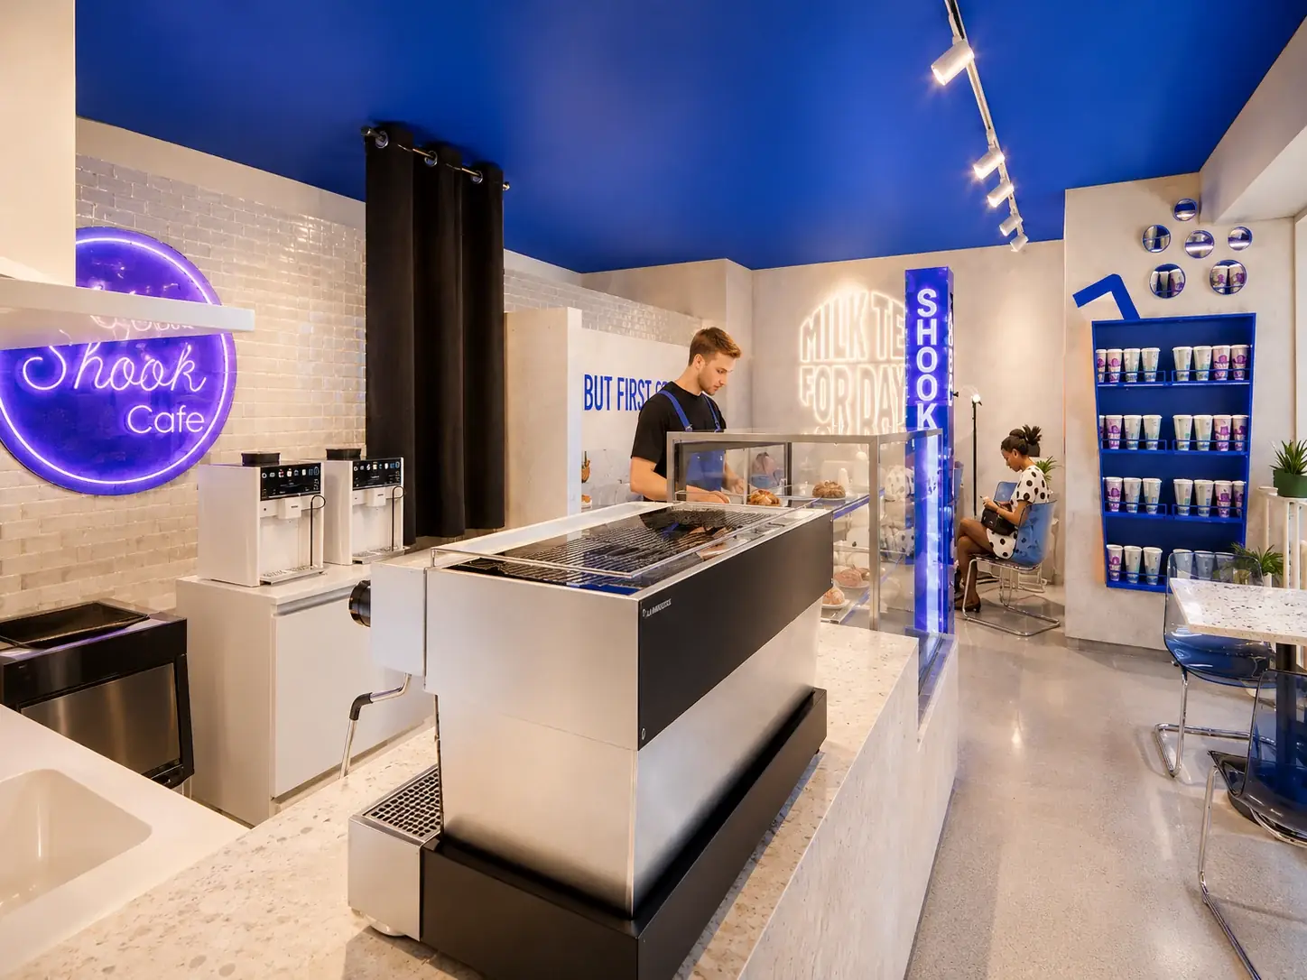 Cafés and restaurantsNine food venues so far, including sushi trains, malatang restaurants, cafés, a takeaway counter and a dessert shop. We plan the kitchen, exhaust, grease trap and seating from the first sketch.
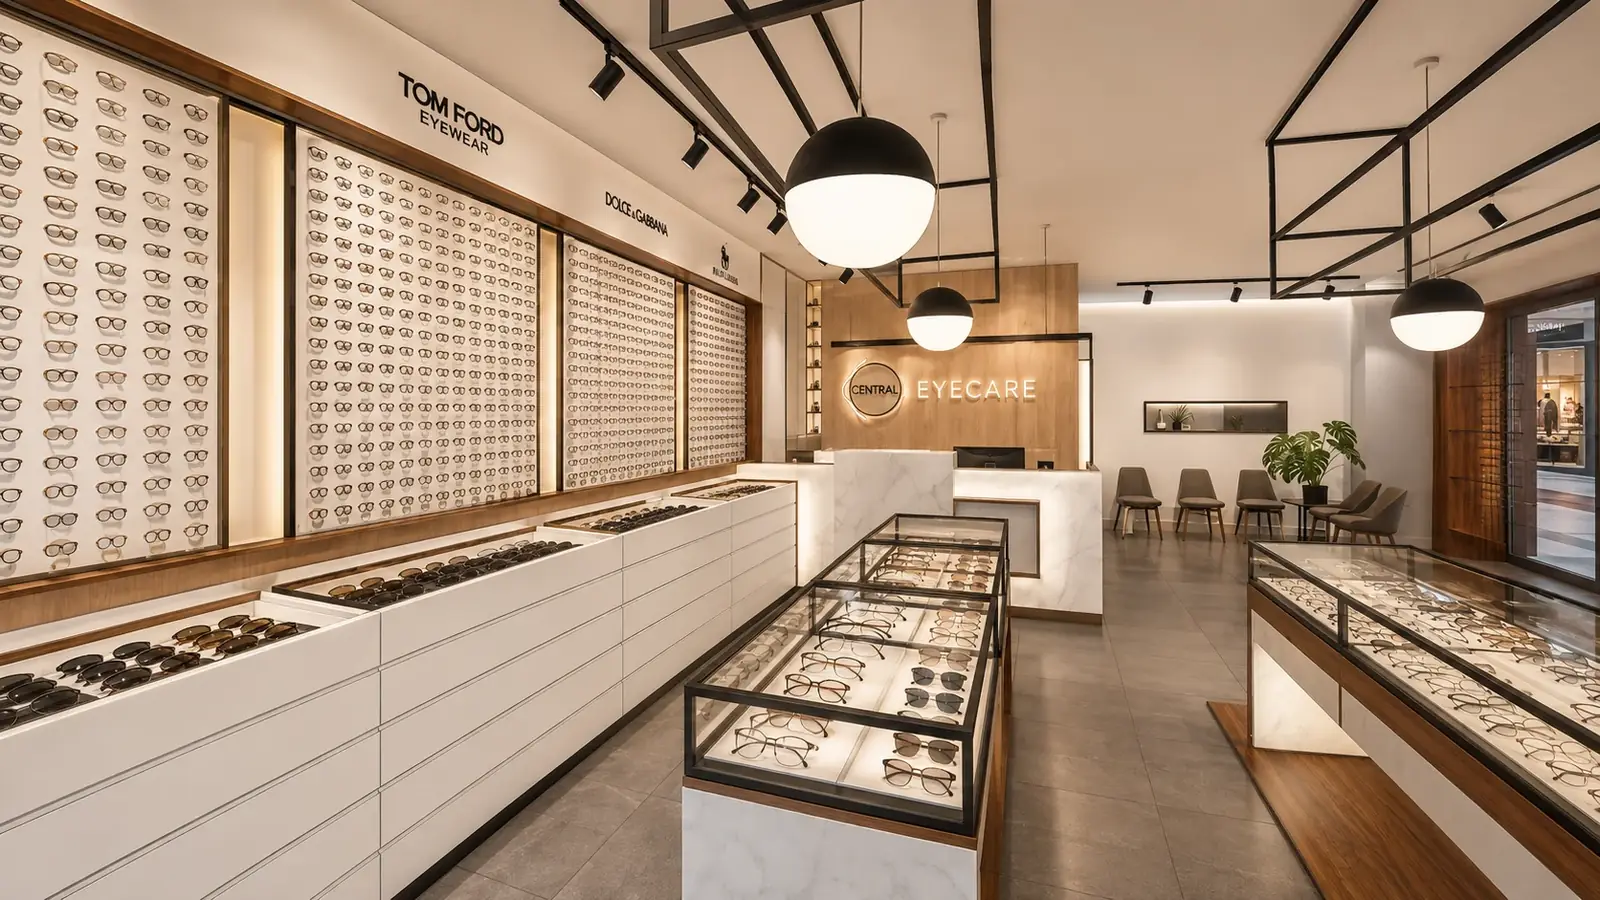
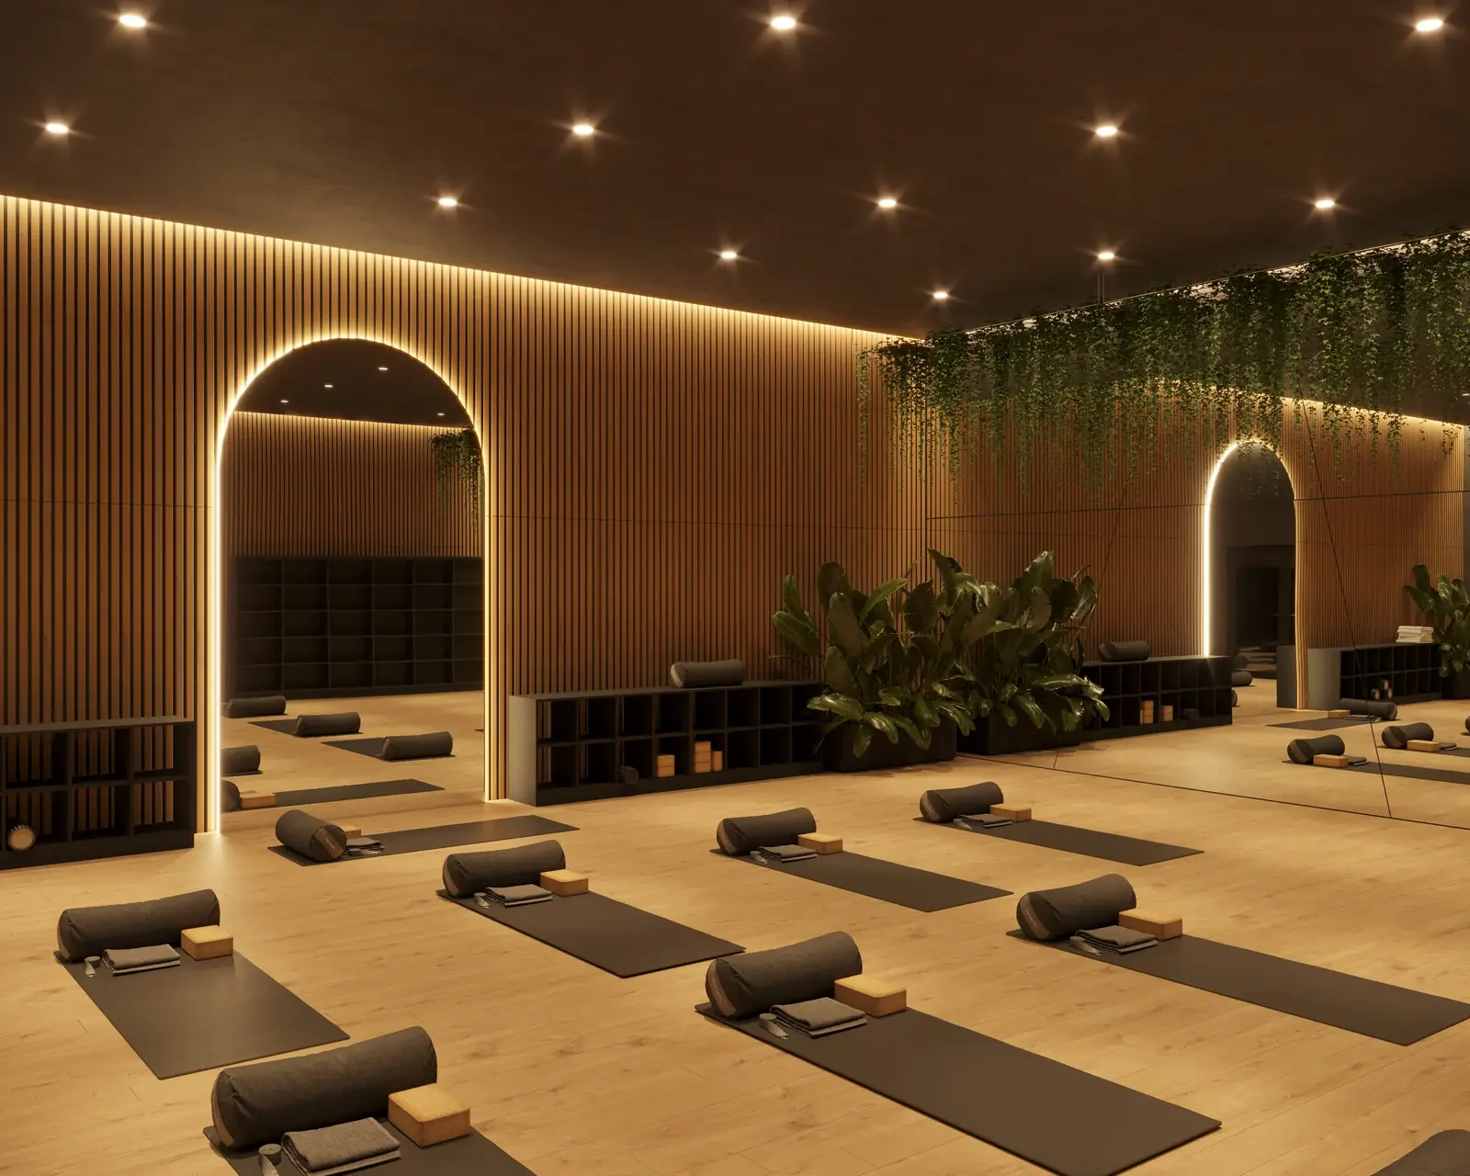
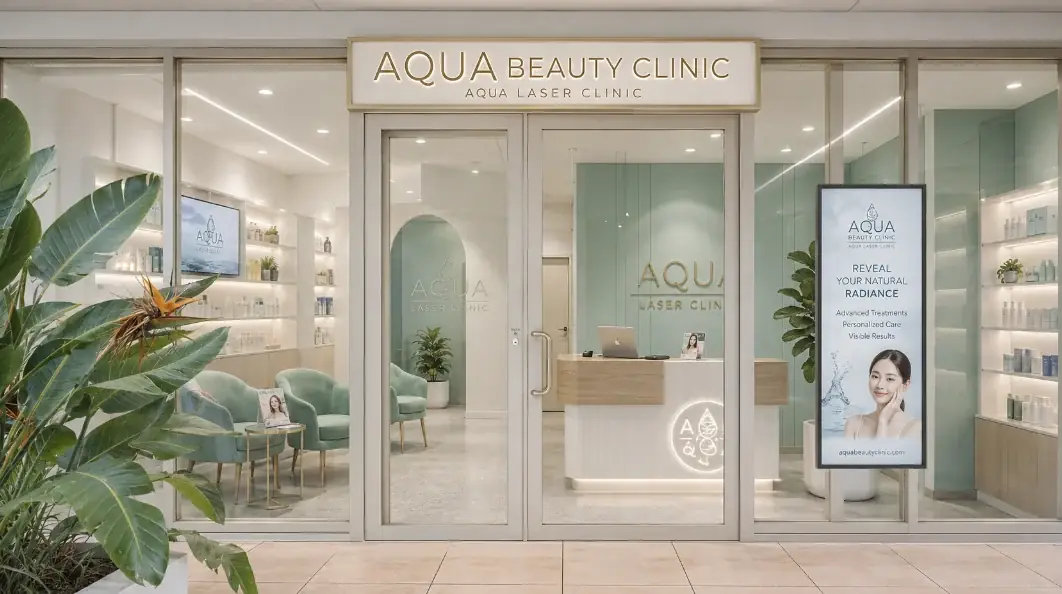 Shops, salons, clinics and gymsWe've designed an optical store in a shopping centre, a skin clinic across three sites, a salon on a lean budget and two gyms, one of them 3,000 m² over two levels.
 Offices and training spacesWe design offices, meeting rooms and training rooms for professional firms, colleges and registered training organisations. Our first two, a city office and a training facility for a private college, are in progress.
How we help
Sound familiar?
What small business owners most often run into, and how we approach each.
"We've signed the lease, and now council says we need a DA."
This happens often, and it can be fixed, but time matters once the lease is signed. First confirm the exact approval route, because some changes of use qualify for a faster complying development certificate (CDC). Design to that route from the start, and ask the landlord about rent-free time while the approval is assessed.
"The landlord says a café is fine here."
The landlord can only speak for the lease; council decides what the shop can be used for. The NSW Small Business Commissioner is blunt: don't rely on what the landlord says about council regulations, because zoning and planning rules can change.
"The fit-out company will design it for free."
Free design is usually paid for inside the build price, which you can't compare with anyone else's. Ask what it includes and whether you can take the drawings to another builder.
"We're taking over a café, so the approvals come with it."
Not automatically. City of Sydney tells anyone taking on an existing food business to make sure the premises has the right consent, and the last approval's conditions on hours, noise and parking apply to you too.
"The shopping centre has sent us its fit-out guide."
Read it with the lease and a budget. Under NSW retail lease rules, the fit-out standard must be written in a fit-out statement or guide, and you don't have to do work it doesn't include. The maximum cost of landlord's works must be agreed in writing before the lease begins.
How it works
A free call, a paid first step that's credited if you go ahead, then a written proposal with a fixed fee per stage.
Free 15-minute call
By phone or video: your business, the site, opening date and budget. We'll say honestly whether we're the right fit.
Before you sign the lease check
Before you commit, we confirm the approval route, list the red flags and give you a rough budget and questions for the landlord. You receive a written summary to keep.
Written proposal
We set out the scope, what you receive at each stage, what's excluded (construction, authority and consultant fees) and a fixed fee for each stage, all in writing.
Site measure and concept
Measured plans of the tenancy, then a layout and look built around how you'll trade.
Design development and approvals
The detailed design, consultants coordinated, and the change of use, CDC or DA and landlord approval lodged and managed to a decision.
Documentation and builder quotes
Drawings detailed enough for two or three builders to quote like-for-like.
Construction coordination
We work with your builder and building management and check the finished space matches the design. Then the certifier issues the occupation certificate, where one is needed.
Designer, fit-out company or builder: who does what
The right setup depends on your project. Here's what each option typically covers.
| Design-and-construct fit-out company | Builder or shopfitter to your drawings | Independent designer (us) | |
|---|---|---|---|
| Who designs | The company's designer; often called free, but built into the price | Whoever you paid to draw the plans | We do, for a fixed fee per stage |
| Comparing prices | One price for everything, hard to compare | Easy, if the drawings are complete | Several builders price the same drawings |
| Approvals | Often included in the package | Usually yours to arrange | Prepared and managed by us |
| Who checks the work | The company checks its own work | You do | We check it against the design, on your side |
| Best for | Simple, repeat fit-outs with a fixed brief and one point of contact | A refresh where good drawings already exist | New sites, a change of use, tricky approvals, a budget to protect |
How each model typically works in Sydney. Firms differ, so ask any of them what's included and what isn't.
What a fit-out costs in total
Our fee is one line in a longer list. These indicative 2026 figures show the rest. A former café with a working exhaust and grease trap costs far less to fit out than a bare shell. See our fees for what each stage includes.
| Item | Indicative range | Notes |
|---|---|---|
| Our design and approvals fee | Often around 15% of the fit-out cost, or fixed fees from about $15,000 for a small office (ex GST) | Fixed per stage, in writing |
| Café or restaurant build | $2,800 to $4,500 per m², typically about $3,700 (incl. GST) | Kitchen, exhaust and services drive it |
| Shop or salon build | $1,000 to $2,750 per m², typically about $2,000 (incl. GST) | Shopfront, joinery, display, lighting |
| Services the site lacks | For example, about $9,500 for a grease trap and plumbing, or $11,000 for three-phase power (ex GST) | The usual surprise |
| Council, certifier and authority fees | Vary with the council and the cost of works | Estimated in the lease check |
| Rent before you trade | Your rent, times the months before opening | Negotiate rent-free time before signing |
| Make good when you leave | $150 to $650 per m², typically about $400 (incl. GST) | Whatever your lease says you must restore |
What you can expect
We check what the site needs before you commit, design around how the business actually operates, manage the approvals and prepare drawings your builder can price and work from. We can stay involved through construction and opening.
Questions business owners ask
Who builds the fit-out?
A builder you choose. We design, manage the approvals and coordinate your builder, and you sign the building contract directly with them. Several builders can price the same drawings, and we check the work against the design on your behalf.
Can you look at a shop before I sign the lease?
Yes, and it's the best time. Our before you sign the lease check tells you whether your business can go there, which approval route applies, what the building lacks and roughly what the fit-out will cost. The fee is credited against the design fee if you go ahead.
How much does a fit-out cost per m²?
It depends on the site more than the finishes. A Sydney cost guide puts shop fit-outs at about $1,000 to $2,750 per m² and cafés or restaurants at about $2,800 to $4,500 per m², including GST. Services cause the biggest swings: one food business owner reported plumbing costs of under $5,000 in one shop and about $70,000 in another. See our café and restaurant cost guide.
How long from signing the lease to opening?
It depends on the approval route and the amount of building work. A CDC can take as little as 10 to 20 days when everything complies, and councils are expected to decide DAs within an average of 90 days. Add the design time before that and the build after it. See how long until we can open.
Do you work with franchise standards and shopping-centre guides?
Yes. No. 1 Malatang, Sushi Train Mortdale, Chambers Cafe and both Shook cafés are franchise sites where we fitted the brand to each tenancy. Central Eyecare in Punchbowl was designed within its shopping centre's design and tenancy requirements. We take designs through the centre's or landlord's approval as well as council's.
Is my project too small for an architect?
Not necessarily. Luana Hair & Beauty in Waterloo was a budget-conscious salon fit-out with minimal construction. Raised platforms took the hair-washing area, so the salon didn't need major plumbing work. Tell us about your project on the free call and we'll talk through what it needs.
Guides for business owners
Tell us what you are planning. In a free 15-minute call we will tell you honestly whether we are the right fit, what the approval route looks like and what the sensible next step is.
