






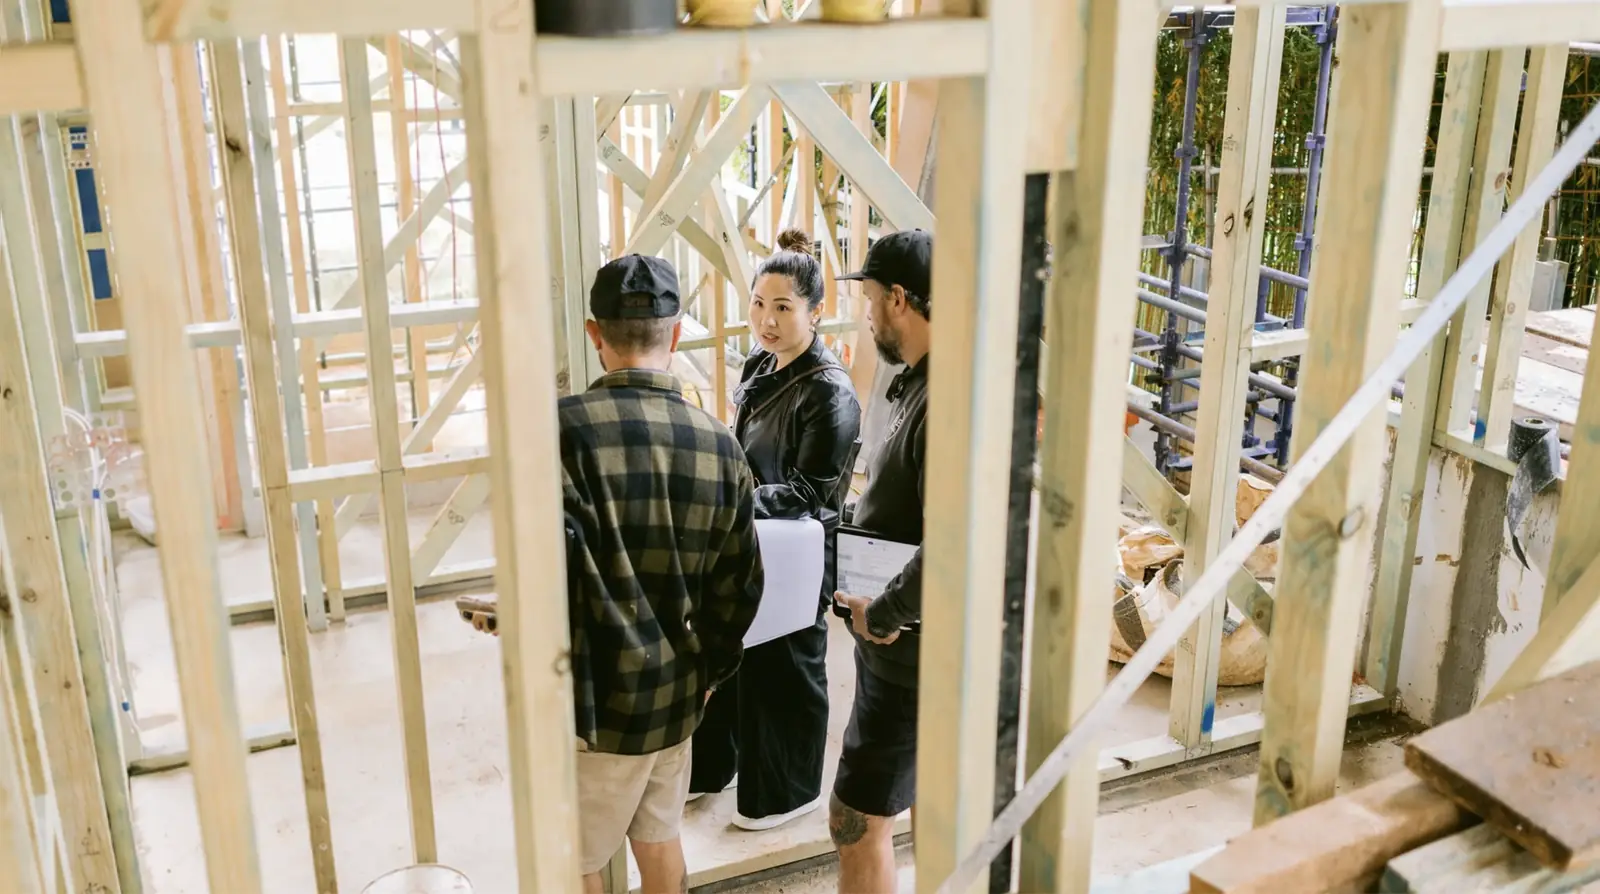
About OIC Architects
A Sydney architecture practice for homes and commercial fitouts. Formerly OIC Design.
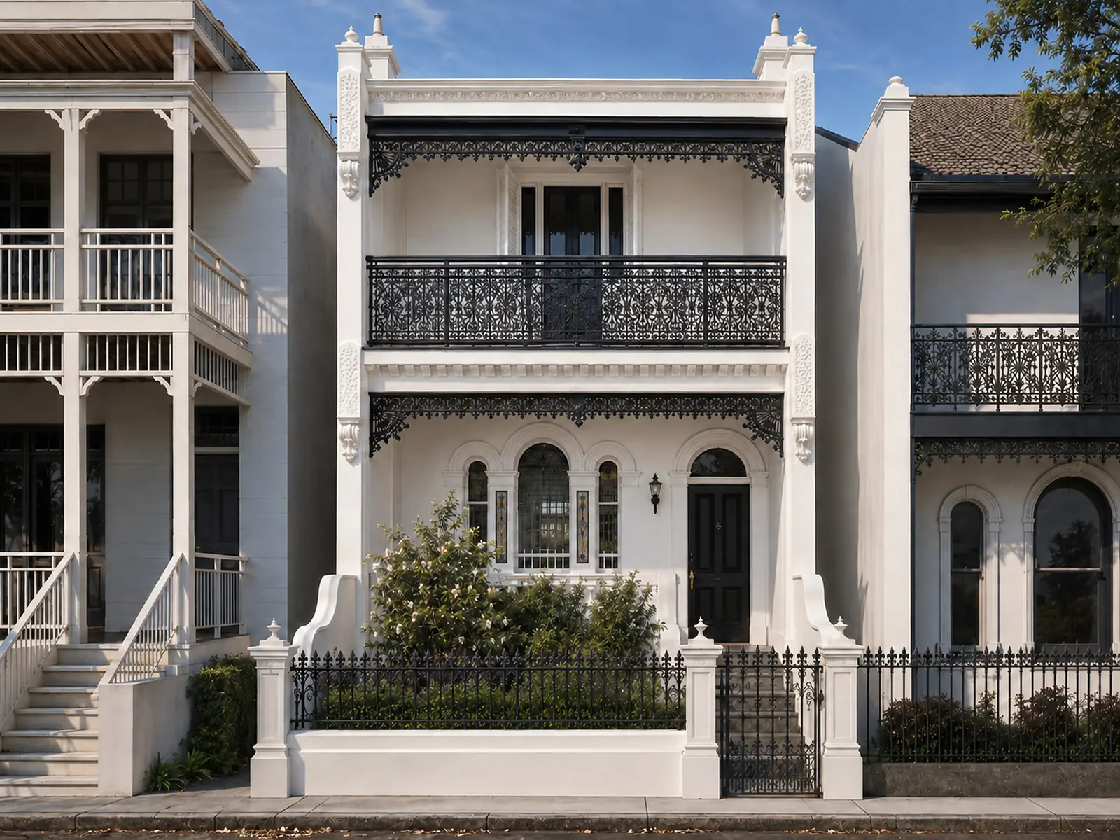
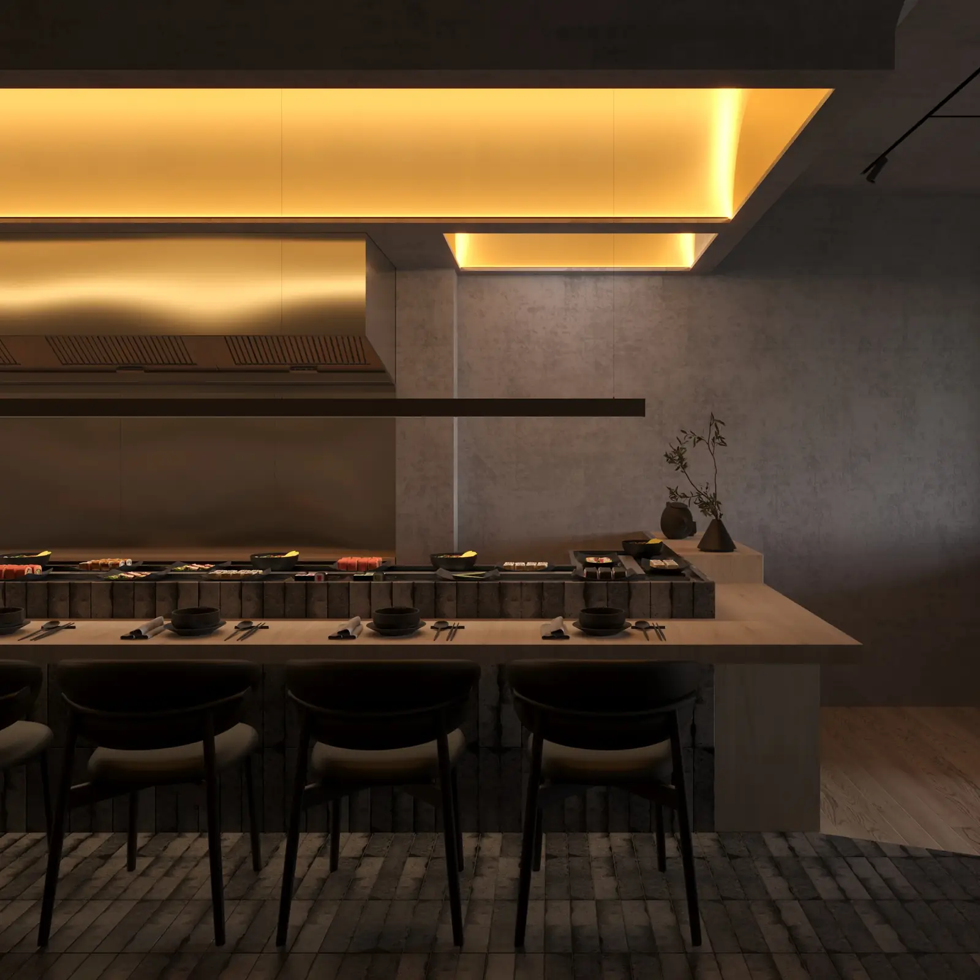
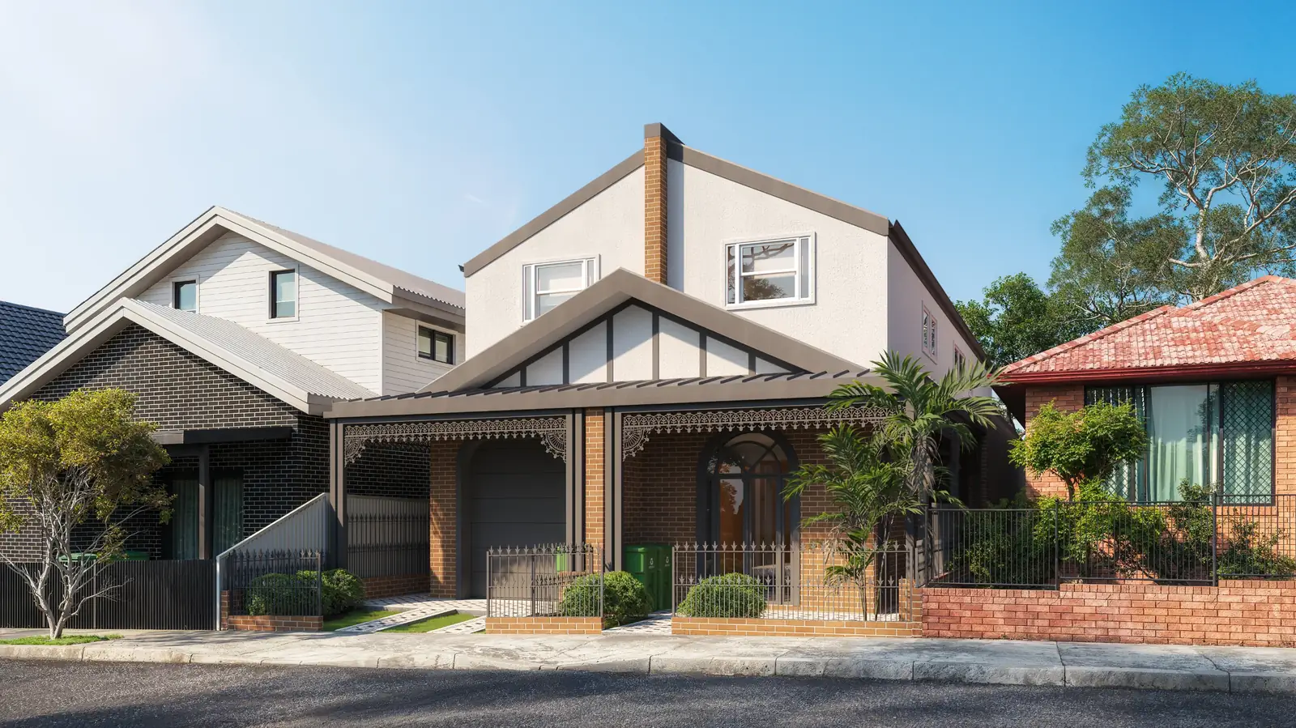
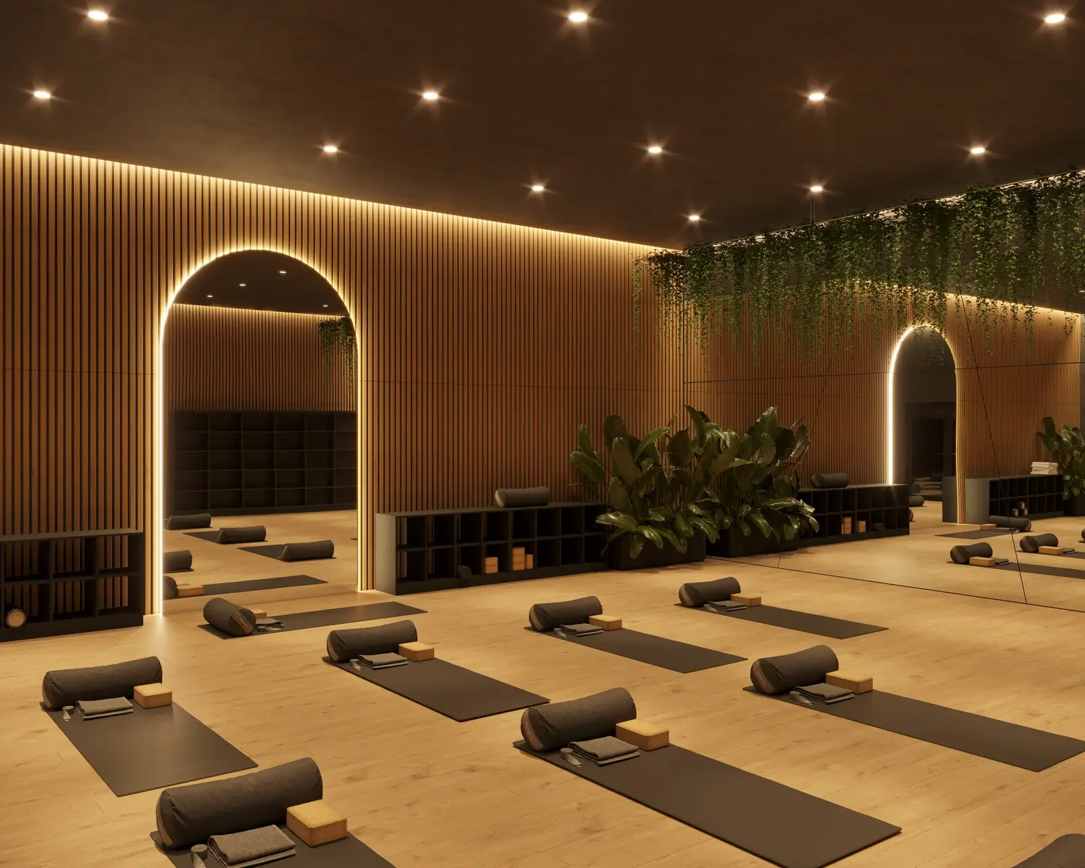
OIC Architects is a small Sydney architecture practice led by Justin Bracamonte. We design homes across Greater Sydney: renovations, extensions, heritage and terrace homes, new homes and duplexes. We also design commercial fitouts across NSW for cafés, restaurants, shops, salons, clinics, gyms and training providers. We manage the approvals for both, and we work in English, Mandarin and German.
Why we exist
People come to us with an expensive decision already in front of them, worried that the pieces won't fit together.
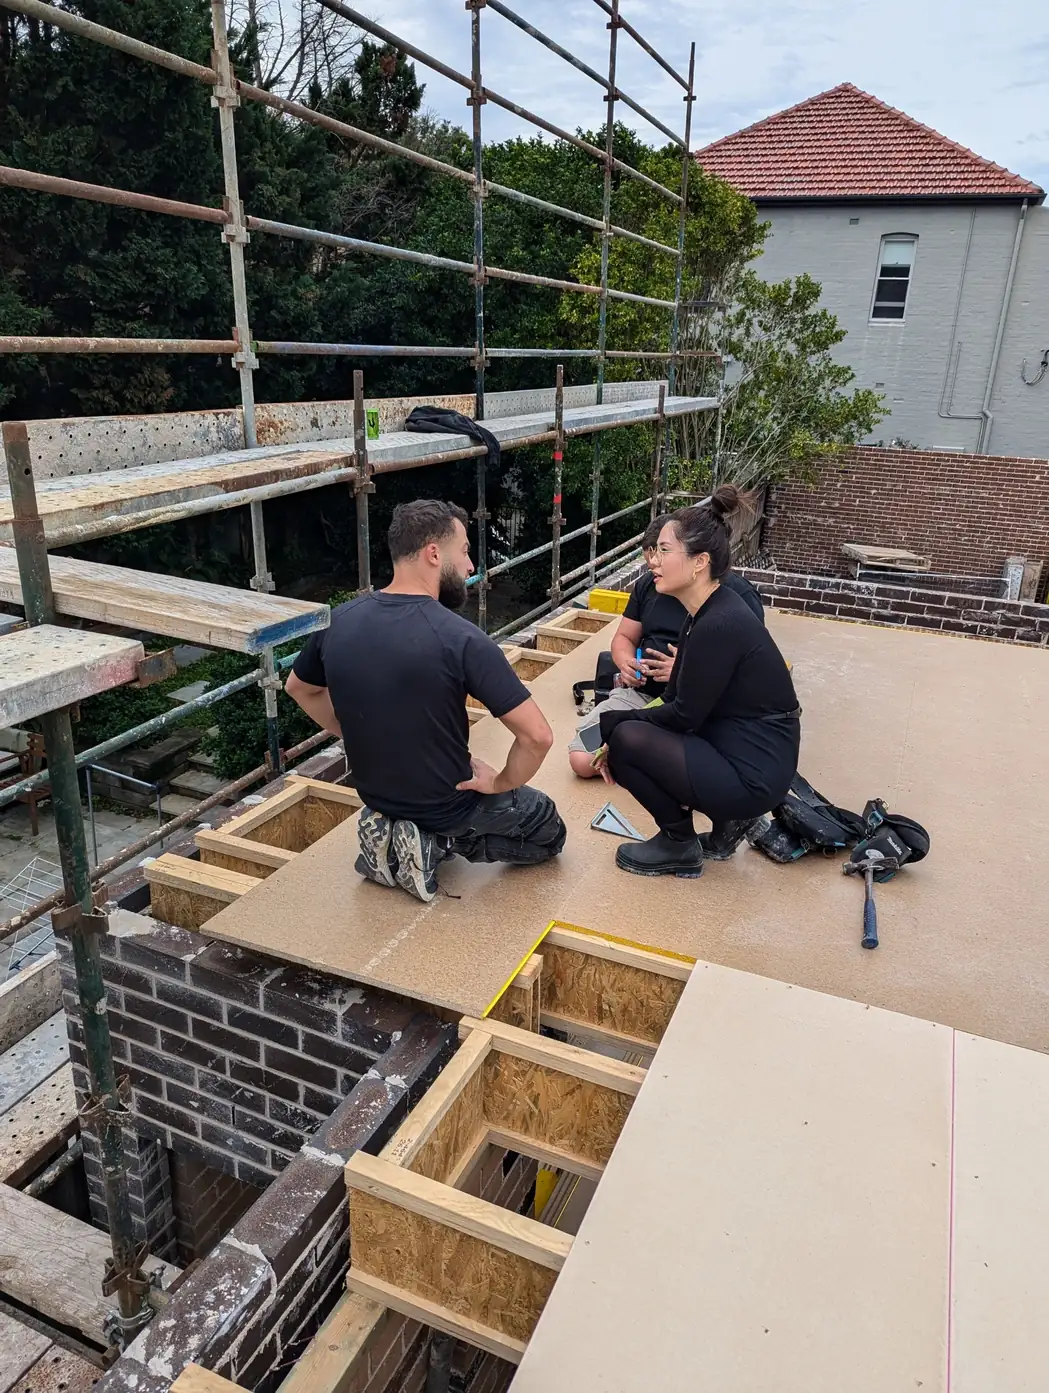
Each part of the decision has its own specialist: the design, the approval, the build cost and whether the result will be worth it. Very few people can keep all of them in view at once.
The most common problem we see is expensive decisions made one at a time. A design gets finished before anyone checks what the property allows, or a budget gets set before anyone knows what council will approve. For a café, the lease is sometimes signed before anyone has asked whether the shop can legally become one. Each decision looks reasonable on its own. Together they can lead to a result nobody wanted, and by the time that's clear, the money is spent.
So we answer those questions first: what the property can become, which approval it needs and what it will really cost to build. Then we start the design.
How we work
Start with Your Budget
We ask what you want to spend in total, including the build, before we draw anything, and we check the design against that budget at every stage.
Work Out the Approval Route Early
In the first step we work out the approval route: a DA or a CDC, and whether heritage controls or a change of use apply. It shapes both the design and the timeline.
Separate Teams for Homes and Commercial Fitouts
Home projects and commercial fitouts are run by different people who know their own kind of work well.
Independent documentation. We design and manage approvals, then prepare drawings that can be priced by different builders. If you want us involved during construction, we stay on site to review the work against the design.
Clear Answers in the First Call
In the first call we tell you what looks possible for your property and what the sensible next step is.
We've developed our own projects
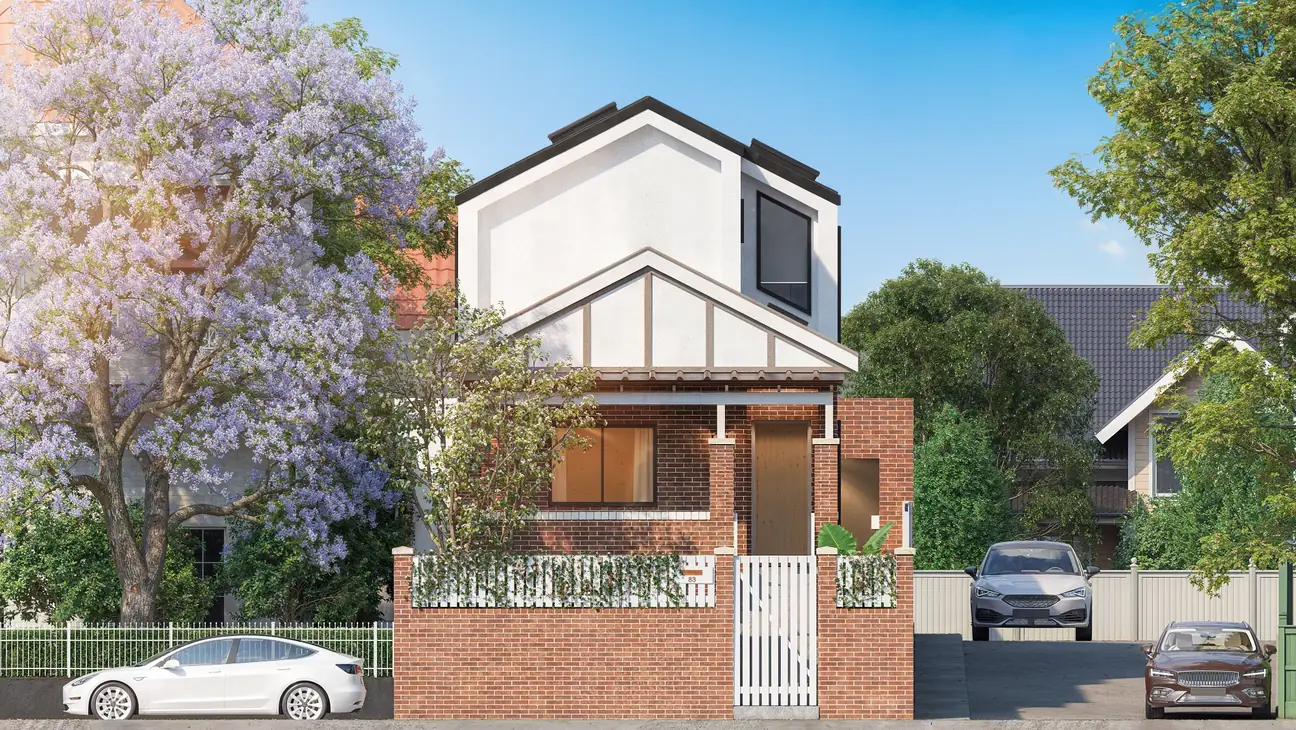
Since 2020, our founders have bought, designed and developed their own projects, from finding the site to managing the build.
That experience changes how we design for clients. We know what a design decision does to the build cost, how council is likely to respond and what the finished home or shop is worth. It's why a feasibility study or a lease check is our first paid step: it's the part of the work where that experience saves people the most money.
What we care about
Formerly OIC Design
Languages: English, Mandarin and German
Email: info@oicarchitects.com.au
We started as OIC Design and are now OIC Architects. If you found us through a council application under the old name, you're in the right place.
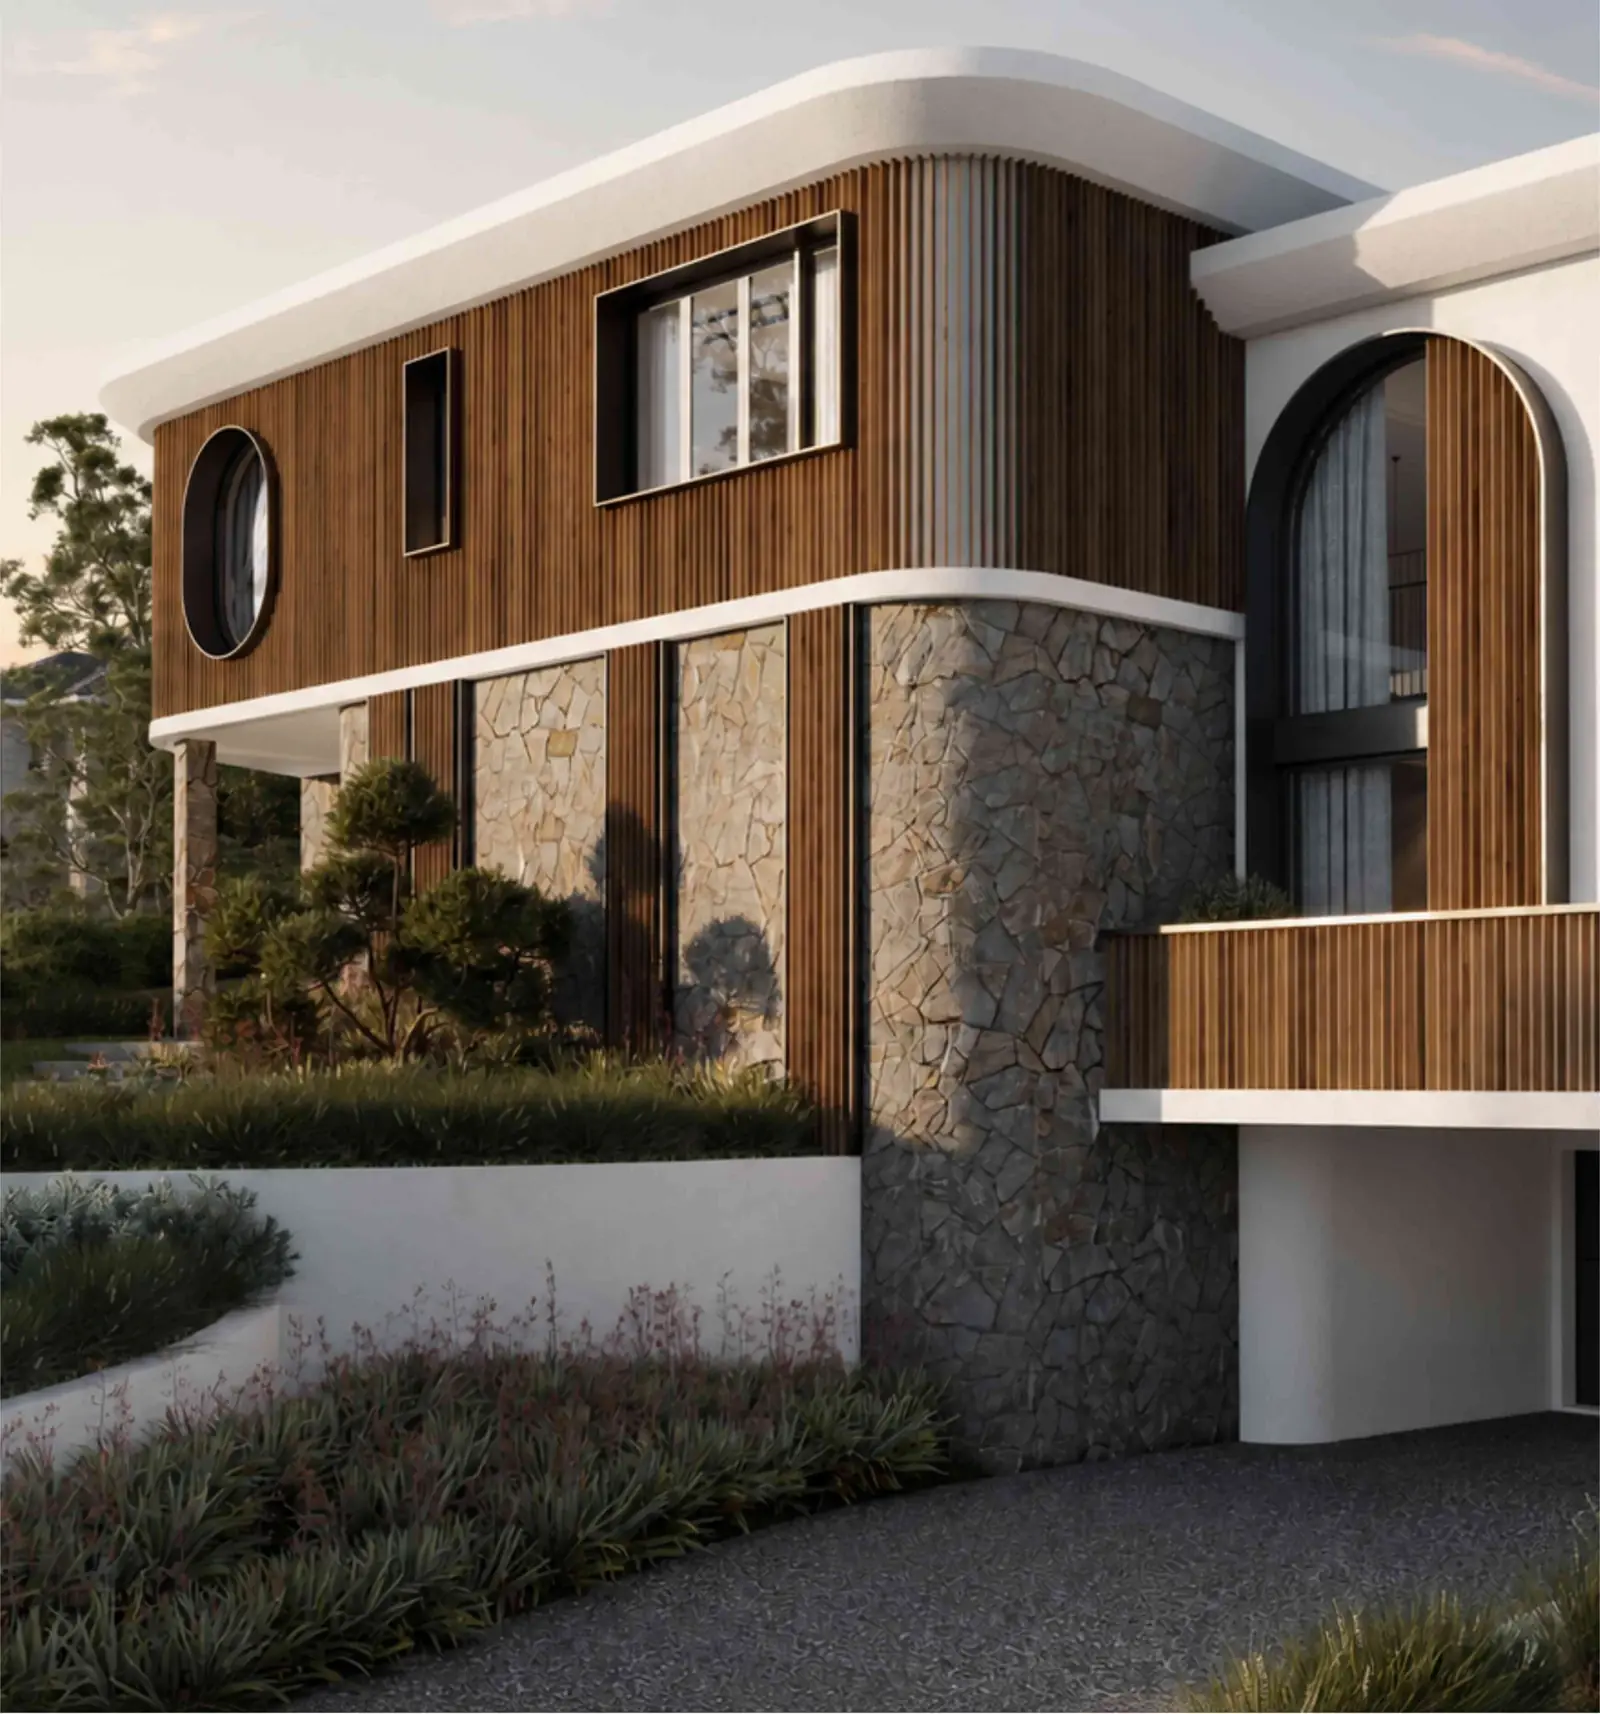

"OIC considered what I'm going to do and how my family's going to use the space, not just the house itself. They asked things I hadn't even thought about, like whether I would have more kids, and they planned for it either way."
Tell us what you are planning. In a free 15-minute call we will tell you honestly whether we are the right fit, what the approval route looks like and what the sensible next step is.
