






No. 1 Malatang KingsfordRestaurant fit-out design · Kingsford
No. 1 Malatang Kingsford is a franchise restaurant fit-out in Kingsford, Sydney. The street-facing tenancy was tight, and the existing entry and accessibility requirements needed careful planning. We fitted circulation, service and a strong red-framed shopfront into a limited footprint. The restaurant is complete.
Key facts
- Type
- Restaurant (franchise site)
- Suburb
- Kingsford, Sydney
- Services
- Interior design
- Status
- Completed
- Special features
- Illuminated signage
- Bold franchise graphics
- Red metal detailing
- Textured contrasting finishes
The brief
Bring No. 1 Malatang's established franchise identity to a constrained, street-facing tenancy in Kingsford. The brand had to stay consistent, and the restaurant had to run efficiently in a small footprint.
What made it hard
Space was tight, and the way in was the hardest part. The existing entrance and the accessibility requirements needed careful planning, and room for customers and staff, the service area and a strong shopfront all had to fit into a small footprint.
What we decided, and why
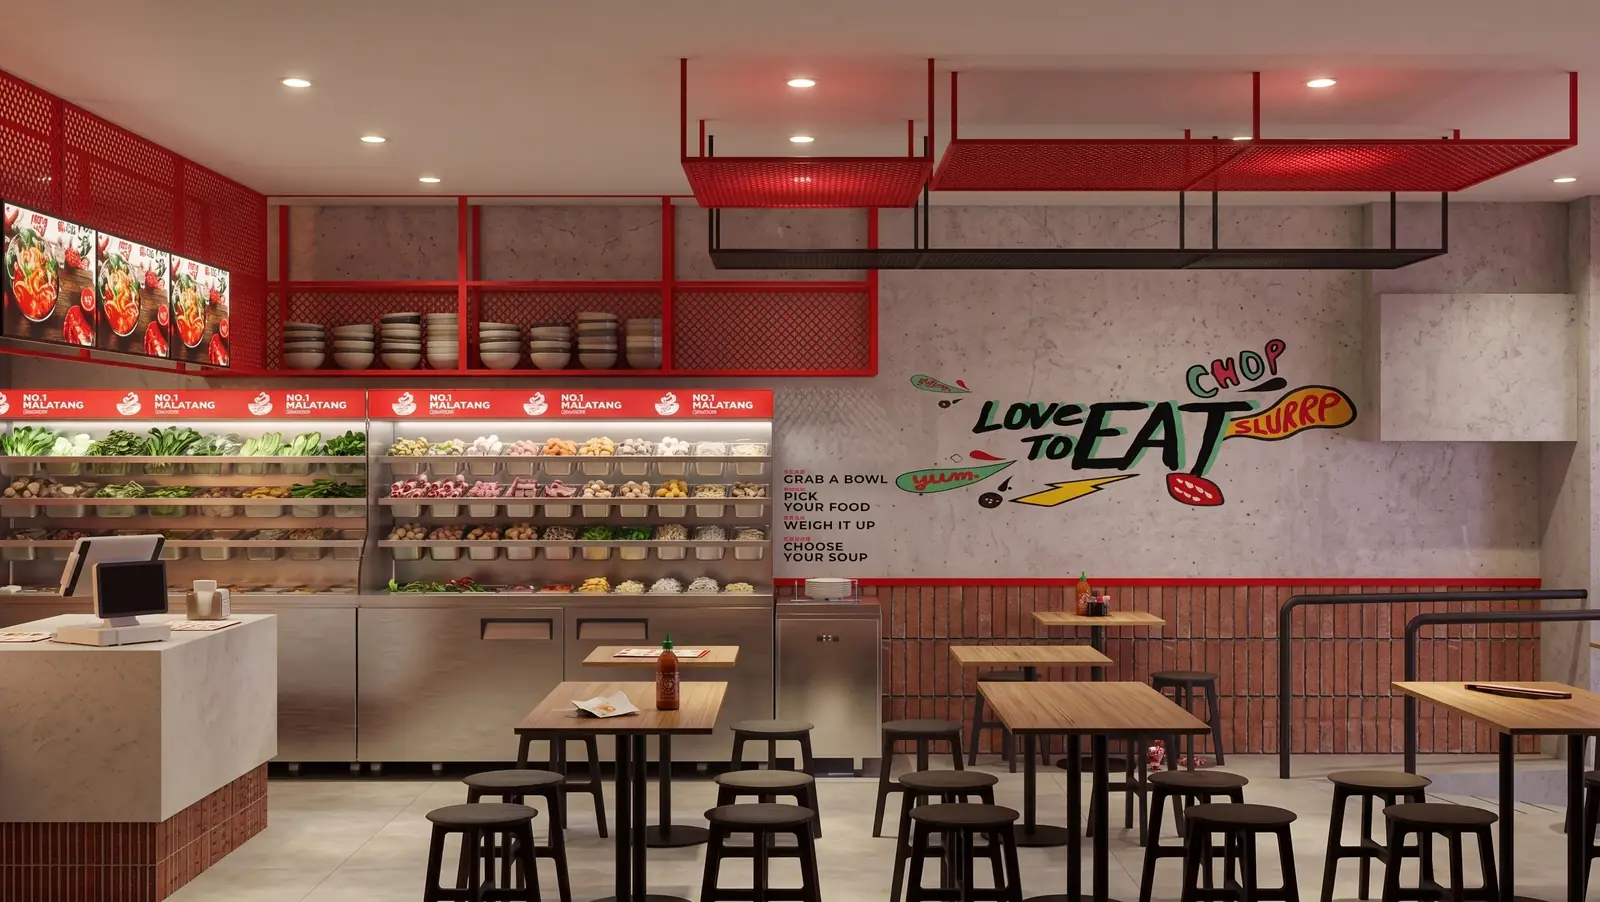
We treated the frontage and the entry sequence as the heart of the design. The familiar red franchise palette, bold graphics and illuminated signage run through the shopfront and into the interior, framed by contrasting textured finishes and red metal detailing. From the street, an illuminated fascia and blade sign sit above red-framed glazing, with the neon logo in the window.
Inside, a marble servery sits under neon and menu screens, beside the ingredient fridge and the brand's graphic mural, with a suspended red metal mesh ceiling overhead.
The restaurant is clearly part of the No. 1 Malatang brand, and its layout is planned around this tenancy. From the street, the lit shopfront and entry are what people see first.
The finished project
No. 1 Malatang Kingsford in pictures
From the red-framed shopfront to the mural wall: the finished Kingsford restaurant in a tight street-facing tenancy.
4 pictures · completed · select any picture to see it full screen
The shopfront · 01 / 04
What a small street-front restaurant involves
In a small shopfront restaurant, the entrance carries more weight than its size suggests. Access rules, queueing, signage and the first impression all meet there.
Start with access. New building work has to meet the building code's access rules, which generally expect customers to be able to reach the areas they normally use. Where a fit-out needs building approval, the upgrade can extend to the building's main entrance and the path from it to the new work, with some concessions where there are several tenants, so check what applies to your tenancy. An existing step at the door is the most common problem: a ramp takes floor area, so it has to be designed in from the first sketch, before the kitchen is laid out.
Then flow. Customers ordering, waiting and leaving shouldn't cross the path staff use to bring out food. In a narrow tenancy, that usually decides where the counter goes before anything else does.
The food rules apply as in any restaurant: councils usually make AS 4674 a condition of consent, which brings hands-free hand basins within 5 metres of food handling, and the food business has to notify council before it trades.
Signs are a separate question. Some shopfront signs can go up without approval and some can't, depending on their size, position and the council's controls. Check before the brand's sign package is ordered.
Questions about projects like this
Does a small restaurant need a wheelchair-accessible entrance?
If you're doing building work that needs approval, generally yes for the new work, and possibly for the path from the building's main entrance to it. The rules come from the National Construction Code and the federal Premises Standards. A tenant in a building with several tenancies gets a concession on upgrading the main entrance, and there are limited exemptions where full compliance would be unreasonable. Your certifier or an access consultant confirms what applies, so ask before you commit to a tenancy with a step at the door.
How do I fit a franchise into a smaller tenancy than the brand manual expects?
Start with what can't move: the kitchen equipment, hand basins, exhaust, grease trap, the accessible path and the counter. Then fit the brand around them. Ask the franchisor which elements are fixed, and show them the site's constraints early; an adapted layout is easier to approve when the reasons are on the drawings. At Kingsford, the red palette and graphics went into the shopfront and entry, where they work hardest.
Start a project like this
Guides for this kind of project
Tell us what you are planning. In a free 15-minute call we will tell you honestly whether we are the right fit, what the approval route looks like and what the sensible next step is.
