





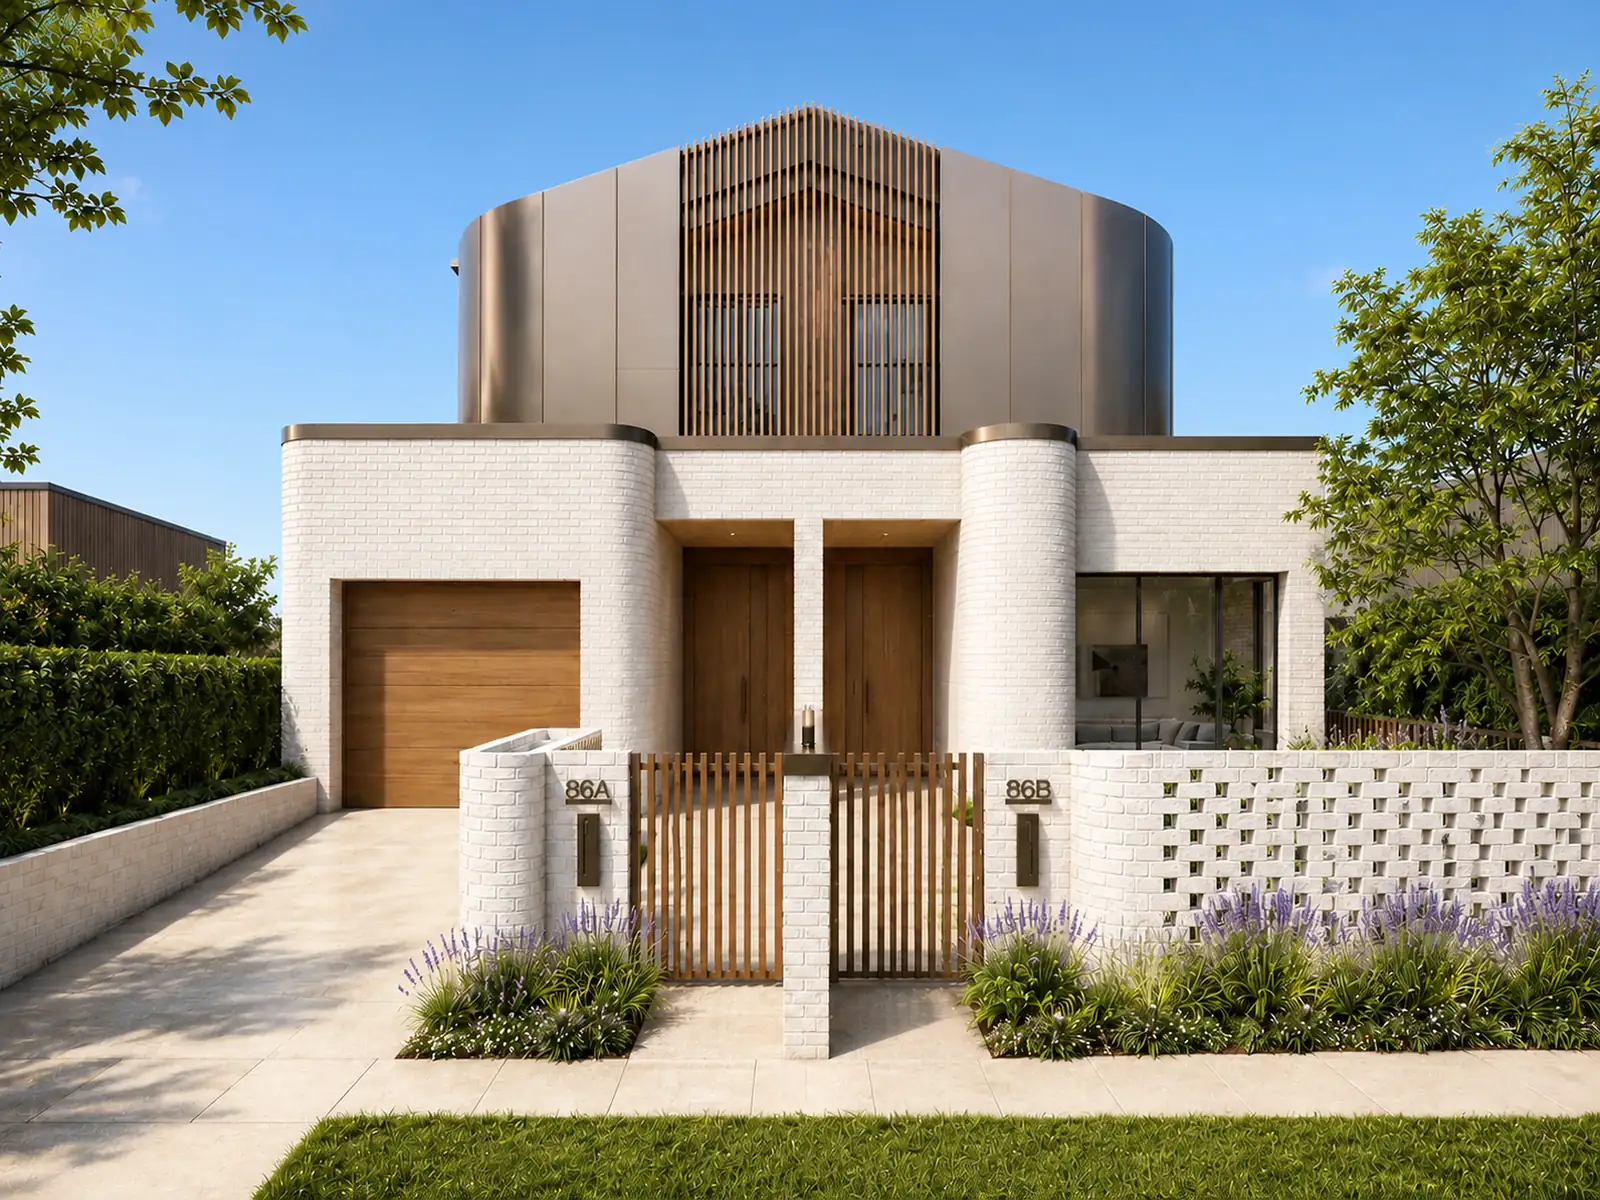
Duplex Design in Sydney
We design boutique duplexes for owners building on their own block: live in one home and rent or sell the other, or put two generations side by side. Two architect-designed homes, each with its own light, privacy and front door, rather than a plan from a catalogue.
Duplex design starts with the block, not the floor plan. Lot size, width, zoning, heritage and access shape what is possible and whether a CDC or DA is the right pathway. We test that first, then design two homes that each feel complete, with good light, privacy and street presence.
Why Consider Building a Duplex?
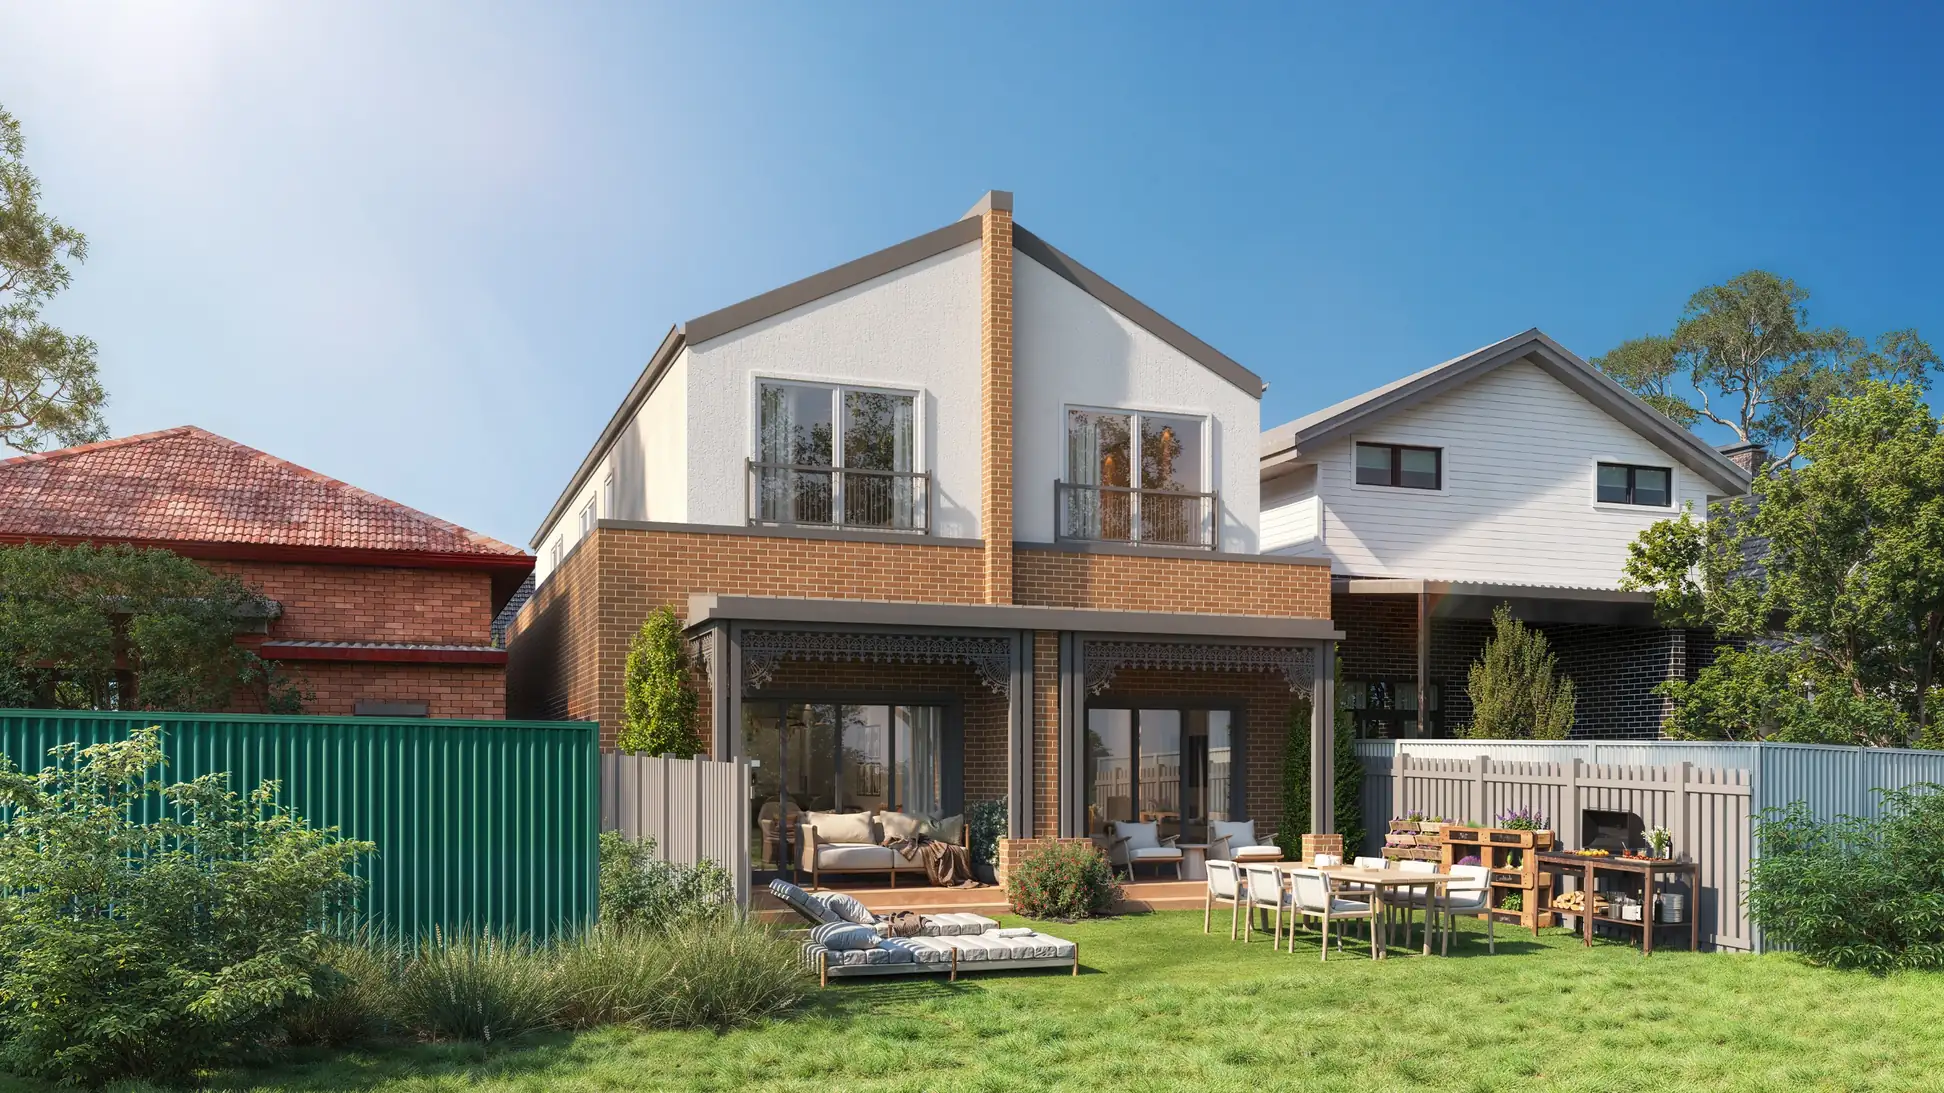
- Live in one and rent or sell the other. Build two homes on your existing block, giving you the option to live in one while generating rental income or selling the second property.
- Accommodate two generations. Create separate homes for parents and adult children, allowing families to live close together while maintaining their own space and privacy.
- Explore duplex potential before buying. If you're considering purchasing a property for a duplex development, understanding the planning requirements early can help you make an informed decision before exchanging contracts.
At Rosemere in Tempe, the owner wanted one home for herself and another for short-stay guests. The project involves creating two homes on a 284 m² block and has been approved for construction.
Our duplexes are individually designed to suit each property and its owner's needs, rather than selected from a standard builder's range. If you're planning to rent or sell one of the homes, it's also worth speaking with your accountant and lender early to understand the financial and tax implications.
What Makes a Well-Designed Duplex?
Good duplex house design is about what a standard plan can't know: your site, your street and how two households share a wall.
Layout
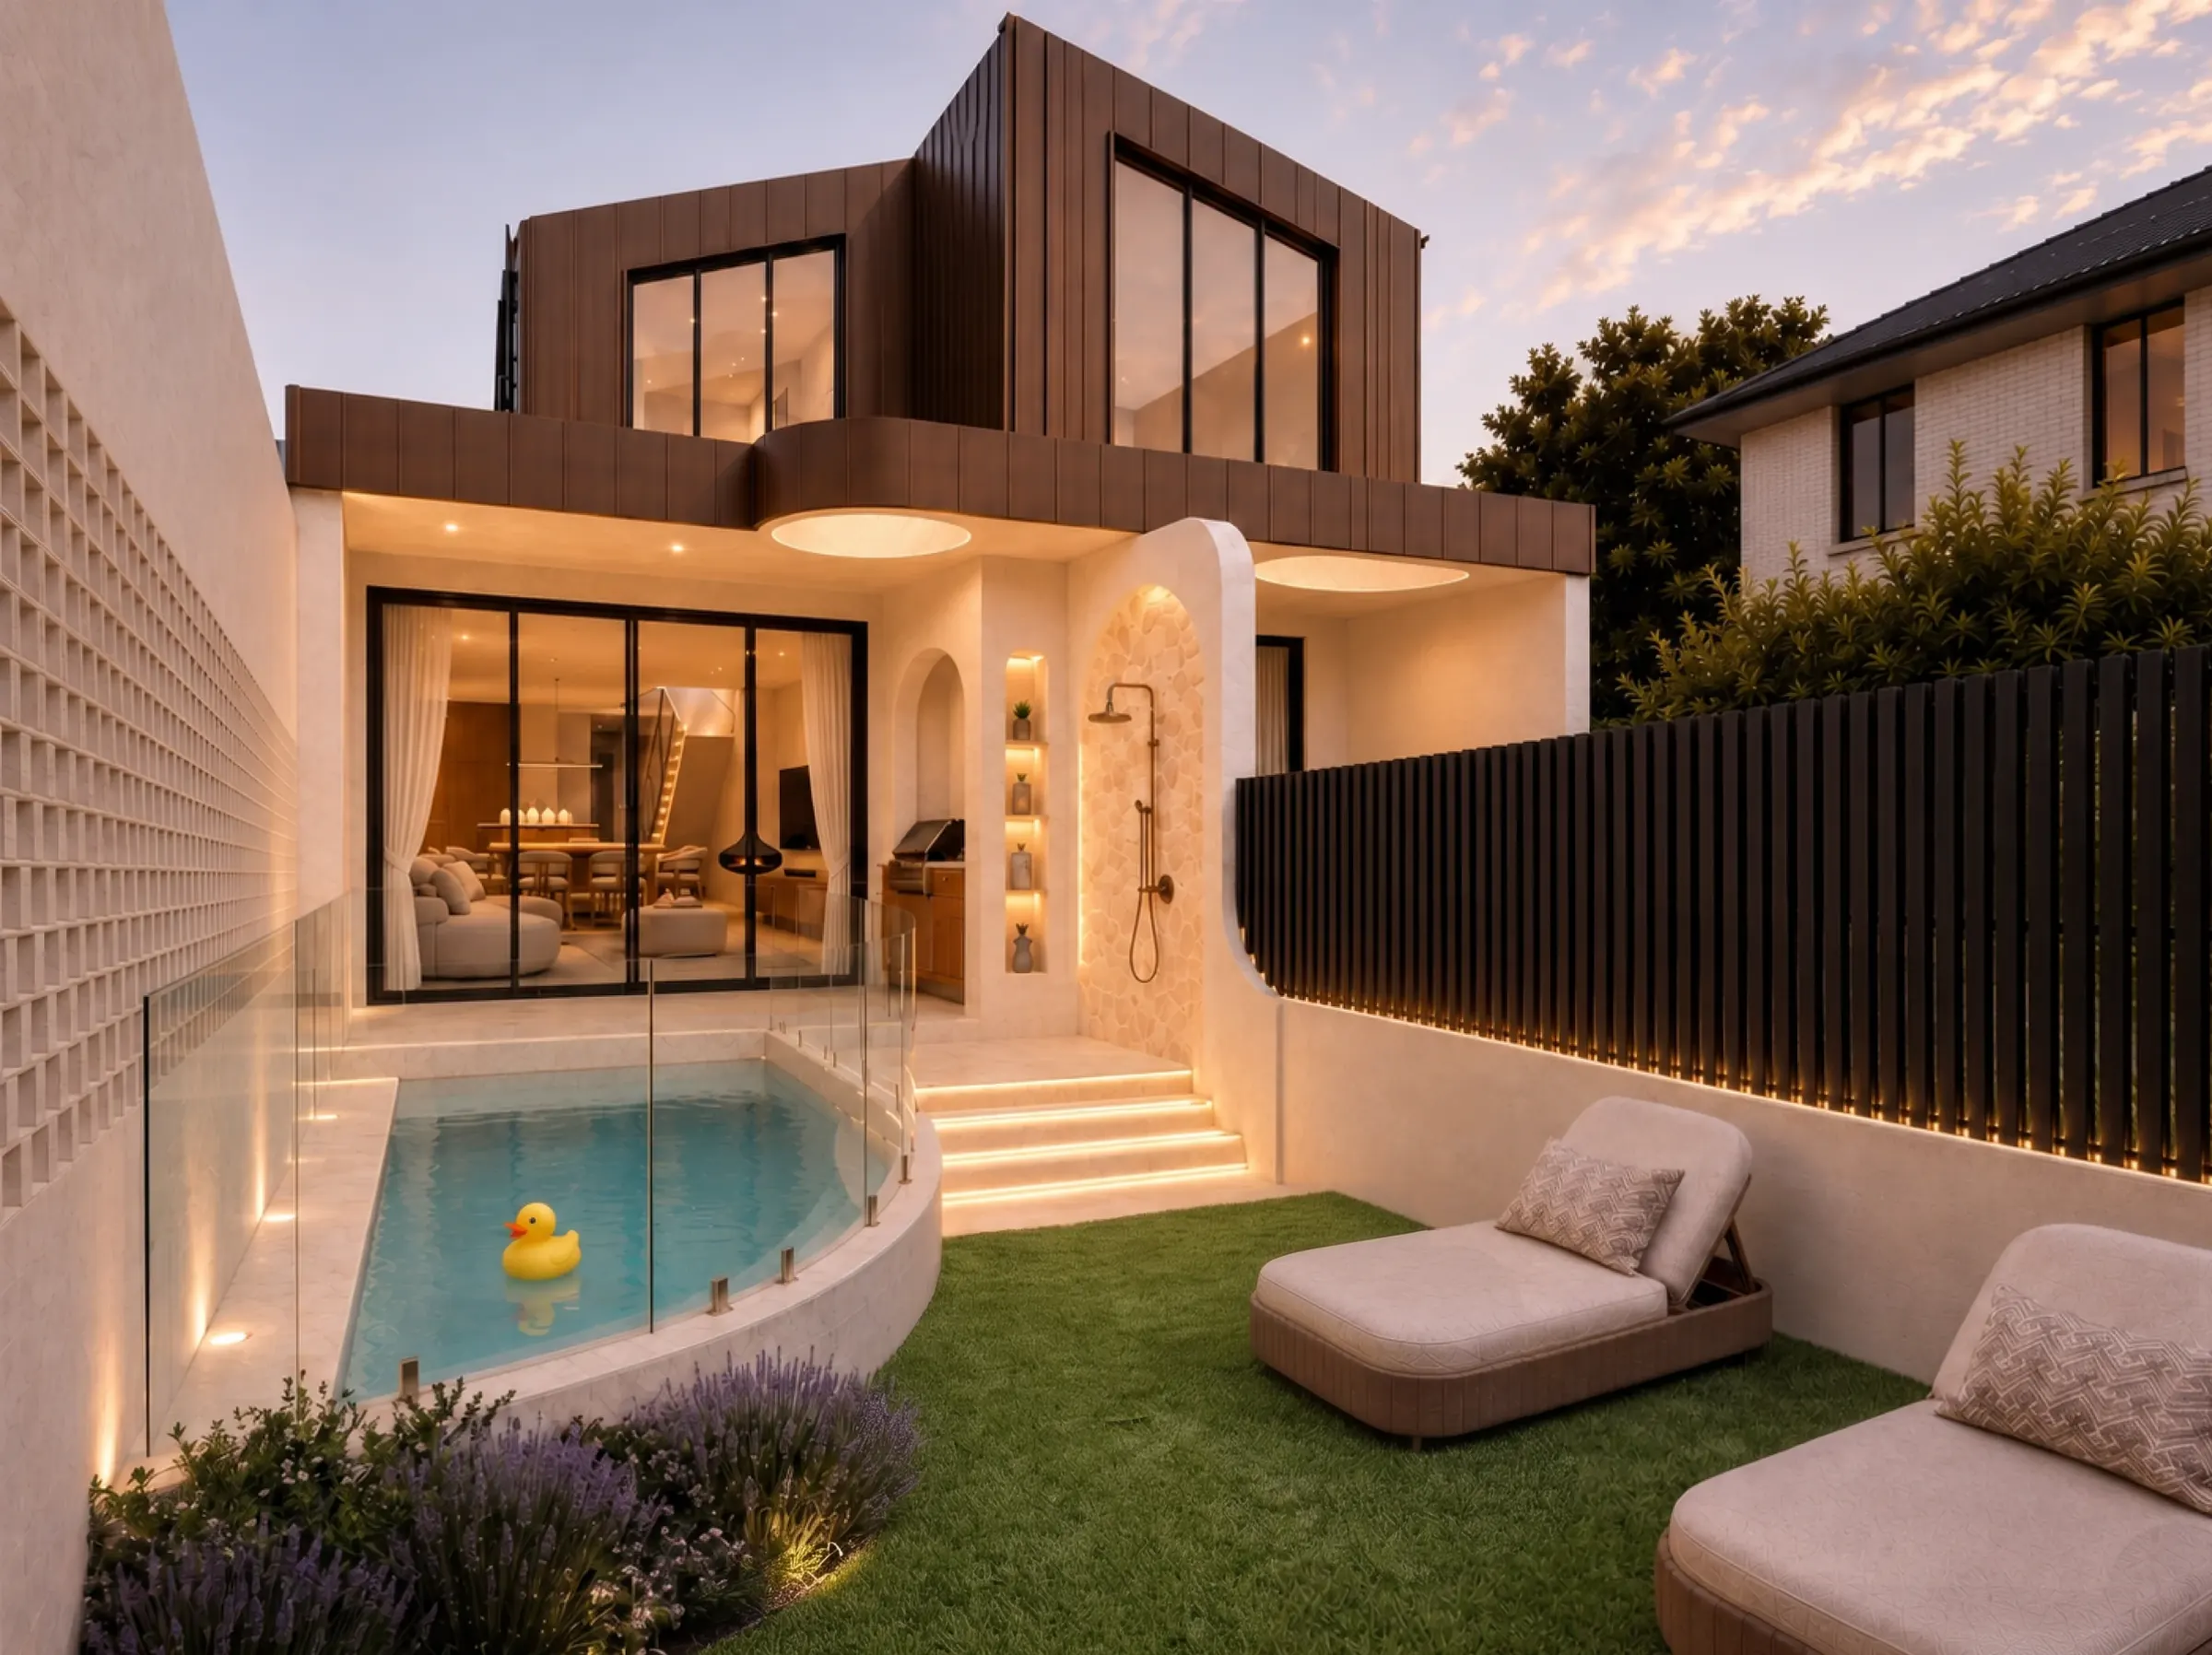
A standard plan is drawn for an average lot, so it can't respond to yours. Starting from the site lets the plan follow the sun, the slope and the outlook. At The Duet in Marrickville the rear faces south, so the homes are designed to bring northern light into the back courtyard, and a spiral stair keeps the floor plan open.
Light
Two homes sharing a wall each lose a side of windows. Skylights, courtyards and full-height glass at the ends make up for it. The designs for The Duet and Rosemere both use skylights to bring daylight into the middle of each home.
Privacy between the two homes
Shared walls carry sound, and two backyards side by side can feel like one. Good planning puts stairs and wet areas along the shared wall, keeps living rooms apart and screens the outdoor spaces, so each household has its own.
Street presence
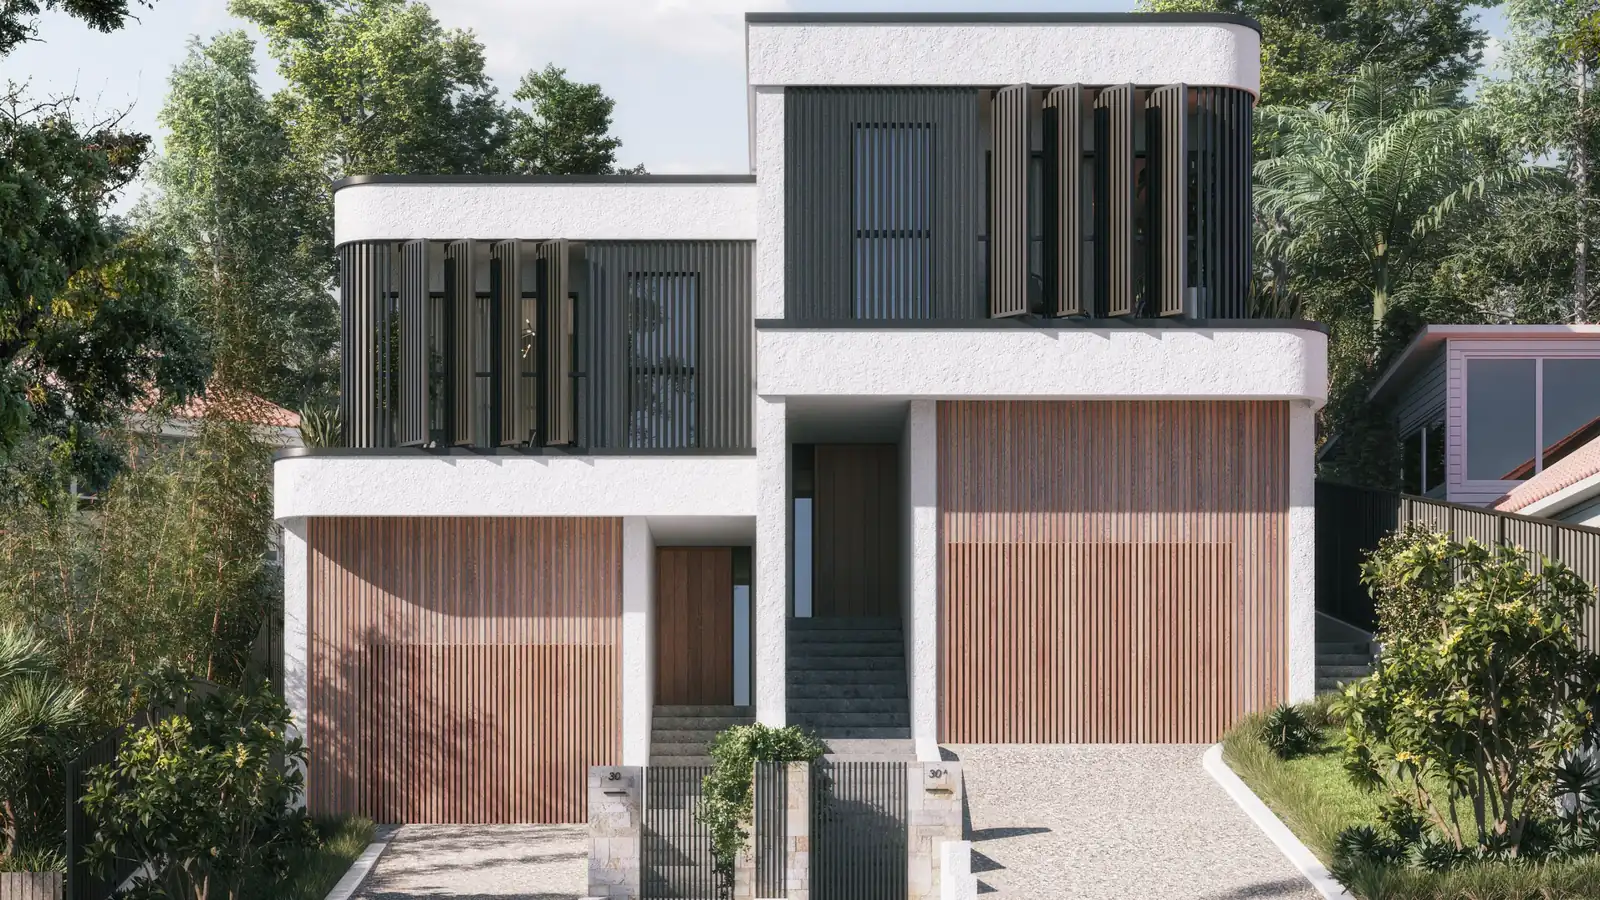
Two front doors, two driveways and two sets of bins can swamp a narrow frontage. A good duplex reads as one considered building from the street.
Each home should also stand on its own, in case one is ever sold.
What to check first
In NSW planning documents a duplex is a 'dual occupancy': two homes on one lot, attached or detached. Check these before any design, roughly in this order:
- Zoning. In NSW, duplexes (dual occupancies) are generally permitted with development consent in R2 Low Density Residential zones, subject to planning restrictions. In other zones, eligibility depends on the council's Local Environmental Plan (LEP). For example, the Inner West LEP generally prohibits dual occupancies in R1 General Residential zones. Checking your property's zoning is the first step in determining its duplex potential.
- Lot Size and width. Minimum lot size and width requirements for duplexes vary depending on the council's Local Environmental Plan (LEP). For example, Ku-ring-gai generally requires a minimum lot size of 1,015 m². However, in designated low and mid-rise housing areas near certain train stations and town centres, eligible DAs can rely on NSW standards of 450 m² and a minimum 12 m lot width.
- Heritage. In a heritage conservation area or on a heritage item there's no CDC, so expect a DA with heritage input.
- Hazards and easements. Flooding, bushfire or an easement across the block can rule out a CDC or reshape the design.
- Subdivision. Giving each home its own title is a separate step, only possible where the rules allow it. If you might sell one home, plan for it from the start.
Most of the answers are on your council's Section 10.7 planning certificate. What a 10.7 certificate tells you
CDC or DA for a duplex
A duplex development in Sydney may qualify for a CDC or require a DA, depending on the property and proposed design. Factors such as zoning, lot size, heritage restrictions and other planning controls determine which approval pathway is available.
| Route | When it can apply | Timing | Design |
|---|---|---|---|
| CDC under the Low Rise Housing Diversity Code |
| As little as 20 days, plus 14 days of neighbour notification | Your own design, within fixed standards |
| DA | Everything else, including heritage conservation areas and lots that miss a CDC standard | Set by council: Inner West averaged 96 days in September 2026 | Your own design, assessed on merit against council's controls |
Our view
A duplex works when each home feels like a whole house, not half of one.
Duplexes we've designed
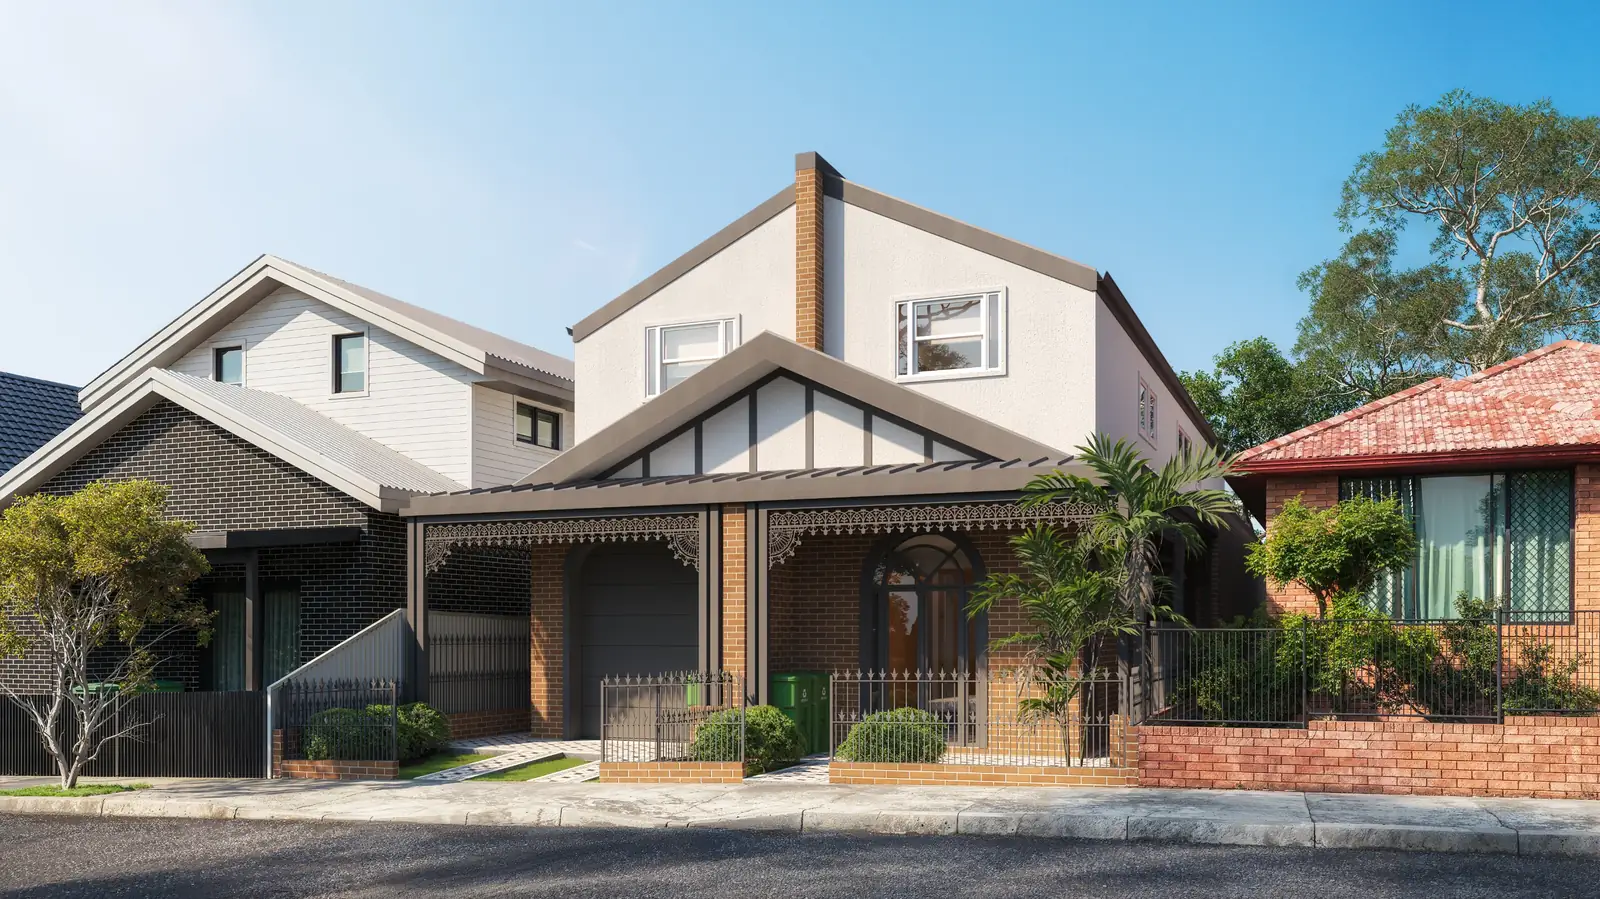
A selection of duplex projects we've designed across Sydney and Wollongong, each tailored to the property and its intended use.
CDC Checker · coming soon
Could your project qualify for CDC instead of a DA?
Choose your project type, enter your property address and upload your Section 10.7 Planning Certificate. Our online CDC Checker reviews your property's planning information to help identify whether:
- CDC may be available for your proposed project.
- A DA may be required instead.
- Further investigation is needed due to constraints such as heritage, flooding, bushfire, etc.
Get a clearer understanding of your potential approval pathway before committing to detailed design.
- Renovate inside
- Extend my home
- Knock down and rebuild
- Build a duplex
- Build a granny flat
Preliminary NSW residential planning assessment. Not a CDC approval or substitute for professional advice. 1 free check per new user.
Start with the block
Duplex questions
Can I build a duplex on my block?
Possibly. It depends on zoning, whether your council's LEP permits dual occupancies, the lot's size and width, heritage, and hazards such as flooding or bushfire. Councils can set their own minimum lot sizes, and some have set large ones. A feasibility study, or the CDC check once it's live, tells you where your block stands.
What's the minimum lot size for a duplex in NSW?
There isn't one number. For a CDC, the lot must meet your council's minimum for dual occupancies (400 m² where the LEP sets none) and is generally at least 15 m wide, or 12 m where vehicle access is only from a lane or secondary road. In low and mid-rise housing areas, a DA can use 450 m² and 12 m; elsewhere, council's own minimum applies.
Can I build a duplex in a heritage conservation area?
Sometimes, but not through a CDC. Complying development isn't available in heritage conservation areas or on heritage items, so it's a DA with heritage input. Council will look closely at how two homes sit in the street, which is why we design them to read as one building from the front.
Can we subdivide so each home has its own title?
Often, where your council's LEP allows it. Under the Low Rise Housing Diversity Code, a dual occupancy can be subdivided as complying development if the LEP permits it, in the same CDC as the building, though it only takes effect after the occupation certificate (NSW Guide to Complying Development, 2022). In low and mid-rise housing areas, state standards allow lots of 225 m² and 6 m wide.
Guides for duplex builders
Tell us what you are planning. In a free 15-minute call we will tell you honestly whether we are the right fit, what the approval route looks like and what the sensible next step is.
