





Architect Fees in Sydney
It starts with a free first call and a small paid first step. After that, every stage has a fixed fee. You know the cost before each stage starts, and you can stop after any of them.
Architect fees in Sydney depend on the size and complexity of the project. Our first call is free. Then comes a paid first step: a feasibility study for a home ($1,200 + GST), or a lease check for a commercial fitout, charged at our hourly rate. Either one is credited against the design fee if you go ahead. After that you get a written proposal with a fixed fee for each stage. Our fees vary by stage and depend on the project and its complexity. Below is an overview.
How you pay
Free 15-minute call
By phone or video, we talk through your project and tell you whether it's a fit for us, what the likely approval route is and what the sensible next step would be.
Feasibility study or lease check
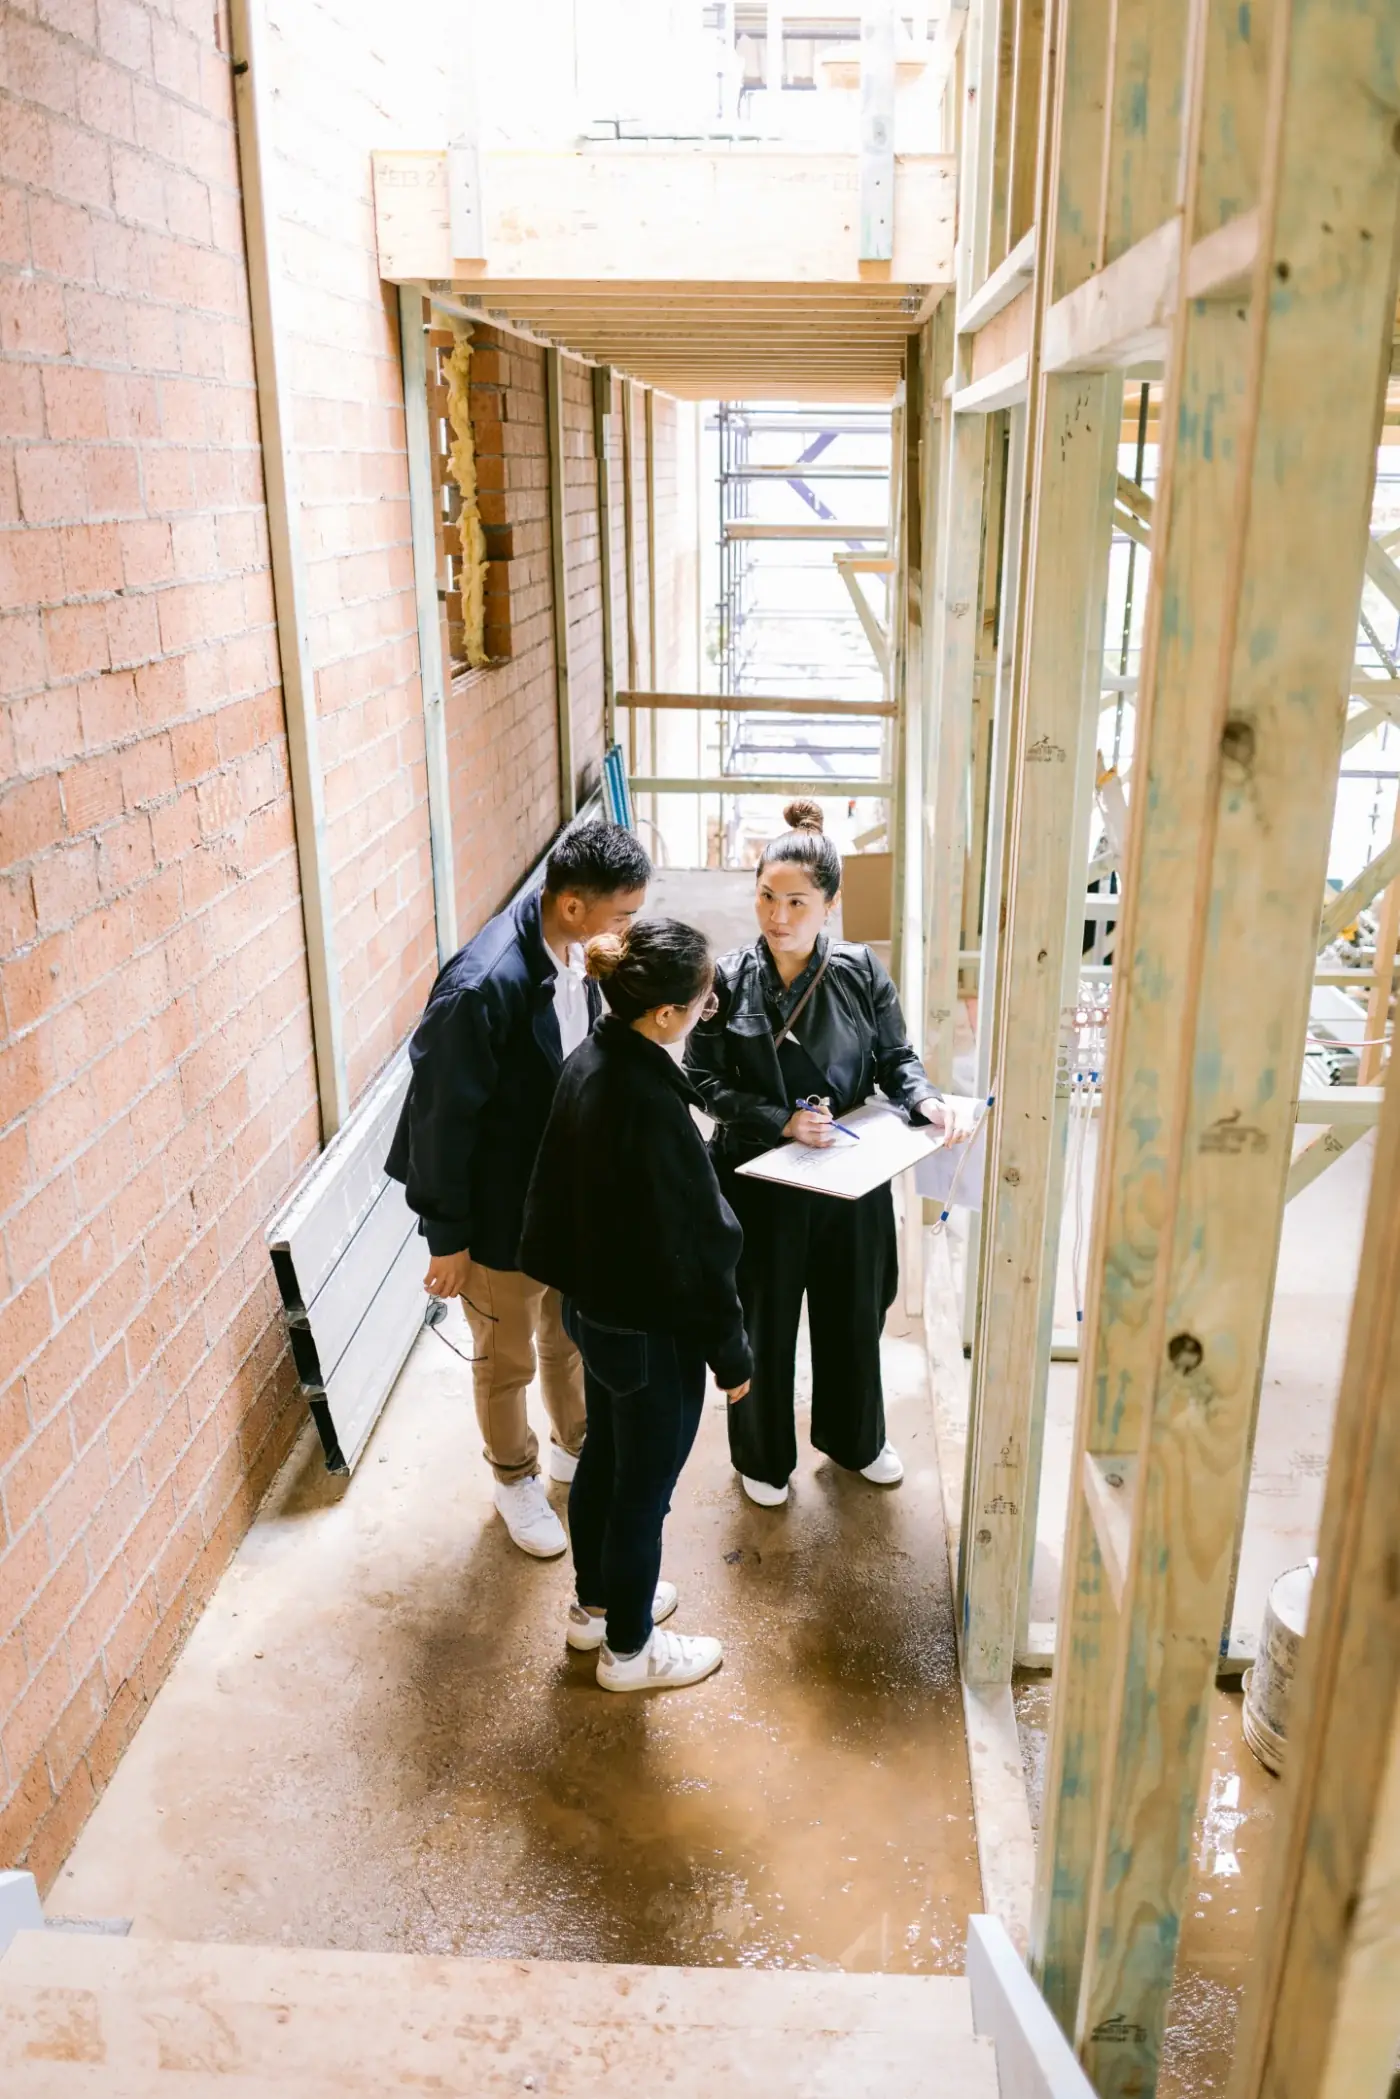
We visit the property, check the planning rules and the approval route, point out any red flags and set a realistic budget range. You receive a written summary to keep.
Written proposal
Every stage, what you receive, how many meetings are included and the fixed fee for each one. Nothing starts until you sign.
Stage by stage
You pay for each stage as it's delivered. After the concept there's a natural stop point if the numbers no longer make sense.
Our fees, stage by stage
These are the stages of a typical project and what you receive at each. Fees vary by stage and depend on the project and its complexity, so the prices below are an overview. Your proposal sets out a fixed fee for each stage.
| Stage | What you receive | Homes, from | Commercial fitouts, from |
|---|---|---|---|
| Feasibility study / lease check | Site visit, planning controls, approval route, red flags, budget check, written summary | $1,200 + GST | Hourly rate |
| Concept design | Layout options, then one chosen direction, with concept plans, 3D views and a cost check against your budget | $8,000 + GST | $4,000 + GST |
| Design development | The chosen design resolved: plans, elevations, materials, coordination with the engineer | $12,000 + GST | $4,000 + GST |
| Approval (DA or CDC) | Drawings, reports and lodgement, plus answering council's or the certifier's questions | $4,000 + GST | $2,500 + GST |
| Documentation for builders | Construction drawings and a schedule of finishes so builders quote on the same thing | $8,000 + GST | $4,000 + GST |
| Construction support (optional) | Site visits, answers to builder questions, checks against the drawings | Depends on scope | Depends on scope |
These fees are a guide only. Home prices are for a typical home, not a custom-designed high-end house, which we quote individually. The fee for your project is the one in your written proposal (see our terms, section 7).
What isn't in an architect's fee
The architect's fee is only part of what you'll spend before building starts. Budget for the rest from day one.
Why fixed fees? More than 61% of clients prefer a fixed fee to a percentage of the build cost (Australian Institute of Architects client survey, 2021). A fixed fee per stage also means our fee doesn't grow when your build cost does.
Most projects need other consultants and authority fees. We tell you which ones yours needs in the first step, so none of them is a surprise.
- Surveyor: a detail and level survey of the site, needed before design starts.
- Structural engineer: for new walls, openings, upper floors and footings.
- Reports: BASIX for most new homes and larger alterations, plus heritage, bushfire, flood, arborist or acoustic reports when the site calls for them.
- Council or certifier fees: DA or CDC fees, construction certificate fees and, for larger work, the NSW building long service levy.
- For businesses: services engineers (mechanical exhaust, hydraulics, fire), accessibility advice, and the landlord's own fit-out approval.
For a full breakdown with typical ranges, read our guide to what an architect costs in NSW or, for business owners, what a café or restaurant fit-out really costs.
Architect, building designer or drafter: why fees differ
A drafter may draw your plans for a few thousand dollars, which is a fair price for drawings. An architect's fee also covers working out what the property allows, designing to your budget, taking the project through council and checking the builder's work.
When comparing architect fees, check what is actually included. Design, approvals, consultant coordination, construction documentation and site support can sit in very different scopes, so a cheaper quote is not always a like-for-like comparison.
Our guide architect, building designer, drafter or builder: who should you call first? explains what each one does and which one suits your project.
Questions about fees
Is the first call really free?
Yes. It's fifteen minutes by phone or video. We get to know your project, tell you whether we're the right fit and suggest the next step. There's no obligation.
Why do you charge for the first step?
Because it's real work: a site visit, the planning rules for your property, the approval route and a budget check, all written down. For a home, the feasibility study is $1,200 + GST. You keep the written summary whether or not you work with us, and if you go ahead, the fee is credited against our design fee.
Do you charge a percentage of the build cost?
No. We quote a fixed fee for each stage, so our fee doesn't rise when the build cost does, and you can compare it with other quotes line by line.
Can we stop after the concept?
Yes. Each stage is agreed and paid separately. If the concept and its cost check show the project doesn't make sense, you can stop there with a clear picture of what's possible and what it would cost.
How many meetings are included?
Your proposal states the number of meetings in each stage. Extra meetings are charged at an hourly rate that's also in the proposal, so there are no surprises.
Do you do small jobs, like a granny flat or a bathroom?
Our focus is renovations, extensions, heritage homes, new homes, duplexes and commercial fitouts. For a granny flat, our online CDC Checker (coming soon) is a quick first step.
Read before you get quotes
Tell us what you are planning. In a free 15-minute call we will tell you honestly whether we are the right fit, what the approval route looks like and what the sensible next step is.
