






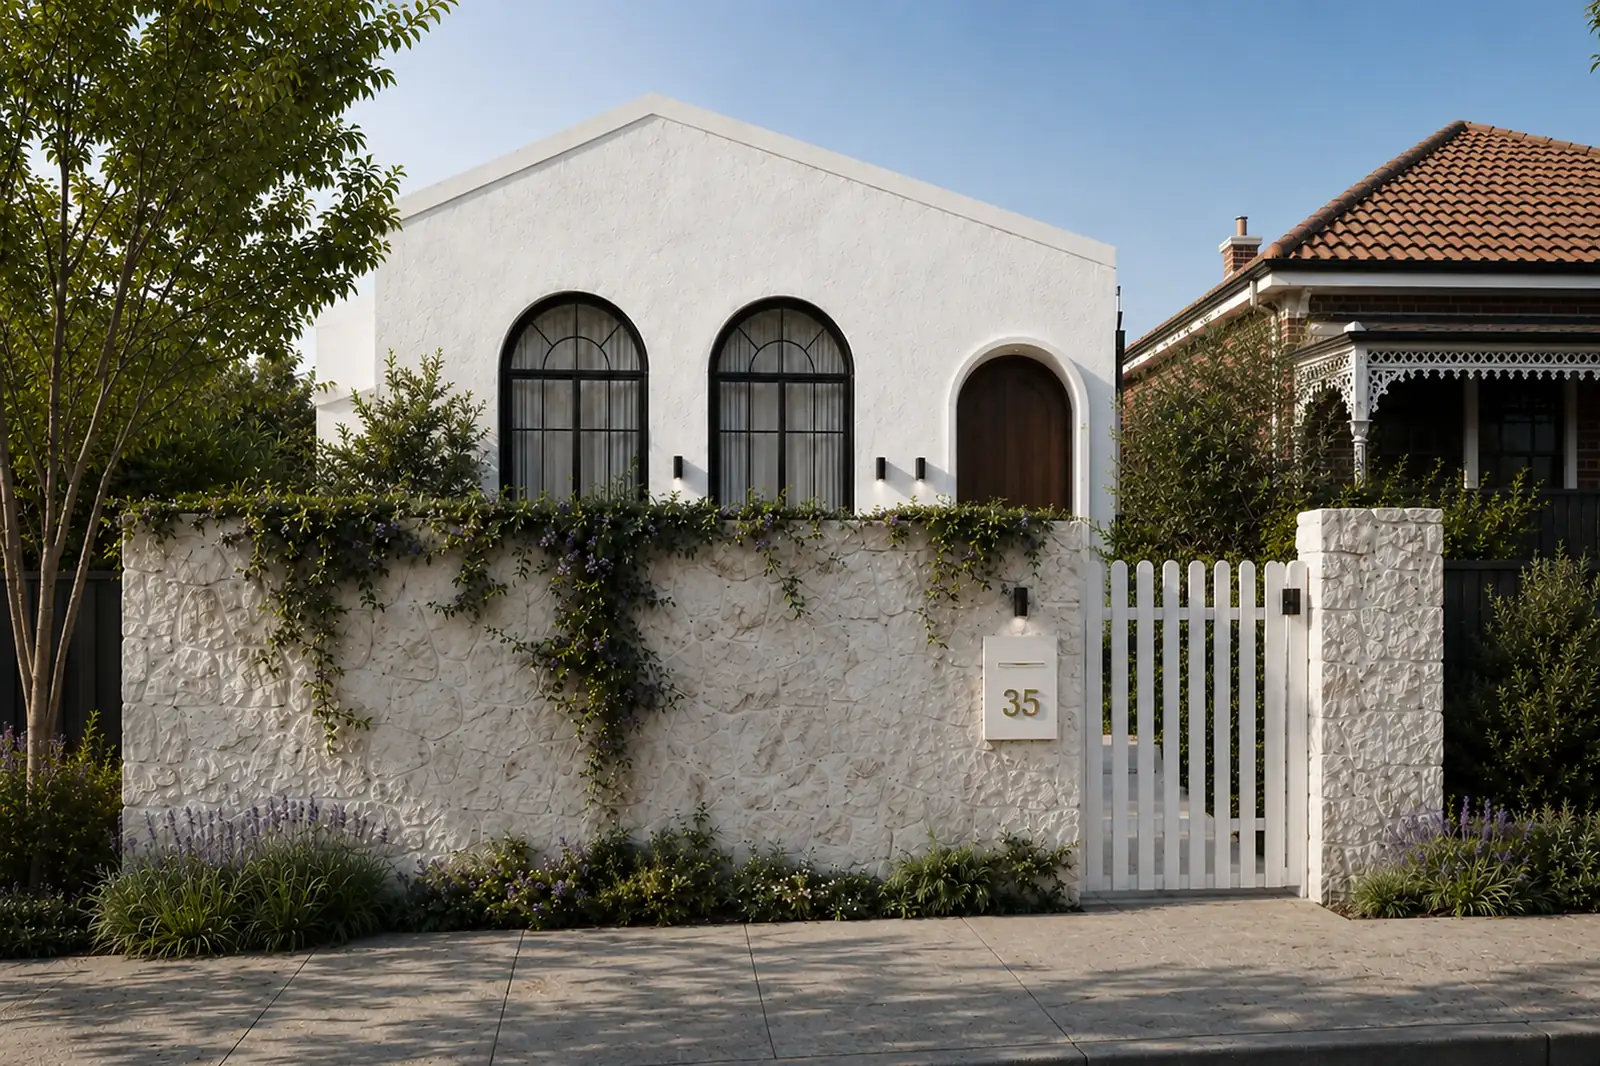
AmaraFamily home interiors · Leichhardt
Amara is a family home in Leichhardt with renovated interiors designed by OIC Architects. Behind a rendered façade with tall arched windows, walnut joinery and veined marble shape a kitchen made for gathering, and bi-fold doors open to a deck and private courtyard. It has three bedrooms and a studio above the garage, and it is approved for construction.
Key facts
- Type
- Family home with renovated interiors
- Suburb
- Leichhardt, Sydney
- Council
- Inner West Council
- Approval route
- CDC
- Services
- Interiors
- Status
- Approved for construction (2026)
- Bedrooms
- 3
- Bathrooms
- 3.5
- Living areas
- 2
- Parking
- 1
- Special features
- Self-contained studio above the garage
- Motorised retractable awning
- Arched ceilings
- Feature stone cladding
The brief
The brief was a family home in Leichhardt that feels warm and full of character, and every choice was made with the local market in mind. It had to look distinctive and still be easy to live in every day.
What we decided, and why
The house meets the street with a rendered façade, tall arched windows and a natural stone wall softened by a leafy garden. Arched ceilings carry that shape inside.
The kitchen is the centre of the plan: warm walnut joinery against dramatic veined marble, a long stone island and the dining table beyond, flowing into calm, light-filled living. Lit walnut shelves against textured plaster add warmth.
At the back, bi-fold doors fold away to a timber deck with a built-in barbecue under a motorised retractable awning. Beyond it is a private courtyard wrapped in greenery, set up for long dinners and easy afternoons, with the studio above the garage behind it.
The result
A three-bedroom home with three and a half bathrooms and two living areas, bright, full of texture and designed around the way people like to live. Amara is approved for construction, and the images are visualisations of the approved design.
The design in pictures
Amara in pictures
From the rear deck to the walnut kitchen: this Leichhardt family home as designed and approved, room by room.
6 visualisations · approved for construction · select any picture to see it full screen
Deck and courtyard · 01 / 06
What designing the interiors of a family home involves
Interiors work best when they're decided alongside the architecture. Most interior decisions are built in: joinery, the kitchen layout, lighting positions, power points and where stone meets timber all need to be on the drawings before a builder prices the job. Anything decided later tends to come back as a variation to the building contract.
What we try to settle before the construction drawings are finished:
- the kitchen and joinery layout, down to appliance sizes and where the bins go
- a lighting plan: what's on dimmers, what's lit from inside joinery, where the switches sit
- stone, timber and tile selections, with samples approved and lead times checked
- tapware and fittings, which BASIX affects. On alterations and additions worth $50,000 or more, BASIX sets minimum water ratings for taps, toilets and showerheads, and asks for energy-efficient lighting. New homes have their own BASIX targets.
A studio above a garage needs a decision early. It can be a home office, a guest room or a small separate home. If it has its own kitchen and bathroom and is meant to be lived in separately, planning treats it as a secondary dwelling (a granny flat), which has its own approval rules, and a lot with a secondary dwelling can't be subdivided. Decide what it's for before the design is lodged.
Questions about projects like this
When should we choose finishes and fittings?
Earlier than most people expect: during design development, before the construction drawings are finished. Builders price what's on the drawings and schedules. If finishes are still undecided, the quote carries allowances, and the real cost only shows up later as variations. Choosing early also lets us check lead times on stone, joinery and imported fittings, so they don't hold up the build. Our guide on how to avoid paying for a design you can't afford to build covers the cost side.
Does a studio above a garage need its own approval?
It depends on what it is. As part of the house (a home office, a rumpus room or a guest bedroom), it's assessed with the rest of the building. If it's self-contained, with its own kitchen and bathroom, and meant to be lived in separately, planning treats it as a secondary dwelling. That can be approved by DA or, on a lot of at least 450 m², often as complying development. Either way, the lot can't then be subdivided around it.
Start a project like this
Guides for this kind of project
Tell us what you are planning. In a free 15-minute call we will tell you honestly whether we are the right fit, what the approval route looks like and what the sensible next step is.
