






AurumKnockdown-rebuild · Lilyfield
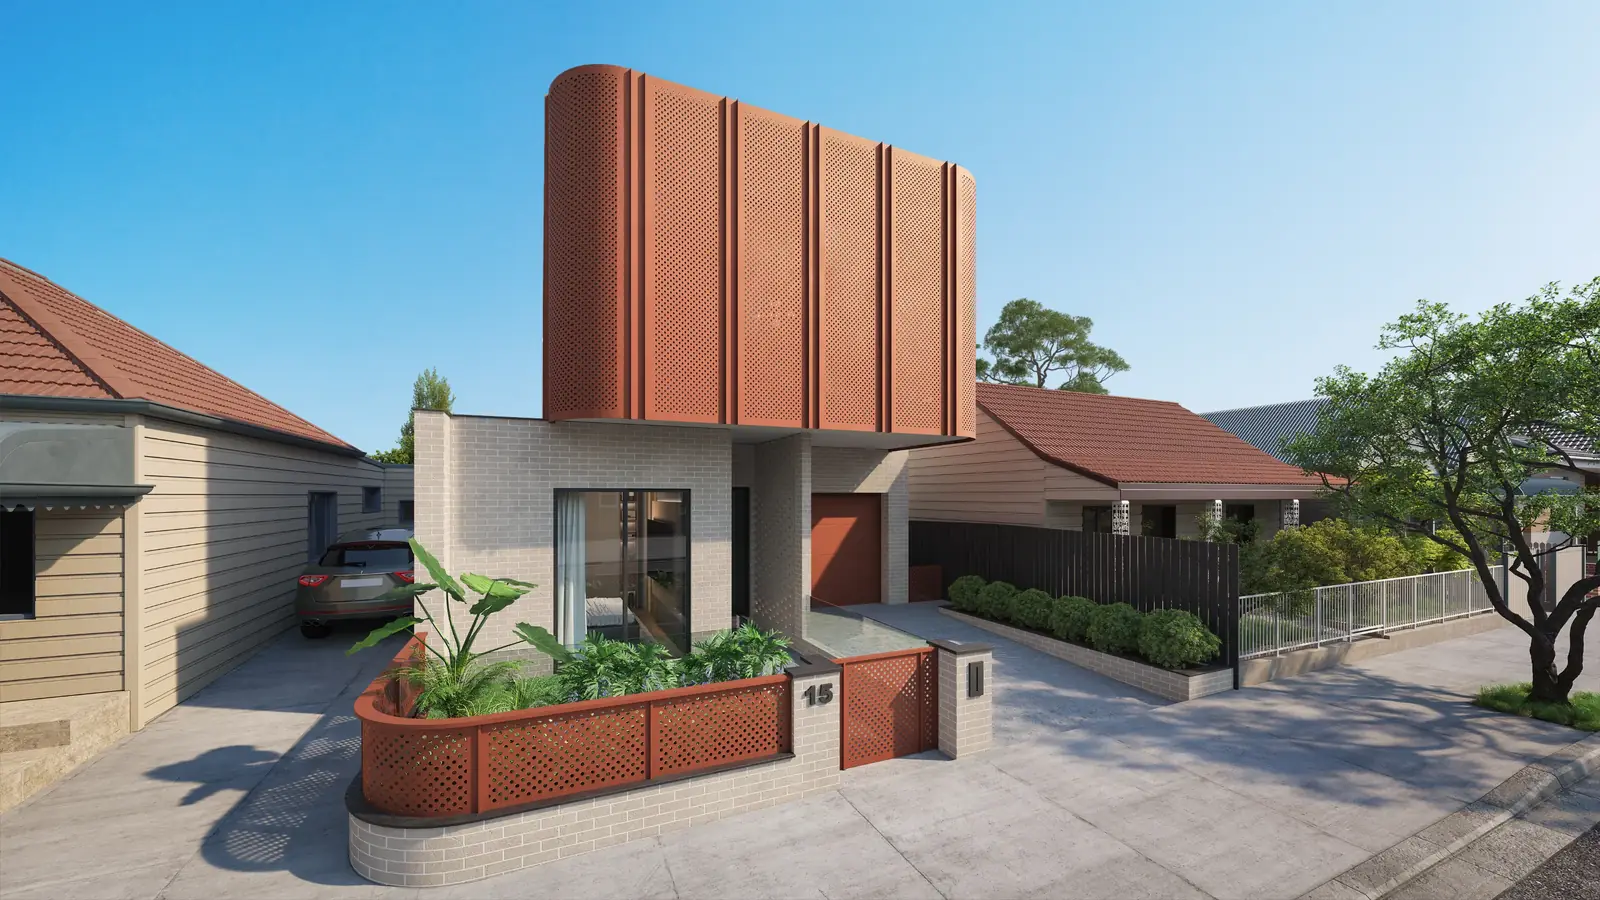
Aurum is a knockdown-rebuild in Lilyfield, designed by OIC Architects. We did the architecture, interiors and property strategy: a five-bedroom home behind a bold terracotta façade, with a courtyard pool, a timber-lined sauna and a gym lit through an aquarium window. It is under construction.
Key facts
- Type
- Knockdown-rebuild family home
- Suburb
- Lilyfield, Sydney
- Council
- Inner West Council
- Approval route
- CDC
- Services
- Architecture, interiors, property strategy
- Status
- Under construction (2025)
- Bedrooms
- 5
- Bathrooms
- 4
- Living areas
- 3
- Parking
- 2
- Special features
- Heated pool with an aquarium window
- Sauna
- Gym
- Theatre room
- Smart home automation
- BBQ area
The brief
The Lilyfield site was secured below market value. The aim was a home of quiet luxury, where strong design adds to everyday living and to long-term value.
What we decided, and why
We chose a knockdown-rebuild to make the most of the site's position. The design gives the new house a bold sculptural façade: a perforated terracotta form above the garage, with warm light behind the screen at dusk.
At the heart of the plan is a private courtyard, where a stone-tiled pool sits beside a timber-lined sauna, so it's a few steps from the water to the warmth. Below, a walnut-panelled gym is lit by an aquarium window that carries soft blue light down from the pool.
Open living is arranged around a marble island, curved forms and a sculptural spiral stair, with skylights and warm lighting drawing the eye through the house. In the main bedroom, a perforated screen filters light from the street.
The result
Aurum is under construction, and it is planned to add substantial value to the site. The images are visualisations of the design.
The design in pictures
Aurum in pictures
From the street to the main bedroom: what we designed, room by room, before a single wall went up.
12 visualisations · under construction · select any picture to see it full screen
The street · 01 / 12
What a knockdown-rebuild in the Inner West involves
Check heritage before anything else. Your Section 10.7 planning certificate shows whether the house is a heritage item or sits in a heritage conservation area. If it does, demolishing it needs development consent from council, usually supported by a heritage report, and approval isn't a given. Outside those areas, a new one- or two-storey house can often be approved as complying development under the state's Housing Code, if the lot and the design meet its standards. Inner West Council's duty planning service can give early advice on whether consent is needed.
Then there are a few practical things to plan for:
BASIX
Every new home needs a BASIX certificate, which sets targets for water, energy and thermal performance. A pool over 40,000 litres needs one too.
Pool Safety
Register the pool on the NSW Swimming Pool Register and keep it behind a compliant child-resistant barrier.
Asbestos
Houses built before the late 1980s may contain asbestos. Removing more than 10 m² of non-friable asbestos needs a licensed removalist.
Structure and Waterproofing
A pool beside or above living space, like a gym with a window into the pool, needs its structure and waterproofing designed in from the start.
Neighbours
Where excavation goes below a neighbour's footings, the consent generally includes a condition that you protect their building and, if needed, underpin it at your own cost.
Questions about projects like this
Can I knock down a house in a heritage conservation area?
Sometimes, but only with development consent from council, and it isn't a given. Council will want to know what the existing house contributes to the character of the area, usually through a heritage report, and how the new house would fit the street. Check your Section 10.7 planning certificate first, then our guide to renovating in an Inner West heritage conservation area.
Can a knockdown-rebuild go through as a CDC?
Often, if the lot qualifies. The state's Housing Code covers new one- and two-storey houses on residential lots of at least 200 m² and 6 m wide, as long as the design meets its standards for height, setbacks, privacy and more, and the land isn't a heritage item or in a heritage conservation area. Some bushfire and flood affectations rule it out. A council or a registered certifier can issue the certificate. Our CDC or DA guide helps you check.
Start a project like this
Guides for this kind of project
Tell us what you are planning. In a free 15-minute call we will tell you honestly whether we are the right fit, what the approval route looks like and what the sensible next step is.
