






SolaceThree-storey family home · Wareemba
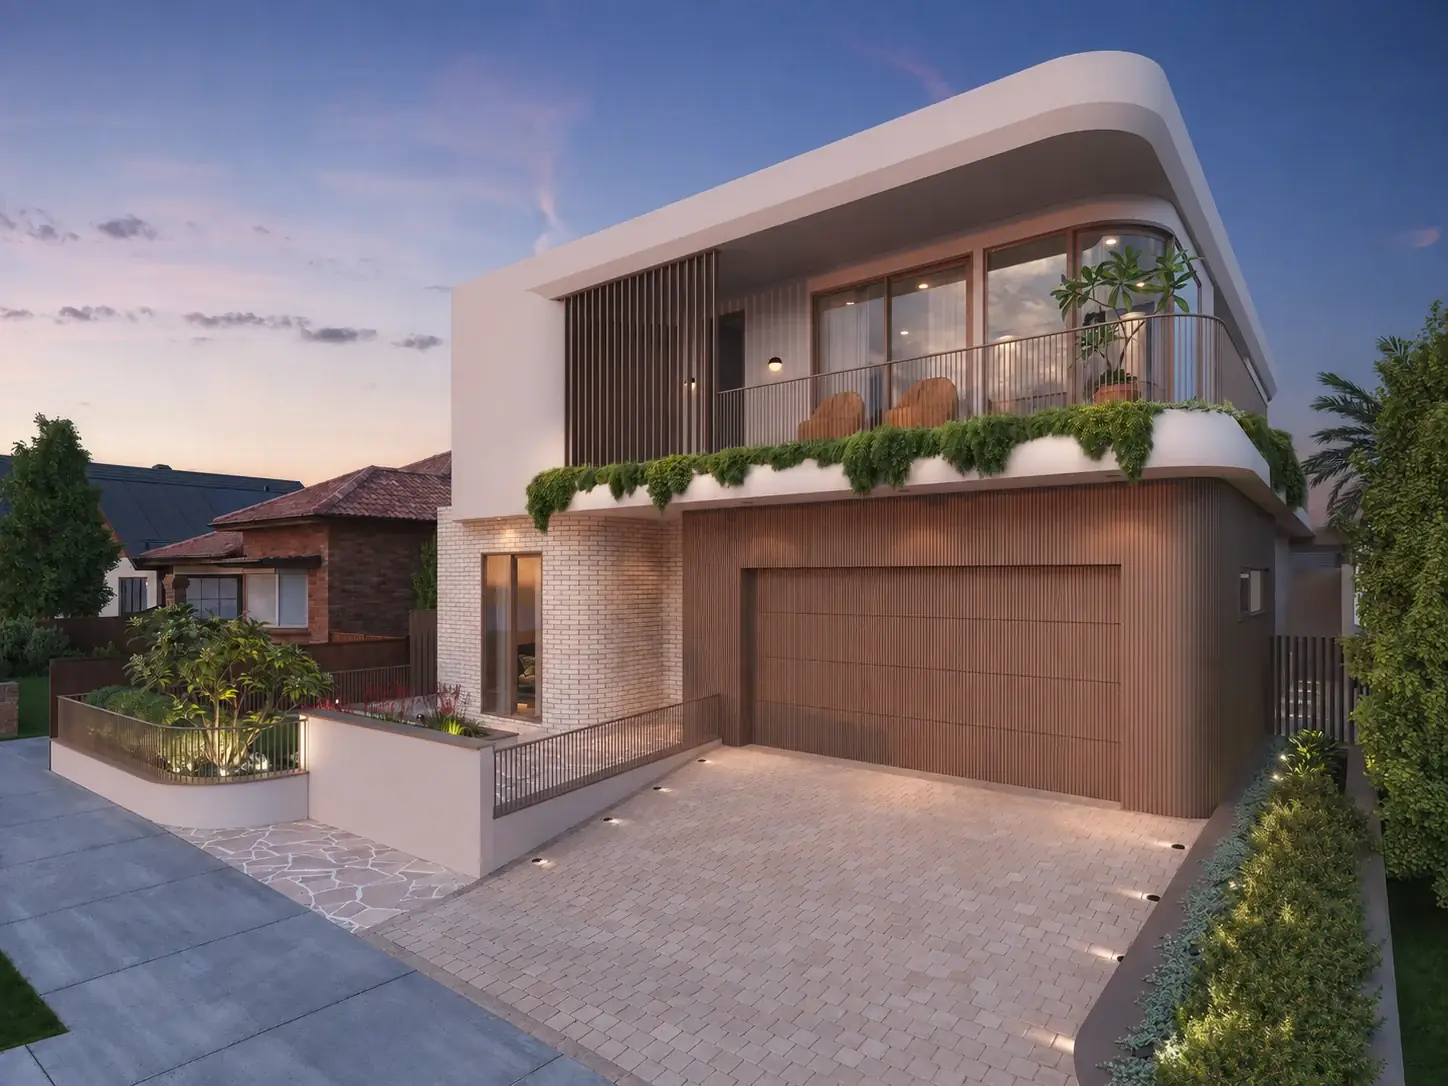
Solace is a three-level family home in Wareemba, designed by OIC Architects. We did the architecture and interiors: five bedrooms over a basement, a full-glass lift, a marble-clad spiral stair in double-height living, and a pool right beside the lounge. Development thinking guided the design from the start, and the house is now under construction.
Key facts
- Type
- New three-level family home
- Suburb
- Wareemba, Sydney
- Council
- City of Canada Bay
- Approval route
- CDC
- Services
- Architecture, interiors
- Status
- Under construction (2025)
- Bedrooms
- 5
- Bathrooms
- 5
- Living areas
- 3
- Parking
- 4
- Special features
- Pool
- Basement
- Home lift
- Aluminium batten privacy screens
- Wine cellar
- Gym
- Media room
- Butler's kitchen
The brief
Wareemba is close to the city and still a suburb many people haven't discovered. The site was bought below market value, and research into what suits the location shaped the brief from the start: a refined family home that feels more generous than its budget suggests.
What we decided, and why
The design raises the house on its block, which draws natural light through it from morning to night and gives the main bedroom a possible water view. Planted terraces step down to the street, and aluminium batten screens give privacy.
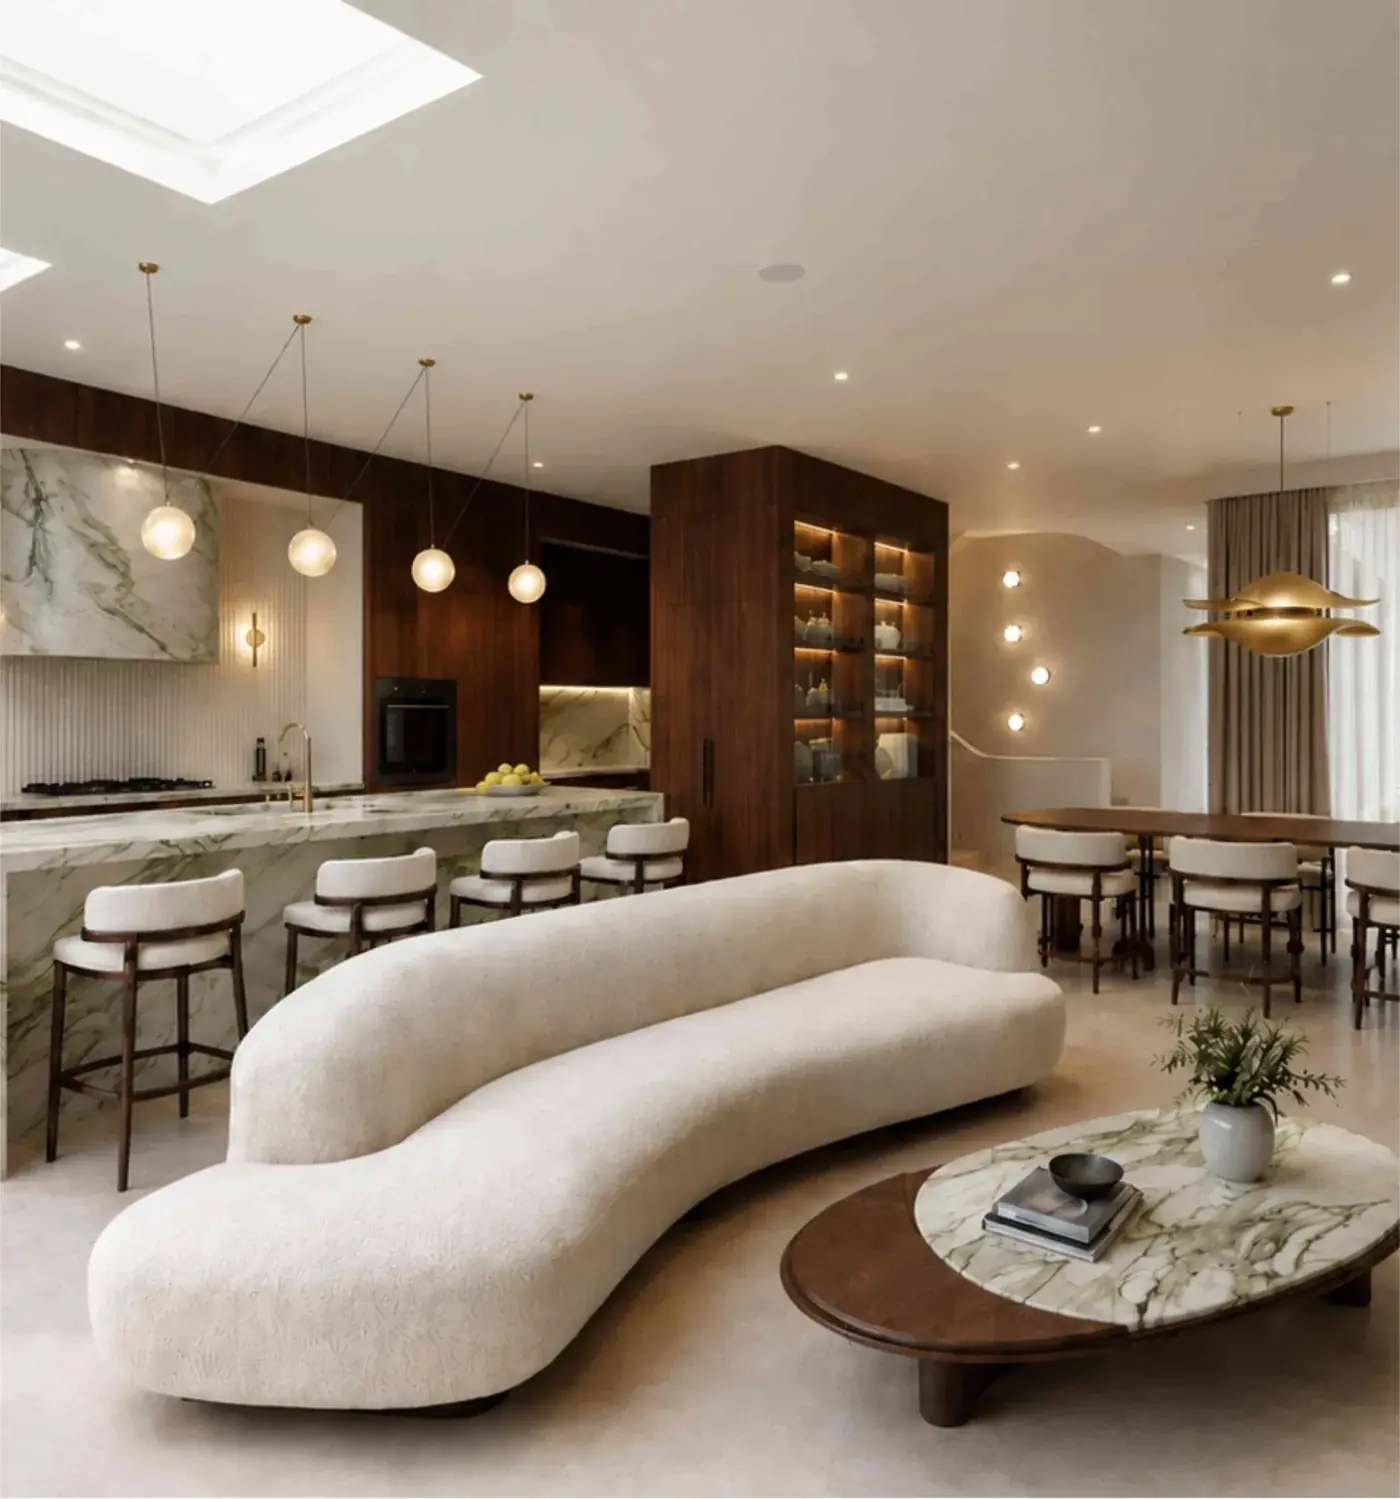
The home runs over three levels, including a basement. A full-glass lift travels between floors without blocking the light, and a marble-clad spiral stair rises through a double-height living space that feels open and full of air. In the evening you can sit by the fireplace with the pool right beside you, and barely a line between inside and out.
Downstairs are a wine cellar, a gym and a cinema room. Off the main kitchen, a butler's kitchen handles long lunches and big family cooking, and skylights keep the house bright and calm.
The result
Solace is under construction: a five-bedroom home over three levels, with a basement, a glass lift and a pool beside the living room. The images are visualisations of the design.
The design in pictures
Solace in pictures
From the street to the kitchen island: the three-level Wareemba home as we designed it.
4 visualisations · under construction · select any picture to see it full screen
The street · 01 / 04
What a home with a basement and a lift involves
A basement changes a house project more than almost any other single item. Digging down needs a geotechnical investigation, careful waterproofing and drainage, and protection for the houses next door. Where excavation goes below a neighbour's footings, a development consent generally carries a condition that you protect the neighbouring building and, if needed, underpin it at your own cost. It's also sensible to record the condition of the neighbouring houses (a dilapidation report) before work starts.
A basement affects the approval route too. The state's fast-track Housing Code allows only small basements, so a full basement level usually means a development application to council.
A home lift is far easier to plan in than to add later. It usually needs a shaft, a shallow pit below the lowest stop and some headroom above the top one, plus its own power and service access. A glass lift can keep light moving through a stair void, but the structure, the stair and the lift have to be coordinated from the first sketches.
Three levels also raise the questions council looks at on any tall house: overall height, overshadowing of the neighbours, and overlooking from upper windows and terraces. Screens, window placement and planting do much of that work, and they're best designed in from the start.
Questions about projects like this
Will digging a basement affect my neighbours?
It can, which is why the rules put the responsibility on you. Where excavation goes below the footings of a neighbouring building, a development consent generally includes a condition that you protect and support that building, and underpin it if necessary, at your own cost. The condition doesn't apply if you own the neighbouring land or the neighbour agrees in writing. Good engineering, a geotechnical report and a record of the neighbours' houses before work starts protect both sides.
Can a house with a basement be approved as a CDC?
Usually not if the basement is a full level. The state's Housing Code, the fast-track route for new houses and additions, limits basements to small areas that depend on the width of the lot. A larger basement generally means a development application to council, which also lets council weigh excavation, drainage and the effect on neighbours. Our CDC or DA guide explains how to tell which route your project is likely to need.
Start a project like this
Guides for this kind of project
Tell us what you are planning. In a free 15-minute call we will tell you honestly whether we are the right fit, what the approval route looks like and what the sensible next step is.
