






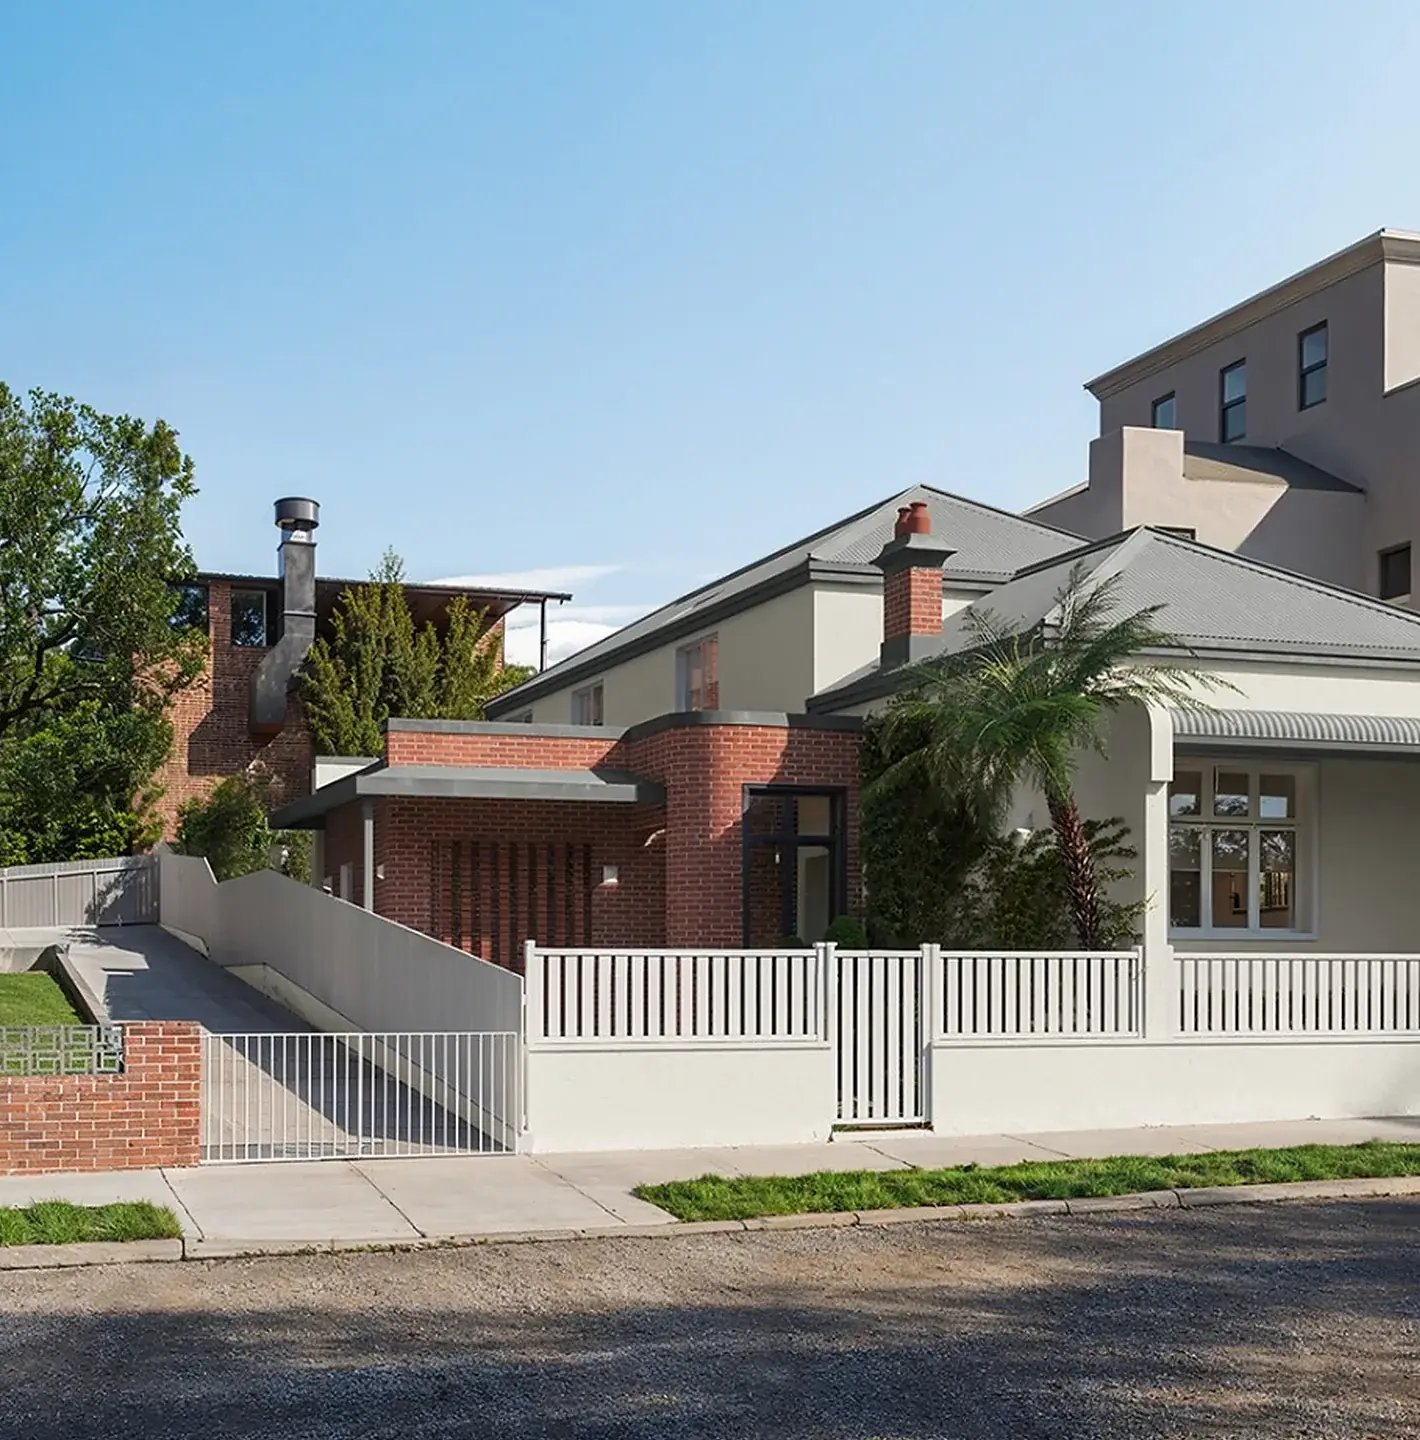
ElaraHeritage home renovation · Annandale
Elara is a heritage home renovation in Annandale, designed by OIC Architects. The period cottage sits in a heritage conservation area, so its street front is kept, and behind it a sculptural rear pavilion, a glass-edge pool and a basement retreat give five bedrooms and room for several generations. It is approved for construction.
Key facts
- Type
- Period cottage with a rear pavilion
- Suburb
- Annandale, Sydney
- Council
- Inner West Council
- Planning area
- Heritage conservation area
- Approval route
- DA
- Services
- Architecture, interiors, property strategy
- Status
- Approved for construction (2025)
- Bedrooms
- 5
- Bathrooms
- 4
- Living areas
- 2
- Parking
- 1
- Special features
- Plunge pool with automated deck
- Sauna
- Gym
- Basement retreat
- Entertainment area
- BBQ area
The brief
Annandale is rich in character, and Elara sits within a heritage conservation area. The aim was to make good use of the site without overdeveloping it, and to give several generations room to live together, each with their own comfort and privacy.
What made it hard
In a heritage conservation area, the street front gets the closest scrutiny, and it is the part of the house that should change least. All the new space had to come from behind the cottage, without competing with it.
What we decided, and why
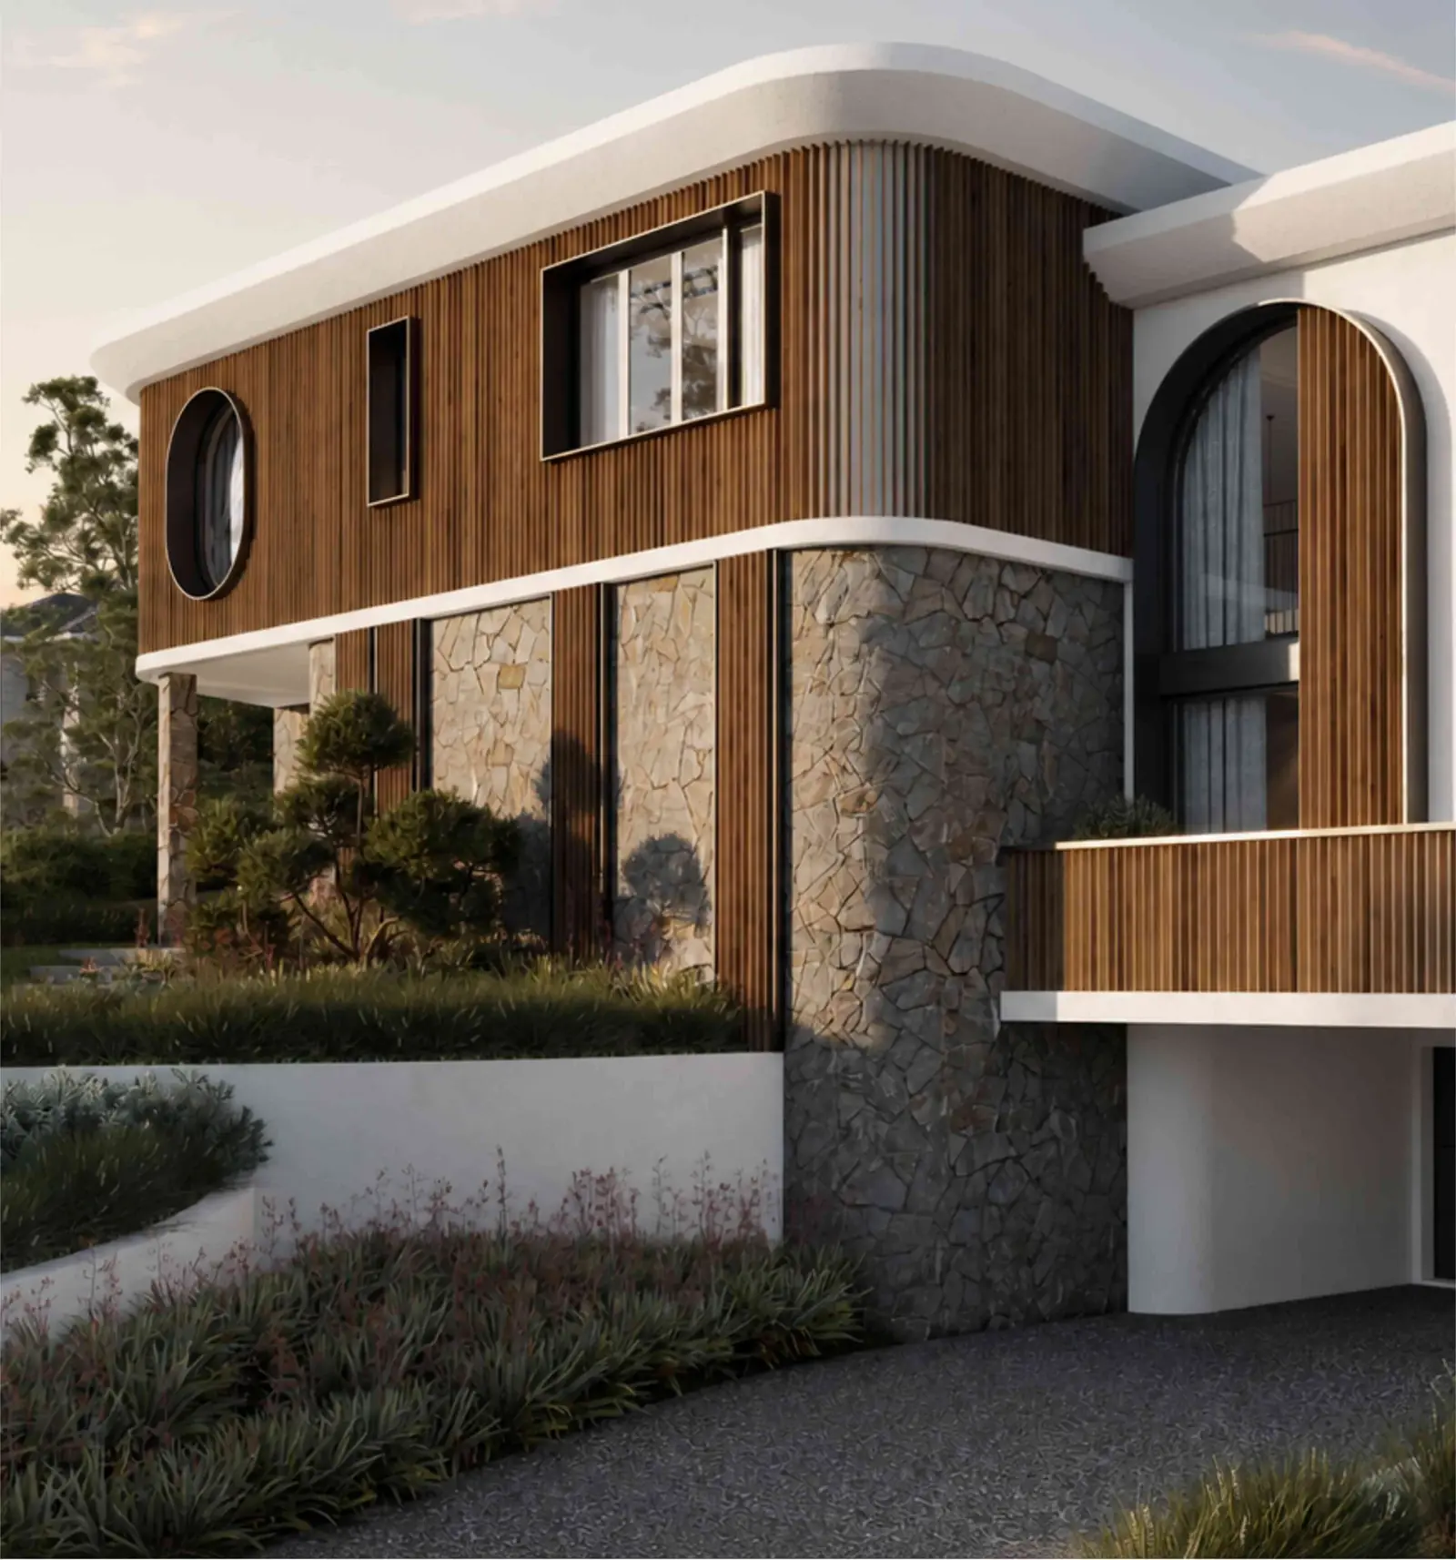
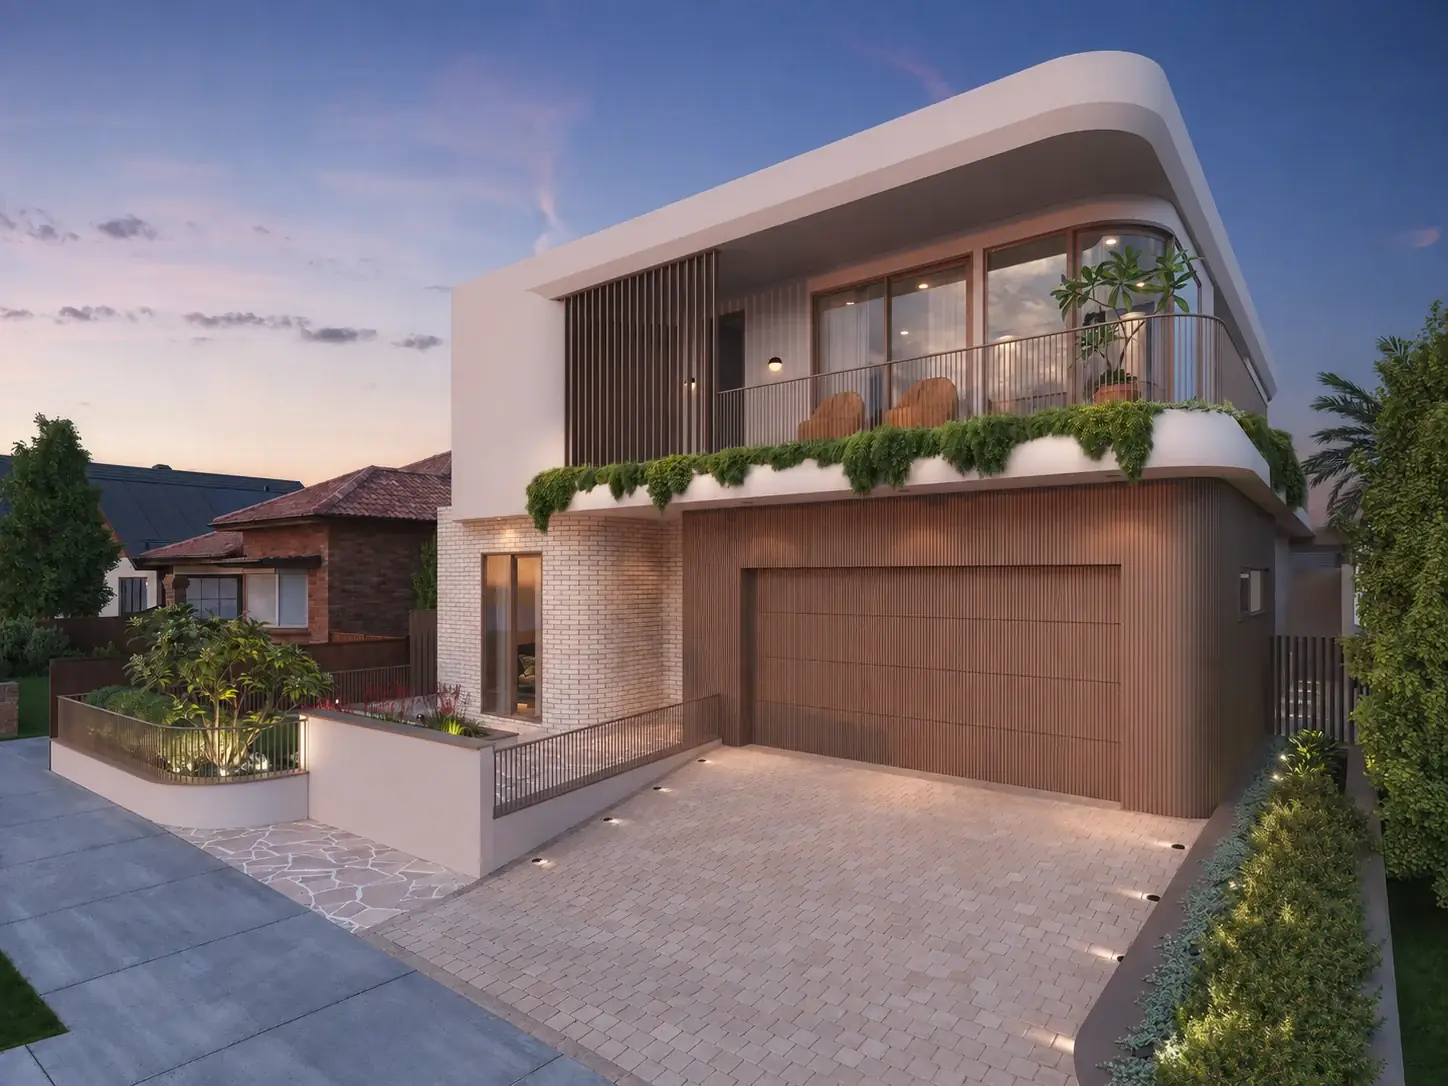
The design keeps and restores the period façade and puts the new living space into a sculptural rear pavilion. Its curved roof has a circular opening, and it sits beside a glass-edge pool and the lawn, where established greenery keeps the courtyard private and calm.
Inside, a curved stair with timber treads lit from beneath wraps around a sculpted plaster balustrade. The plan adds a basement retreat, a gym, a sauna and an entertainment area, and the pool is a plunge pool with an automated deck.
The result
Elara is approved for construction. The design is planned to add substantial value to the property. The images are visualisations of the approved design.
The design in pictures
Elara in pictures
From the picket fence to the main bedroom: the period cottage and its new rear pavilion, as designed and approved.
7 visualisations · approved for construction · select any picture to see it full screen
The street · 01 / 07
What a rear addition in a heritage conservation area involves
In a heritage conservation area, most extensions need a development application. The state's Housing Code, the usual fast-track route for extensions, generally doesn't apply there. The exceptions are things like a swimming pool or a detached outbuilding, which may still be approved as complying development if they meet the code's standards.
Council's main question is how the work affects the character of the area. Inner West Council asks that alterations and additions be sympathetic to the streetscape in scale, form, character, materials and finishes. It requires a heritage impact statement for a heritage item and can ask for one for a house in a conservation area. That's why so many heritage-area projects keep the front rooms and roof intact and put the larger new spaces at the rear, where they're less visible from the street.
Other things that often come up on a project like this:
Basements
Where excavation goes below a neighbour's footings, the consent generally requires you to protect the neighbouring building and, if needed, underpin it at your own cost.
Pools
A pool must be registered on the NSW Swimming Pool Register and kept behind a compliant child-resistant barrier. A pool over 40,000 litres also needs a BASIX certificate.
Early Advice
Inner West Council's duty planning service can tell you whether consent is needed before you start.
Questions about projects like this
Can I build a pool in a heritage conservation area?
Often, yes. A swimming pool is one of the few things the state's Housing Code still allows as complying development in a heritage conservation area, if it meets the code's standards; otherwise it goes in with a DA. Every pool must be registered on the NSW Swimming Pool Register and kept behind a compliant child-resistant barrier, and a pool over 40,000 litres needs a BASIX certificate. Your Section 10.7 planning certificate tells you whether the property is a heritage item, which is treated more strictly.
Do I need a heritage impact statement?
For a heritage item, yes: Inner West Council requires one with any DA for a heritage item. For a house in a heritage conservation area, council can ask for one, so plan for it on any substantial addition. The statement explains what is significant about the place and how the new work affects it. Other councils have their own rules, so check the local planning controls. Our guide to renovating in an Inner West heritage conservation area covers what you can and can't change.
Start a project like this
Guides for this kind of project
Tell us what you are planning. In a free 15-minute call we will tell you honestly whether we are the right fit, what the approval route looks like and what the sensible next step is.
