






Food Processing FactoryIndustrial unit design · Greenacre
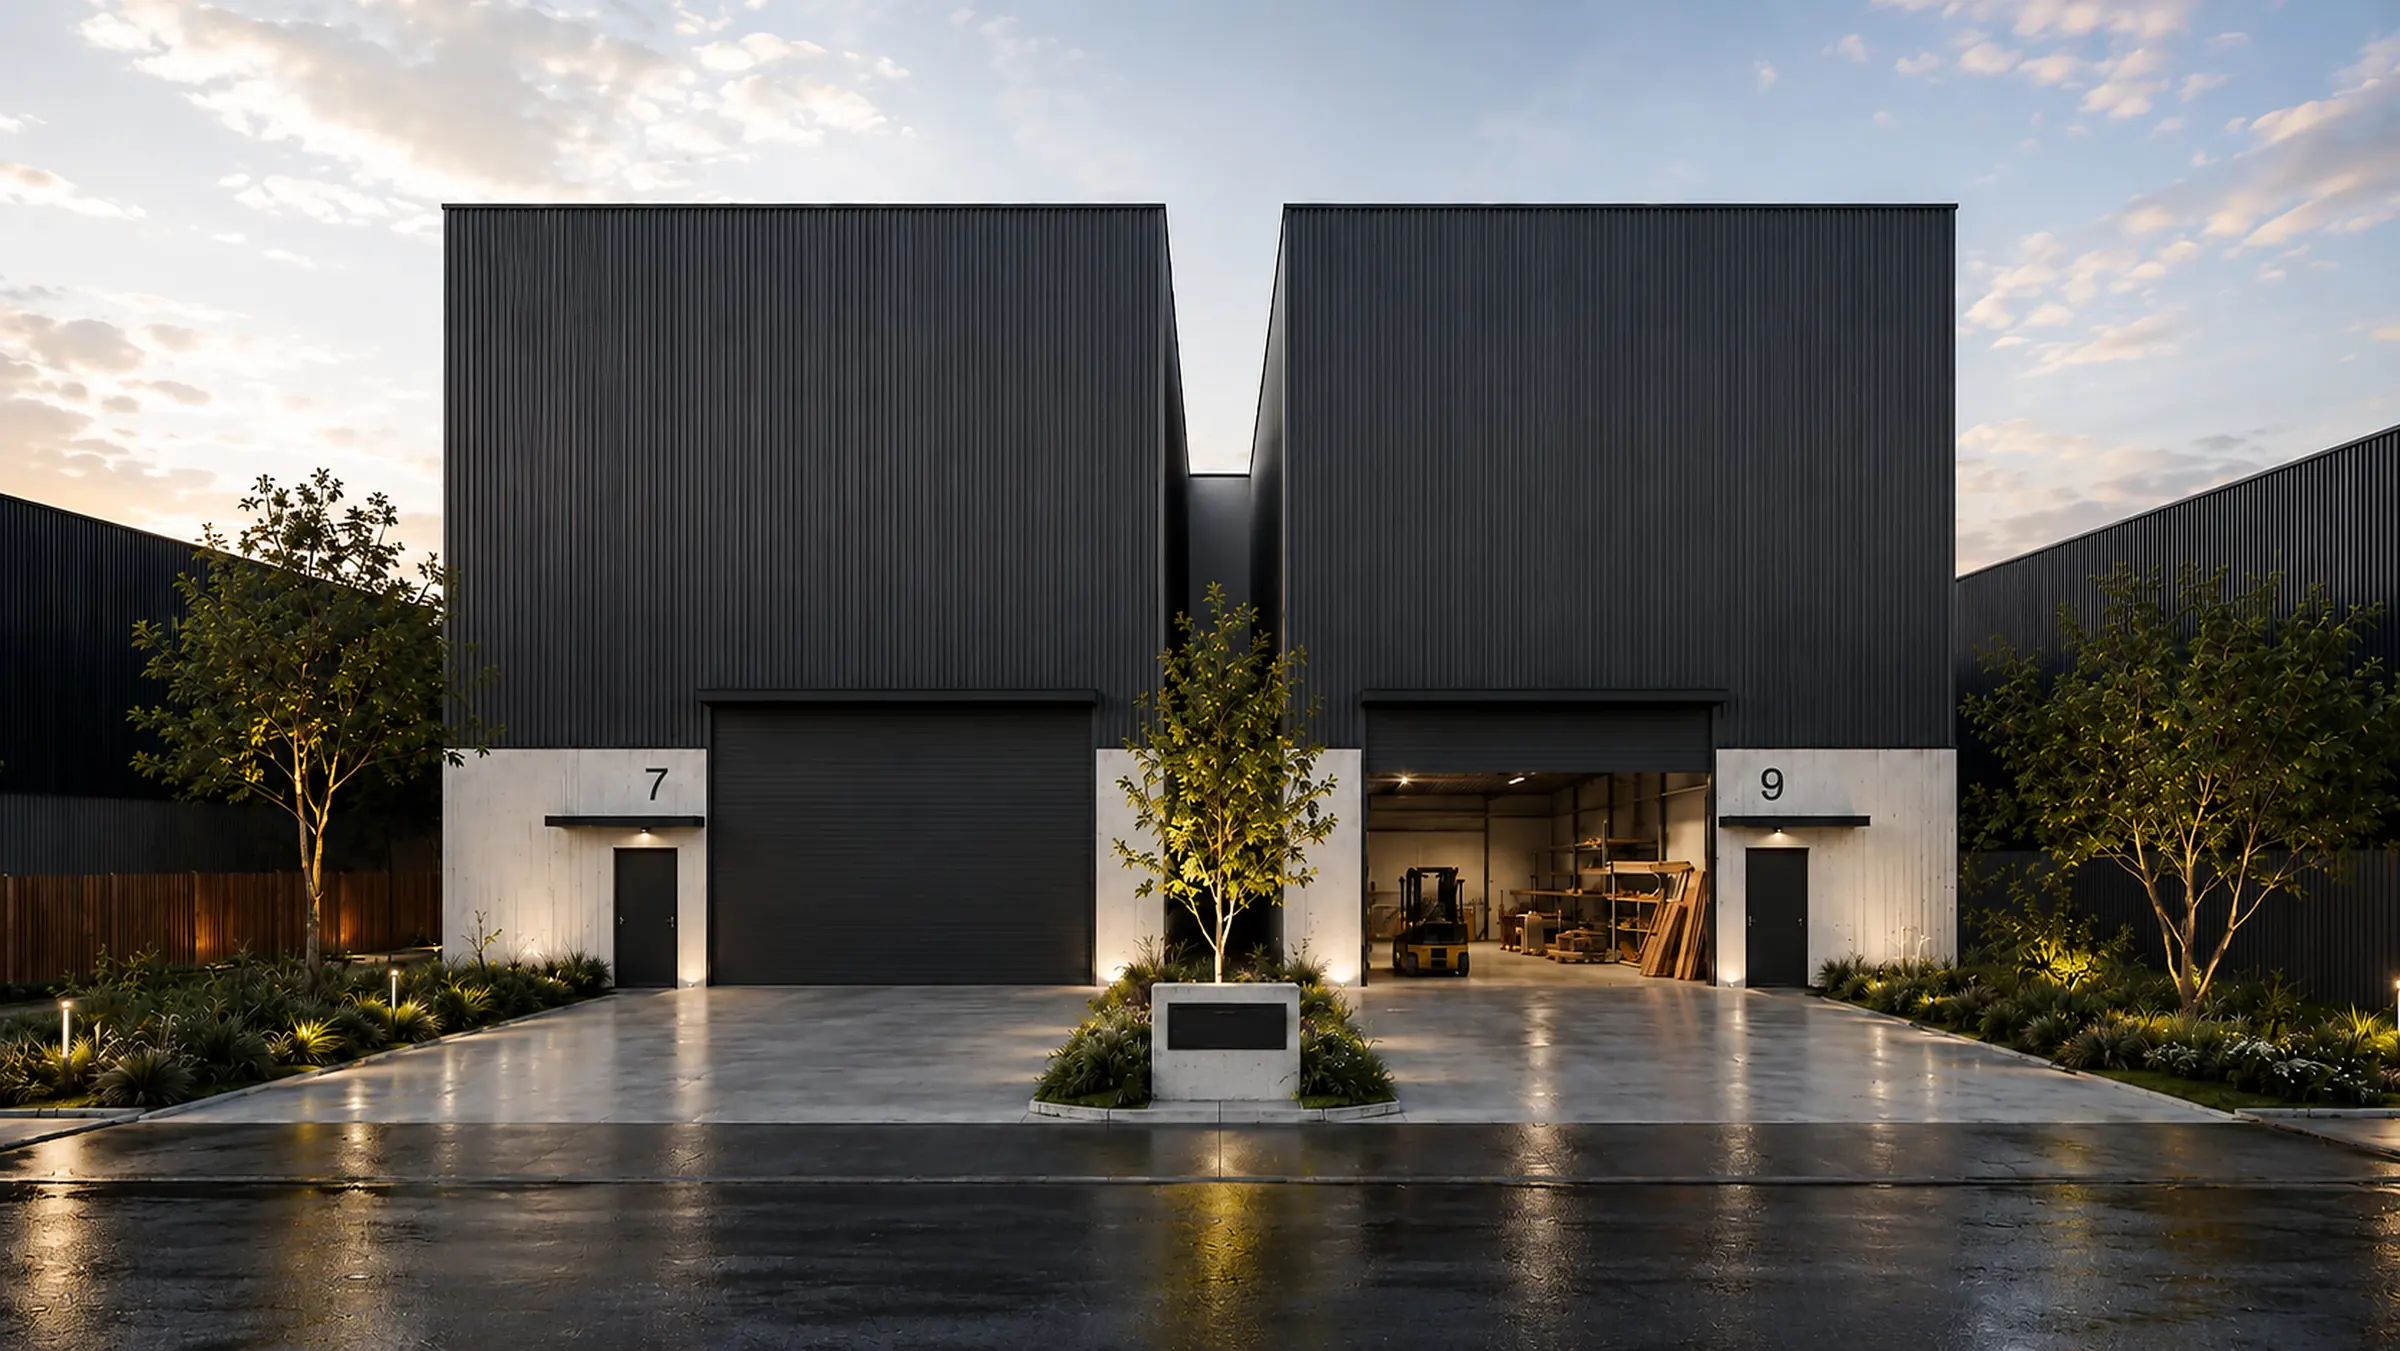
The Food Processing Factory is an industrial unit design project in Greenacre, Sydney. On a 1,200 m² site, OIC Architects turned one factory into two standalone commercial units, each with its own access, roller door, office space, lift and three parking spaces. One unit was designed as a food factory. The project was completed in 2023.
Key facts
- Type
- Factory split into two commercial units
- Suburb
- Greenacre, Sydney
- Land size
- 1,200 m²
- Units
- 2, with 3 parking spaces each
- Storeys
- 2
- Services
- Architecture, with due diligence and development strategy
- Status
- Completed (2023)
- Special features
- Commercial lift
- Office space
- Separate access and roller door for each unit
The brief
The land had already been bought: a single 1,200 m² block with one mechanical factory on it. There was no fixed brief at the start. The plan for the site was worked out after the purchase, through detailed checks of what the site and the planning rules allowed.
What we found
Splitting the site into two warehouses gave more choice in how the space is owned and used. It opened up a keep-one-sell-one approach, where the owner keeps one unit and sells the other, which improves the return on the site. One unit was designed to run as a food factory, while the larger space carries most of the project's potential.
What we decided, and why
We designed two standalone warehouses side by side, each with its own access, roller door and clear working space, and each with office space and a lift. The design had to work within a set budget, so every decision was weighed for quality against cost, and the engineering was designed to keep the build cost down.
A single factory site is now two independent commercial units, each of which can be used, kept or sold on its own. It is the same design thinking we bring to homes, applied to an industrial building.
The finished project
Food Processing Factory in pictures
One factory site in Greenacre, now two black-clad warehouse units side by side, each with its own roller door.
2 pictures · completed · select any picture to see it full screen
The two units · 01 / 02
What splitting a factory into two units involves
Turning one industrial building into two units is a planning job, a building job and a property job at once, and the order matters.
Planning comes first. The intended uses have to be permitted in the zone under the council's local environmental plan. Some changes between industrial uses can be exempt from planning approval in NSW if the standards are met, but the building work to split a factory usually needs a development application or a complying development certificate.
Then subdivision. If the units are to be sold separately, they need to be strata subdivided. Where the standards are met, this can be done as complying development; otherwise it needs a development application. A certificate from council or an accredited certifier comes before the strata plan is registered, so check what applies to your property.
Each unit then has to work on its own. Separate access, services and fire safety arrangements have to satisfy the certifier, and an occupation certificate is generally needed before the new building work or changed use is occupied. For upper office levels, the building code has some concessions on lifts and ramps in smaller office and industrial buildings, so check with your certifier what applies.
If one unit will produce food, design for it from the start. Every food business must meet the Food Standards Code's premises standard. Some manufacturers, in sectors such as dairy, meat, seafood and certain plant products, need a NSW Food Authority licence; other manufacturers notify the Authority instead.
Questions about projects like this
Can I strata subdivide an industrial building in NSW?
Generally yes, with approval. The NSW Planning Portal says commercial, business, industrial and retail buildings may be strata subdivided as complying development if they meet the Subdivision Code standards; if they don't, a development application is the route. Before the strata plan is registered you need a strata or subdivision certificate from council or an accredited certifier, and Sydney Water may require a Section 73 compliance certificate. Each lot also has to work on its own for access and services.
Do I need a licence to make food in a factory unit?
It depends on the food. The NSW Food Authority licenses higher-risk sectors, including dairy, meat, seafood, eggs and some plant products such as vegetables in oil or unpasteurised juices. Food manufacturers and wholesalers that don't need a licence must notify the Food Authority instead. Either way, the premises has to meet the Food Standards Code's premises standard, so tell your designer what you will produce before the layout is fixed.
Guides for this kind of project
Tell us what you are planning. In a free 15-minute call we will tell you honestly whether we are the right fit, what the approval route looks like and what the sensible next step is.
