






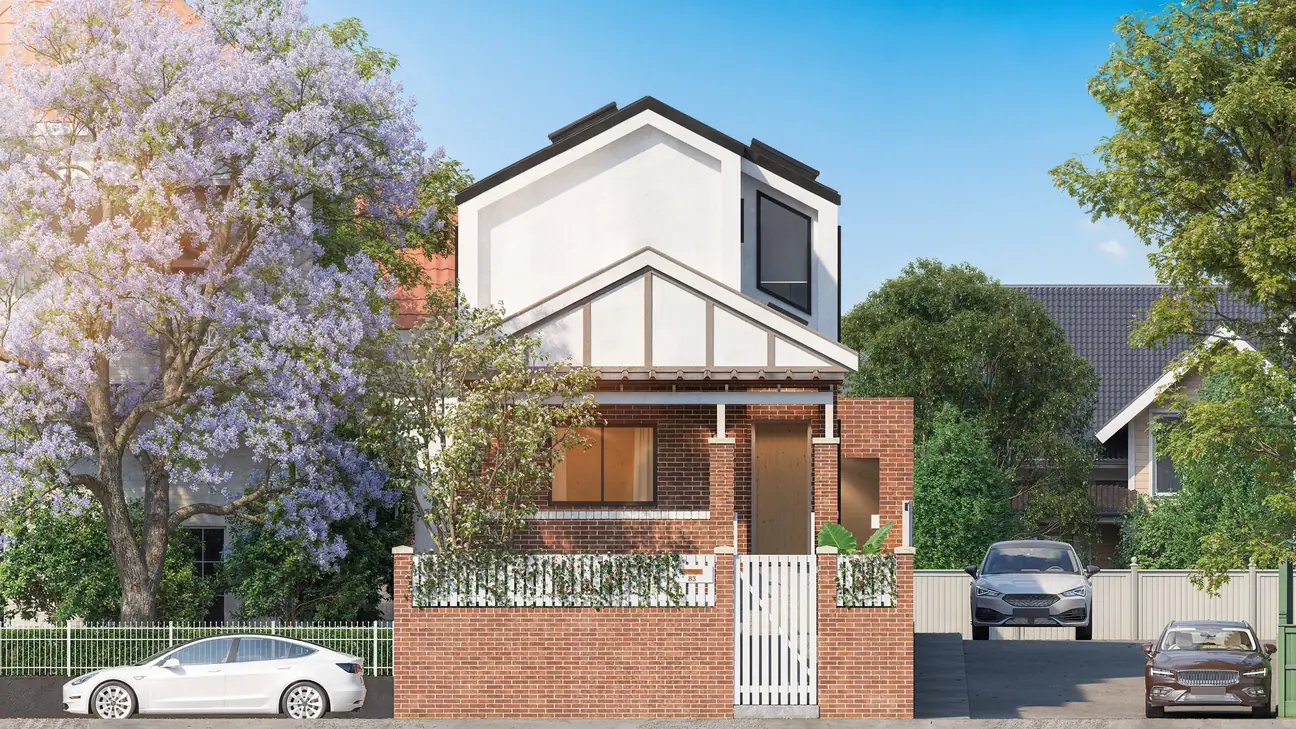
MeridianSecond storey addition · Leichhardt
Meridian is a second storey addition in Leichhardt, designed by OIC Architects. The feasibility study showed that extending the federation home made more sense than a knockdown, so we kept most of the original structure and lifted it with a new upper floor. The four-bedroom house was completed in 2024.
Key facts
- Type
- Federation home with a new second storey
- Suburb
- Leichhardt, Sydney
- Council
- Inner West Council
- Approval route
- DA
- Services
- Architecture, interiors, property strategy
- Status
- Completed (2024)
- Bedrooms
- 4
- Bathrooms
- 3.5
- Living areas
- 2
- Parking
- 2
- Special features
- BBQ area
- Skylights
- High ceilings
The brief
The brief was to make a home people in Leichhardt would want, keep the costs disciplined, and let the feasibility study decide the approach before any design began.
The big decision: extend or knock down
The feasibility compared a knockdown-rebuild with an extension, and the extension won. We kept the majority of the core structure and lifted it with a second-storey addition: red brick below, white render above, with brickwork meeting dark window frames where the old and new parts join.
What we decided, and why
Every choice was made to suit the neighbourhood and to respect the Italian character Leichhardt is known for. We chose and sourced the materials carefully, which kept the costs down without lowering the quality of the design.
Inside, high ceilings and well-placed skylights bring natural light deep into the house, and full-height windows light the upper landing from both sides. The living room has a stone fireplace set into a wall of built-in joinery, and the rear opens to a covered BBQ and dining terrace looking down the garden.
The result
A four-bedroom home where federation character and contemporary living sit together, completed in 2024. It shows how we design with build cost, approvals and value in view from the start.
The finished project
Meridian in pictures
From the street to the upper landing: the federation home, kept and lifted with a second storey, completed in 2024.
10 pictures · completed · select any picture to see it full screen
The street · 01 / 10
What adding a second storey to a federation home involves
Two checks come before any design: what the house is standing on, and what planning area it's in. A second storey adds load to walls and footings that were built for one, so a structural engineer usually inspects early, and the answer can change the budget.
On approvals: outside heritage areas, a first-floor addition to a one- or two-storey house can often be approved as complying development (a CDC) under the state's Housing Code, on a lot of at least 200 m² and 6 m wide, if the design meets the code's standards for height, setbacks and privacy. If the house is a heritage item or sits in a heritage conservation area, that route is generally closed, and the addition goes to council as a development application, often with a heritage impact statement. Your Section 10.7 planning certificate tells you which applies.
What councils usually look at for a second storey:
- how it reads from the street, which is why many additions sit back from the front so the original roof still leads
- overshadowing of the neighbours' windows and yards
- overlooking from new upstairs windows and balconies
- height and bulk compared with the houses around it
Our view: compare going up with a ground-floor extension and a knockdown-rebuild before you commit. Keeping the structure isn't automatically cheaper; it depends on what the engineer finds.
Questions about projects like this
Can I add a second storey with a CDC?
Often, if the house isn't a heritage item and isn't in a heritage conservation area. The state's Housing Code covers alterations and additions to one- and two-storey houses on lots of at least 200 m² and 6 m wide, as long as the design meets its standards for height, setbacks, privacy and more. A certifier or council can issue the CDC. If any standard can't be met, or heritage controls apply, it becomes a DA. Our CDC or DA guide helps you check.
Is a second storey cheaper than knocking down and rebuilding?
Not automatically. A second storey keeps the existing structure, but that structure may need strengthening, and the builder has to work around and protect the house below. A rebuild adds demolition and starts from scratch, but gives a free hand. The answer depends on the condition of the house, the approval route and what you need the finished home to do. At Meridian, the feasibility study pointed to extending; on another house it could point the other way.
Start a project like this
Guides for this kind of project
Tell us what you are planning. In a free 15-minute call we will tell you honestly whether we are the right fit, what the approval route looks like and what the sensible next step is.
