





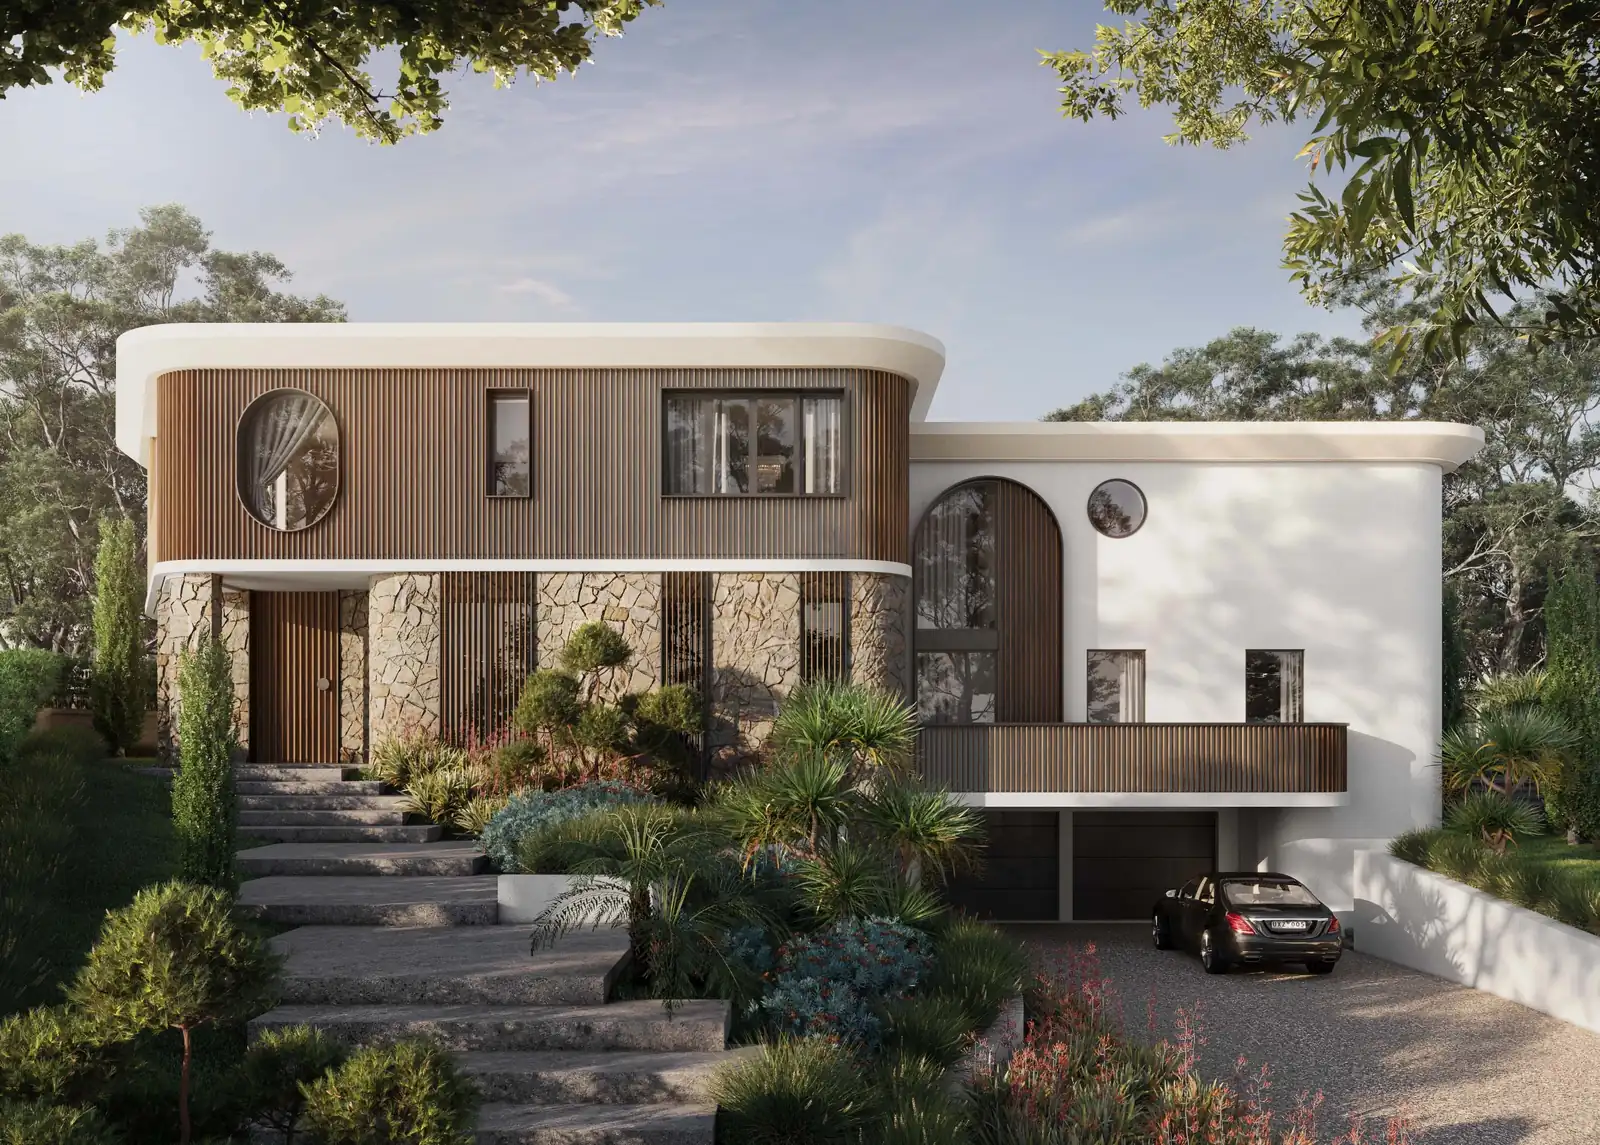
Knockdown Rebuilds and New Homes in Sydney
Sometimes the house on your block can't become the home you need, and starting again is the better decision. We're knock down rebuild architects in Sydney, designing new homes for families who plan to stay, and we manage the CDC or DA.
A knockdown rebuild may be the better option when the existing house no longer works for your needs, whether it's due to a poor layout, structural issues or the extent of renovations required. Renovating may make more sense when the house has good structural foundations, is located in a heritage conservation area or when the budget doesn't allow for a complete rebuild. We assess both options against your property's planning controls and your budget, helping you make an informed decision before committing to the design process.
When starting again is the better decision
Renovating keeps the frame and the roof, which only saves money if they're worth keeping. Homeowners on renovation forums often describe old houses that hid problems, such as rotten framing, and turned a modest job into a big one. When most of the house would be opened up anyway, a new home is often simpler to design, price and build.
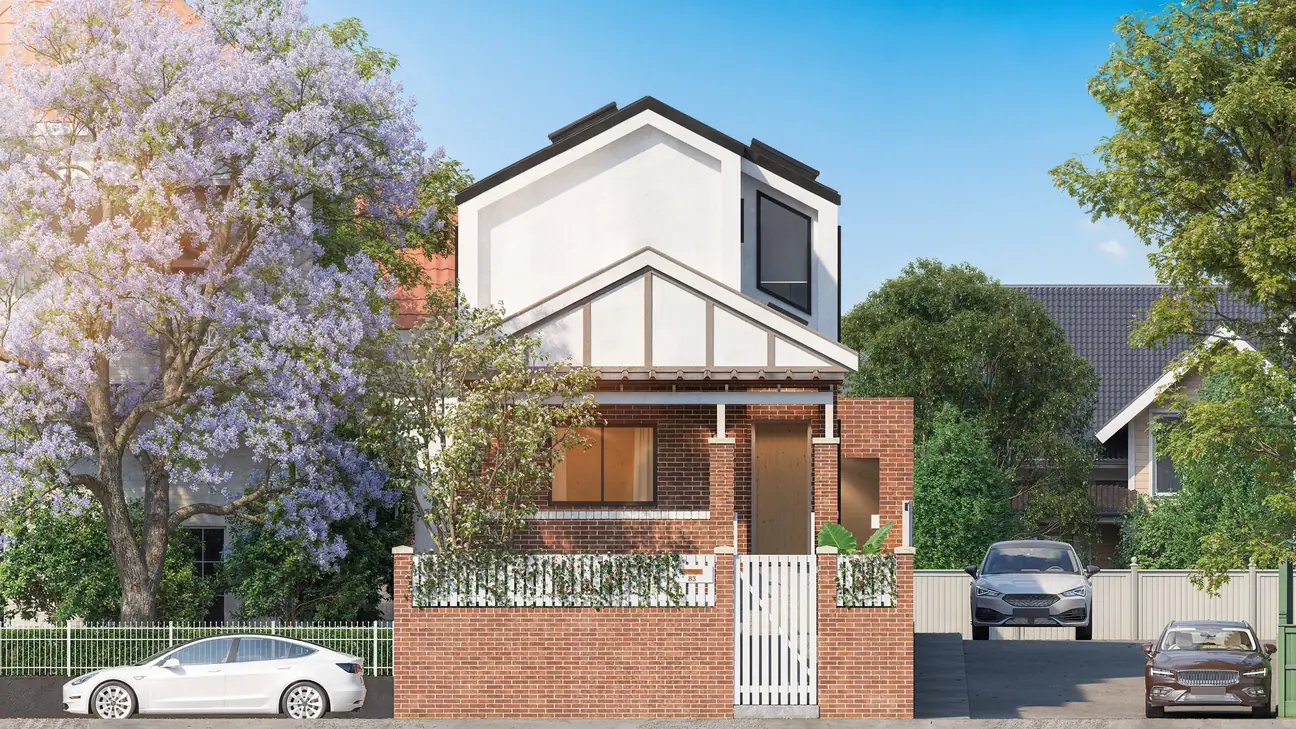
We design both, so we have no reason to push you either way. At Meridian in Leichhardt, the feasibility showed that extending beat a knockdown, so most of the federation house was kept. The guide Knock down and rebuild, or renovate? lists the questions to answer first.
Renovate or rebuild: how the two compare
| Renovate and extend | Knock down and rebuild | |
|---|---|---|
| Approval | A CDC if the land and design meet the Housing Code, otherwise a DA | The same test for the new house |
| Heritage conservation area | Usually a DA. Some internal and ground-floor work can be a CDC | A DA, including the demolition |
| Surprises | Hidden problems once walls are opened | Fewer inside; demolition and site costs come first |
What Makes an Architect-Designed Home Different?
Project homes suit a flat, regular block and a standard brief. If that's yours, a volume builder may be the simpler route, and we'll say so on the call.
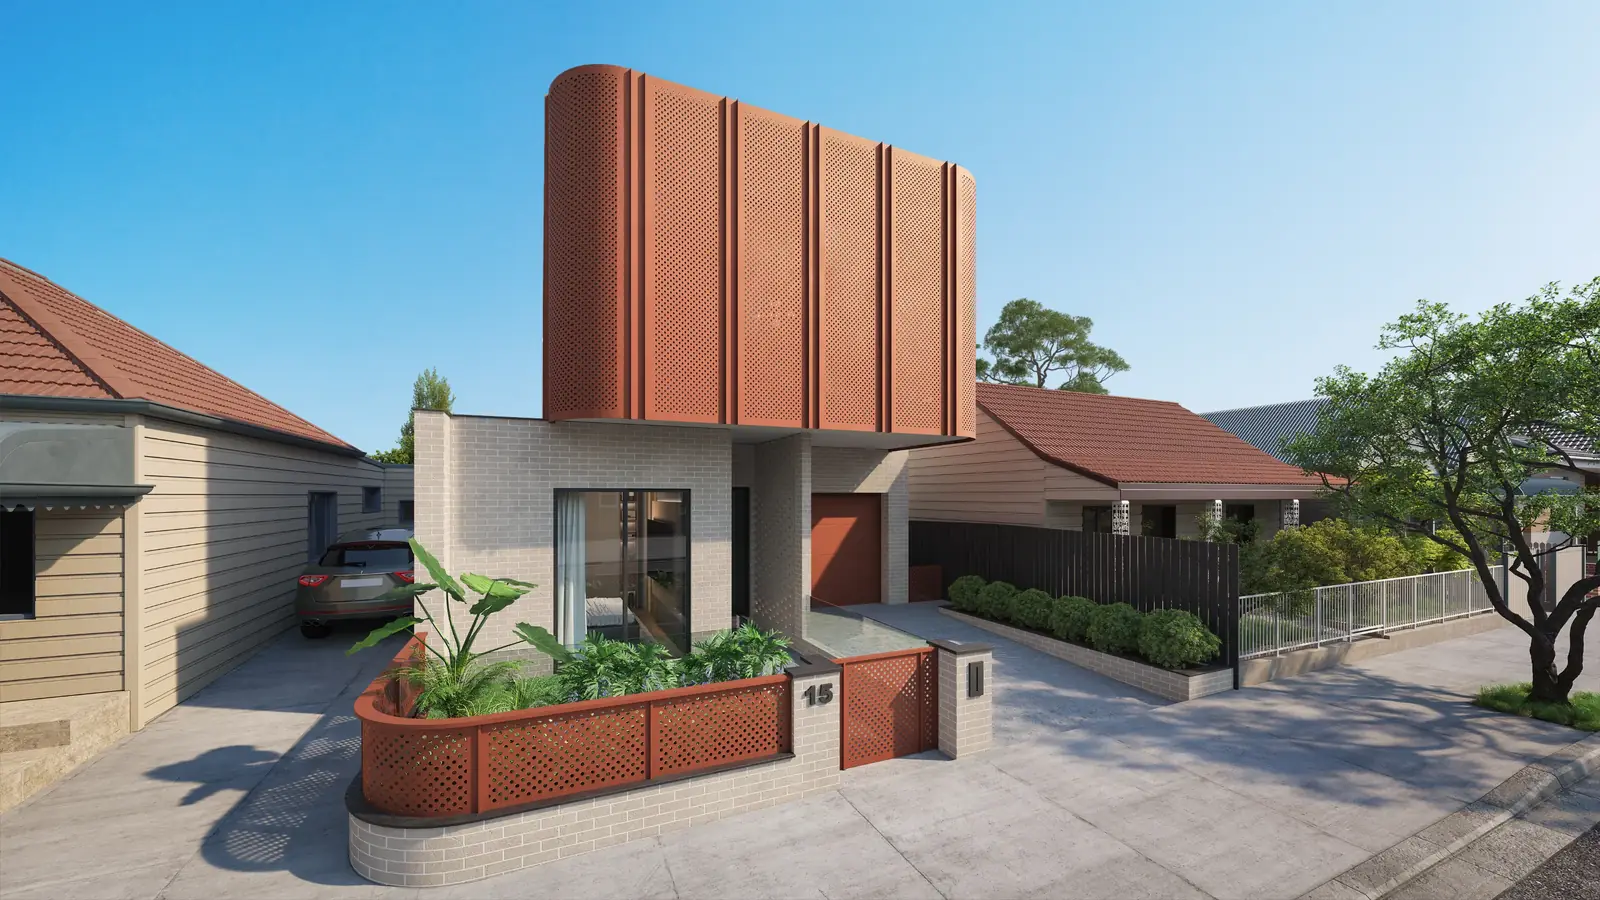
An architect-designed home starts from your block: a slope, a narrow lot, north light falling on the back fence.
You own independent drawings
Our drawings and specification describe the whole house, so several builders can price exactly the same thing.
You see the whole cost early
Homeowners on Australian forums often report project-home prices growing once site costs, upgrades and landscaping were added. Our fees are fixed per stage and agreed in writing, and we test the design against your budget as it develops.
Homes for more than one generation
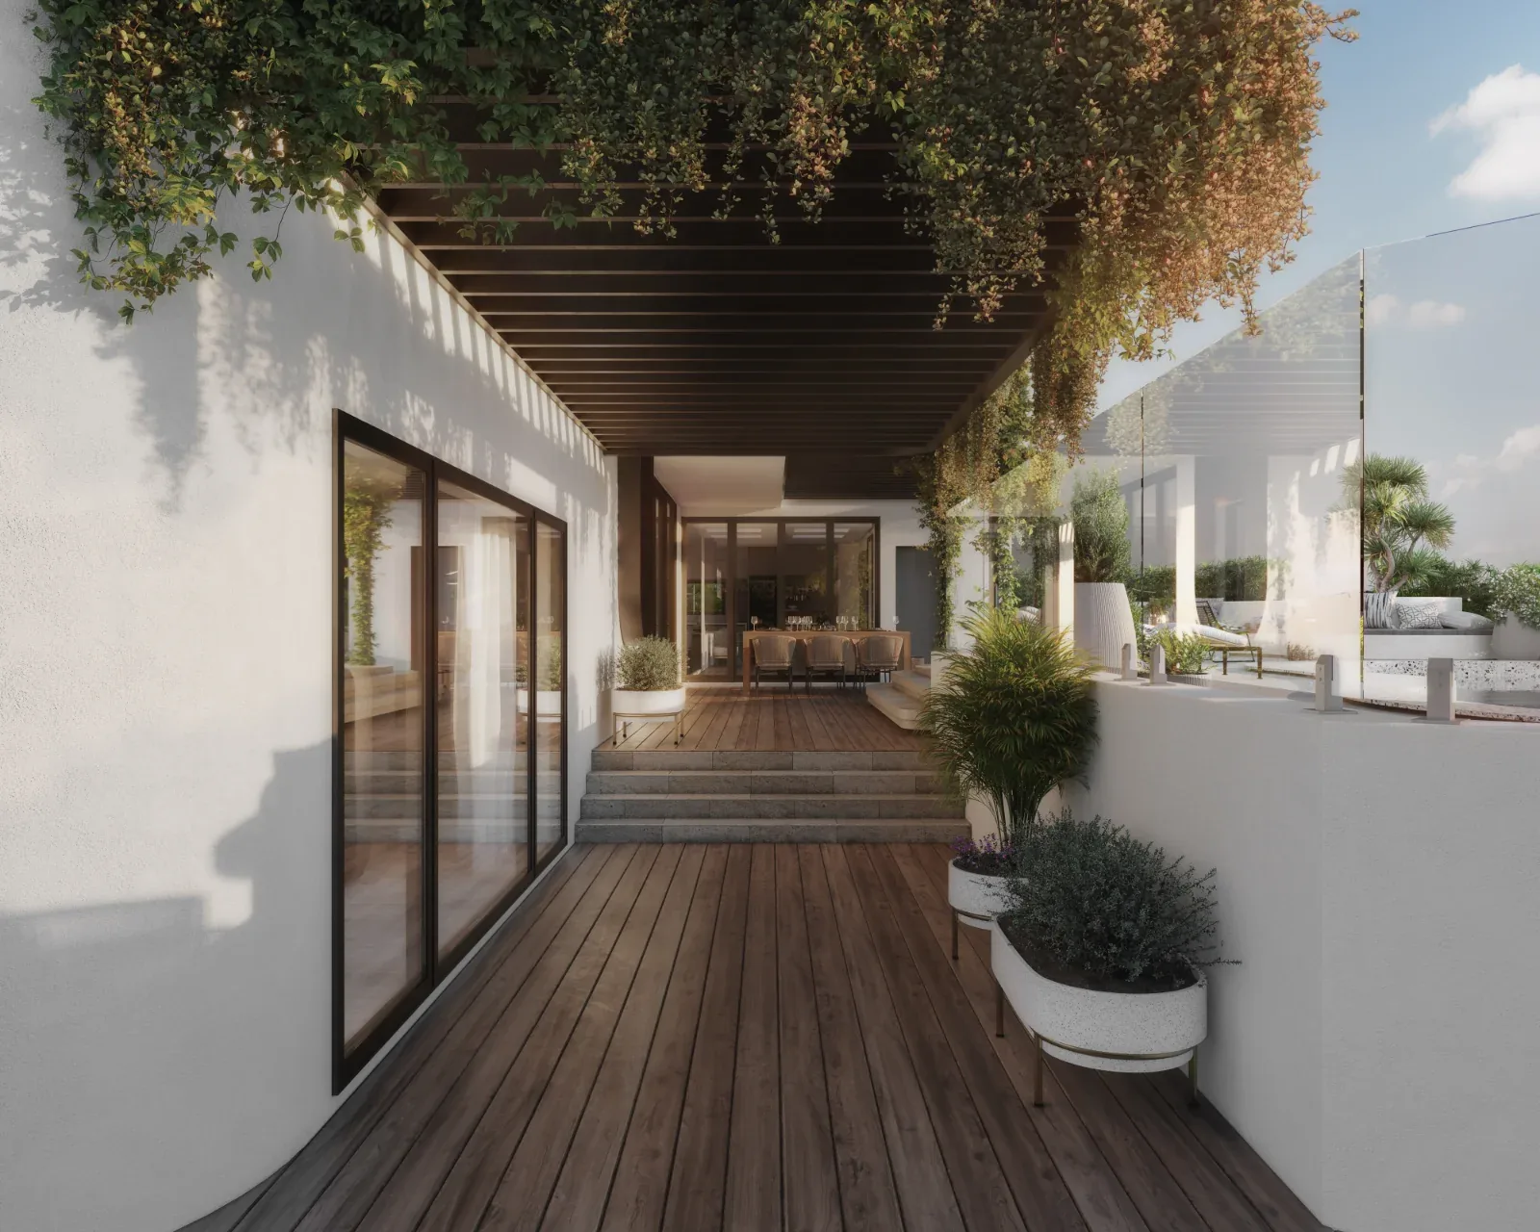
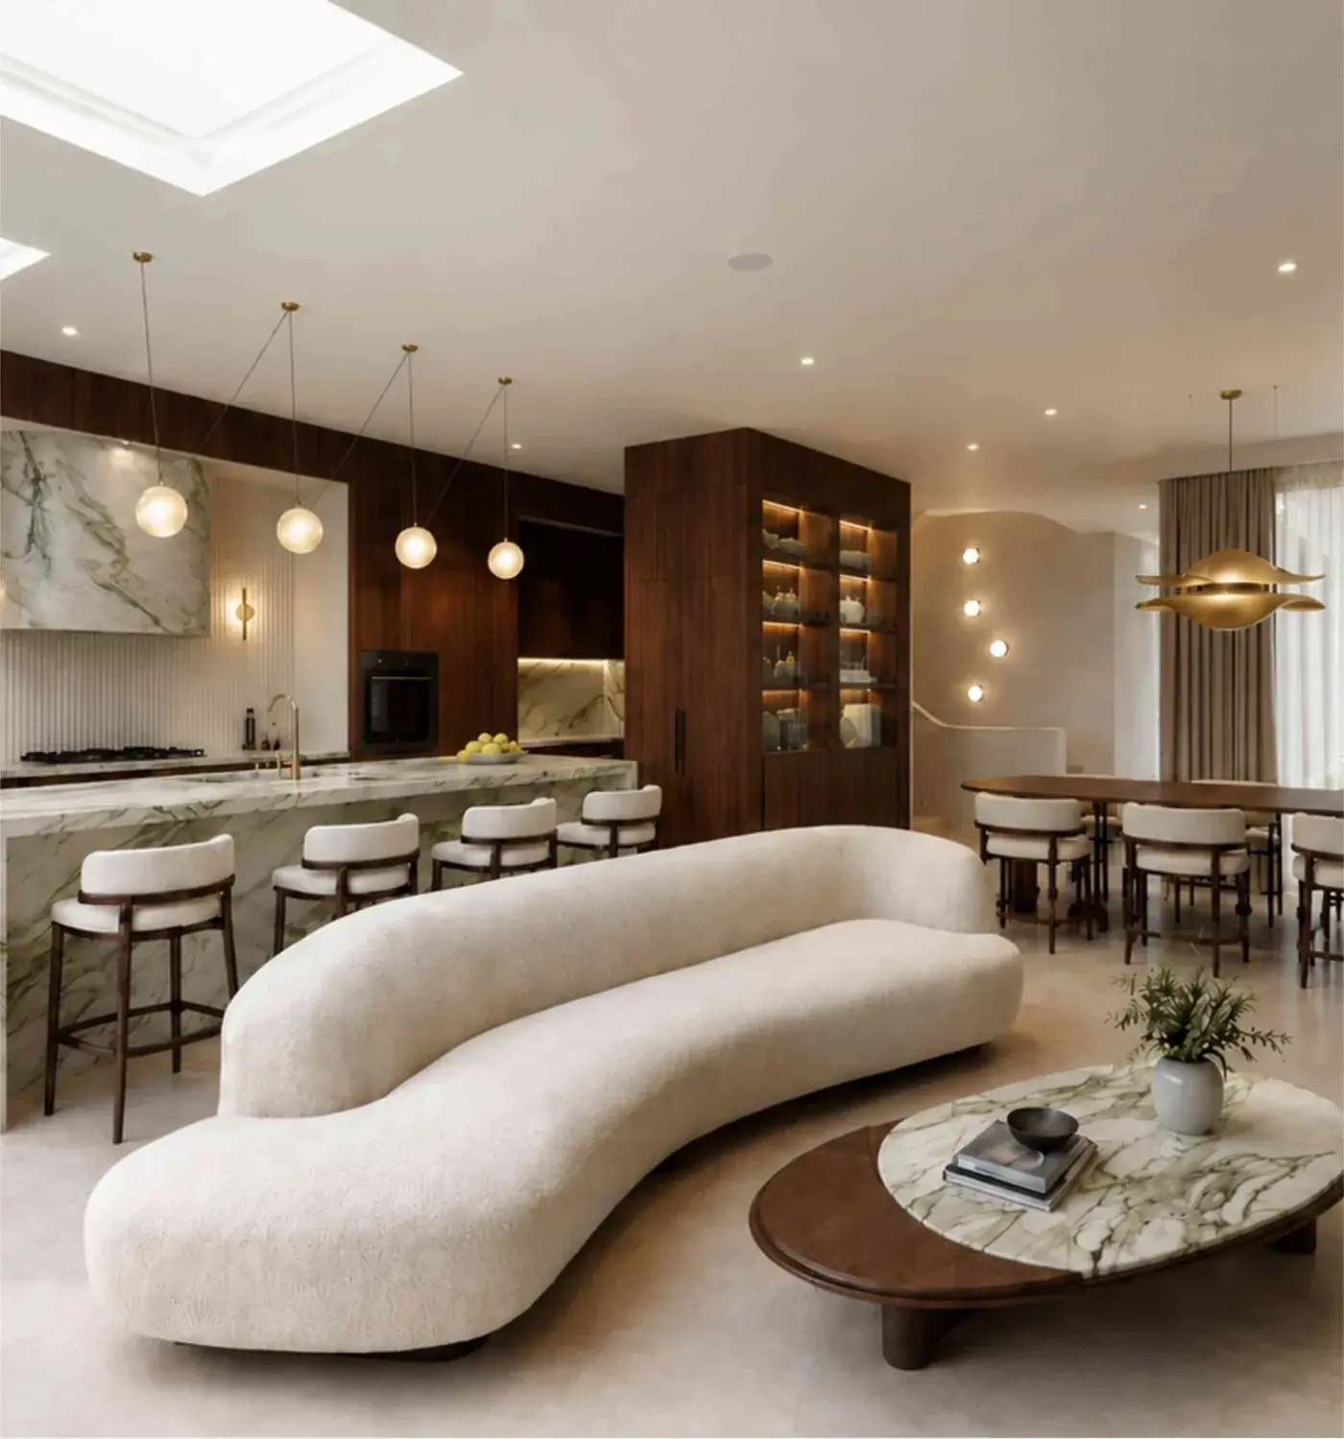
A home for grandparents, parents and children works when everyone has somewhere to retreat to, and when the house can change as the family does.
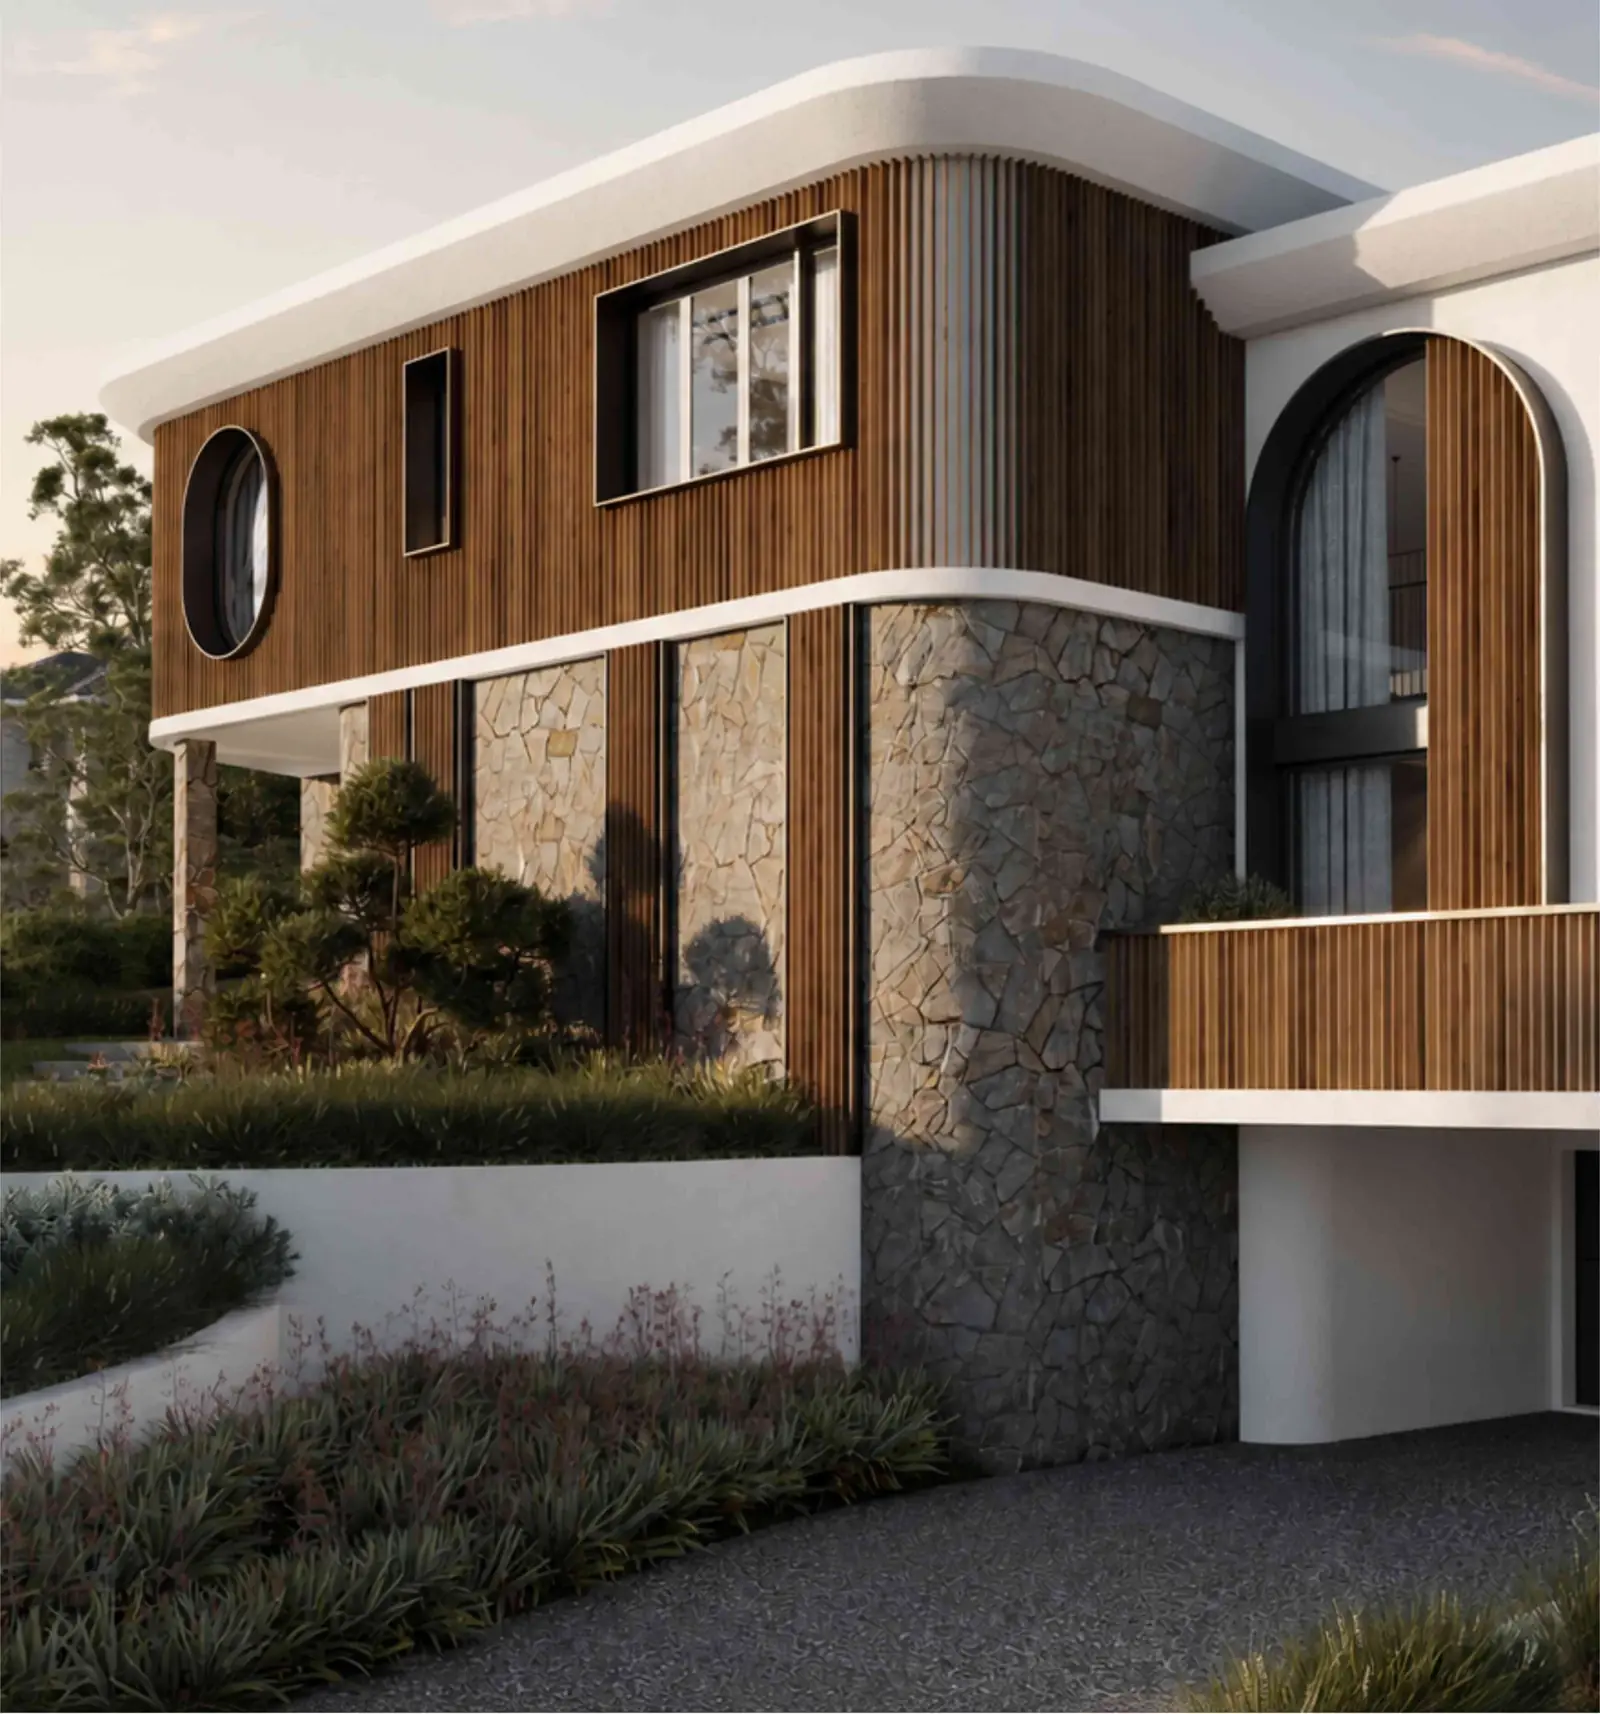
The Symphony, completed in 2023, is our clearest example. The site was bought to knock down and rebuild as one home for several generations. On a 963 m² block we designed 480 m² of internal space: six bedrooms, eight bathrooms and three living areas. We plan homes like this around a bedroom and bathroom on the ground floor, living areas far enough apart for two quiet evenings, and rooms that can change use.
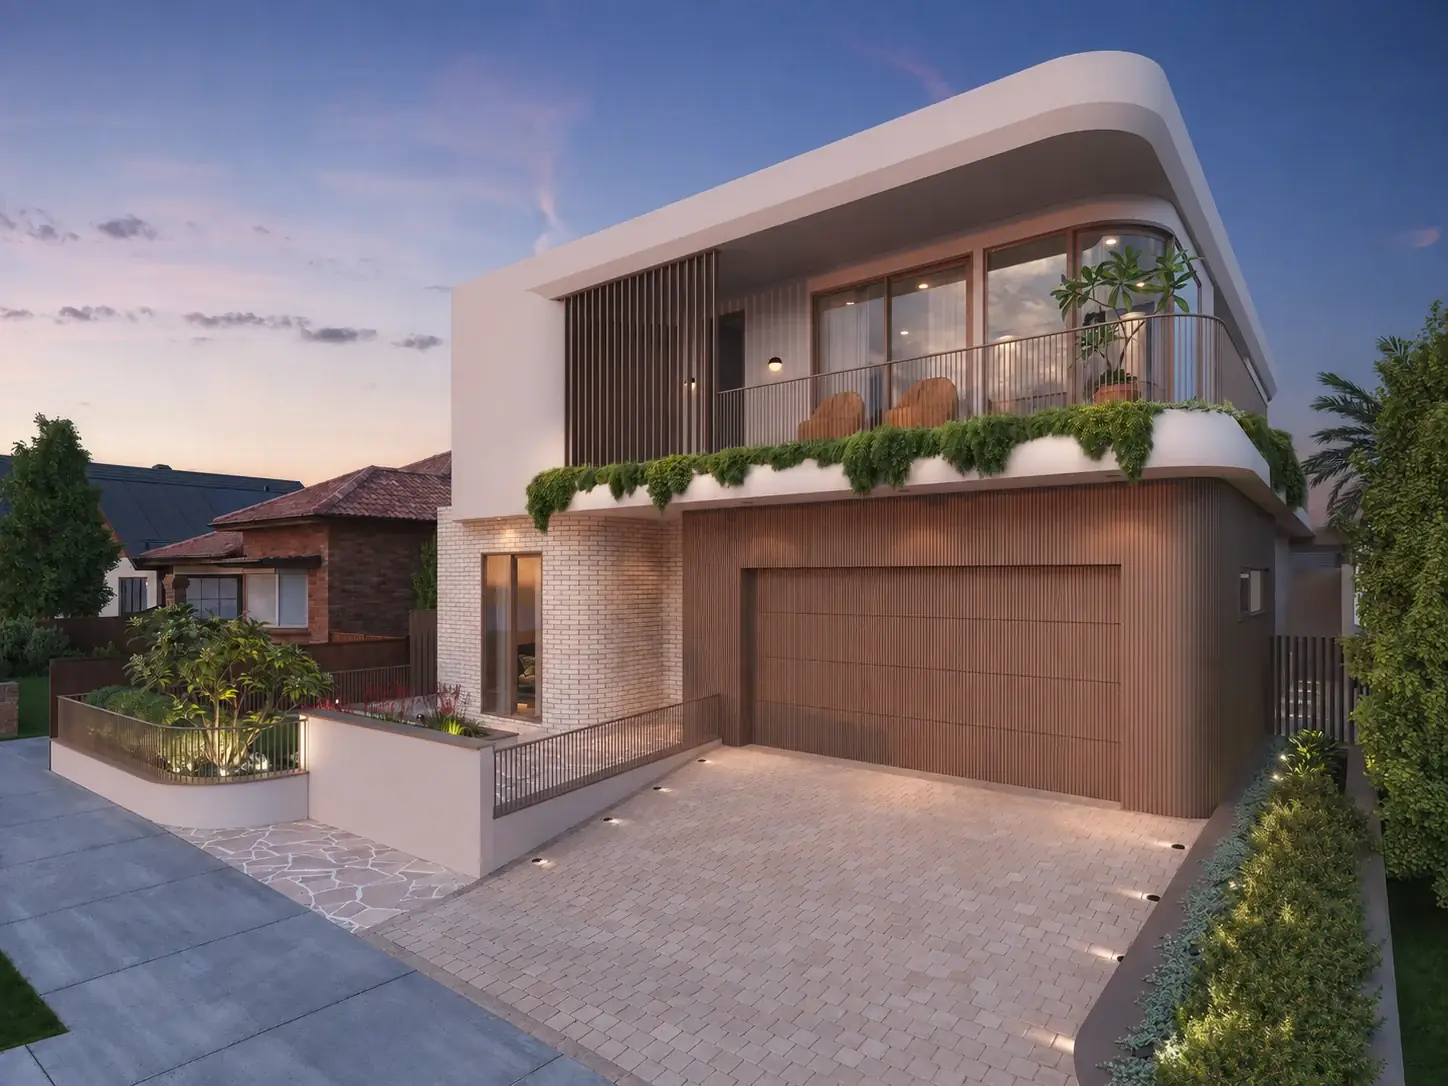
Two more of our new homes are under construction: Aurum in Lilyfield, a knockdown-rebuild, and Solace in Wareemba, a three-level family home.
"OIC considered what I'm going to do and how my family's going to use the space, not just the house itself. They asked things I hadn't even thought about, like whether I would have more kids, and they planned for it either way."
CDC or DA for a new house
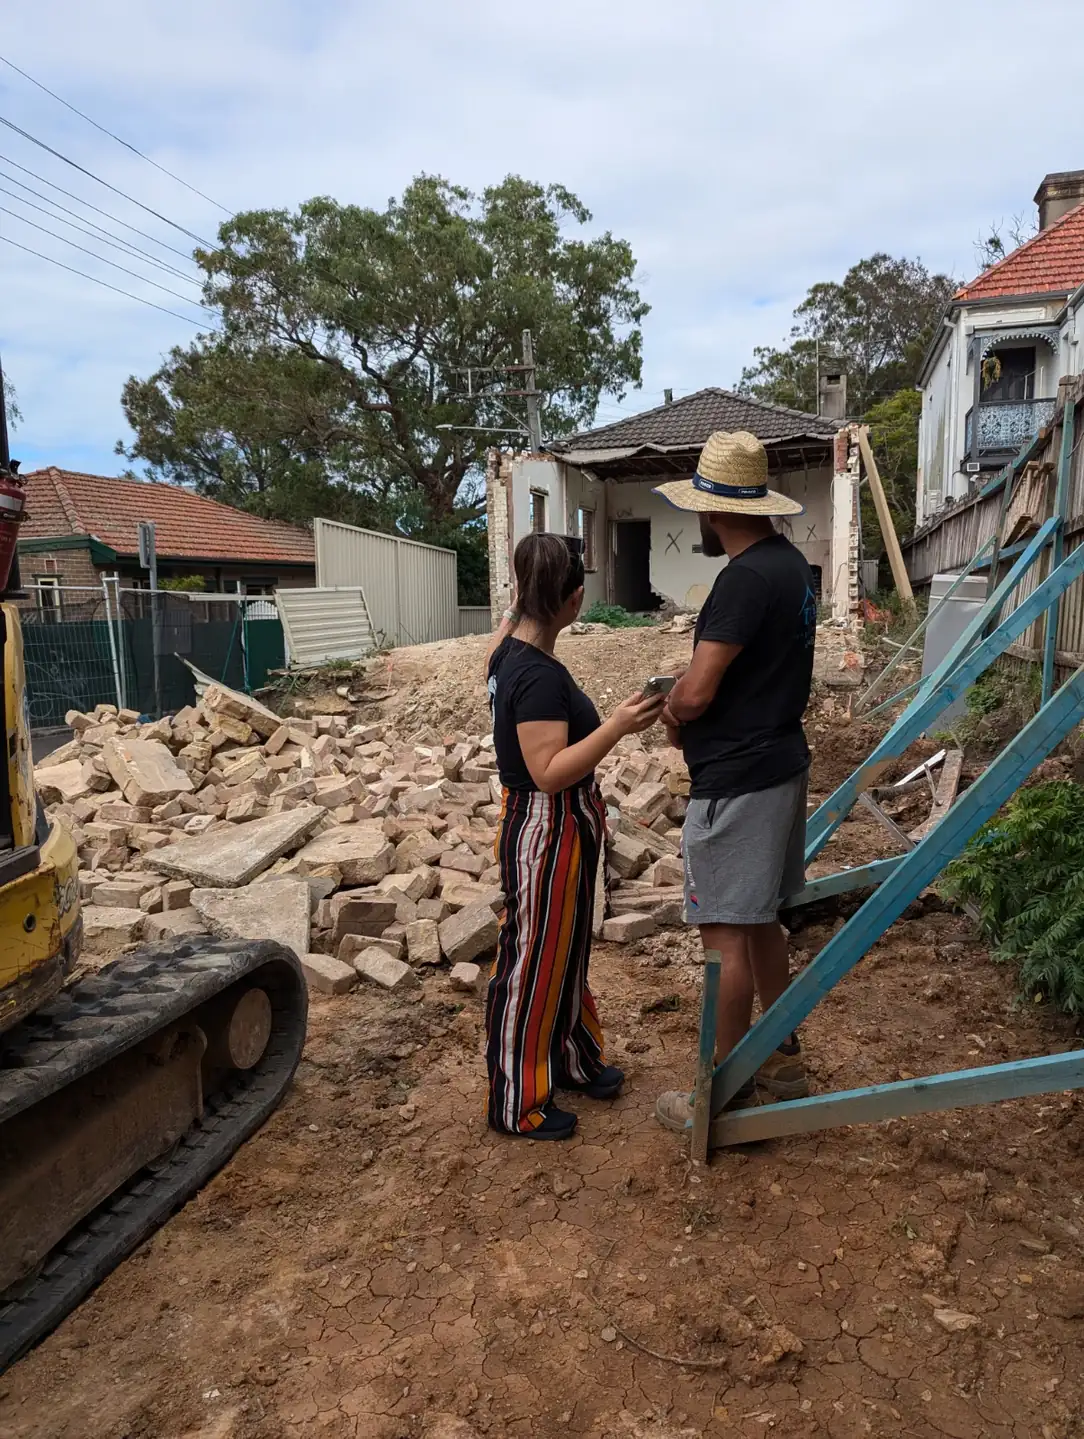
A new one or two-storey home may qualify for a CDC, issued by council or a registered certifier, provided the property and design meet the NSW Housing Code requirements. The key eligibility criteria under the Codes SEPP include:
- zoned R1, R2, R3, R4 or RU5, at least 200 m² and 6 m wide at the building line
- not a heritage item, and not in a heritage conservation area
- outside the 25 ANEF aircraft noise contour and higher ones
- not in bush fire attack level BAL-40 or the flame zone, and on a flood control lot, only on parts certified clear of floodways and high-hazard areas
A basement counts as a storey, so two floors over a basement garage is three storeys and needs a DA. If any test fails, the house goes to council as a development application (DA), assessed on merit and usually slower (see DA and CDC approvals).
Demolition
Demolishing a house can also be complying development, except in a heritage conservation area, where it needs a DA and council will weigh what the house adds to the street. SafeWork NSW warns that homes built or renovated before the late 1980s may contain asbestos, and removing more than 10 m² of non-friable asbestos needs a licensed removalist. If a neighbour's wall is within 900 mm of the boundary, a CDC demolition also needs an engineer's report.
Costs beyond the build
The builder's price isn't the only cost. We put figures against these for your block at feasibility.
| Cost | What it is | Who sets it |
|---|---|---|
| Design and consultants | Our fee per stage, plus survey, engineers and reports | OIC and consultants |
| BASIX certificate | Required for every new home, lodged with the DA or CDC | NSW Government |
| Long service levy | 0.25% of works costing $250,000 or more (incl. GST) | Long Service Corporation |
| Contributions | A section 7.11 or 7.12 charge (up to 1% of cost in most areas), if your council's plan applies one | Your council |
| Water and sewer | Approval of the building plans, and connections | Sydney Water |
| Demolition and site works | Asbestos, disconnections, excavation, driveway, landscaping | Builder or contractors |
| Builder's insurance | Required for contracts over $20,000. See the certificate before paying any deposit (10% maximum) | Your builder |
| Rent and moving | Somewhere to live for the whole build | You |
How a new home project runs
A fixed fee for each stage, agreed in writing before it starts.
Free 15-minute call
By phone or video: whether we're the right fit, and what the next step is. Not a design session.
Feasibility study
Renovate or rebuild, CDC or DA, and what the budget buys on your block. A written answer you keep.
Design
Concept options, then the design resolved with engineers and BASIX, tested against your budget
DA or CDC
We prepare the application and manage it to a decision.
Drawings and building
Construction drawings so several builders price the same house. Site inspections and builder oversight if you want them.
Questions people ask about knockdown-rebuilds
Is it cheaper to knock down and rebuild than to renovate?
Sometimes, but not as a rule. Renovation work is often priced higher per square metre than new building, because the builder works around, and repairs, what's already there. A rebuild adds demolition, site costs and rent for the whole build. It depends on the house, the rules and how much you'd change anyway. Our feasibility study compares both for your block.
Can we knock down a house in a heritage conservation area?
Not with a CDC. Demolishing the house needs a development application, and council will weigh what the house adds to the street. If the house is a listed heritage item, complying development isn't available at all.
How long does a knockdown-rebuild take?
Design and approval come first. A CDC can be issued in as little as 20 days, plus 14 days of neighbour notice (NSW Planning). DA times vary by council: in the September 2026 snapshot, Inner West Council averaged 96 assessment days and the City of Sydney 53. Ask each builder for a construction period in their tender. Design takes about 4-6 weeks together with the required reports from other consultants.
Can we include a self-contained flat for parents?
Yes, but it's a separate approval. A Housing Code CDC allows one dwelling house on the lot, and a self-contained flat is a secondary dwelling (a granny flat). As complying development, that needs a lot of at least 450 m², unless the flat sits entirely within the house; otherwise it goes to council as a DA. Some families prefer one shared home with private zones, as at The Symphony.
Do you build the house as well?
No. We design the home, manage the approval and coordinate your builder. Because we're independent of the builder, several builders can price the same drawings, and someone is on your side when questions come up on site. Site inspections and builder oversight are there if you want them.
Guides for people planning a new home
Tell us what you are planning. In a free 15-minute call we will tell you honestly whether we are the right fit, what the approval route looks like and what the sensible next step is.
