



Office Fit-outs in Sydney
We build office fit-outs and refurbishments for small businesses, professional practices and colleges across Sydney: partitions, ceilings, power and data, kitchenettes, meeting and training rooms, built after hours where the building needs it.
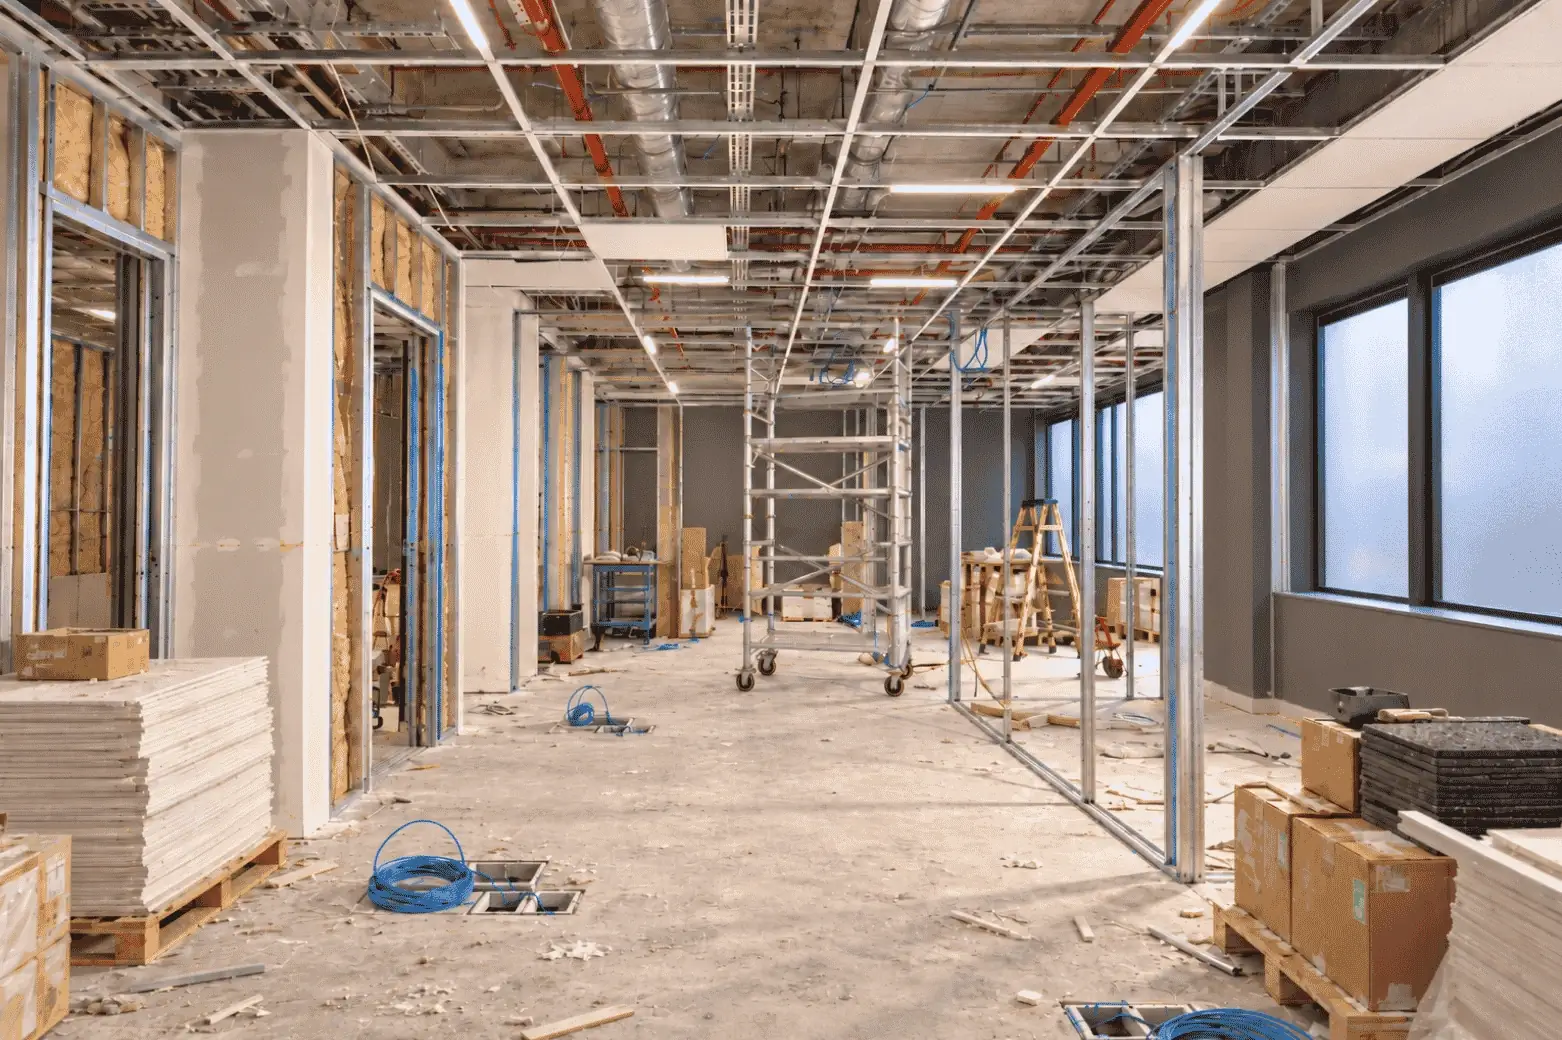
An office fit-out in Sydney is the build inside a leased office: partitions and glass walls, ceilings and lighting, power and data, a kitchenette, meeting and training rooms, and changes to the air-conditioning and fire services where the layout moves them. In most office buildings the work runs to the building manager's rules, with noisy work after hours. We build small and mid-size office fit-outs to our architects' drawings or yours.
Working in an occupied building
Other tenants stay at work while yours is built, so the building sets rules the program has to follow.
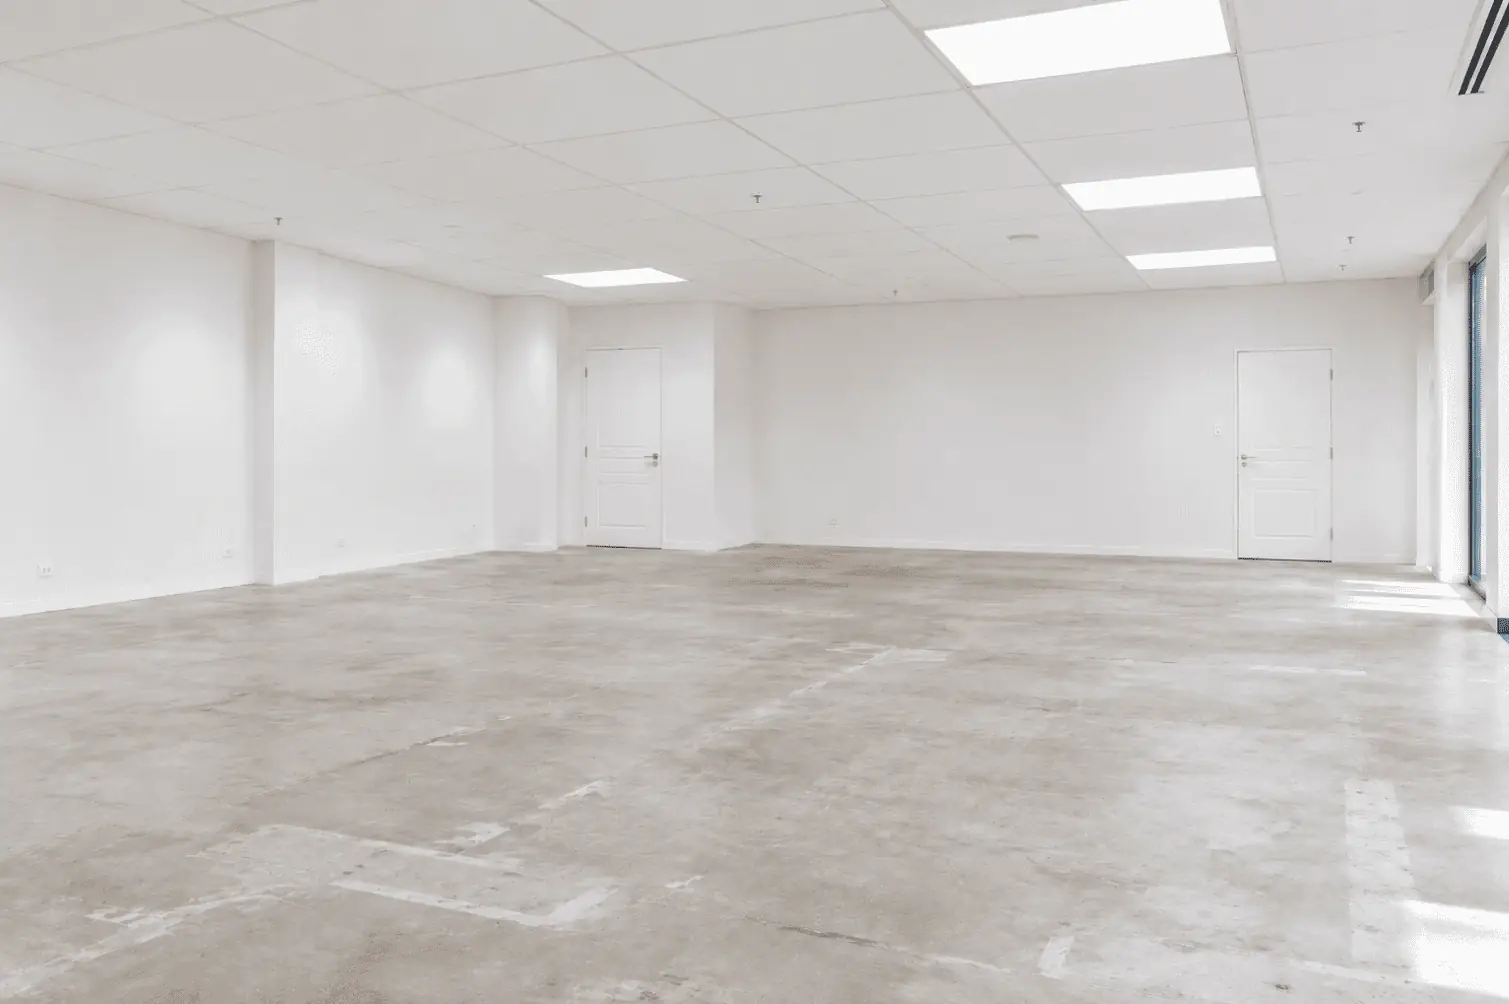
The building manager's rules
Expect a contractor induction, insurance certificates, booked lift and loading-dock times, and noisy work such as core drilling and demolition outside business hours. We ask for the building's fit-out guide before we quote, because it changes the price.
Air-conditioning, sprinklers and fire alarms
Moving walls usually moves the services above the ceiling. Many buildings require their own contractors to alter the base building air-conditioning and fire systems, so those prices come from the building's trades and we coordinate them.
Staying in while you refurbish
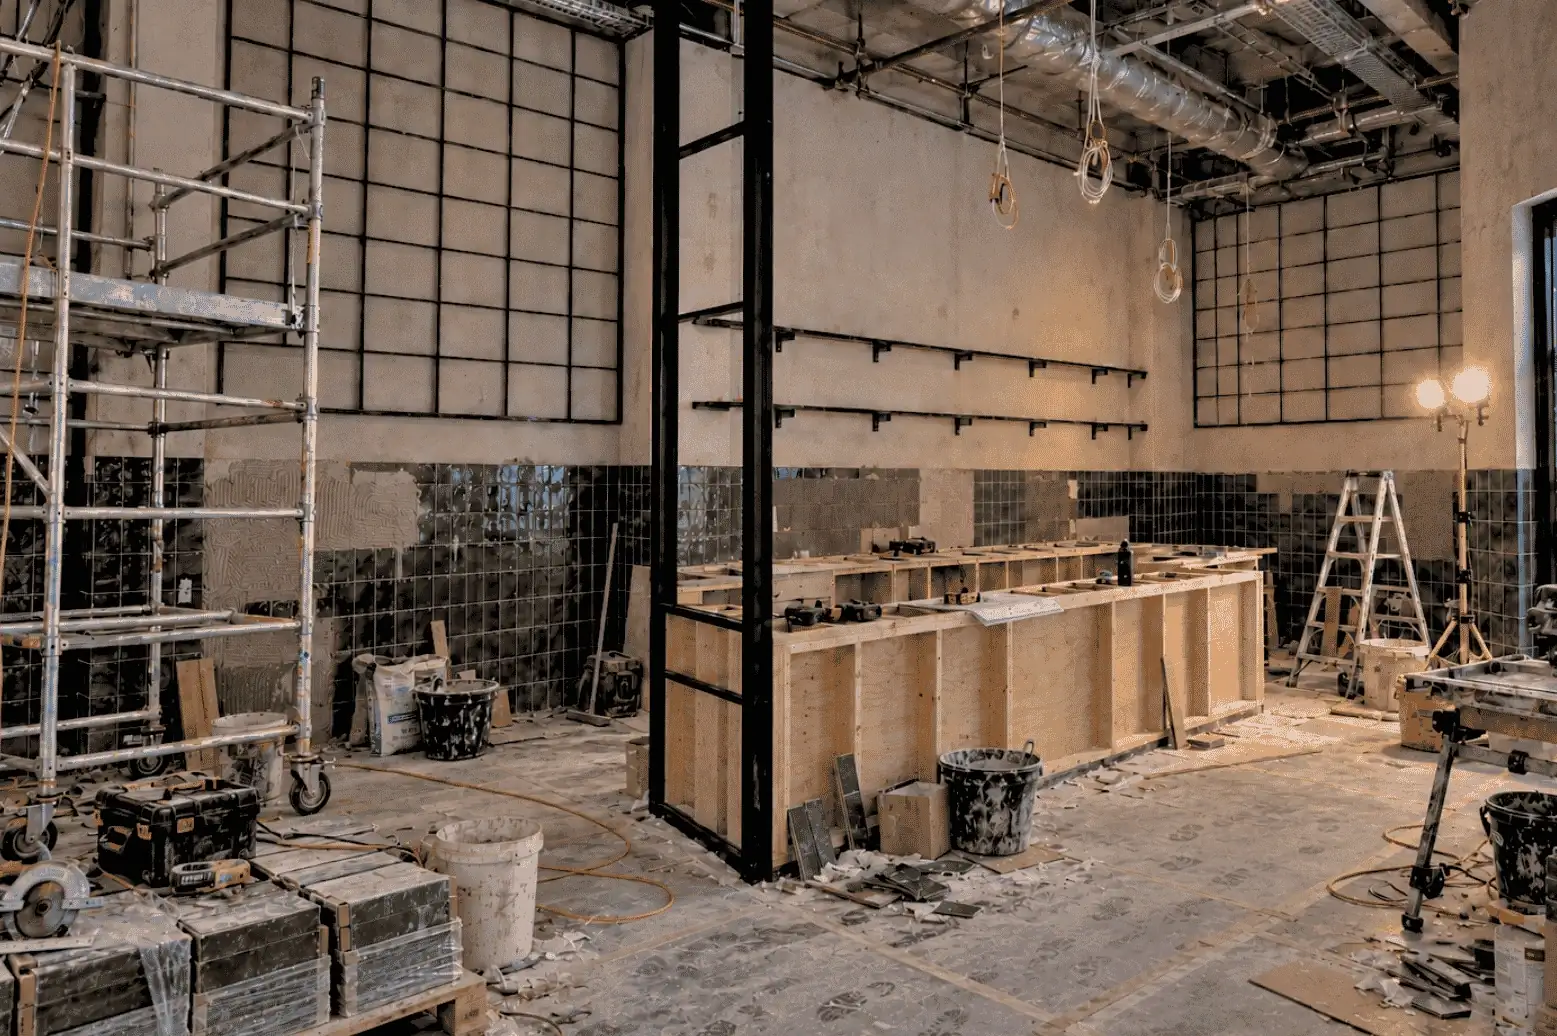
If your team stays in the office, we stage the work area by area and keep the noisy parts out of hours.
What an office fit-out usually includes
How an office fit-out build runs
Free 15-minute call
Your team size, the floor, your drawings if you have them, the move-in date and the budget.
Site visit and the building's guide
We measure up, read the building's fit-out guide and check the services above the ceiling.
Itemised quote
Our work line by line, with the building's own contractors' prices shown separately.
Approvals
The building owner's consent, and the CDC or DA where the work needs one.
The build
Out-of-hours demolition and services first, then partitions, ceilings, joinery and finishes.
Handover
Certificates, the building manager's sign-off and a defects period after you move in.
Office fit-out questions
How much does an office fit-out cost in Sydney?
A Sydney cost guide puts a standard office fit-out at about $1,500 to $2,500 per m², including GST, typically about $2,000, with furniture priced separately. The biggest swings come from how many walls move, whether the ceiling and air-conditioning are reworked, and how much joinery and glass you choose.
How long does an office fit-out take?
A small office usually takes 5 to 6 weeks to build, and longer when the site or the scope is complex. The building's approval of the drawings and the availability of its own contractors often set the start date.
Can you work after hours?
Yes. Most office buildings require noisy work outside business hours, and we plan the program and the price around it.
Do we need council approval for an office fit-out?
It depends on the work. Some fit-outs inside an existing office can go ahead as exempt or complying development; others need a DA. Your certifier or our architects confirm the route before the build is priced. See office design and approvals.
Can we keep working while you refurbish?
Usually, yes. We stage the work so part of the floor stays usable, and keep the noisy and dusty work out of hours.
Two ways to start
Guides for office fit-outs
Tell us what you are planning. In a free 15-minute call we will tell you honestly whether we are the right fit, what the approval route looks like and what the sensible next step is.