






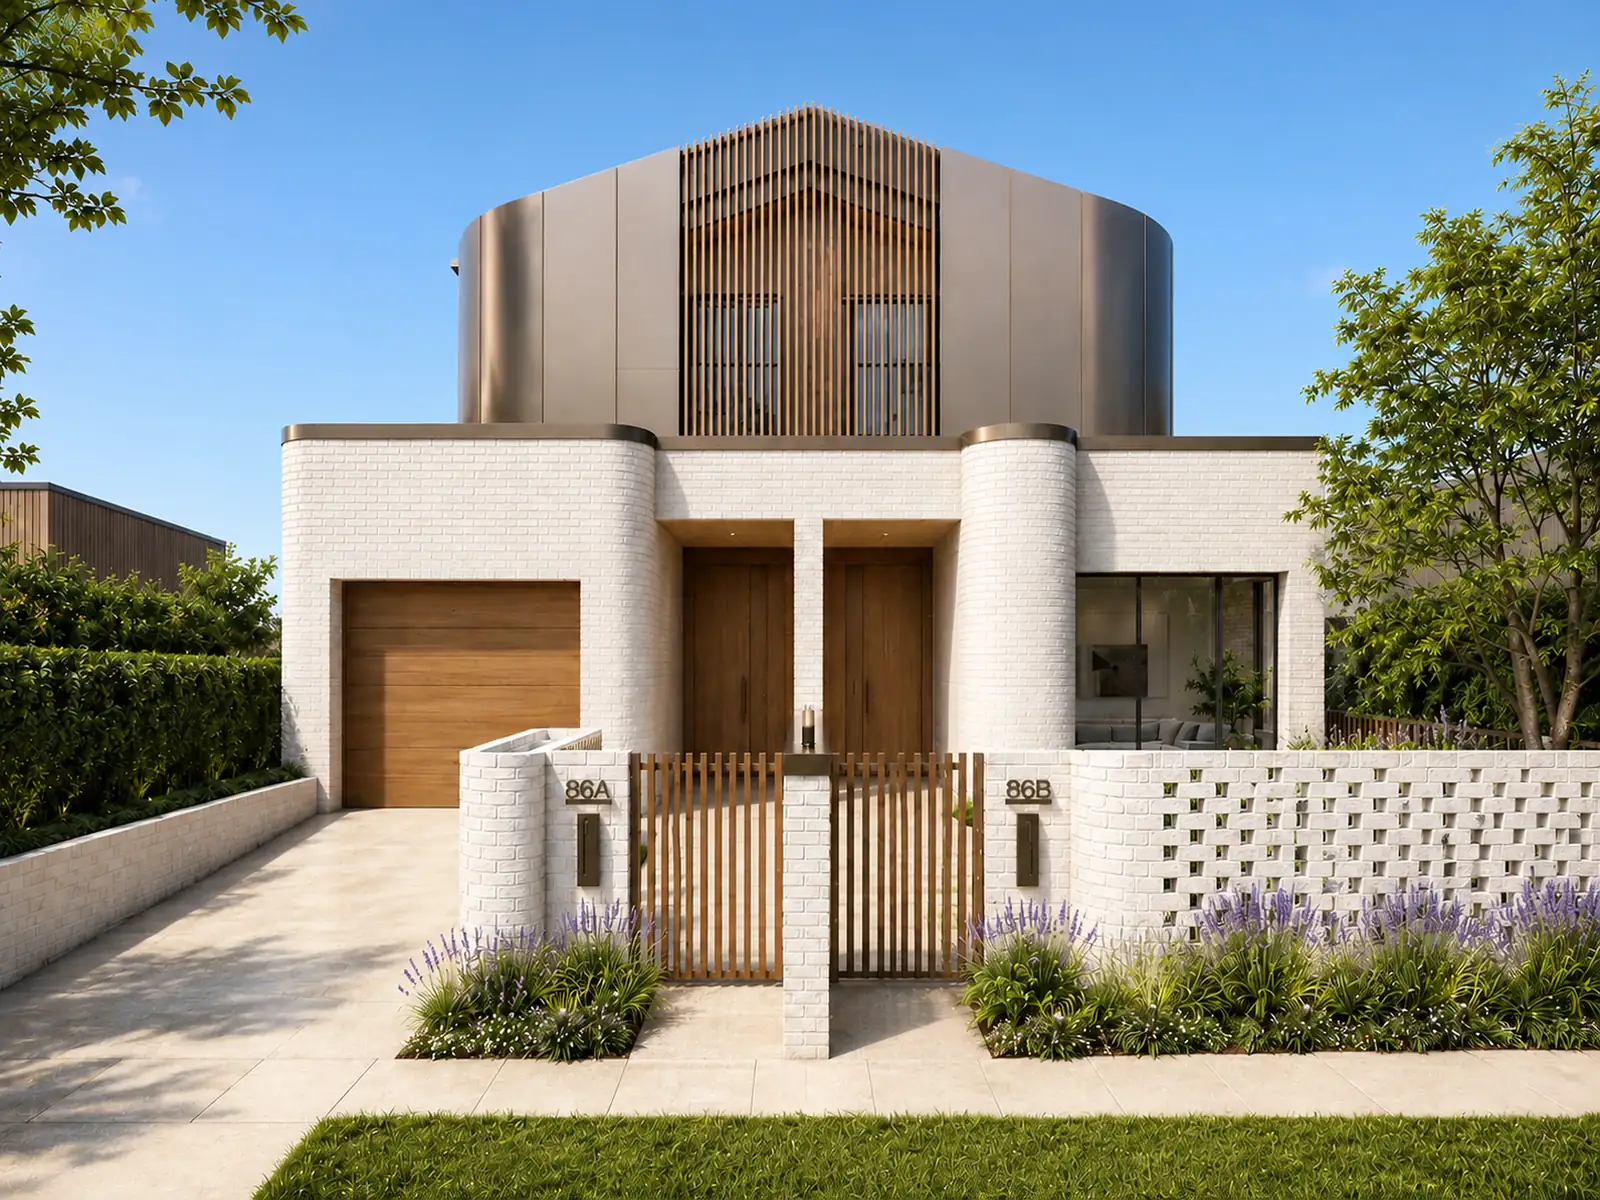
The DuetDuplex design · Marrickville
The Duet is a duplex in Marrickville: two mirrored five-bedroom homes designed by OIC Architects. We did the architecture, interiors and property strategy, planning a steel-framed, prefabricated build to hold costs down and a rear courtyard that brings in northern light even though the rear faces south. The approval is in progress.
Key facts
- Type
- Mirrored duplex
- Suburb
- Marrickville, Sydney
- Council
- Inner West Council
- Approval route
- DA
- Services
- Architecture, interiors, property strategy
- Status
- Approval in progress (2026)
- Planned construction
- Steel-framed, prefabricated
- Bedrooms
- 5 in each home
- Bathrooms
- 3 in each home
- Living areas
- 2 in each home
- Parking
- 1
- Special features
- Pool
- Verandah
- Study
- Fireplace
- Tub with skylight
The brief
The brief was to turn one Marrickville block into two homes and get far more from the land than a single house would. The design had to stand out and the numbers had to work, both at once. The site is opposite a school, in a convenient spot in a sought-after suburb.
What made it hard
The rear of the block faces south. In a duplex, the back courtyard is where each household spends its time outdoors, and a south-facing yard behind a two-storey building can sit in shade for much of the day.
What we decided, and why
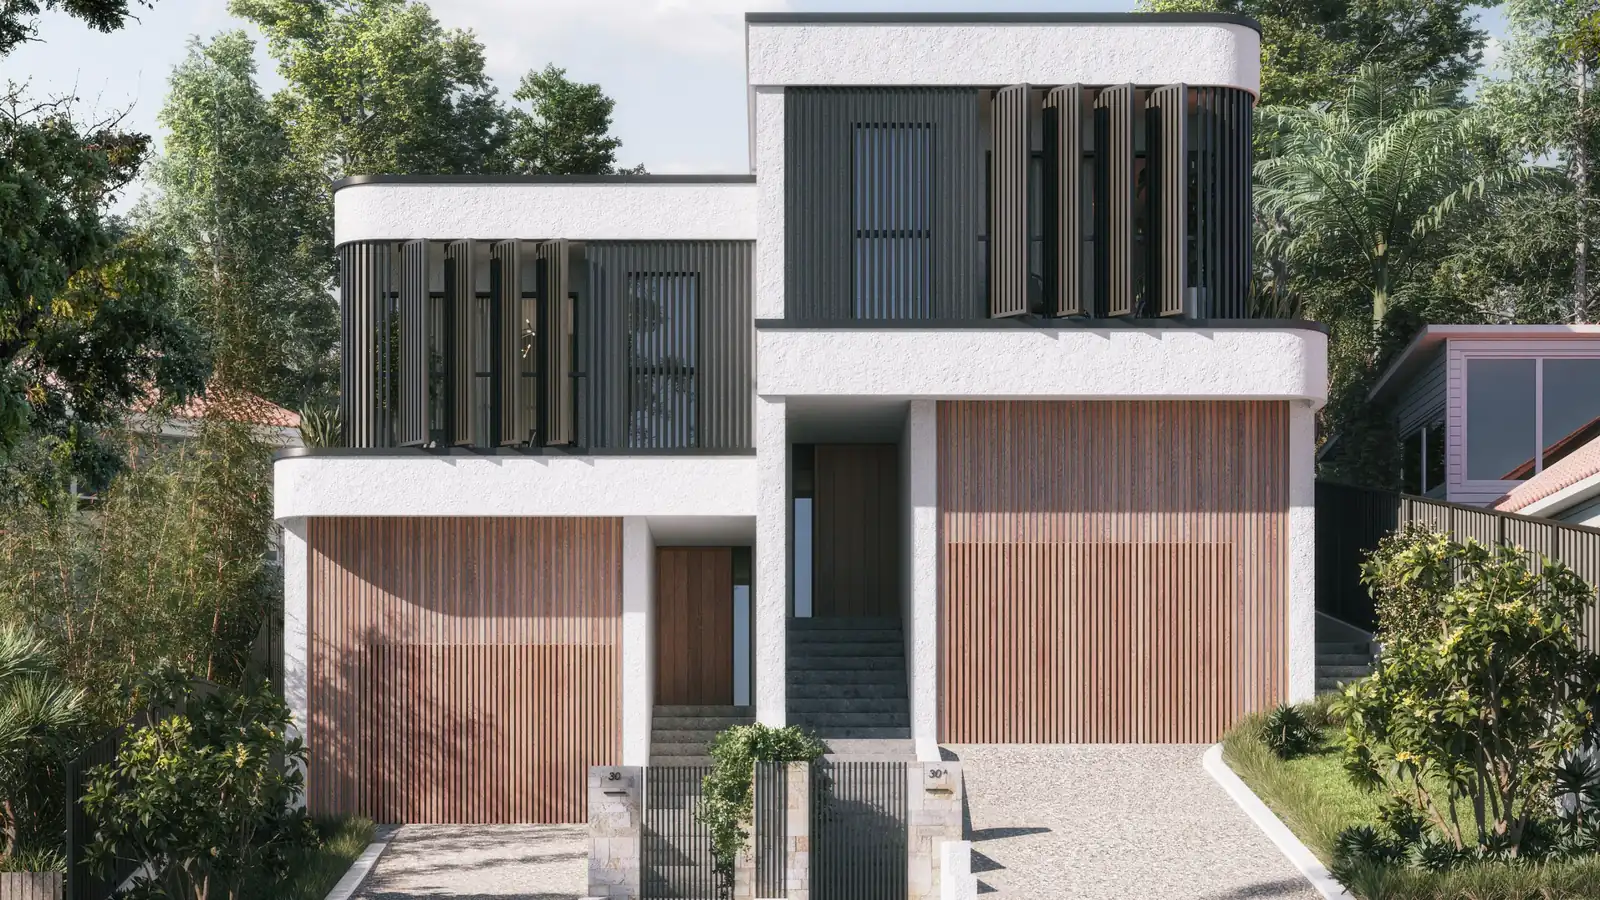
The Duet is what the name says: two homes that mirror each other, each with its own identity. White brick below and a curved, timber-clad upper storey give the pair one clear presence on the street.
Inside, each home opens around a spiral stair, with skylights and full-height glass keeping it bright through the day. The plan is arranged to bring warm northern light into the rear courtyard, where a plunge pool, an outdoor shower and a built-in BBQ sit against a breeze-block wall.
The build is planned as steel-framed and prefabricated, which holds costs down without compromising the design.
The result
The approval is in progress. The design is planned to draw far more value from the land than a single house would. The images are visualisations of the proposed design.
The design in pictures
The Duet in pictures
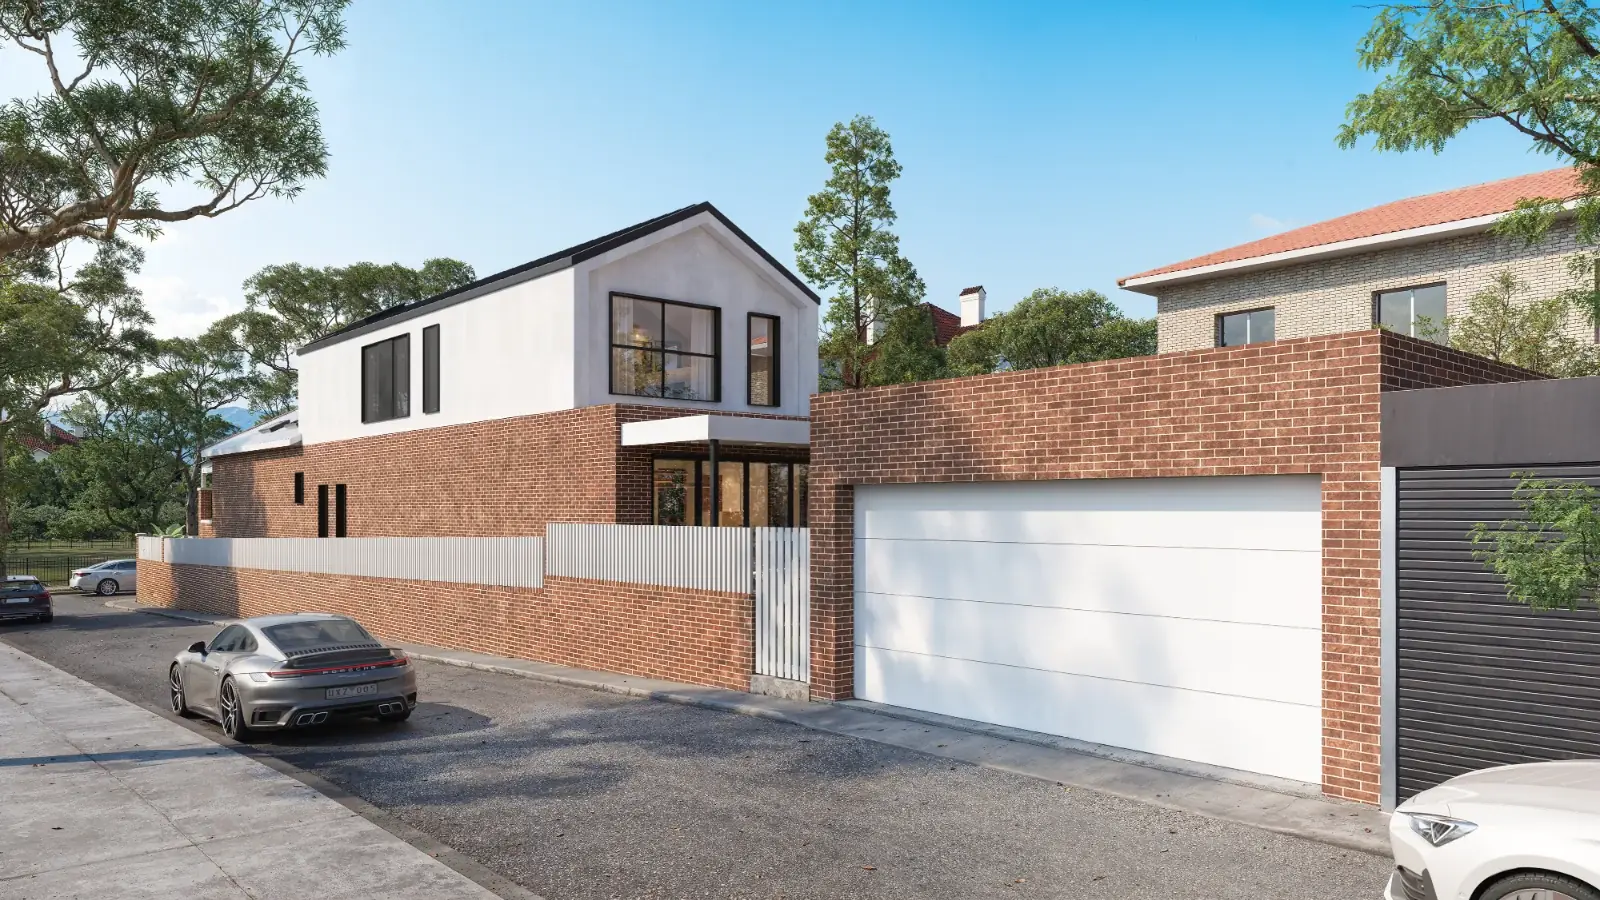
The two mirrored homes as we designed them, from the street frontage to the rear courtyard with its plunge pool.
3 visualisations · approval in progress · select any picture to see it full screen
The street · 01 / 03
What designing a mirrored duplex involves
Duplexes (dual occupancies, in planning terms) are now permitted with consent in R2 low density residential zones across NSW. Whether yours goes through as complying development or a DA depends mostly on the lot. Under the state's Low Rise Housing Diversity Code, the lot generally has to meet the council's minimum lot size for a dual occupancy, or 400 m² where the council sets none, plus a minimum width, and the route isn't available in heritage conservation areas. In the state's low and mid-rise housing areas, near nominated town centres and stations, a duplex on a lot of at least 450 m² and 12 m wide can't be refused on lot size or width alone.
The design questions are the same either way:
Shared Wall
Under the National Construction Code, the wall between the two homes has to resist fire and block sound. Where a bathroom, laundry or kitchen backs onto a bedroom or living room next door, it is built as two separate skins.
Orientation
A mirrored plan gives both homes the same aspect. If the rear faces south, as it does at The Duet, courtyards, skylights and upper windows have to bring the sun in.
Construction Method
Prefabrication or steel framing changes the construction timeline and the engineering. The design still has to meet the same planning controls.
Questions about projects like this
Do both homes in a duplex have to be identical?
No. A mirrored plan is one option: it usually simplifies the structure, the shared wall and the build, and it gives both homes the same light and garden, which helps when both will be sold or rented. Non-identical designs are possible too, and can suit an irregular or corner block better. Council assesses the pair against the same controls either way. Our guide to building a duplex in Sydney covers the block size and approval questions.
Can the two homes be sold separately?
Often, but it depends on your council's plan. A duplex can be split into separate Torrens titles or strata lots only where the local environmental plan allows it, and each lot has to meet a minimum size. Under the state's complying development code, a duplex and its subdivision can be approved together in one certificate if the lot qualifies. Check this before you design, because it affects the driveway, the services and the shared wall.
Start a project like this
Guides for this kind of project
Tell us what you are planning. In a free 15-minute call we will tell you honestly whether we are the right fit, what the approval route looks like and what the sensible next step is.
