






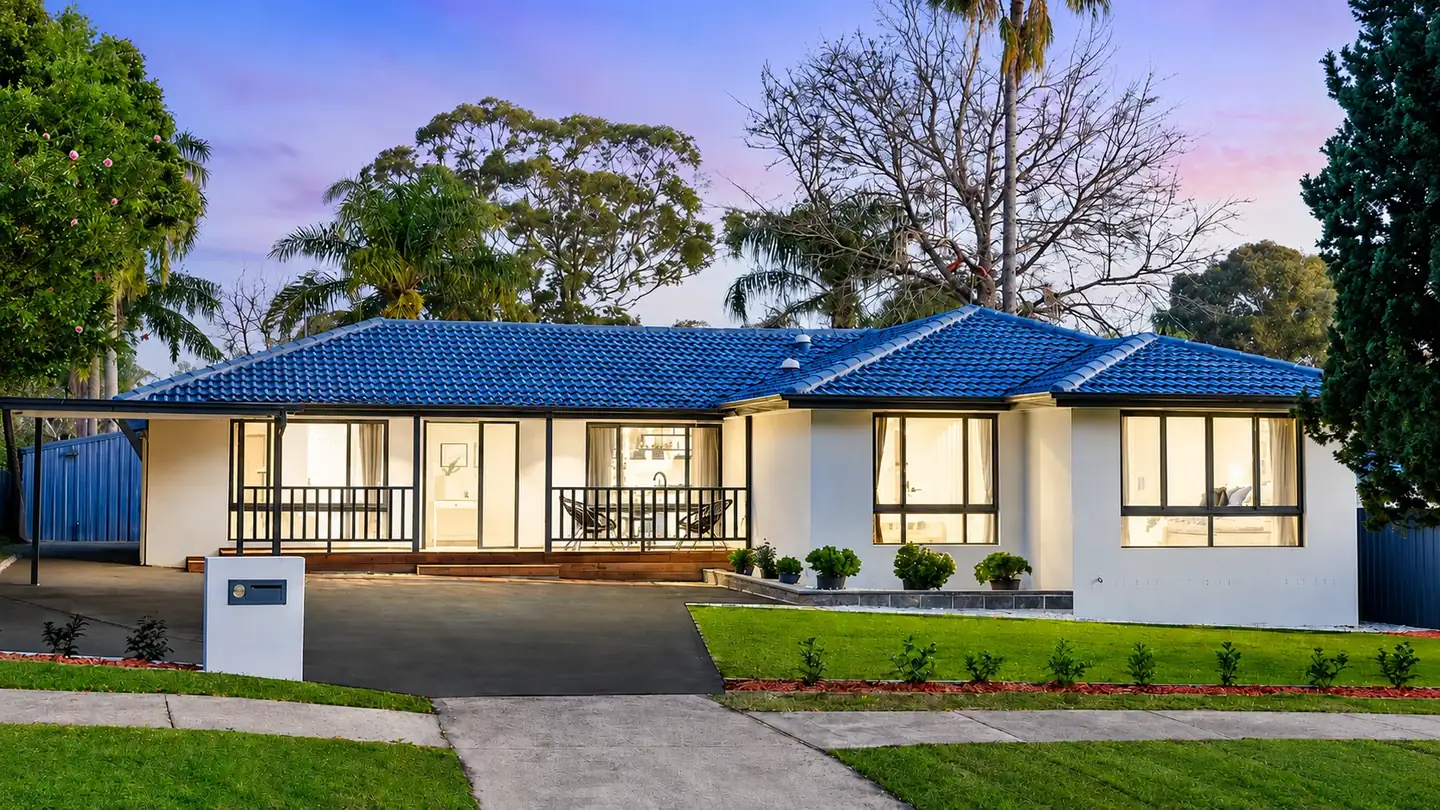
The ResidenceRenovation · Baulkham Hills
The Residence is a renovation in Baulkham Hills: a single-storey, four-bedroom family home reworked and brought to market in around four months. OIC Architects designed the renovated interiors: living, dining and kitchen in one bright open-plan space, with light timber floors, a soft neutral palette and a large covered deck over the garden. It was completed in 2024.
Key facts
- Type
- Single-storey home, interiors renovated before sale
- Suburb
- Baulkham Hills, Sydney
- Approval route
- CDC
- Services
- Interiors
- Status
- Completed (2024)
- Time to market
- Around four months
- Bedrooms
- 4
- Bathrooms
- 3
- Living areas
- 2
- Parking
- 3
- Special features
- Open-plan living
- BBQ
- Verandah
- Workshop
- Covered rear deck
The brief
The brief was to rework a Baulkham Hills family home and bring it to market quickly, with every choice made for local buyers. Families here look for space and comfort, so that's what the design had to give them.
What made it hard
The time frame was tight. The whole job, from the first design decisions to putting the home on the market, had to fit into around four months, so the design and the build were planned closely together.
What we decided, and why
An open-plan layout now brings living, dining and kitchen together in one bright, connected space. Light timber floors and a soft, neutral palette keep it calm and easy to live in, and generous proportions leave room for everyone on a busy weekday or a slow weekend.
The kitchen has a white island and stone benchtops under a black linear pendant, beside a freestanding range. The bathroom pairs a walk-in shower with a freestanding tub and a curved vanity. Out the back, a large covered deck looks over the garden, ready for barbecues and long lunches.
The result
The Residence was completed and brought to market in 2024, around four months from start to finish: a fresh, move-in-ready family home with open-plan living and a covered deck.
The finished project
The Residence in pictures
Reworked and brought to market in around four months: the finished home, from the back deck to the bathroom.
6 pictures · completed · select any picture to see it full screen
The deck · 01 / 06
What a renovation before selling involves
A renovation to sell is a different brief from one you'll live in. The goal is broad appeal for the buyers in that suburb, a short timeline, and a budget that stays below what the work adds to the price. Our view: talk to a local agent about what buyers in that street pay for before you spend, and design to that.
The approval route decides the timeline. In NSW, many minor renovations are exempt development, which needs no approval from council or a certifier as long as the work meets the state's standards. Replacing or renovating a kitchen or bathroom can fall into that category. Changing the internal layout or adding openings can often be approved as complying development under the state's rules for home alterations. Adding floor area, a storey or major structural change usually means a CDC under the Housing Code or a DA. Heritage listings and conservation areas narrow what's exempt.
On a short timeline, the paperwork matters too:
- building work over $5,000 needs a written contract, and for work over $20,000 the builder must give you a home building compensation insurance certificate
- the deposit can't be more than 10 percent
- houses built before the late 1980s may contain asbestos, and removing more than 10 m² of non-friable asbestos needs a licensed removalist
Questions about projects like this
Do I need council approval to renovate a kitchen or bathroom?
Often not. In NSW, replacing or renovating a kitchen or bathroom can be exempt development, so no council or certifier approval is needed, provided the work meets the state's standards. Moving or removing walls or changing the room's layout generally takes it out of the exempt category, and heritage items and conservation areas have tighter limits. If in doubt, ask your council's duty planner or a certifier before you start, because unapproved work can raise questions from buyers when you sell.
Is renovating before selling worth it?
Only if the work adds more to the price than it costs, and that depends on the street, the buyers and the state of the house. Cosmetic work with a short program is usually lower risk than structural change, which brings approvals, longer timelines and more that can go wrong. We help owners decide what's worth doing and design to a budget; our guide on designing to budget explains how to keep a renovation inside the number you set.
Start a project like this
Guides for this kind of project
Tell us what you are planning. In a free 15-minute call we will tell you honestly whether we are the right fit, what the approval route looks like and what the sensible next step is.
