






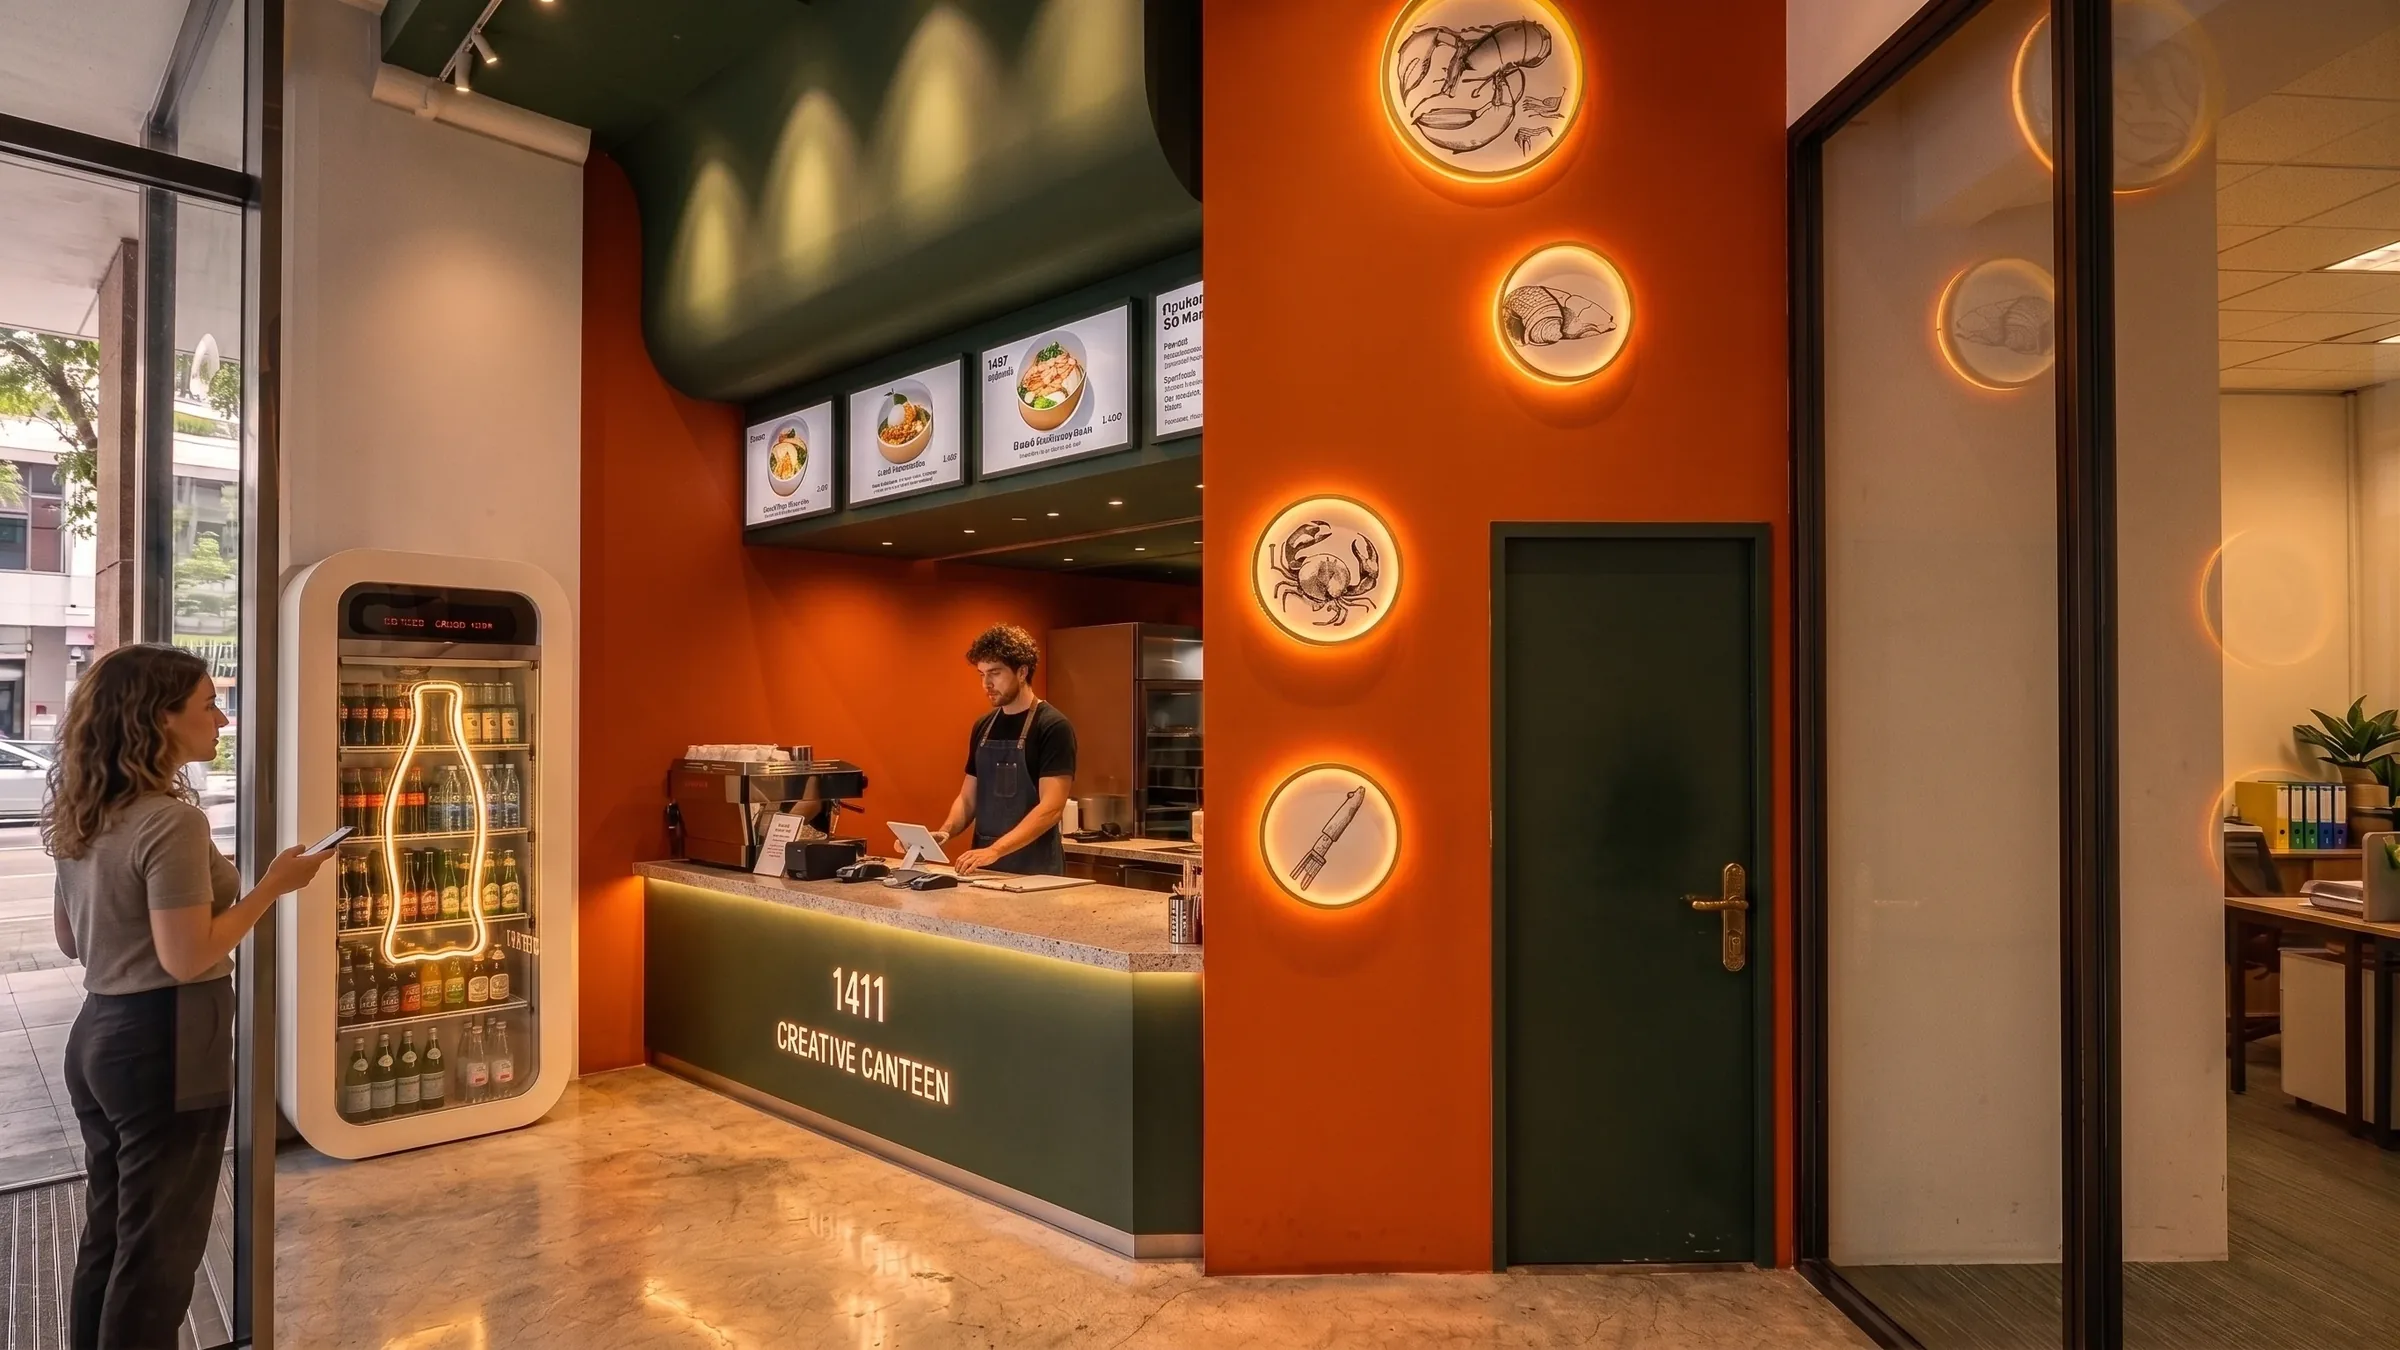
1411 Creative CanteenTakeaway shop fit-out design · Macquarie Park
1411 Creative Canteen is a compact takeaway shop fit-out in Macquarie Park, Sydney, at the entrance of a real estate office. We used the tenancy's generous ceiling height for an oversized curved ceiling form, with bold orange and green surfaces and illuminated seafood graphics. The shop is complete.
Key facts
- Type
- Takeaway food outlet
- Suburb
- Macquarie Park, Sydney
- Services
- Interior design
- Status
- Completed
- Special features
- Oversized curved ceiling form
- Illuminated seafood graphics
- Bold contrasting colours
- Menu displays and service counter designed as one piece
The brief
A small takeaway food outlet at the entrance of a real estate office. It had to feel energetic, approachable and uplifting, with more character than a standard takeaway counter, and live up to its name: Creative Canteen.
What we had to work with
The operational footprint is small. The ceiling is generous, though, and that gave the outlet a chance to become a strong arrival point for the whole workplace.
What we decided, and why
Bold contrasting colours give the compact shop its personality: warm orange surfaces against deep green. The high ceiling is emphasised by an oversized curved form that rises above the service counter, so a small food outlet becomes a more dramatic entrance. Instead of filling the space with detail, the design relies on a few large gestures.
Illuminated seafood graphics along the feature wall are a playful nod to the food. Menu displays, task lighting, refrigeration and the service counter are built into the overall composition, including a bottle-shaped neon fridge beside a floor-to-ceiling window.
The result is a compact, highly functional takeaway that is also a colourful, memorable way into the office next door.
The finished project
1411 Creative Canteen in pictures
The finished takeaway counter at the entrance to a Macquarie Park office, in orange and deep green.
2 pictures · completed · select any picture to see it full screen
The counter · 01 / 02
What a takeaway in an office precinct involves
A food outlet inside or beside an office changes how that part of the building is used, and the rules follow the use.
In NSW, a change between office, shop and business premises can be exempt from planning approval if the standards are met. Food and drink premises aren't on that exempt list, so putting a takeaway into office space generally needs a development application or a complying development certificate. The building owner will have a say too, through the lease.
Then the food rules. The Food Standards Code's premises standard applies to every food business, and councils usually make AS 4674 a condition of consent: hands-free hand basins within 5 metres of where food is handled, solid walls and concealed services. Sydney Water says most retail food businesses need bucket traps and a correctly sized grease trap, which Sydney Water must approve before it goes in. Cooking needs an exhaust, and in an office building the exhaust route can decide what the menu can be.
Small outlets depend on fit. Refrigeration, display, menu screens, the counter and the queue all compete for the same few square metres, so they work best designed together, as one piece, from the start.
Before you sign, confirm that the use is permitted, where the exhaust and grease trap could go, and how much power the building can give the tenancy.
Questions about projects like this
Can I open a takeaway in an office building?
Usually, if the zoning permits it and you get approval. A change from office to shop can be exempt development in NSW, but food and drink premises aren't on the exempt list, so a takeaway generally needs a development application or a complying development certificate. The practical tests are the building owner's consent, a route for the kitchen exhaust and a place for the grease trap. Check all three before you commit.
What has to fit into a small takeaway?
More than the counter. Plan for hand basins within 5 metres of every food-handling point, washing-up facilities, refrigeration and dry storage, a workable space for staff behind the counter, the menu display and room for the queue. Councils usually make AS 4674 a condition of consent, and it sets most of these basics. Lay everything out on the real floor plan before you sign, because a small tenancy leaves little room to fix mistakes later.
Start a project like this
Guides for this kind of project
Tell us what you are planning. In a free 15-minute call we will tell you honestly whether we are the right fit, what the approval route looks like and what the sensible next step is.
