






Air LockerAltitude training gym design · Sydney
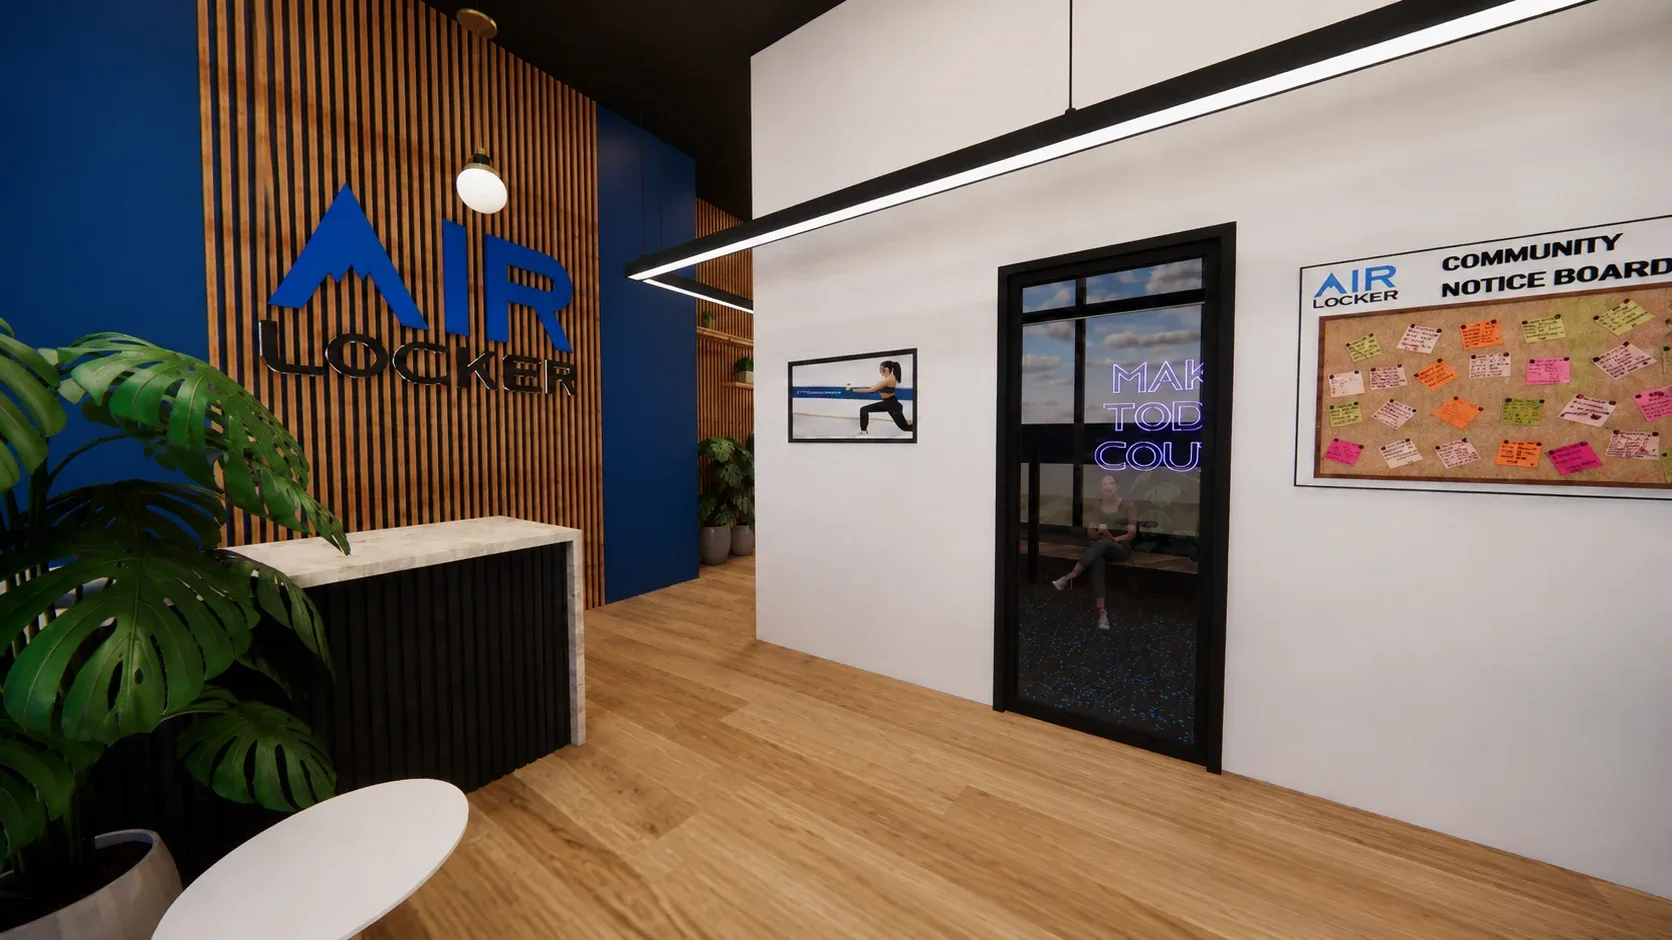
Air Locker is an altitude training gym in Sydney, designed by OIC Architects. Members train in a reduced-oxygen environment that simulates training at higher elevation. We kept and emphasised a very high ceiling, used deep blue brand surfaces and vertical timber battens, and let large glazing bring in daylight. The gym is complete.
Key facts
- Type
- Altitude training gym
- Suburb
- City of Sydney
- Services
- Interior design
- Status
- Completed
- Special features
- Reduced-oxygen altitude training environment
- Emphasised high ceiling
- Deep blue brand surfaces
- Vertical timber battens
- Large glazing with natural light
The brief
Air Locker trains people in a reduced-oxygen environment. By simulating the conditions of training at higher elevations, it lets members work at greater intensity without necessarily training for longer. So the space had to be a gym and a specialised performance environment at once, with a strong identity: professional, energetic and clearly different from a standard fitness studio.
What we decided, and why
The design starts from the idea of training at altitude. We kept the very high ceiling and made the most of it, so the room feels tall and open, with plenty of breathing space. Deep blue surfaces carry the Air Locker brand, and vertical timber battens add warmth and rhythm against the more technical parts of the interior.
Large windows bring daylight deep into the space, so the room feels bright and welcoming during hard training sessions. At reception, the Air Locker logo sits on the timber battens beside a merchandise rail and a community notice board.
The result is a clean, contemporary gym with the feel of a high-performance training facility and the ease of a community gym.
The finished project
Air Locker in pictures
From reception to the training floor: the finished altitude training gym, in deep blue and timber.
3 pictures · completed · select any picture to see it full screen
Reception · 01 / 03
What a specialist training gym involves
A specialist gym has the same planning and building questions as any gym, plus the needs of its equipment.
In planning terms a gym is an indoor recreation facility, and moving into a shop, office or warehouse that wasn't approved for it generally needs a development application or a complying development certificate. Councils focus on neighbours: the City of Sydney, for example, asks for an acoustic report for gyms likely to disturb neighbouring uses or located in a mixed-use building, and gym consents can come with limits on opening hours. On an upper floor, a structural engineer should confirm the floor can carry the equipment.
Then the specialist part. Specialist training equipment comes with the supplier's own installation requirements, and they shape the room. Ask the supplier early about the enclosure, plant space, power and ventilation it needs, and get the mechanical engineer and the supplier talking before the design is fixed.
Height and light are worth protecting. A tall room makes a hard workout feel less confined, and daylight helps a training floor feel like somewhere people want to come back to. Both are easy to lose to ducts, bulkheads and covered windows when services are designed after the interior.
And put real thought into reception. A specialist service needs explaining, so the front desk is where people decide whether to trust it.
Questions about projects like this
Is a specialist training studio treated differently from a regular gym?
Generally not, in planning terms. The planning definition of an indoor recreation facility names gymnasiums and health studios, so the same approval questions apply: whether the use is permitted in the zone, whether the change of use needs a development application or a complying development certificate, and what conditions on noise and hours come with it. Specialist equipment usually adds building and services questions rather than a different planning category.
How do I choose a site for a training gym?
Look at four things before the rent: the zoning and any existing consent, the neighbours (homes above or beside mean acoustic work and possibly tighter hours), the structure if it's an upper floor, and the ceiling height for ducts and equipment. A high ceiling and good daylight are hard to add later. Our before-you-sign-the-lease check looks at the use, the approvals and the red flags, and puts them in writing.
Start a project like this
Guides for this kind of project
Tell us what you are planning. In a free 15-minute call we will tell you honestly whether we are the right fit, what the approval route looks like and what the sensible next step is.
