






No. 1 MalatangRestaurant fit-out design · Kensington
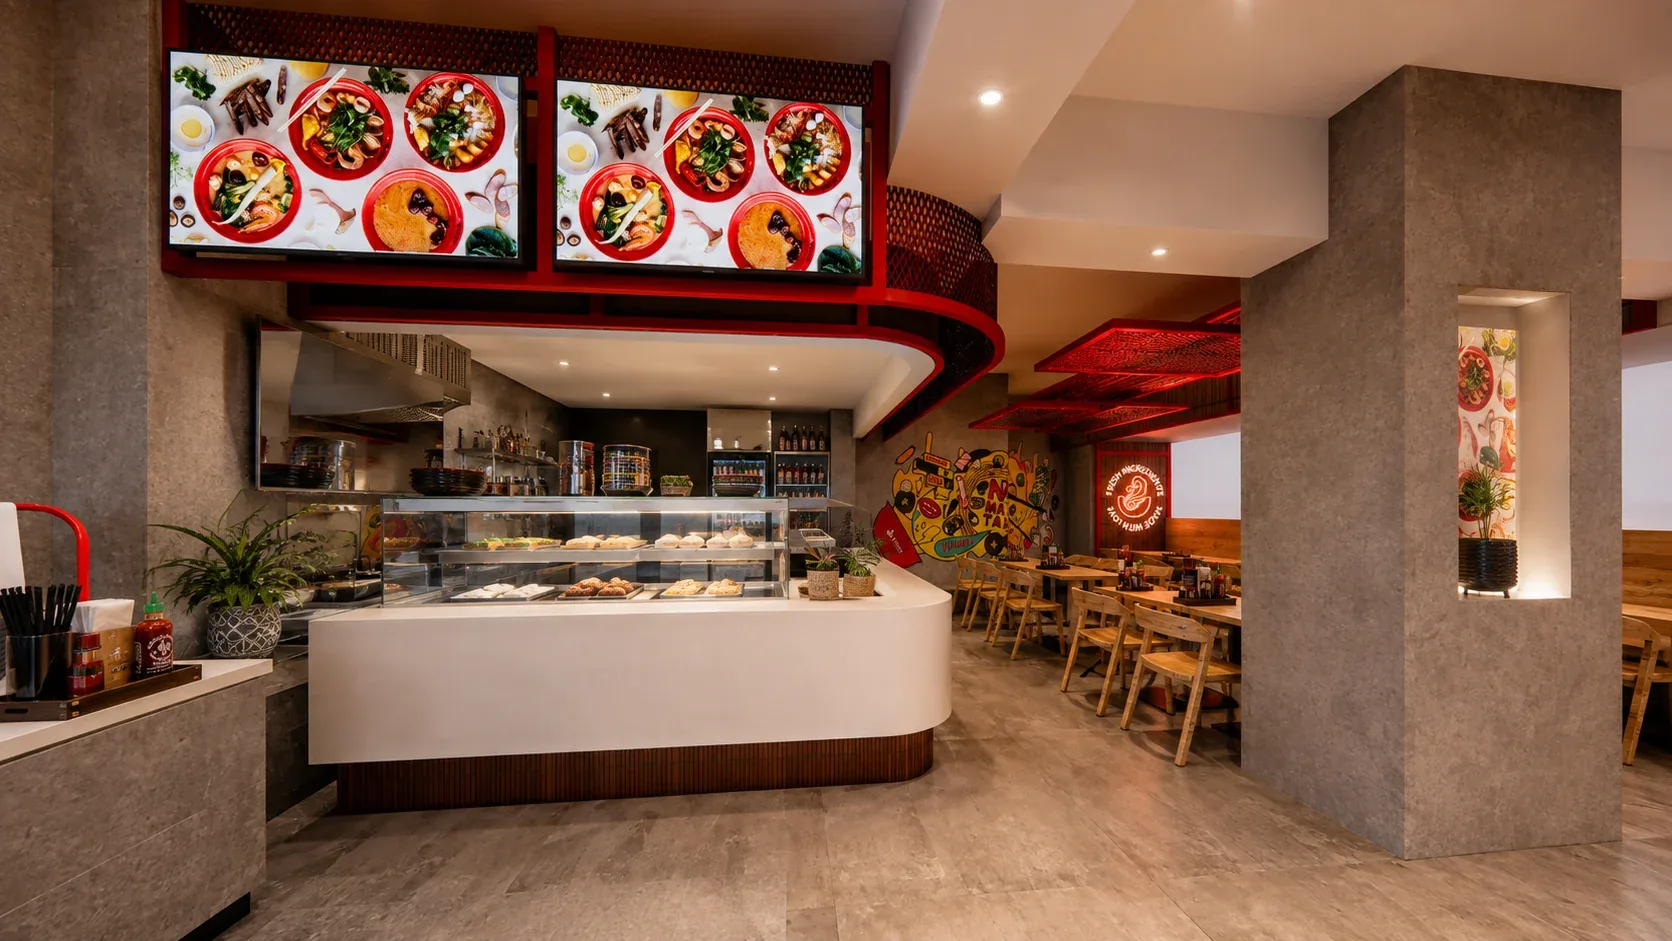
No. 1 Malatang in Kensington is a franchise restaurant fit-out designed by OIC Architects. The job was to carry the brand's established look into a new site while keeping the dining room efficient and welcoming. A suspended red mesh ceiling, neon branding, textured brick and warm timber do that. The restaurant is complete.
Key facts
- Type
- Restaurant (franchise site)
- Suburb
- Kensington, Sydney
- Services
- Interior design
- Status
- Completed
- Special features
- Suspended red mesh ceiling
- Illuminated neon branding
- Signature graphic artwork
- Textured brick finishes
- Warm timber furniture
The brief
No. 1 Malatang is a franchise with an established identity. The brief was to translate that identity into a new site in Kensington, keep the restaurant efficient to run and welcoming to eat in, and make the new location feel consistent with the rest of the brand.
What we decided, and why
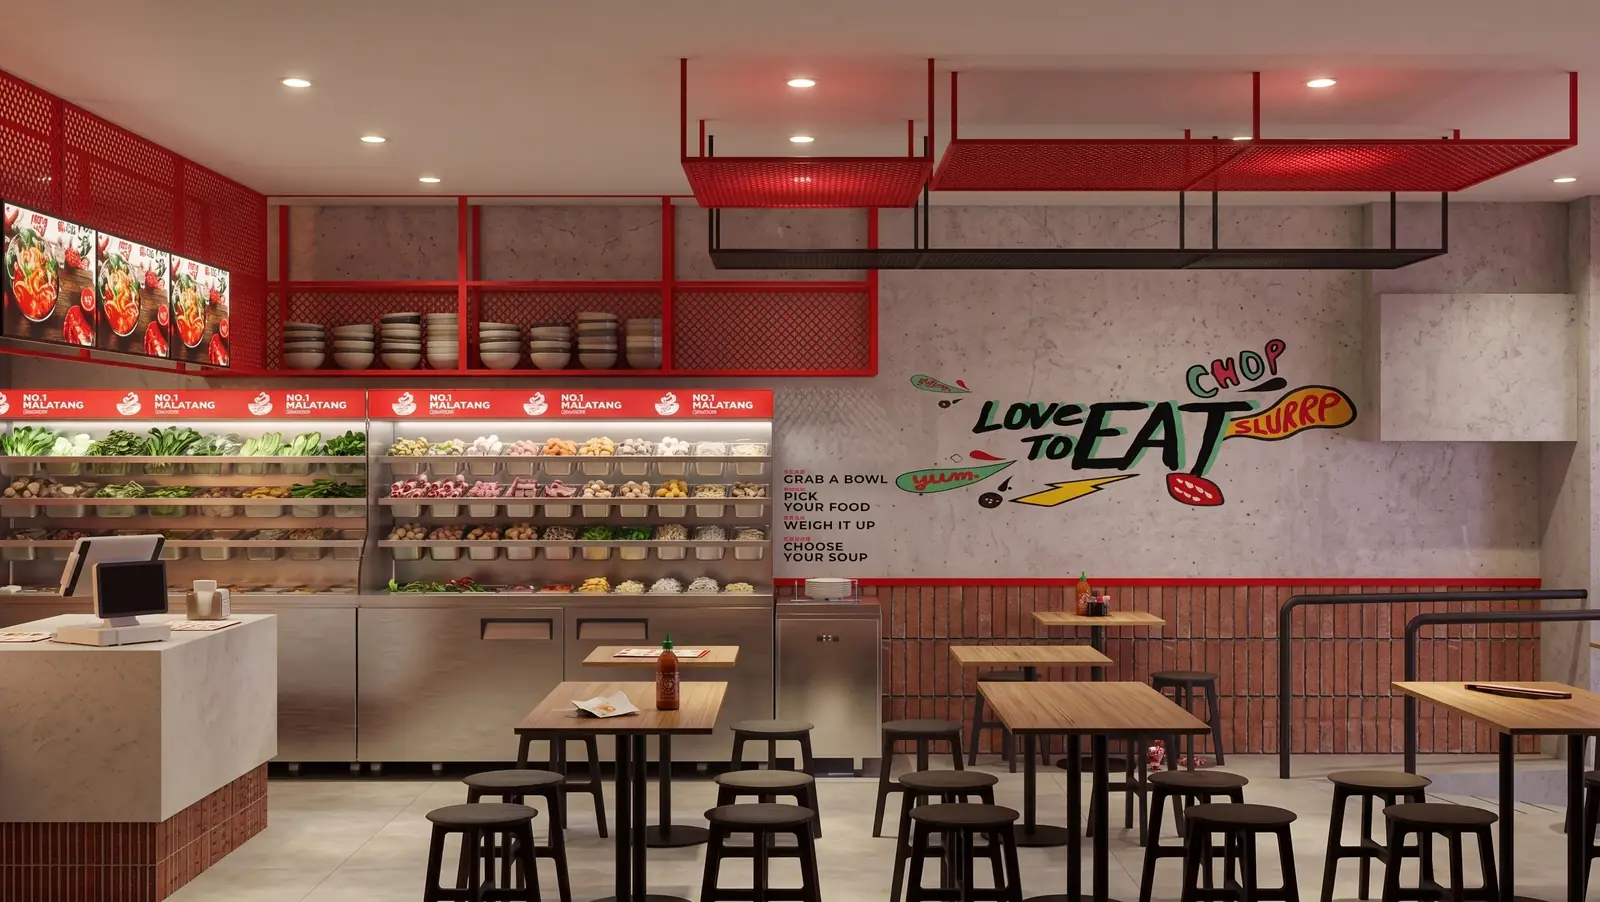
We built the franchise's visual language into the interior itself instead of hanging it on the walls. Suspended red mesh ceiling elements, warm timber furniture and textured brick finishes give the room a casual, energetic feel. Illuminated neon branding and the restaurant's large signature graphic artwork are part of the architecture.
At the servery, a build-your-own counter sits under the red mesh ceiling, with menu boards and neon on textured concrete walls. The dining area carries the same materials, with the mural and a timber-batten wall beside the tables.
The result is a cohesive interior that customers recognise straight away as No. 1 Malatang.
The finished project
No. 1 Malatang in pictures
From the servery to the dining room: the finished Kensington restaurant under its suspended red mesh ceiling.
3 pictures · completed · select any picture to see it full screen
The servery · 01 / 03
What a franchise restaurant fit-out involves
A franchise fit-out has to meet two sets of rules: the brand's design manual and the law. Where the two conflict, the legal requirements come first and the brand standard is adapted to suit.
The brand side usually comes as a design manual: colours, signage, graphics, and sometimes set furniture and equipment. The franchisor normally reviews the design before work starts, and that review can take more than one round, so plan it into the program.
The legal side starts with the use. If the tenancy isn't already approved as a restaurant, food and drink premises aren't on NSW's exempt change-of-use list, so it generally needs a development application or a complying development certificate. An existing restaurant's consent can carry conditions on hours and seating that a new operator inherits, so read it before signing.
Then the food premises rules. The Food Standards Code's premises standard applies to every food business, and councils usually make AS 4674 a condition of consent. Sydney Water says most retail food businesses need in-sink and in-floor bucket traps and a correctly sized grease trap, approved by Sydney Water before it's installed. The business has to notify council before it starts trading.
A brand manual is written for an ideal floor plan, and real tenancies rarely match it. Most of the design work happens in that gap: keeping what makes the brand recognisable and adapting the rest to the site's entry, services and size.
Questions about projects like this
What approvals does a new restaurant need in NSW?
Usually several, from different bodies. Planning approval from council or a certifier where the use or the work needs it; approval for the building work; an occupation certificate before you use the new fit-out or the changed use; Sydney Water's approval for trade wastewater and the grease trap; and notification of your food business to council before you trade. A liquor licence is separate again. Which of these apply depends on the tenancy's current approval and what you plan to do.
Can I use the same fit-out design at every franchise site?
You can repeat the look, but the drawings rarely carry over from one site to the next. Each tenancy has its own size, entry, services and approval history, and the access, food and plumbing rules are applied to that site. We designed No. 1 Malatang in both Kensington and Kingsford: the same brand language, adapted to two different tenancies.
Start a project like this
Guides for this kind of project
Tell us what you are planning. In a free 15-minute call we will tell you honestly whether we are the right fit, what the approval route looks like and what the sensible next step is.
