





Office Interior Design in Sydney
Offices for small and mid-size businesses, plus training rooms for colleges and RTOs. We design the space, manage approvals and building requirements, and coordinate with your builder through the fitout.
Our office interior design work in Sydney covers offices for small and mid-size businesses and training rooms for colleges and registered training organisations (RTOs). We plan desks, meeting and training rooms, sound and storage, work out whether the fit-out is exempt or needs a CDC or DA, and manage the landlord's and council's approvals.
Who we design offices for
We design offices for small and mid-size businesses moving into a new tenancy or reworking their own, and for professional practices, where meeting rooms and privacy matter more than a showpiece reception. We also design for colleges and registered training organisations (RTOs) that need staff offices and rooms where students are taught and practise.
We help most where the building, the lease or the approval route is uncertain. We work those out first, then design the office around how your team works.
What goes into office fit-out design
Most complaints about an office come down to noise, too few rooms and nowhere to put things. We plan those first.
Desks, meeting rooms and training rooms
Who sits at a desk all day, who is out with clients, who is on calls: that sets the mix of workstations, meeting rooms and quiet space. Training rooms fill and empty all at once, so doors, corridors and toilets must cope with a whole class at the break.
Sound and storage
A partition that stops at a suspended ceiling lets sound over the top, so private rooms usually get walls built to the slab or insulation above the ceiling. Storage left to the end ends up in the meeting rooms.
Access
New work generally has to meet the Building Code's access rules. In a multi-tenant building, when you apply for your own fit-out, the national access standards don't require the route from the main entrance to your floor to be upgraded too.
We plan the layout, joinery and finishes.
Our current office work
Our first two office projects are for a private college that is a registered training organisation.
- An office in the city.
- A practice and training facility at a second site.
How we work
We settle the lease, the building's rules and the approval route before your builder prices a single wall. Then we design an office that still works on an ordinary Tuesday afternoon.
Does an office fit-out need council approval?
Small changes can be exempt, fit-outs with new walls often go through a CDC, and some need a DA. The landlord usually signs off on all of them.
When minor work can be exempt
Minor work, such as installing workstations, re-carpeting, repainting, changing light fittings and upgrading existing toilets and basins, may not need approval, even when a shop becomes an office. Exempt work must still meet every standard in the state codes and the Building Code, and can't permanently change what the structure carries. In an existing office building, the fire safety certificate or statement must also be current. It's self-assessed, so have it checked before work starts.
When a CDC can be used
NSW Planning lists "internal alterations such as fit-outs" among the work a complying development certificate can cover, under the Commercial and Industrial Alterations Code, in as little as 10 to 20 days. The fit-out must not add floor area (a mezzanine counts as an addition), and this route isn't available if the land has a heritage item.
When a DA is needed
A heritage item, work outside the CDC standards or a use the codes don't cover usually means a development application. It needs the owner's consent, so the landlord has to be on board.
Strata buildings
In a strata building, work affecting the structure or common property also needs the owners corporation's approval.
When a training room stops being an office
A room where your staff train once a month is part of the office. A room where a college teaches enrolled students every day may not be.
In planning
Office premises, business premises and educational establishments are separate land uses in your council's local plan. Offices, shops and business premises can change between each other without approval; an education use isn't in that group, or on NSW Planning's list of uses that can change by CDC. So a college moving into an office may need a DA.
In the Building Code
The National Construction Code (NCC) puts offices and schools in different building classes, and where the class is unclear, the certifier or council decides. The NCC also counts people by floor area: 10 m² per person in an office, 2 m² in a school classroom. A 60 m² room is 6 people as an office and 30 as a classroom, and exits and toilets are sized from counts like these.
So for a college or RTO fit-out, we settle the use and the class with the certifier before we draw the rooms.
Leases, building rules and make good
Which Lease Rules Apply
The Retail Leases Act covers premises under 1,000 m² used for the retail businesses it lists, and businesses in shopping centres. Many offices fall outside it, so have a lawyer read the lease before you sign.
Who Pays
Tenants usually pay for their own fit-out. Any contribution from the landlord is negotiated before you sign the lease.
Building Rules
Managed buildings usually set rules for building work, such as noisy work after hours, booking the lift and loading dock, and using the landlord's own contractors for fire and air-conditioning systems. These rules affect the cost and the timeline.
Make Good
When you leave, you may have to strip the space back to base building or bare shell and repaint. Agree in writing what can stay, and keep a condition report from the start of the lease.
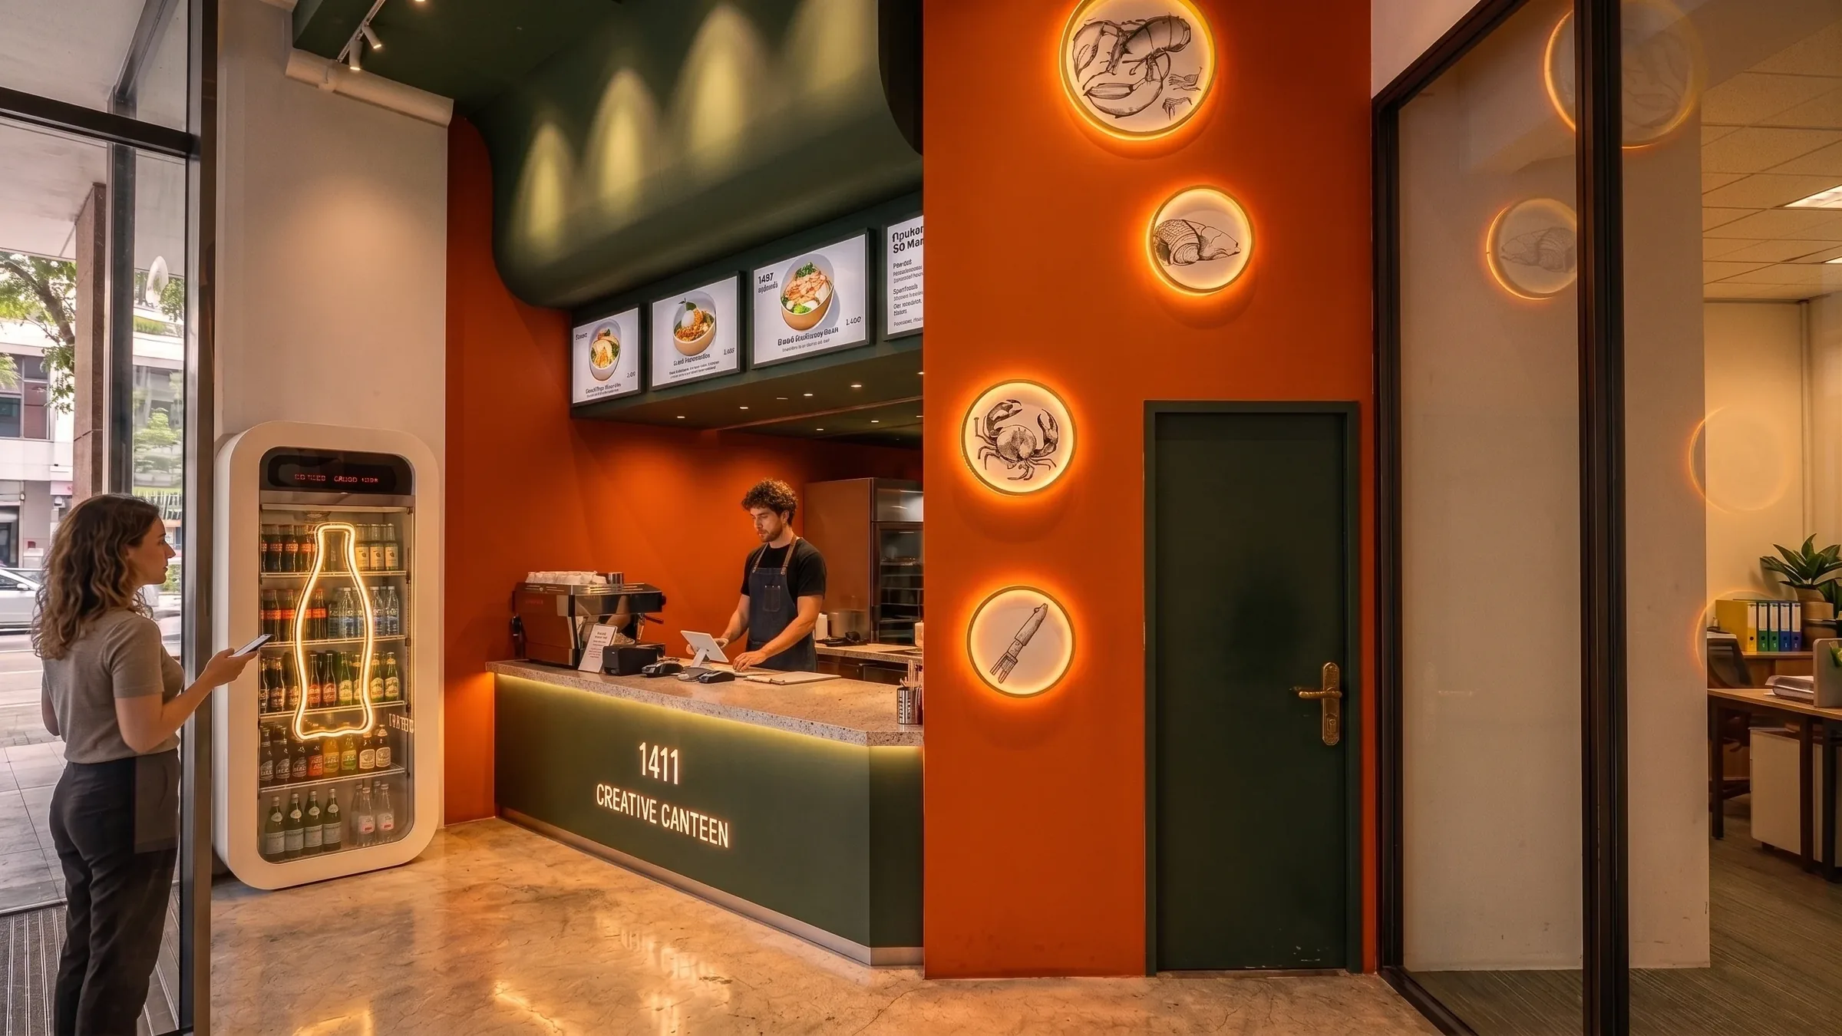
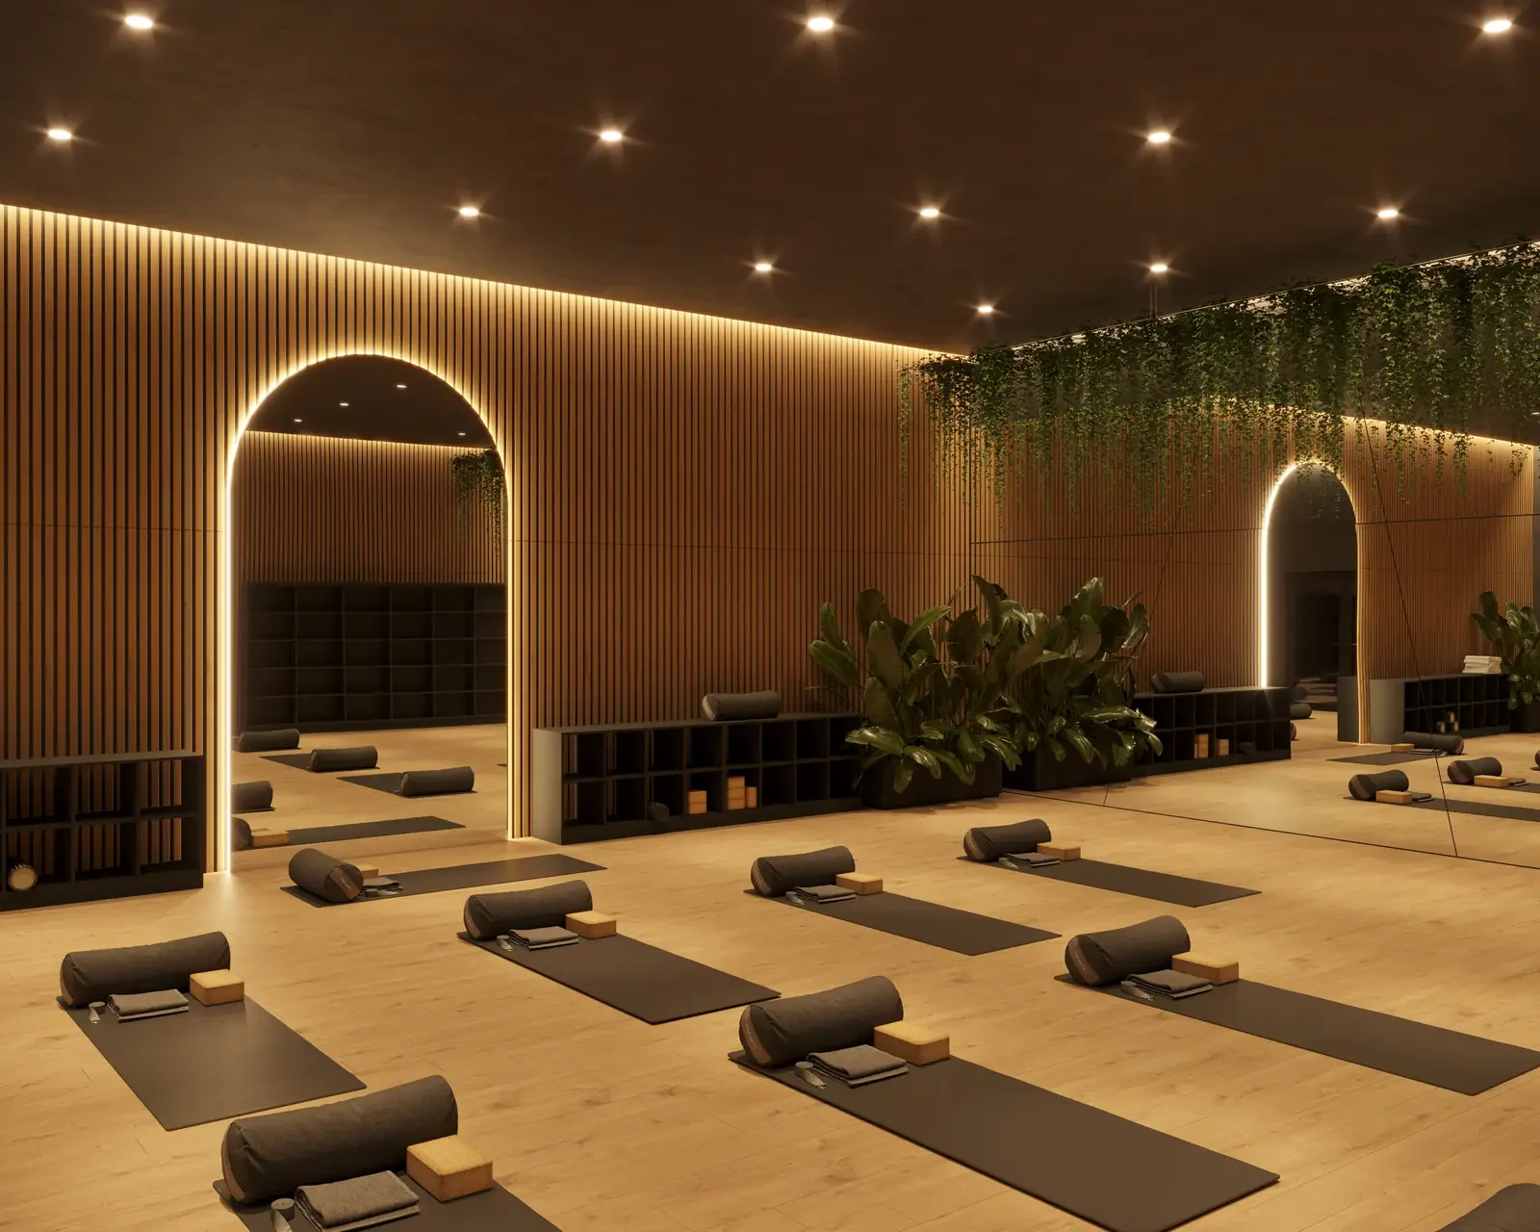
Commercial interiors we've designed
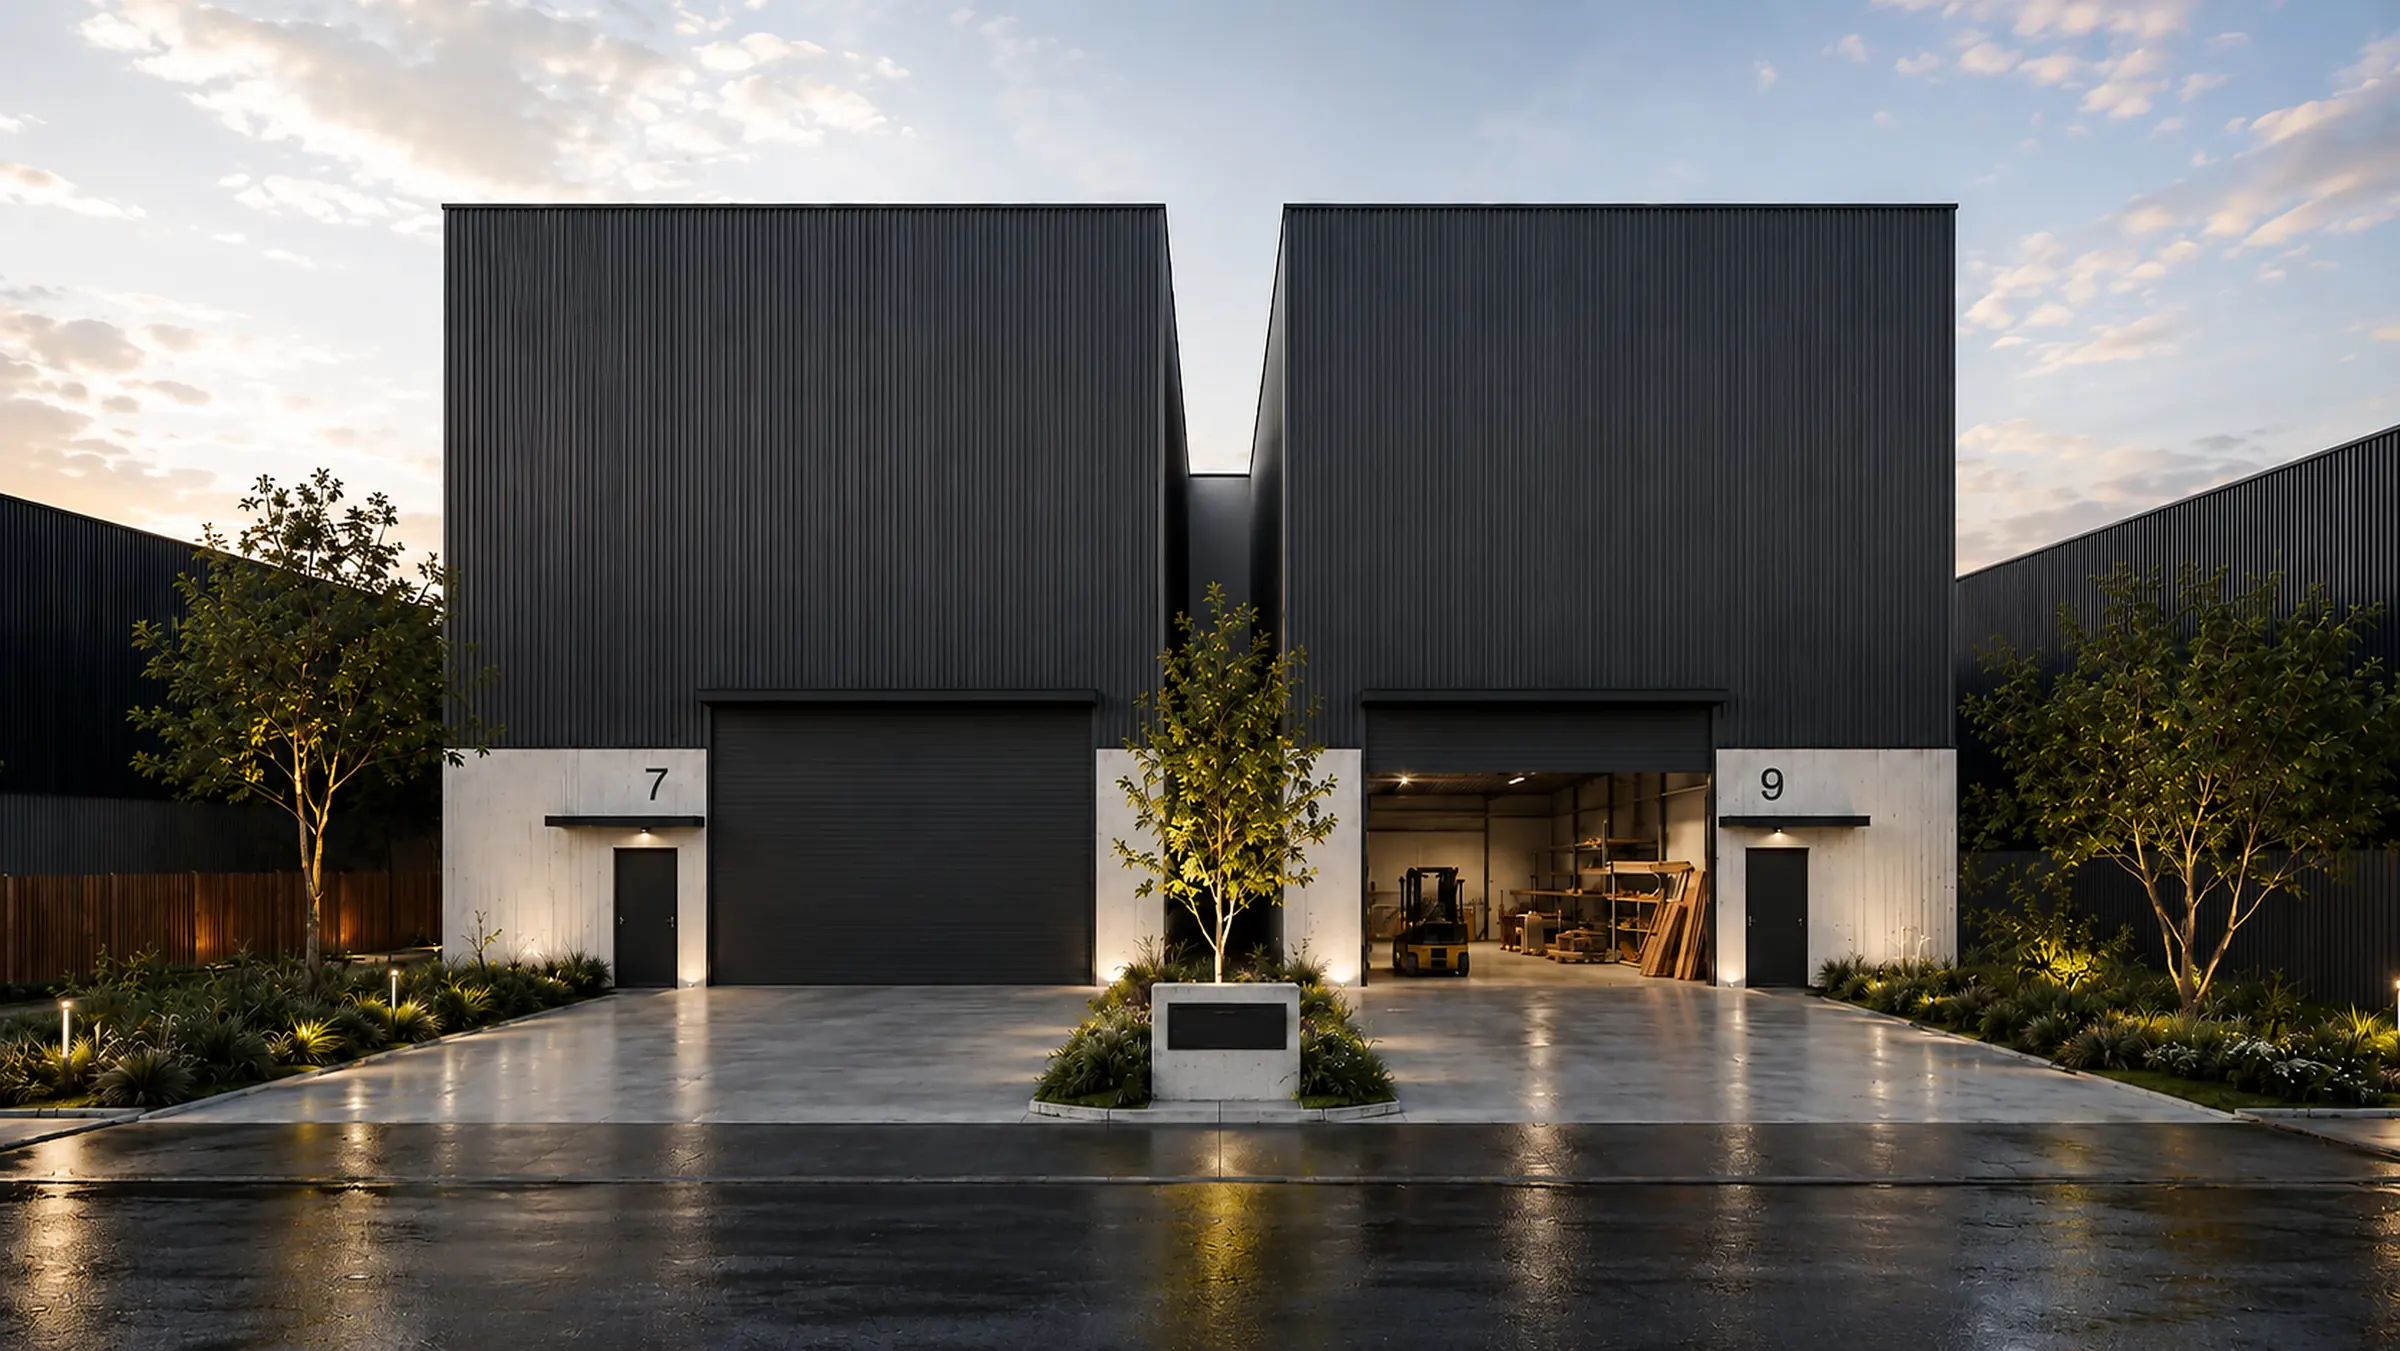
Each of these sits inside a building with its own rules. The Food Processing Factory in Greenacre gave each of its two units an office and a lift.

How it works
Free 15-minute call
Your team, the space, timing and budget.
Before you sign the lease check
We check the use, the approval route and the building's rules, and give you a rough budget. You receive a written summary to keep.
Written proposal
Each stage, what you receive and its fixed fee, in writing. NSW law requires a written agreement with an architect before work starts.
Measure and design
Measured plans, layout options, then one direction developed in detail.
Approvals
We get the landlord's approval first, and the owners corporation's if the building is strata. Then we confirm whether the work is exempt or needs a CDC or DA, and manage that approval.
Drawings and builder quotes
One set of drawings, priced by two or three builders.
Build and sign-off
We coordinate with your builder and building management. Any occupation certificate comes before you move in.
What an office fit-out costs
These are indicative 2026 figures from Sydney builders and cost guides. Your builder's quotes on the final drawings set the real price.
| Item | Indicative range | Notes |
|---|---|---|
| Office fit-out, standard | $1,500 to $2,500 per m², typically about $2,000 (incl. GST) | Partitions, ceilings, lighting, power and data, joinery |
| Light refresh to high-end | $800 to $1,200 per m² for a refresh, up to $3,500 or more high-end (ex GST) | A Sydney fit-out builder's 2026 ranges |
| Workstations, chairs and AV | About $1,500 to $4,000 per workstation (ex GST) | Often priced separately |
| Make good at lease end | $150 to $650 per m², typically about $400 (incl. GST) | Whatever your lease says you must restore |
| Our design and approvals fee | Often around 15% of the fit-out cost, or fixed fees from about $15,000 for a small office (ex GST) | Fixed per stage, in writing |
Office and training room questions
Do I need council approval for an office fit-out in NSW?
Not always. Minor work such as workstations, carpet, paint and light fittings can be exempt if every standard is met. Fit-outs with new walls often go through a CDC; a heritage item or work outside the standards usually means a DA. The landlord usually approves the drawings either way.
Is a training room still an office?
Usually, if your own staff use it now and then. If a college or RTO teaches enrolled students there, it may be a different land use and building class, and the NCC counts 2 m² per person in a classroom against 10 m² in an office. We confirm both with the certifier first.
How long does an office fit-out take?
It depends on the design, the approval and the build. A CDC can take as little as 10 to 20 days; a DA takes longer and depends on the council. We set out the design time in your proposal. If you're moving, start before you give notice on the old office.
Why use an architect for an office fit-out instead of a fit-out company?
A fitout company can be the simpler choice for a standard office with a clear brief. An architect is useful when the approval route, building class or lease is uncertain, or when you want independent documentation that several builders can price. See what free fitout design includes.
Who builds the fit-out?
A builder you choose. We design, manage the approvals and coordinate your builder, and you sign the building contract directly with them. Two or three builders can price the same drawings, and we check the work against the design on your behalf.
Start before you sign
Guides for office tenants
Tell us what you are planning. In a free 15-minute call we will tell you honestly whether we are the right fit, what the approval route looks like and what the sensible next step is.
