





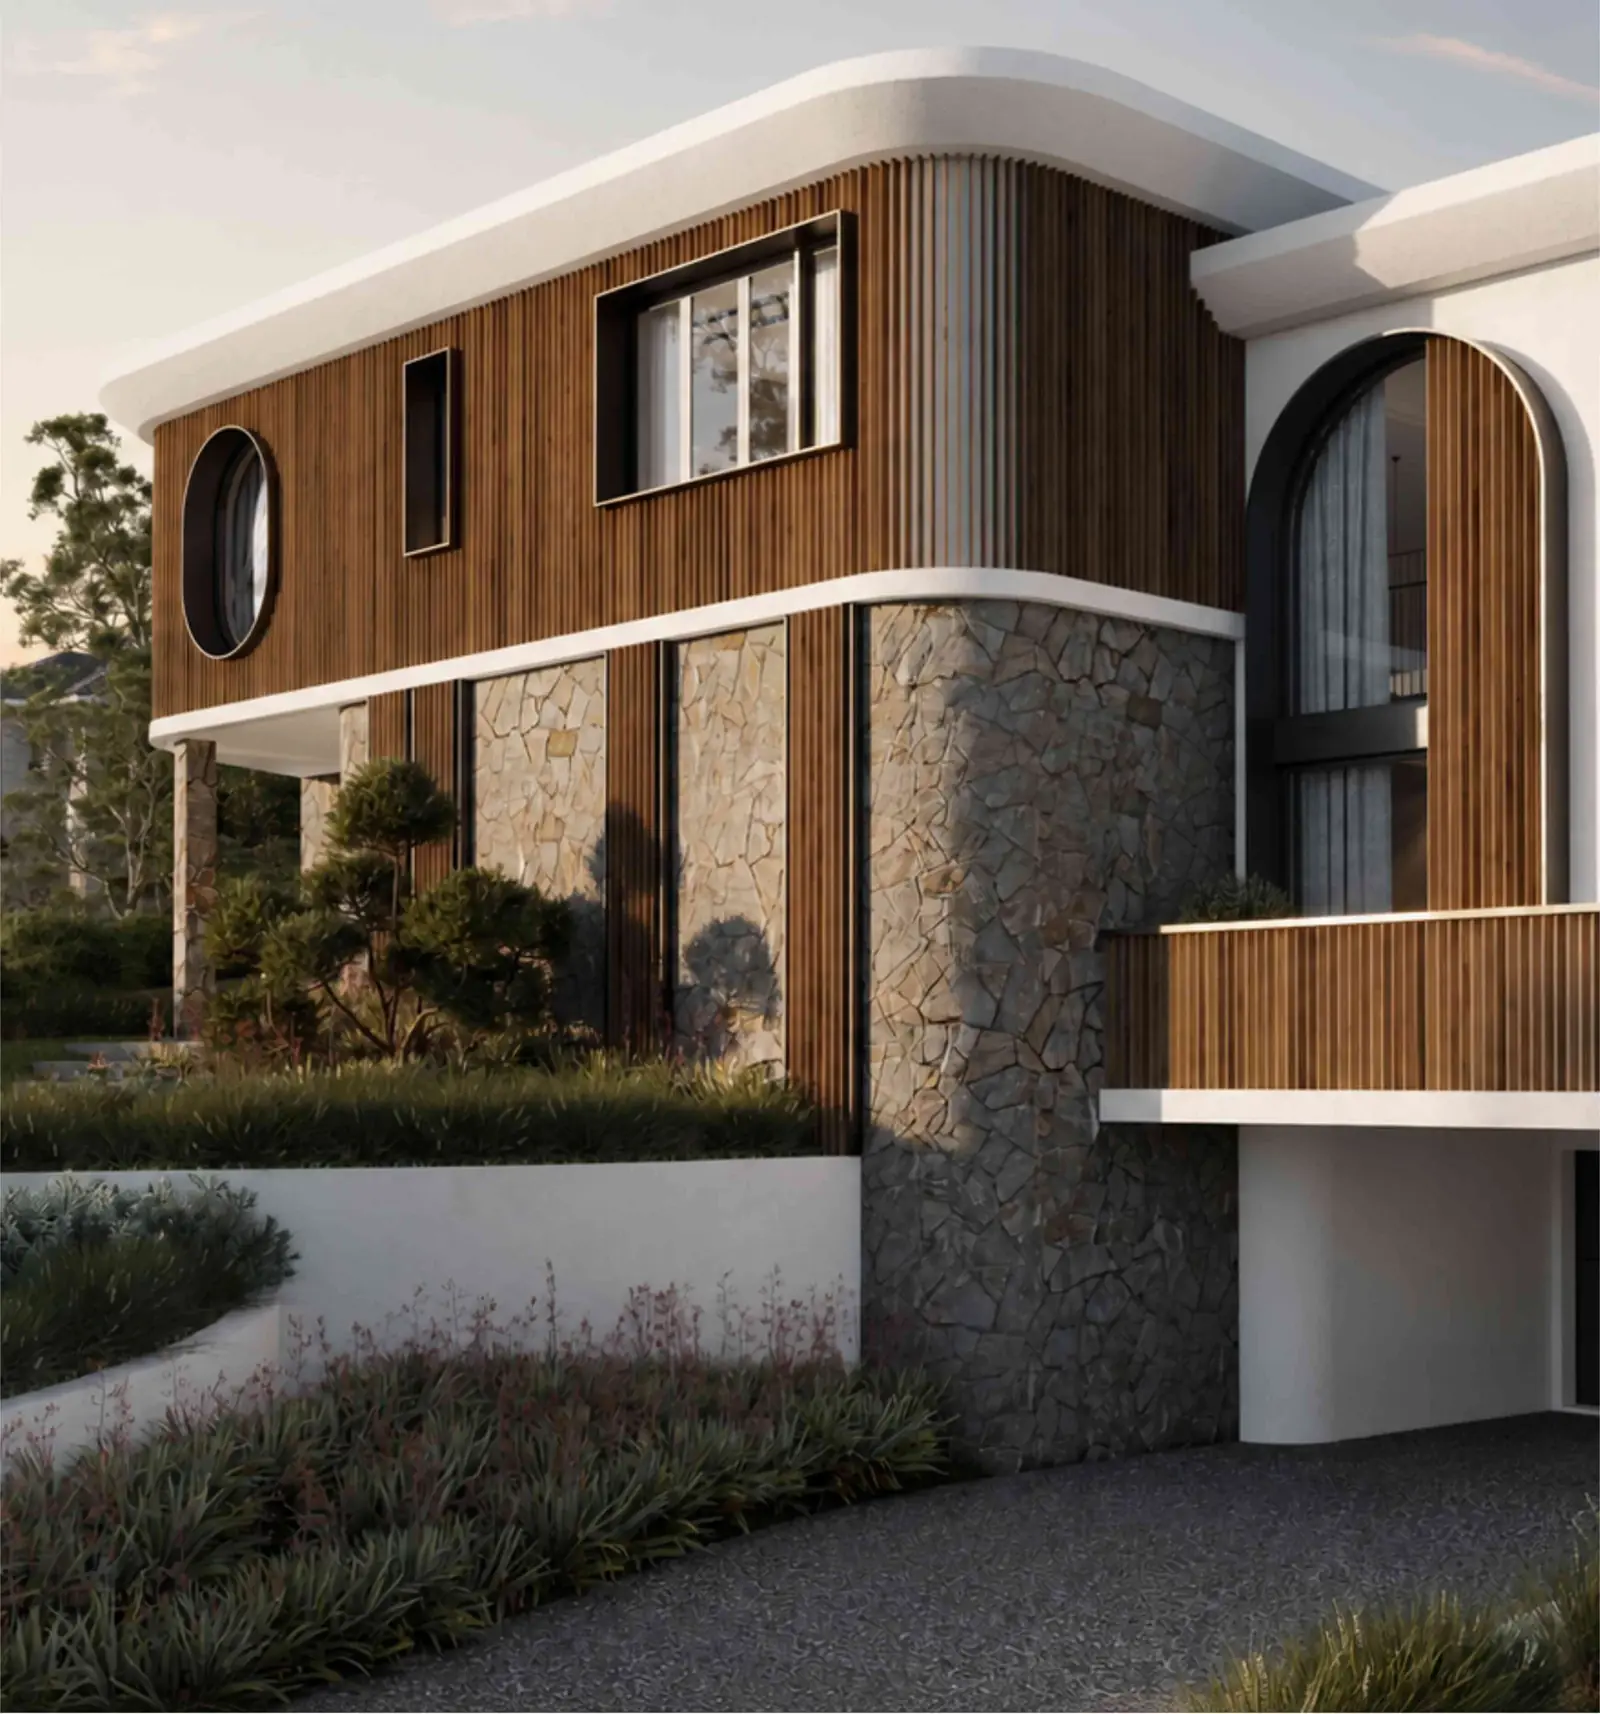
 The decision to…...design one home suitable for several generations.A multi-generational home is as much about relationships as space. We shaped the layout to give each part of the family its own privacy, while keeping a firm hold on cost, so the home met everyone's needs without overspending.
The Symphony
Architects forSydney homesand commercial fitouts
Renovations, extensions, heritage homes, new homes and duplexes. Cafés, restaurants, shops, salons and clinics. Designed, and taken through council, by a registered architect.
At OIC Architects, we specialise in two areas: boutique residential architecture for families, and commercial fitout design for small business owners.
Whether we're designing a family home or transforming a space for a small business, our approach goes beyond design alone.
With extensive experience in architecture, design approval management and construction supervision, we consider feasibility, planning approvals, build costs and project delivery from the beginning. Our goal is to help you make informed decisions early, protect your investment, and move confidently from concept towards construction.
2 Specialties. 1 Integrated Approach.
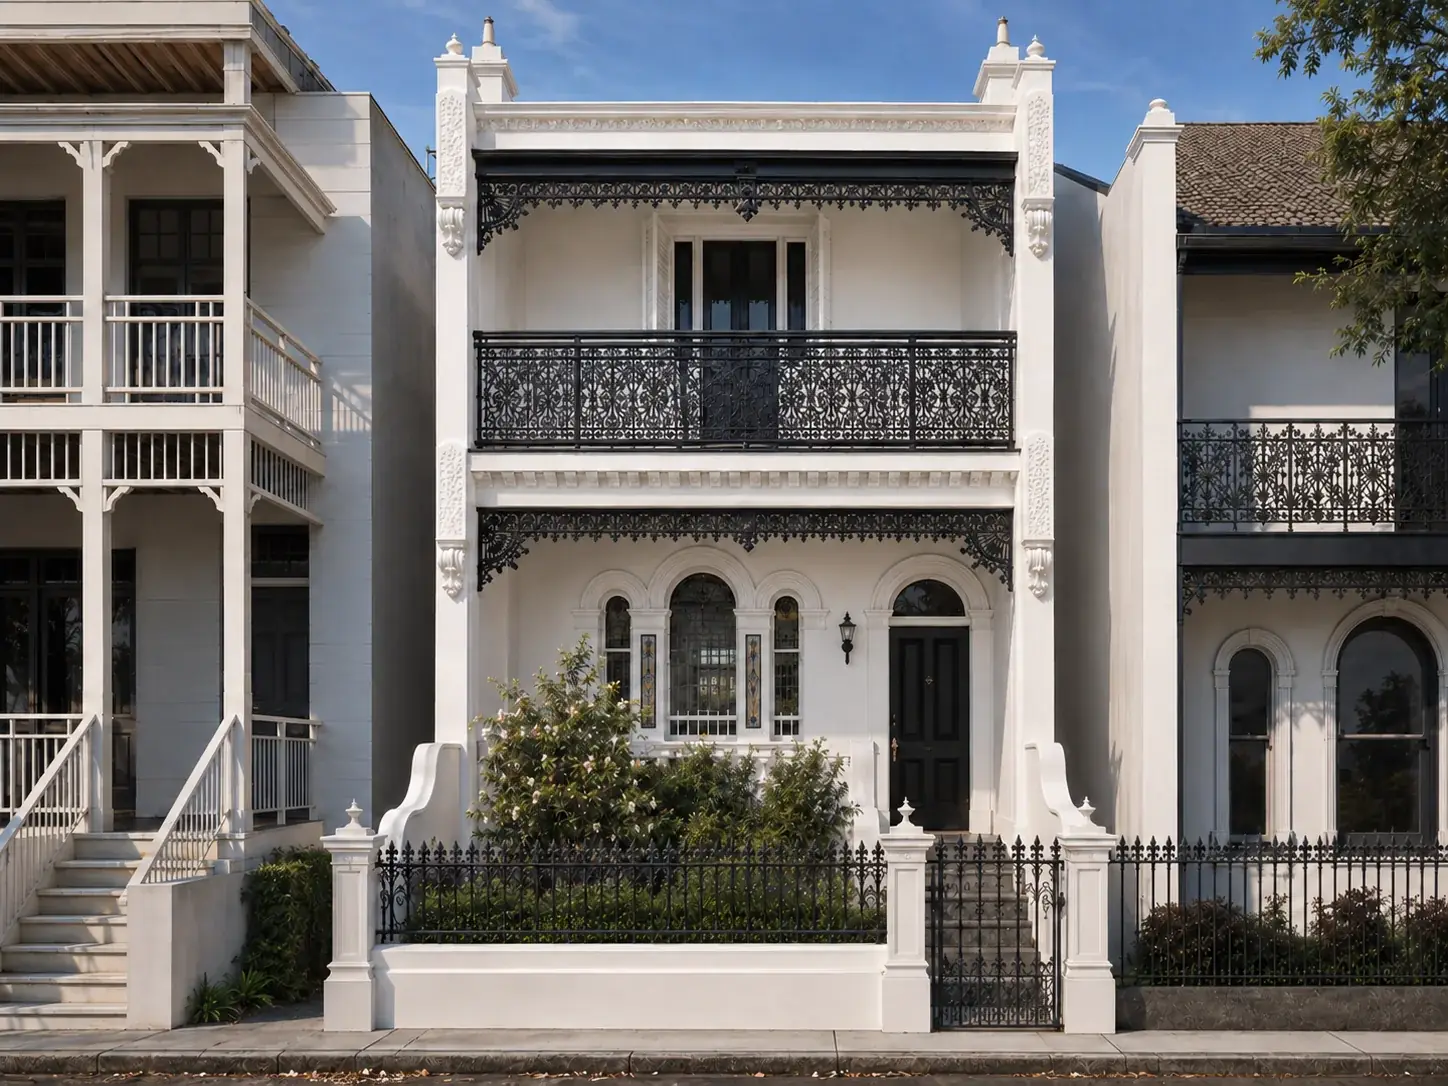 Greater Sydney, Newcastle, WollongongHomesRenovations, extensions and second storeys, heritage and terrace homes, new homes and knockdown-rebuilds, and architect-designed duplexes.
- A registered architect on every project
- Council approvals managed for you
- Transparent fee structure
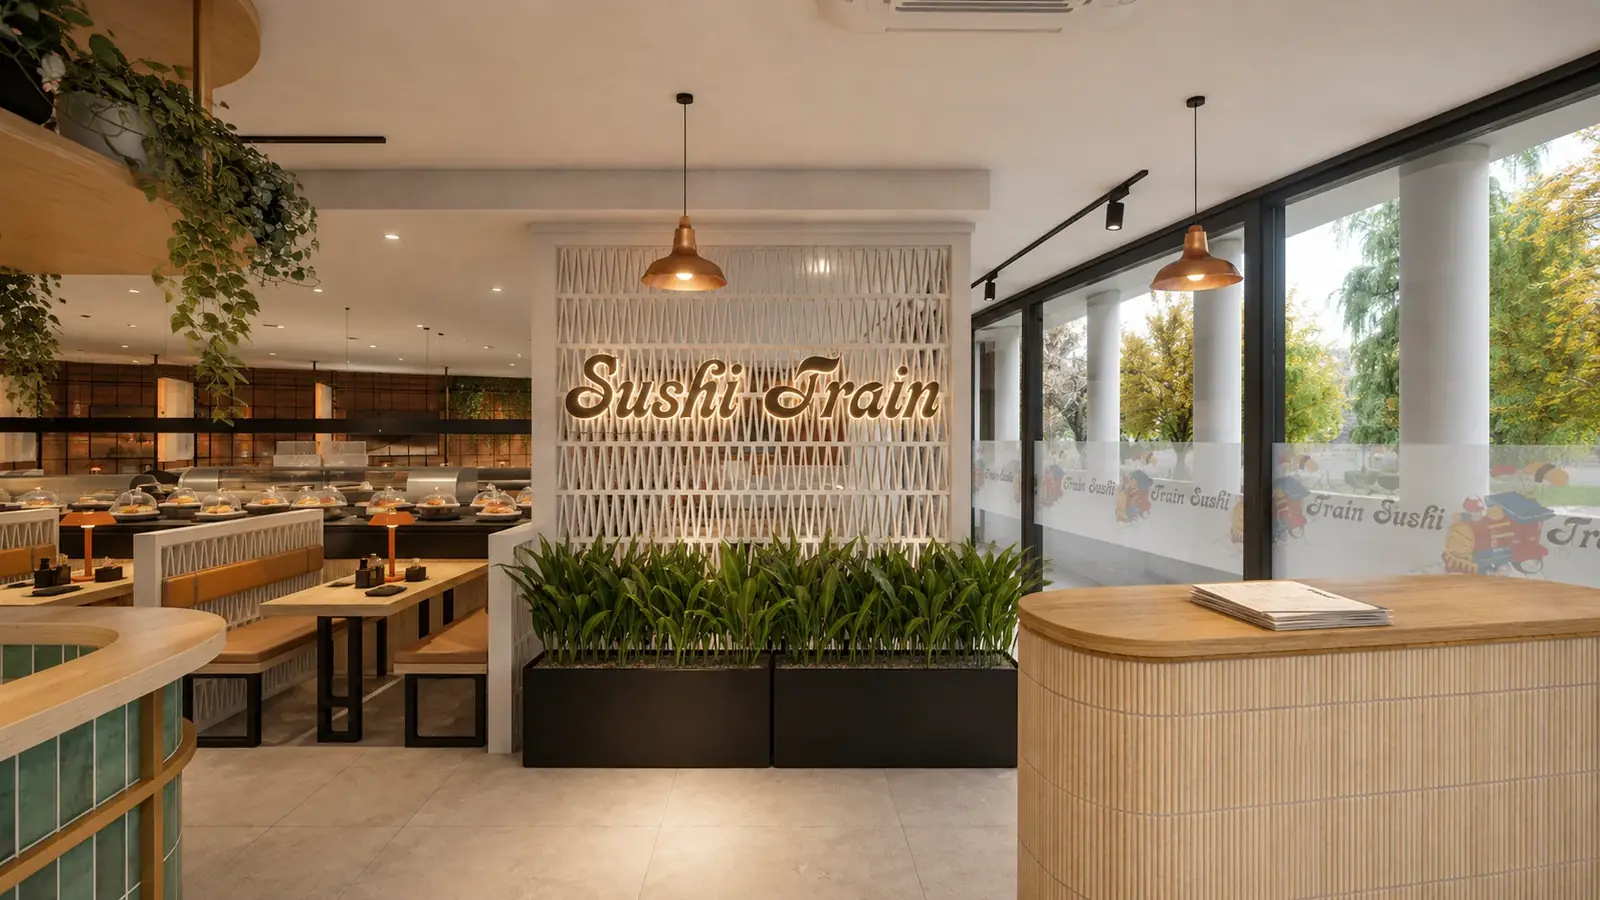 NSW-wideCommercialCommercial fit-out design and council approvals for cafés, restaurants, shops, salons, clinics, gyms and training providers. We design and manage your approvals.
- 15 completed commercial projects
- Change of use, DA or CDC, Strata, RDM handled for you
- A check of the shop before you sign the lease
Where are you right now?
Pick the sentence that sounds most like you. Each one opens the page written for that situation.
HomesWe love the location, but the house doesn't work for us any more.HomesWe want to rework the inside of our home and aren't sure what needs council approval.HomesWe own a terrace or a federation home in a heritage area.HomesWe're thinking of knocking down and building our dream home.HomesWe'd like to build a duplex on our block.HomesWe're about to buy and want to know what the property could become.CommercialI've found a shop for my café or restaurant but haven't signed the lease.CommercialI'm opening a café or restaurant and need the design and the council approval.CommercialI'm opening a salon, clinic, shop or gym.CommercialWe're setting up an office or a training space.
Selected projects
Good projects start with good decisions.
The decision to…...design one home suitable for several generations.A multi-generational home is as much about relationships as space. We shaped the layout to give each part of the family its own privacy, while keeping a firm hold on cost, so the home met everyone's needs without overspending.
The Symphony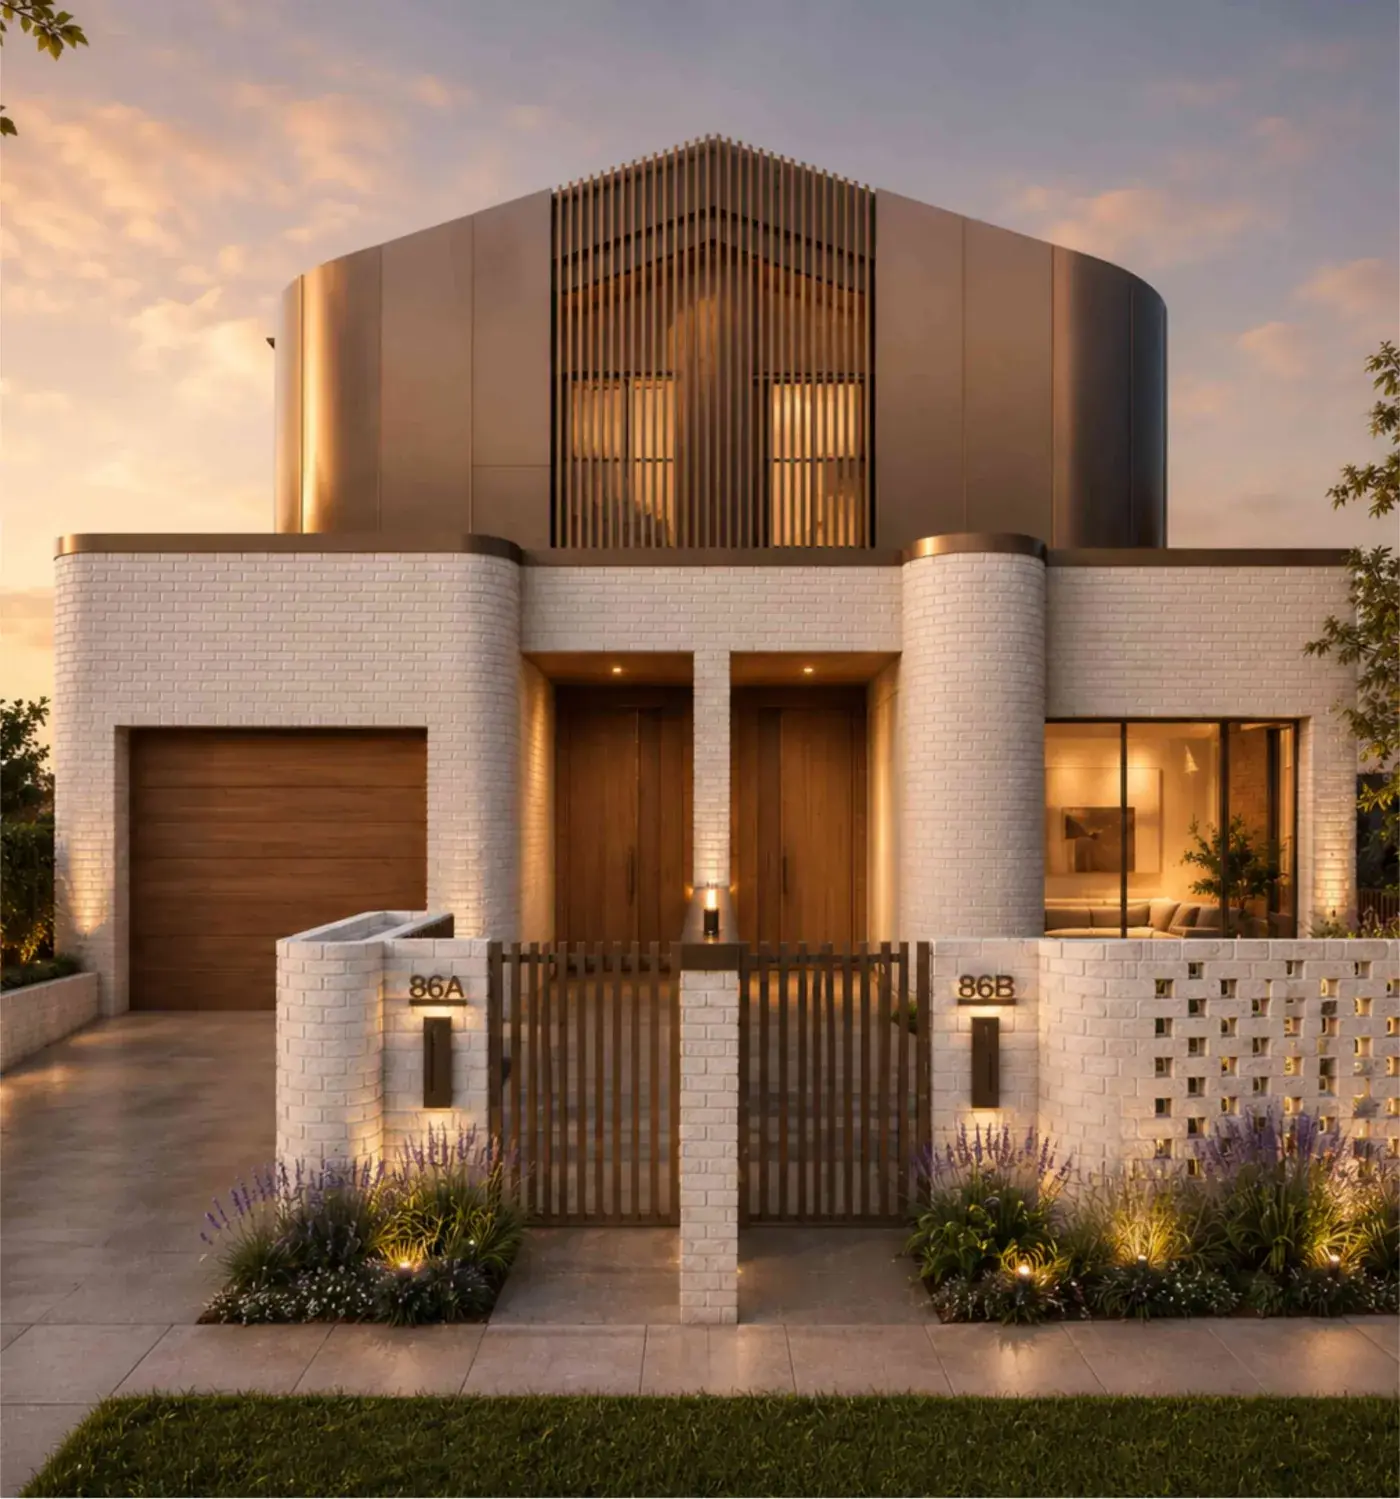 The decision to…...turn one property into two homes.A tired old house in Marrickville, redesigned as two mirrored homes with the flow, natural light and open feel today's buyers look for. Approval is in progress; the images show the design.
The Duet
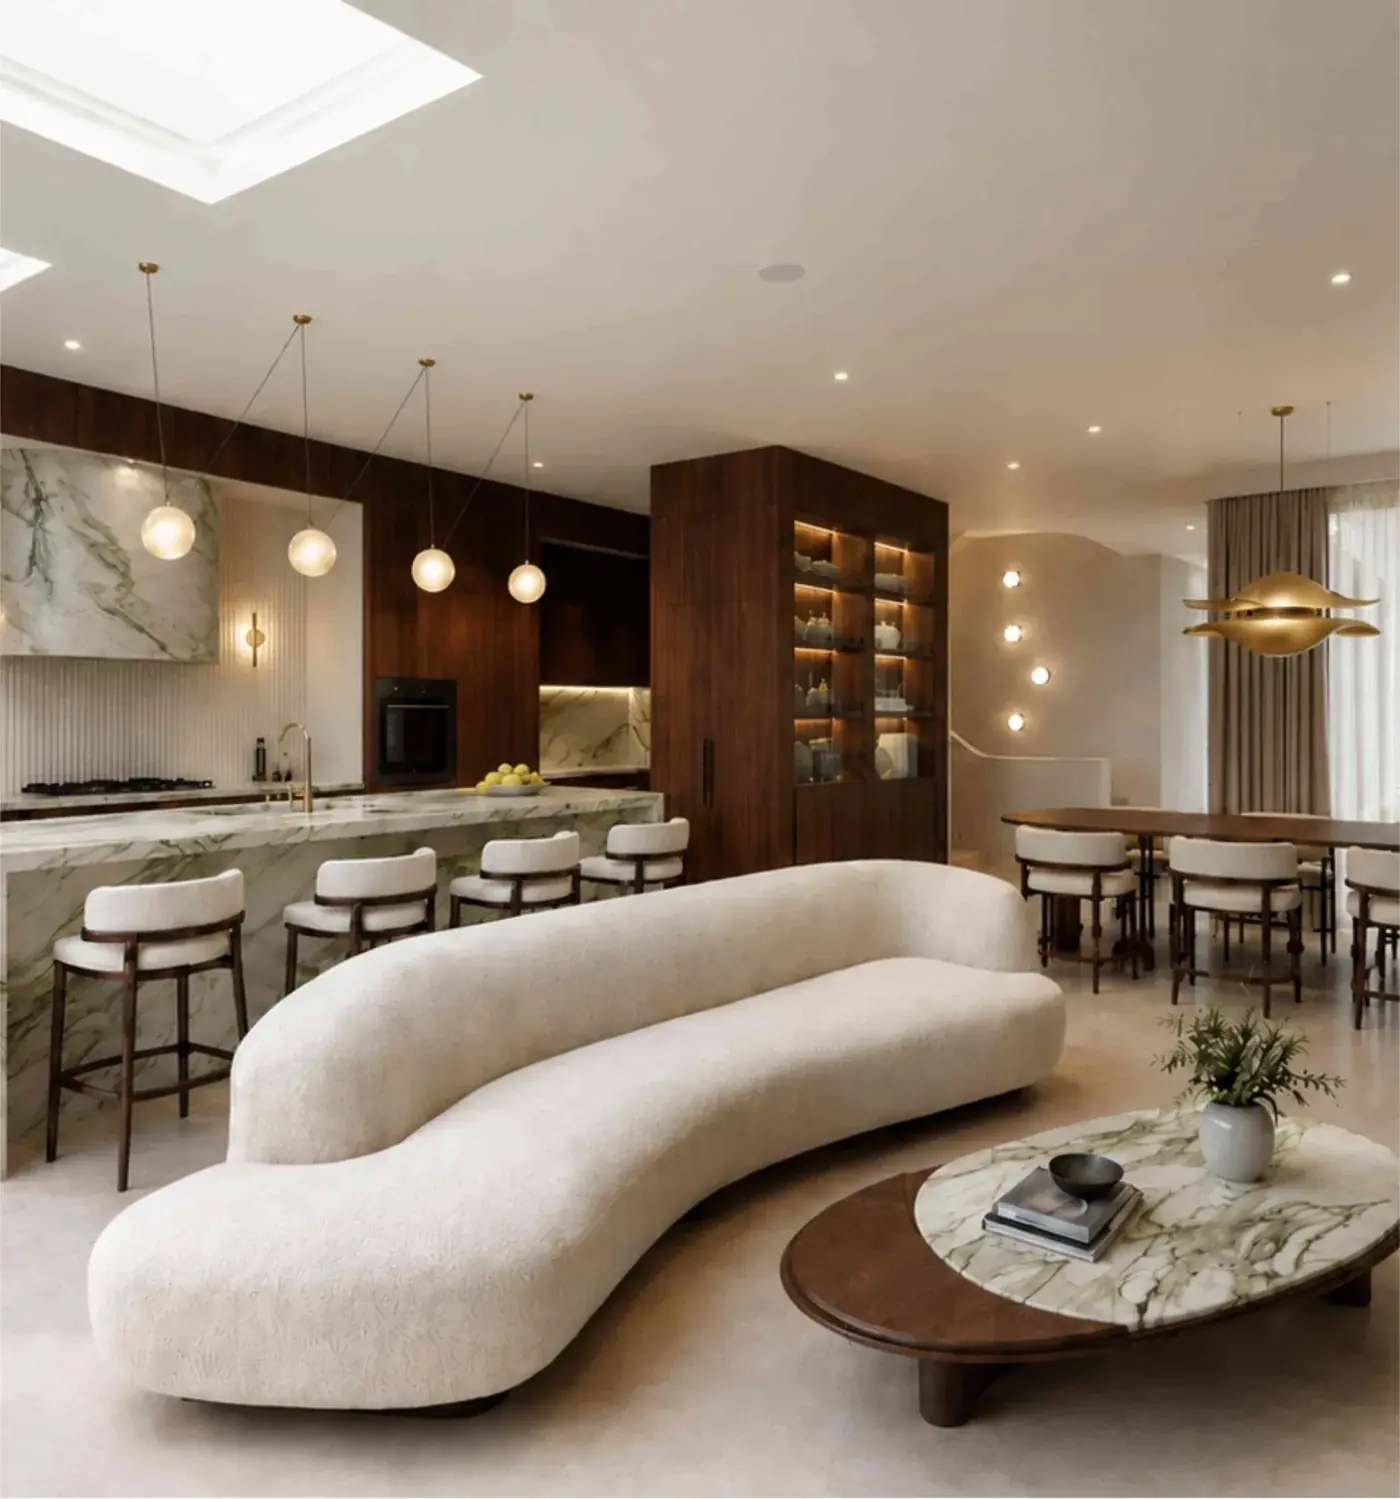 The decision to…...knock down and rebuild to what the street allows.A comparable development on the same street showed what the location could support. So rather than renovate a house at the end of its life, the site is being rebuilt to that potential (it is under construction now), with a design that stands out rather than blends in.
Aurum
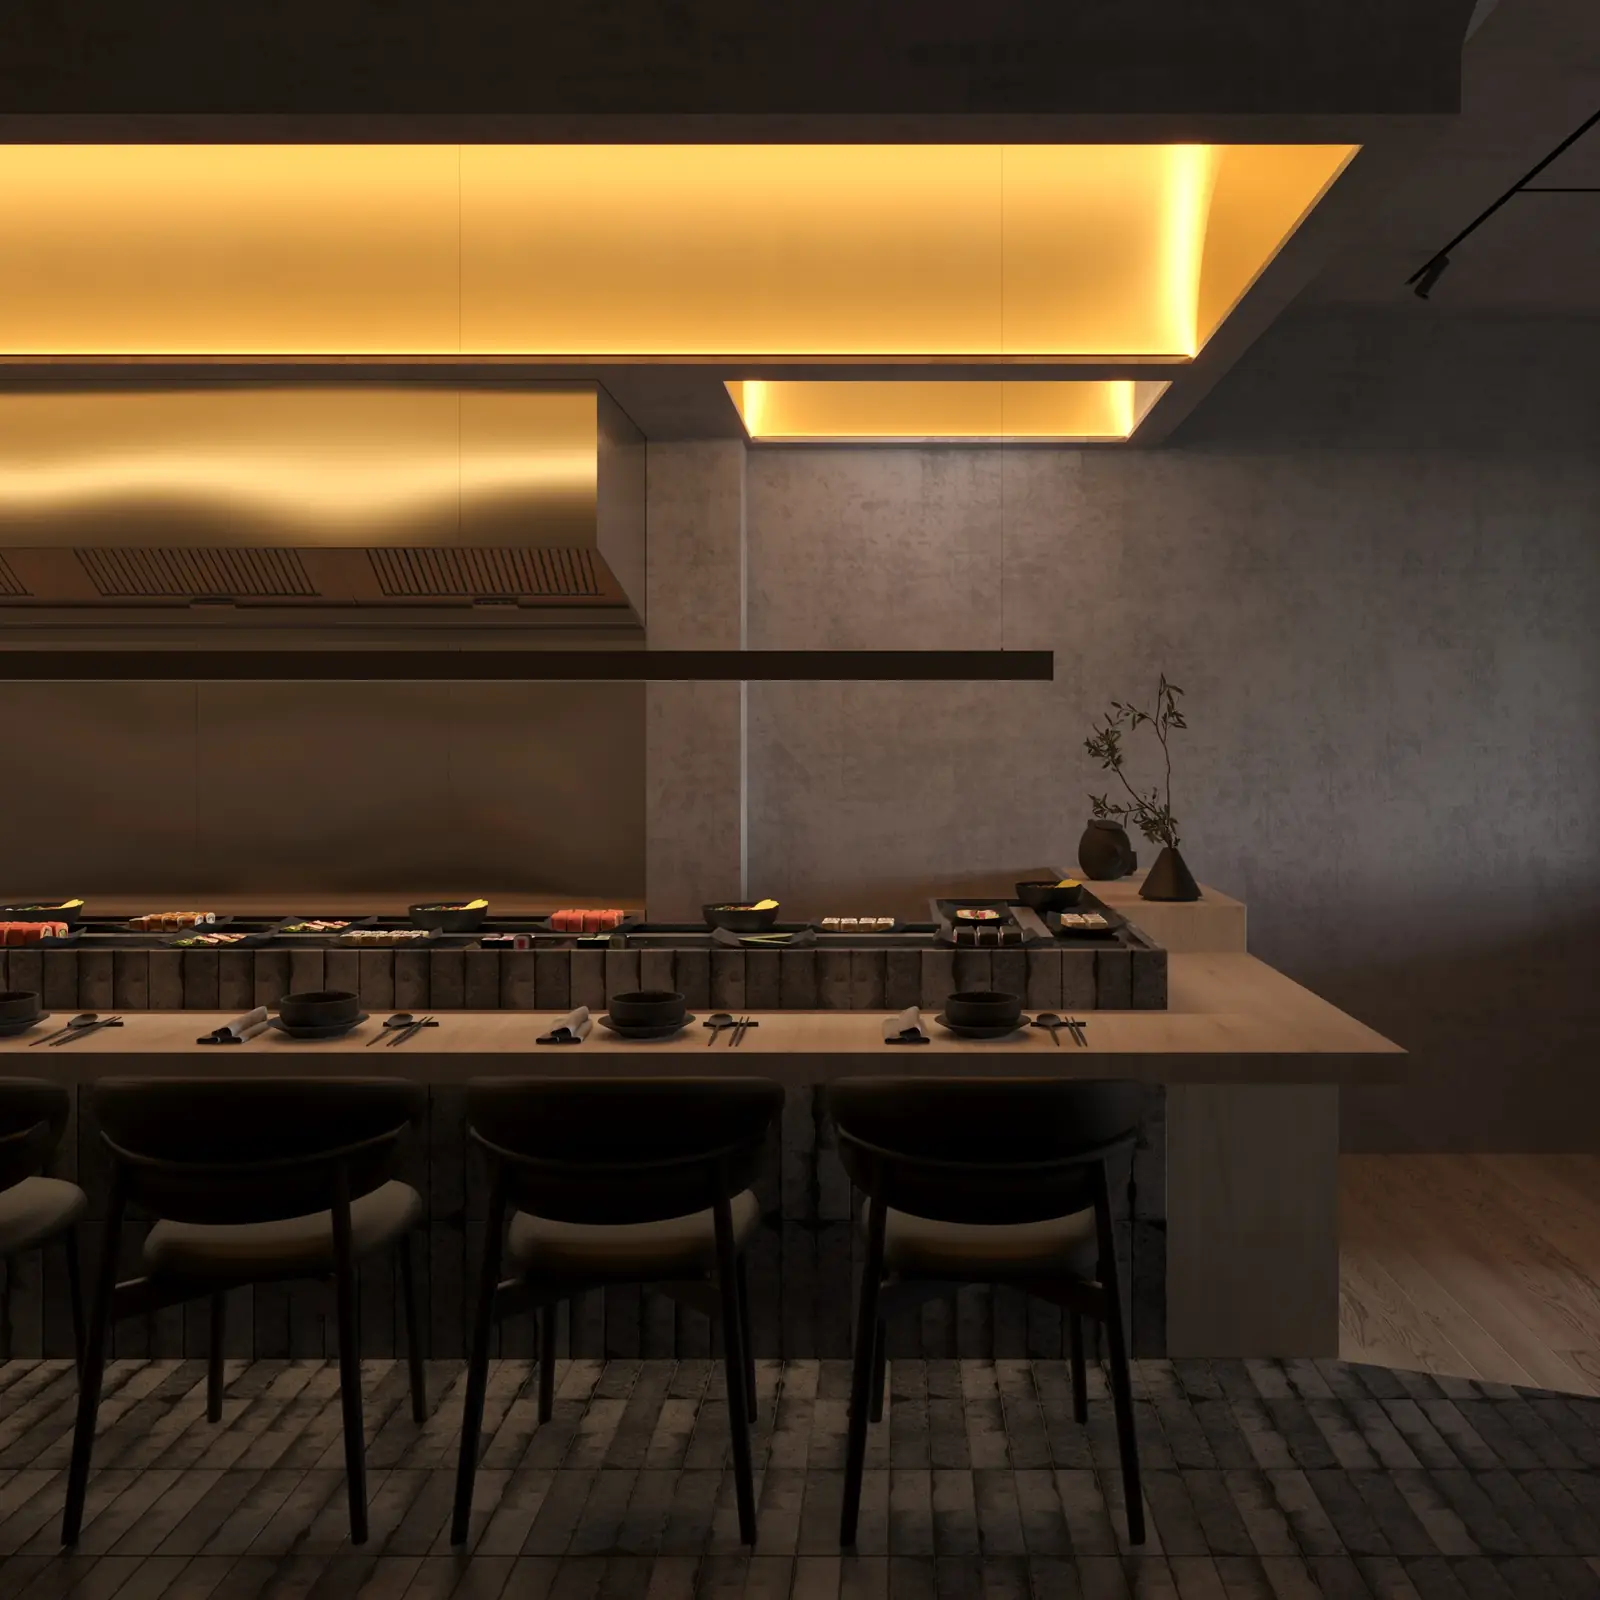 The decision to…...turn an awkward floor level into a feature.The tenancy came with level changes across the floor that affected access and buildability. Instead of fighting the uneven floor, we folded it into raised platform seating and let a softly lit suspended ceiling shape the room.
Sushi Train Rose Bay
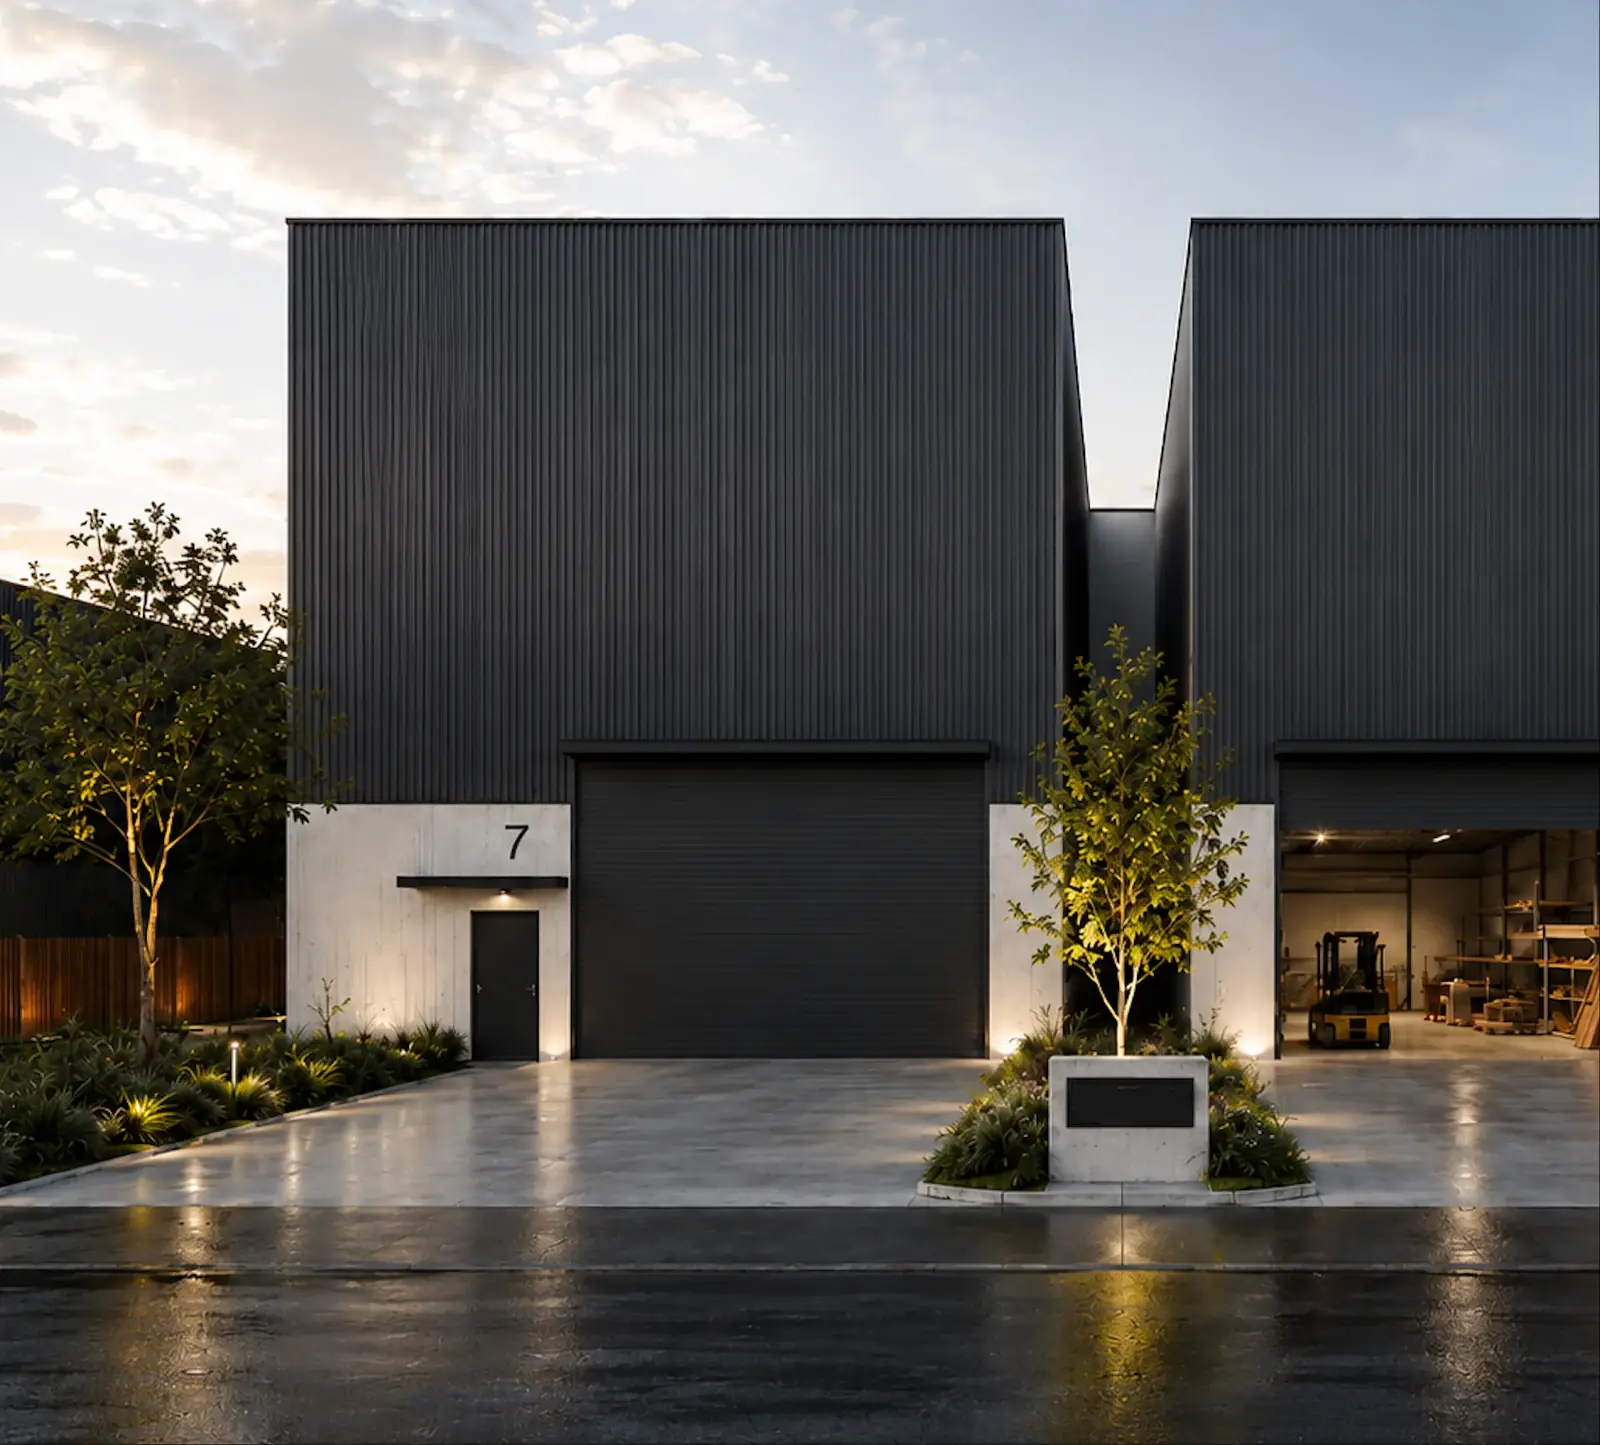 The decision to…...split one warehouse into two saleable units.One factory building became two separate commercial units, each with its own roller door onto a shared, landscaped forecourt, so the owner had two spaces to sell instead of one.
Food Processing Factory
How working with us starts
No open-ended free meetings, no surprise invoices. 4 steps, and you can stop after any of them.
A free 15-minute call
Tell us about the property and what you want. We'll tell you honestly whether we're the right fit, what the approval route probably is and what the sensible next step would be.
A paid first step
For homes, a feasibility study. For businesses, an assessment before you sign the lease. Both cover planning requirements, potential issues and budget considerations, with findings provided in writing.
A written proposal
A fixed fee for each stage, what you receive at each one, how many meetings are included, and a point after the concept where you can stop.
Design, approval, build
We design, take the project through council or a certifier, document it for builders' quotes and, if you want us to, stay involved during construction.
Why people choose OIC
We Understand What You Really WantEven when you can't quite explain your vision, we know how to listen, ask the right questions and turn your ideas into a design you'll love.
Beautiful Design That Can Actually Be BuiltWe understand how buildings go together. Every design considers real construction methods, so fewer details are left for builders to figure out.
We Think Ahead, So You Don't Have ToWe consider approvals, technical requirements and construction challenges early, helping you avoid unexpected problems, delays and costly changes.
We Think Like Developers, TooWe've invested in and developed our own projects. We balance great design with realistic costs, long-term value and smart material choices through our supplier network.
Clear Communication, From Start to FinishWe listen, explain your options clearly and keep you informed. You'll understand what's happening, what decisions need to be made and why.
Extensive Experience in Commercial FitoutsFrom cafés and restaurants to shops and clinics, we understand the complex technical requirements behind commercial spaces AND how to make them look good.
"OIC considered what I'm going to do and how my family's going to use the space, not just the house itself. They asked things I hadn't even thought about, like whether I would have more kids, and they planned for it either way."
CDC Checker · coming soon
Could your project qualify for CDC instead of a DA?
Choose your project type, enter your property address and upload your Section 10.7 Planning Certificate. Our online CDC Checker reviews your property's planning information to help identify whether:
- CDC may be available for your proposed project.
- A DA may be required instead.
- Further investigation is needed due to constraints such as heritage, flooding, bushfire, etc.
Get a clearer understanding of your potential approval pathway before committing to detailed design.
- Renovate inside
- Extend my home
- Knock down and rebuild
- Build a duplex
- Build a granny flat
Preliminary NSW residential planning assessment. Not a CDC approval or substitute for professional advice. 1 free check per new user.
Insights from an Architect
Practical advice, expert insights and lessons from real projects to help you make better decisions.
Guide · CommercialBefore you sign the lease: a checklist for café, restaurant and shop owners in Sydney
A 25-point checklist for Sydney café, restaurant and shop owners before signing a commercial lease: zoning, change of use, services and rent-free time.11 min readGuide · HomesArchitect, building designer, drafter or builder: who should you call first?
Architect, building designer, drafter or builder? What each may legally do in NSW, what you get, what homeowners pay, and who to call first to renovate.11 min readGuide · HomesWhat does an architect cost in NSW? Fees stage by stage, and the total before you build
Architect fees in Sydney and NSW explained: percentage, fixed and hourly fees, what each stage buys, and the council and consultant costs before you build.10 min readGuide · HomesCDC or DA? Which approval does your renovation need?
CDC or DA for your NSW renovation? Who approves each, typical timeframes and fees, Housing Code basics and the common reasons a CDC is not possible.10 min readGuide · CommercialWhat a café or restaurant fit-out really costs in Sydney, and what's not in the quote
Café and restaurant fit-out costs in Sydney: 2026 cost ranges, where the money goes, council fees, and the costs a builder's quote leaves out.12 min readGuide · HomesBuilding a duplex in Sydney: block size, CDC or DA, and what to check first
Planning a duplex in Sydney? Zoning, block size and width, CDC or DA, subdivision, and what to check before you buy.10 min read
Questions people ask
Do you design for homes and commercial fitouts?
Yes. Home projects (renovations, extensions, heritage homes, new homes and duplexes) and business fit-outs (cafés, restaurants, shops, salons, clinics and gyms) are run by separate people in the practice.
Where do you work?
We provide residential architecture services across Greater Sydney, with a strong focus on the Inner West (such as Leichhardt, Annandale, Lilyfield, Balmain, Tempe and Marrickville) and Lower North Shore. We've also completed projects in Wollongong. For commercial fitouts, we work with businesses across Sydney.
How much does an architect cost?
It depends on the project, so we don't quote a percentage blind. After a free 15-minute call and a paid first step, you get a written proposal with a fixed fee for each stage. Our fees page explains what each stage includes and what the whole project typically costs in Sydney.
Do you build?
No. We design, prepare and manage the approval, document the project so builders can quote on the same drawings, and stay involved during construction if you want us to. Being independent of the builder means someone is checking the work on your behalf.
Do I need a DA or a CDC?
It depends on the property and the project. A CDC is the faster route when a project meets the state's standard rules; a DA is assessed by council and suits anything outside them, including many heritage projects. Our CDC or DA guide walks through it, and our online CDC check is coming soon.
Do you speak Mandarin?
Yes. We work in English, Mandarin, and German and you can choose the language for the first call when you book.
Meet the team
Registered architect Clovia, and a team of specialists, designers, and project managers who work on your project together.
Meet the team



Tell us what you are planning. In a free 15-minute call we will tell you honestly whether we are the right fit, what the approval route looks like and what the sensible next step is.
