





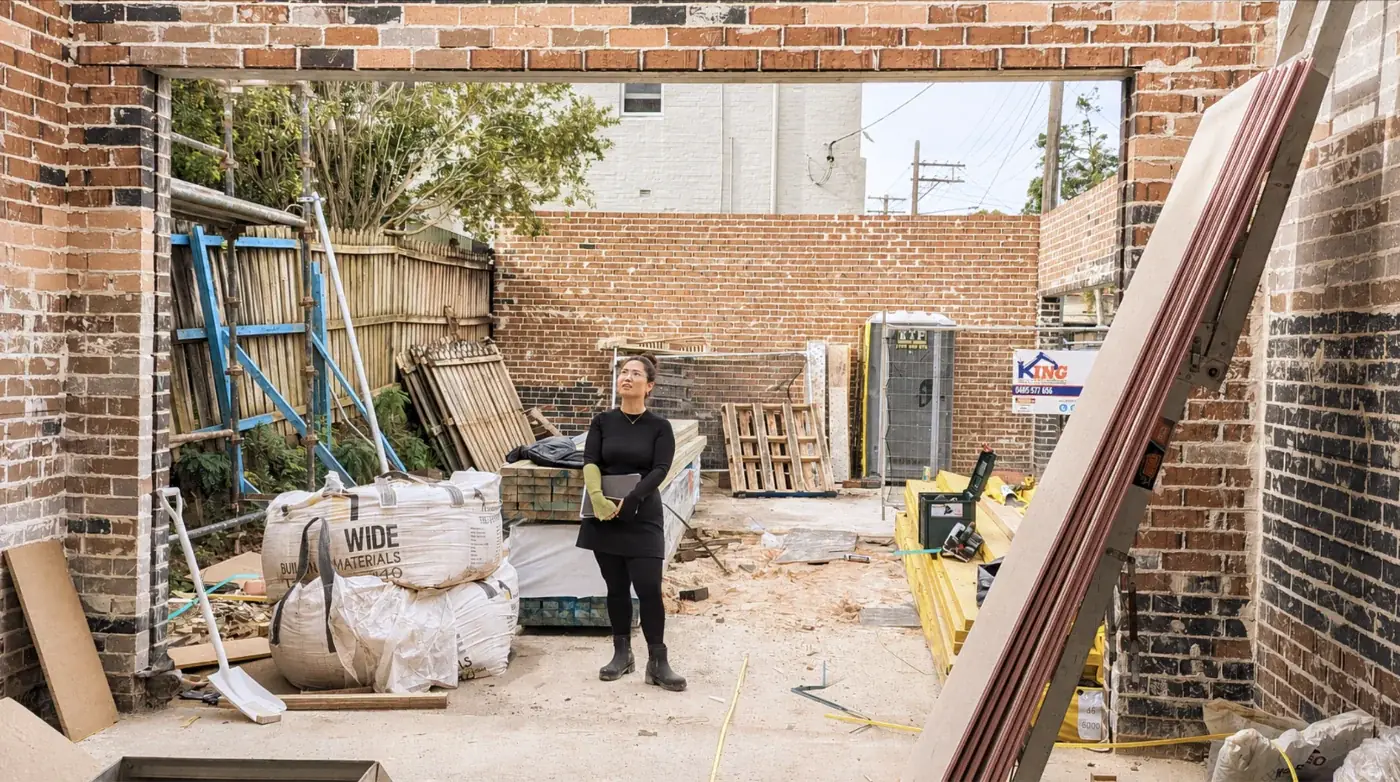
Feasibility study: what can this property become?
Before you buy a house to renovate, pay a design fee, or choose between renovating, extending, rebuilding and a duplex, find out what the property can become. Our property feasibility study for Sydney homes gives you a written answer: what the rules allow, which approval it needs and what your budget buys.
A feasibility study answers the question every owner and buyer asks: what can I build on my land, and what will it take? For a fixed fee we visit the property, check the planning controls for the lot, whether a CDC is possible or a DA is needed, heritage, flood and bushfire flags, and what your budget realistically buys. You get a written summary to decide with.
Who it's for
- You're about to buy a house to renovate or rebuild, and want to know what it can become before you exchange.
- You own your home and can't decide between renovating, extending, knocking down and rebuilding, or building a duplex.
- You want a home extension feasibility answer, such as whether a second storey is realistic, before you pay a design fee.
- Your house is in a heritage conservation area, on a small lot or on a slope, and you've heard mixed answers about what's allowed.
- You've had a concept or a builder's quote that didn't fit the budget, and want an independent second view.
- It's designed for people planning a home to live in.
What we check
- The planning controls for your lot: zoning, height, floor space, setbacks and landscaped area, from council's local environmental plan and development control plan.
- Whether a CDC looks possible under the NSW Housing Code, or the project needs a DA, and what each route means for time and cost.
- Heritage: whether the house is a heritage item or sits in a heritage conservation area, and what council is likely to protect.
- The flags in the council's Section 10.7 planning certificate, such as flood-related controls or bush fire prone land.
- The site itself: slope, trees, easements, access, services and the neighbours' windows.
- What the budget realistically buys: a rough range for design, approvals and building, including the costs people forget.
- Value: whether the spend looks sensible for the street. We're not valuers, so on a close call we'll suggest you get one.
- Whether the property is suitable for a renovation, extension, knockdown rebuild or duplex development, based on its planning controls and site conditions.
What you receive
- A written summary: what's possible, the likely approval route, the risks and what still needs checking.
- A rough budget range for design, approvals and building.
- The reports and consultants your project is likely to need.
- Your next steps, in order, and a call to talk them through
Feasibility Study Fee & Timeframe
One fixed fee, agreed before we start.
| Feasibility study | |
|---|---|
| Price | $1200+ GST |
| Turnaround | 3 business days |
| Credit | Credited against our design fee if you go ahead with us |
| What to send us | The address, your budget and any deadline, such as an auction or exchange date. The 10.7 planning certificate and a survey help if you have them |
What it's not

A feasibility study answers one question: what can this property become, and what would it take? It isn't:
- a building inspection. A building and pest inspector checks the condition of the house. If you're buying, you need one too.
- a valuation. A registered valuer tells you what the property is worth.
- legal advice. A conveyancer or solicitor reviews the contract and the title.
- an approval. Only council or a certifier can approve a project, and nobody can promise the outcome. Even council's duty planners can't confirm whether a proposal would be approved. We tell you how likely each route looks, and why.
If the answer is yes, the next step is design: a renovation or extension, a new home or a duplex, with the approval managed for you.
Why we're good at this
We've bought, designed and developed our own projects, so we design with build cost, approval and value in view.
The same thinking, on real sites
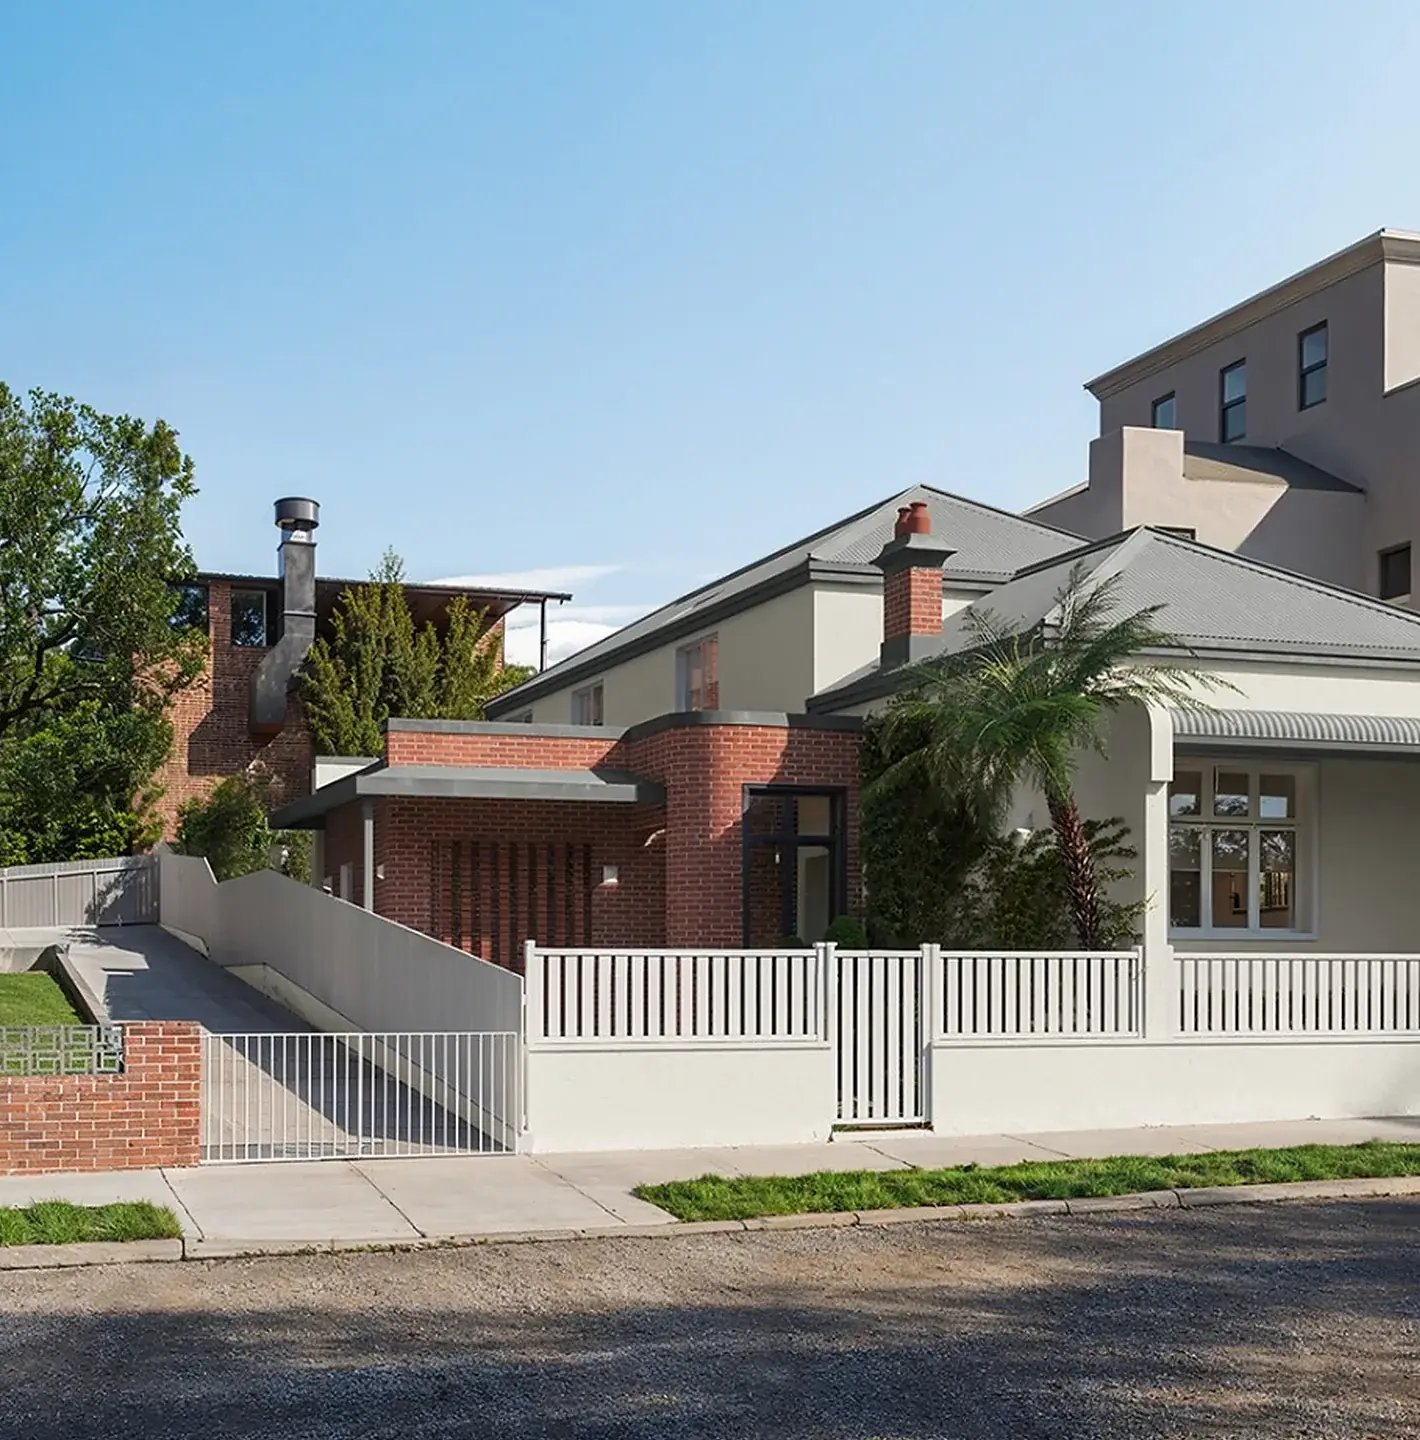
At Meridian in Leichhardt, the feasibility study showed that retaining and extending the existing Federation home was a better option than demolishing it. The project is now completed.
At Elara in Annandale, the property's location within a heritage conservation area influenced the design. The original period frontage was retained, with a new pavilion added at the rear. The project has been approved for construction.
For Kalandra in Wollongong, an early feasibility assessment helped evaluate the potential of a steep, wooded site before purchase. The duplex was completed in 2024.
Want a quicker first look?
Our online CDC check is coming soon. You choose your project, enter the address and upload your council's Section 10.7 planning certificate. It tells you whether a CDC looks available, whether you'll need a DA, or what needs a closer look first. It's quicker and cheaper than a feasibility study but it doesn't test your budget. The guide CDC or DA? explains the difference between the two approvals.
CDC Checker · coming soon
Could your project qualify for CDC instead of a DA?
Choose your project type, enter your property address and upload your Section 10.7 Planning Certificate. Our online CDC Checker reviews your property's planning information to help identify whether:
- CDC may be available for your proposed project.
- A DA may be required instead.
- Further investigation is needed due to constraints such as heritage, flooding, bushfire, etc.
Get a clearer understanding of your potential approval pathway before committing to detailed design.
- Renovate inside
- Extend my home
- Knock down and rebuild
- Build a duplex
- Build a granny flat
Preliminary NSW residential planning assessment. Not a CDC approval or substitute for professional advice. 1 free check per new user.
Questions about the feasibility study
Can you do it before we exchange contracts?
Yes, if there's time. Tell us your exchange or auction date when you book. In NSW the contract for sale must include a Section 10.7 planning certificate, so send us that with the contract and any survey. Book your building and pest inspection at the same time: it answers a different question.
Is the fee credited if we go ahead?
Yes. The feasibility fee is credited against our design fee if you go ahead with us. If you don't, the written summary is still yours to keep and use, whoever you work with next.
Do we need a Section 10.7 planning certificate first?
It helps, but we can order it. Councils issue them: Inner West Council, for example, charges $62 for a 10.7(2) certificate and $156 for the fuller 10.7(2) and (5) version (fees for July 2026 to June 2027), issued within five business days. The certificate says whether complying development is possible on the land and, if not, why. Our guide to the Section 10.7 planning certificate shows how to read one.
How is this different from the free 15-minute call?
The call is a conversation: what you're planning, whether we're the right fit and what the next step is. We don't give planning or design advice on it, because a useful answer needs the site and the controls in front of us. The feasibility study is that answer, in writing.
What if the answer is 'don't do it'?
Then we say so. Finding out before you exchange, or before a design fee, that the house can't take a second storey, or that an extension would cost more than the street is likely to pay back, is far cheaper than finding out later. We'd rather lose a design job than see you buy the wrong house.
Tell us what you are planning. In a free 15-minute call we will tell you honestly whether we are the right fit, what the approval route looks like and what the sensible next step is.
