





Retail Interior Design in Sydney
Optical stores, skin clinics, salons and gyms each come with their own rules on water, hygiene, noise and landlord approval. We design the space, manage the approvals and coordinate your builder.
Our retail interior design work in Sydney covers shops, salons, skin and health clinics, and gyms. We plan display and customer flow, the plumbing salons and clinics depend on, and the noise and floor checks gyms need, then manage council approval and the landlord's or shopping centre's sign-off. Our work includes Aqua Beauty Clinic across three sites and a 3,000 m² gym in Campbelltown.
Shops: display, flow and the shopfront
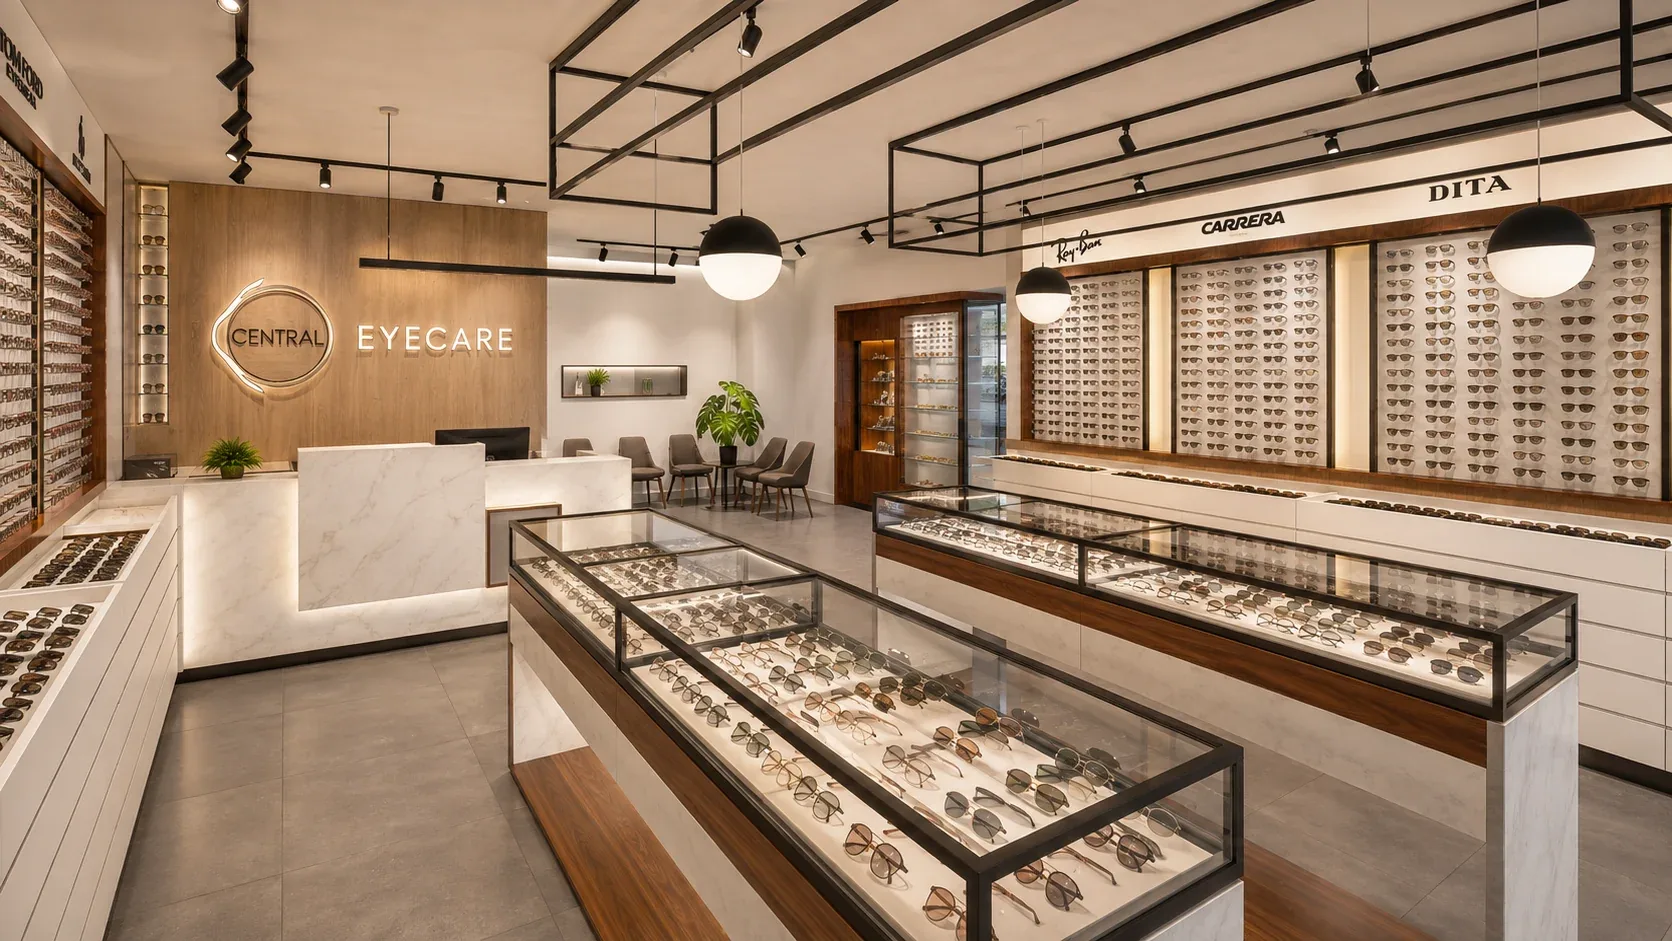
In a shop, the layout does the selling. We plan the path from the door past the product to the counter, lighting that puts the stock first, and the storage you actually need.
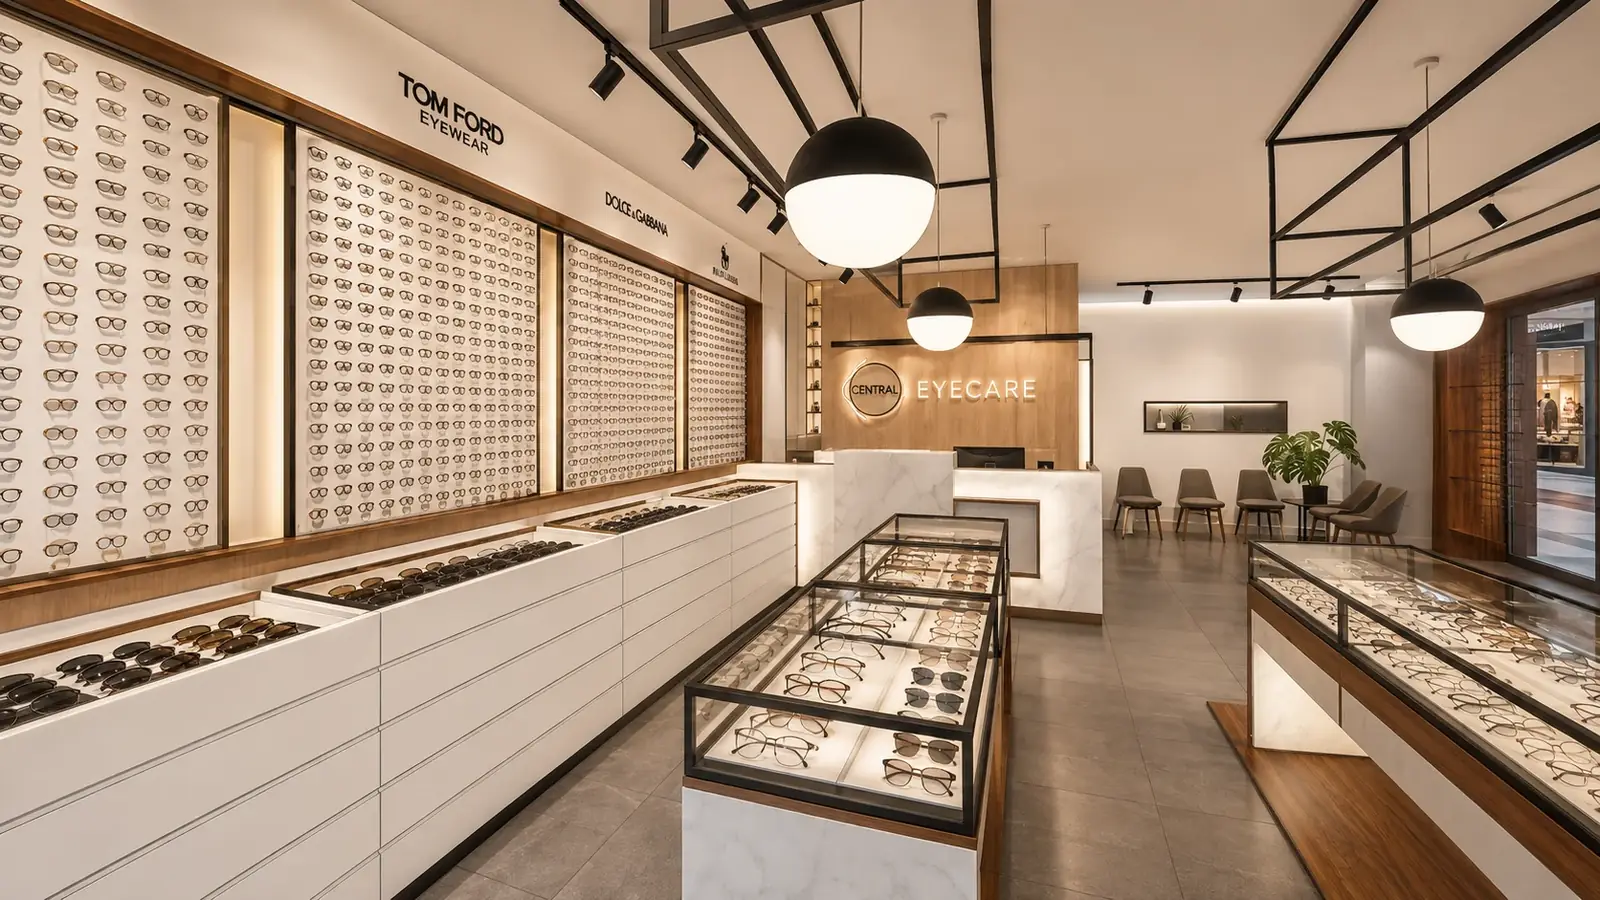
At Central Eyecare in Punchbowl, built-in wall displays, illuminated shelving and glass cabinets keep the eyewear in focus, with an easy route from browsing to consultation to service. At Harry's House in Bankstown, seating is drawn toward the frontage to bring people in.
Swapping one kind of shop for another is a change of tenant, not a change of use, according to the NSW Planning Portal. Building work may still need approval.
Salons and skin clinics
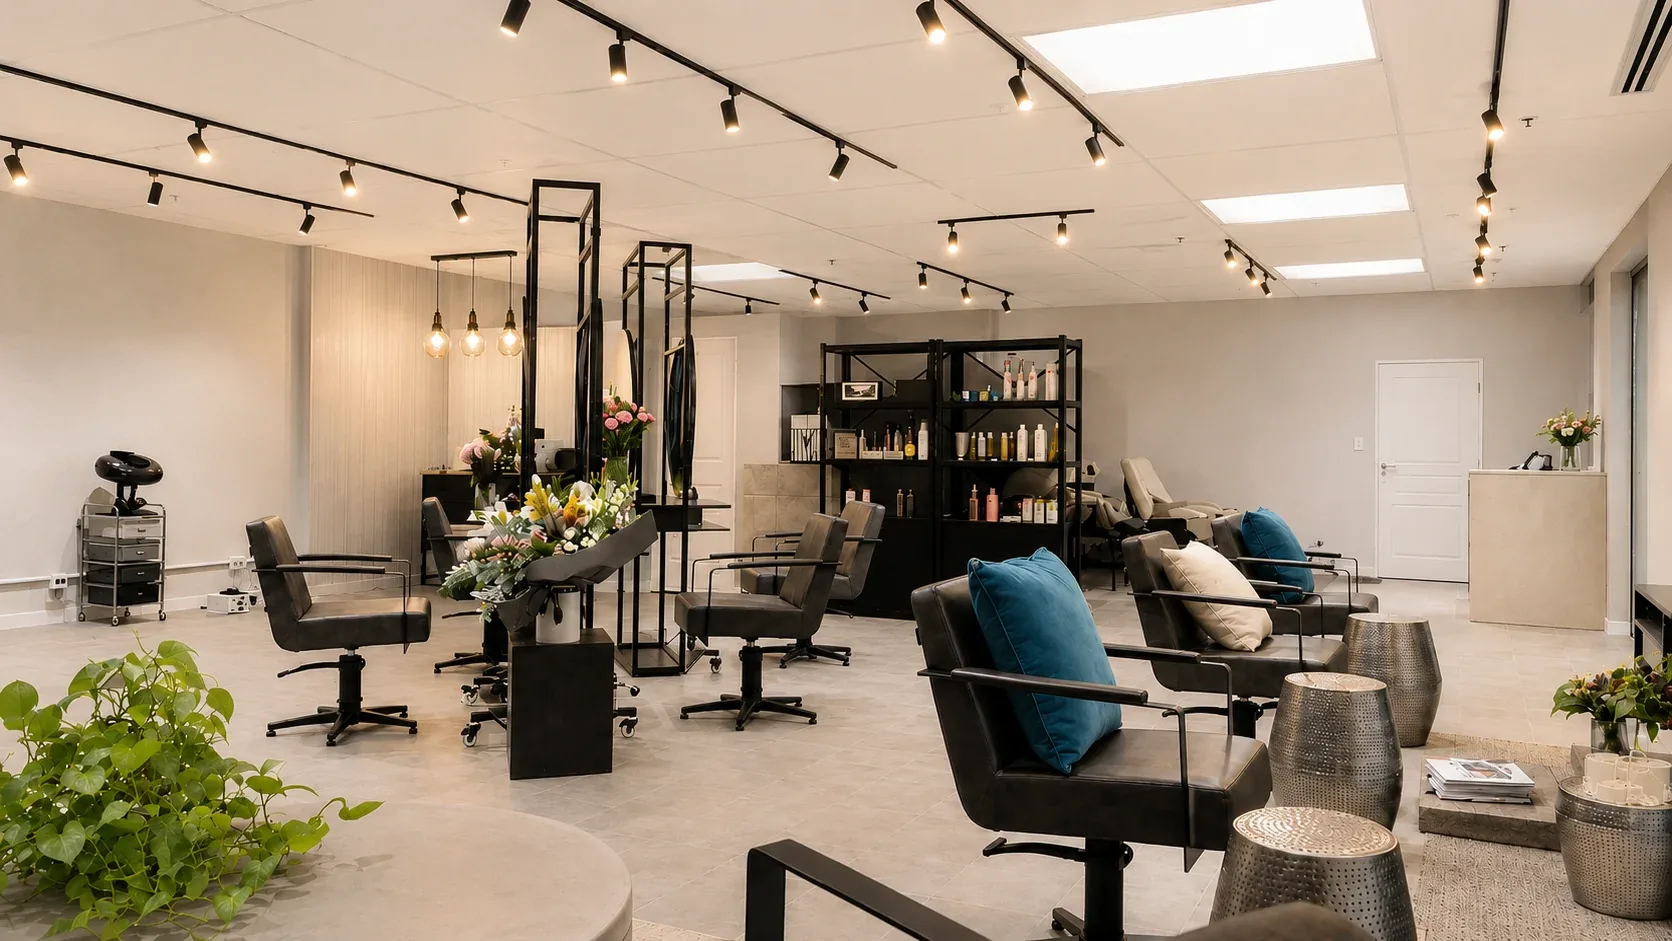
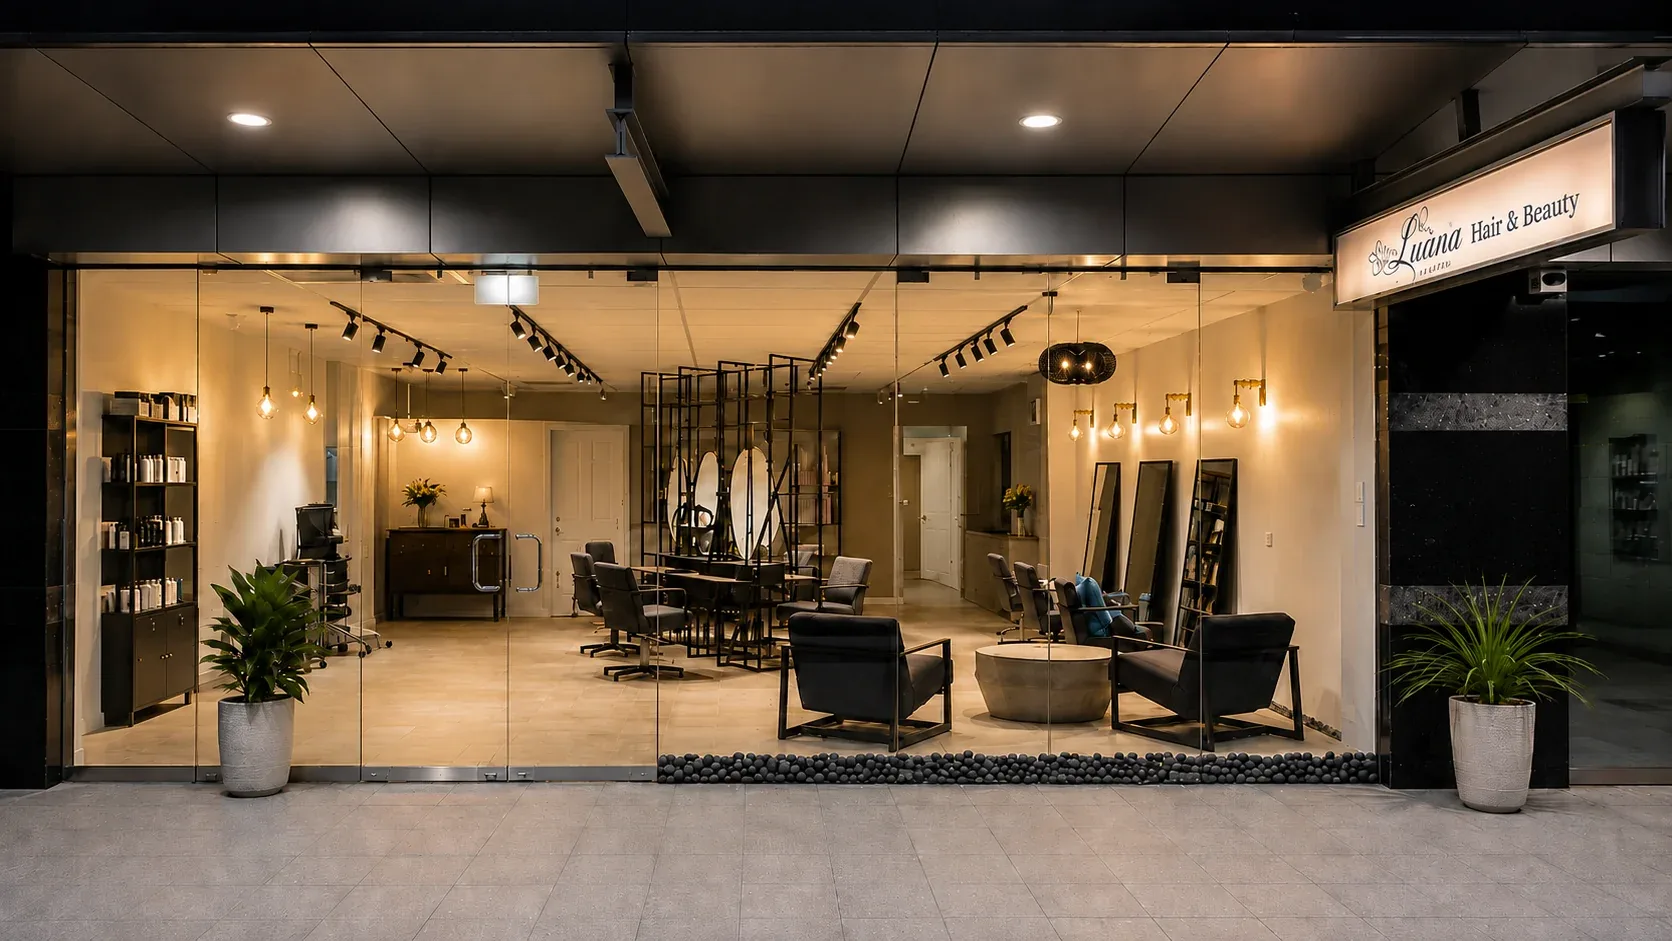
Water decides where a salon's stations go: basins need hot water and drainage with enough fall. At Luana Hair & Beauty in Waterloo, a budget-conscious fit-out, raised platforms took the hair-washing area so the salon avoided major plumbing work.
A hair or beauty salon is usually business premises in planning terms, and NSW lets a shop become business premises without planning approval if the exempt standards are met. Check the existing consent first.
If any treatment pierces the skin, NSW public health rules apply: waxing, cuticle cutting, microdermabrasion, piercing and cosmetic enhancements among them (laser hair removal isn't one). Skin penetration businesses must register with council before opening, and NSW Health asks for:
- a hand basin used only for hand washing, as near as possible to treatment rooms
- a separate sink for cleaning equipment
- easy-to-clean surfaces, good lighting and ventilation
- if you sterilise instruments, a separate area where they move one way.
Health clinics
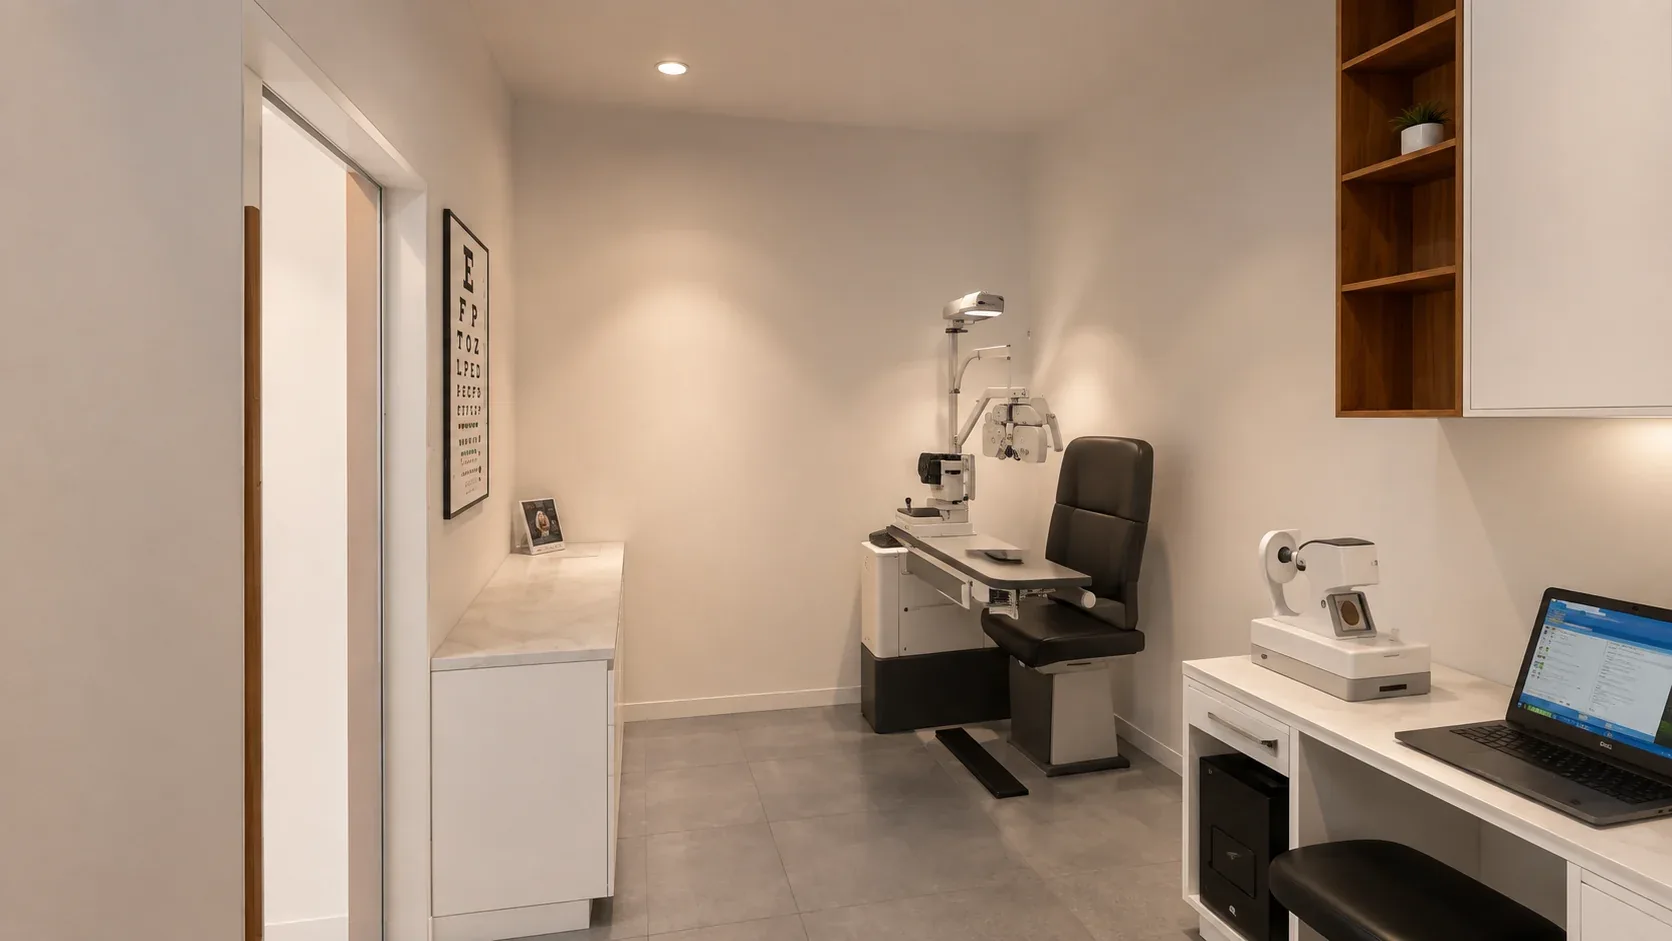
Procedures by registered health practitioners sit outside the skin penetration rules, but a medical or health practice is a different land use from a shop, and it isn't on NSW's list of changes allowed without approval. Moving a clinic into a former shop generally needs a CDC or DA.
Inside, it comes down to privacy and flow: reception, quiet consulting rooms and a basin wherever a room needs one. At Central Eyecare, customers move easily from browsing to the optometry consulting room to service.
Gyms and studios
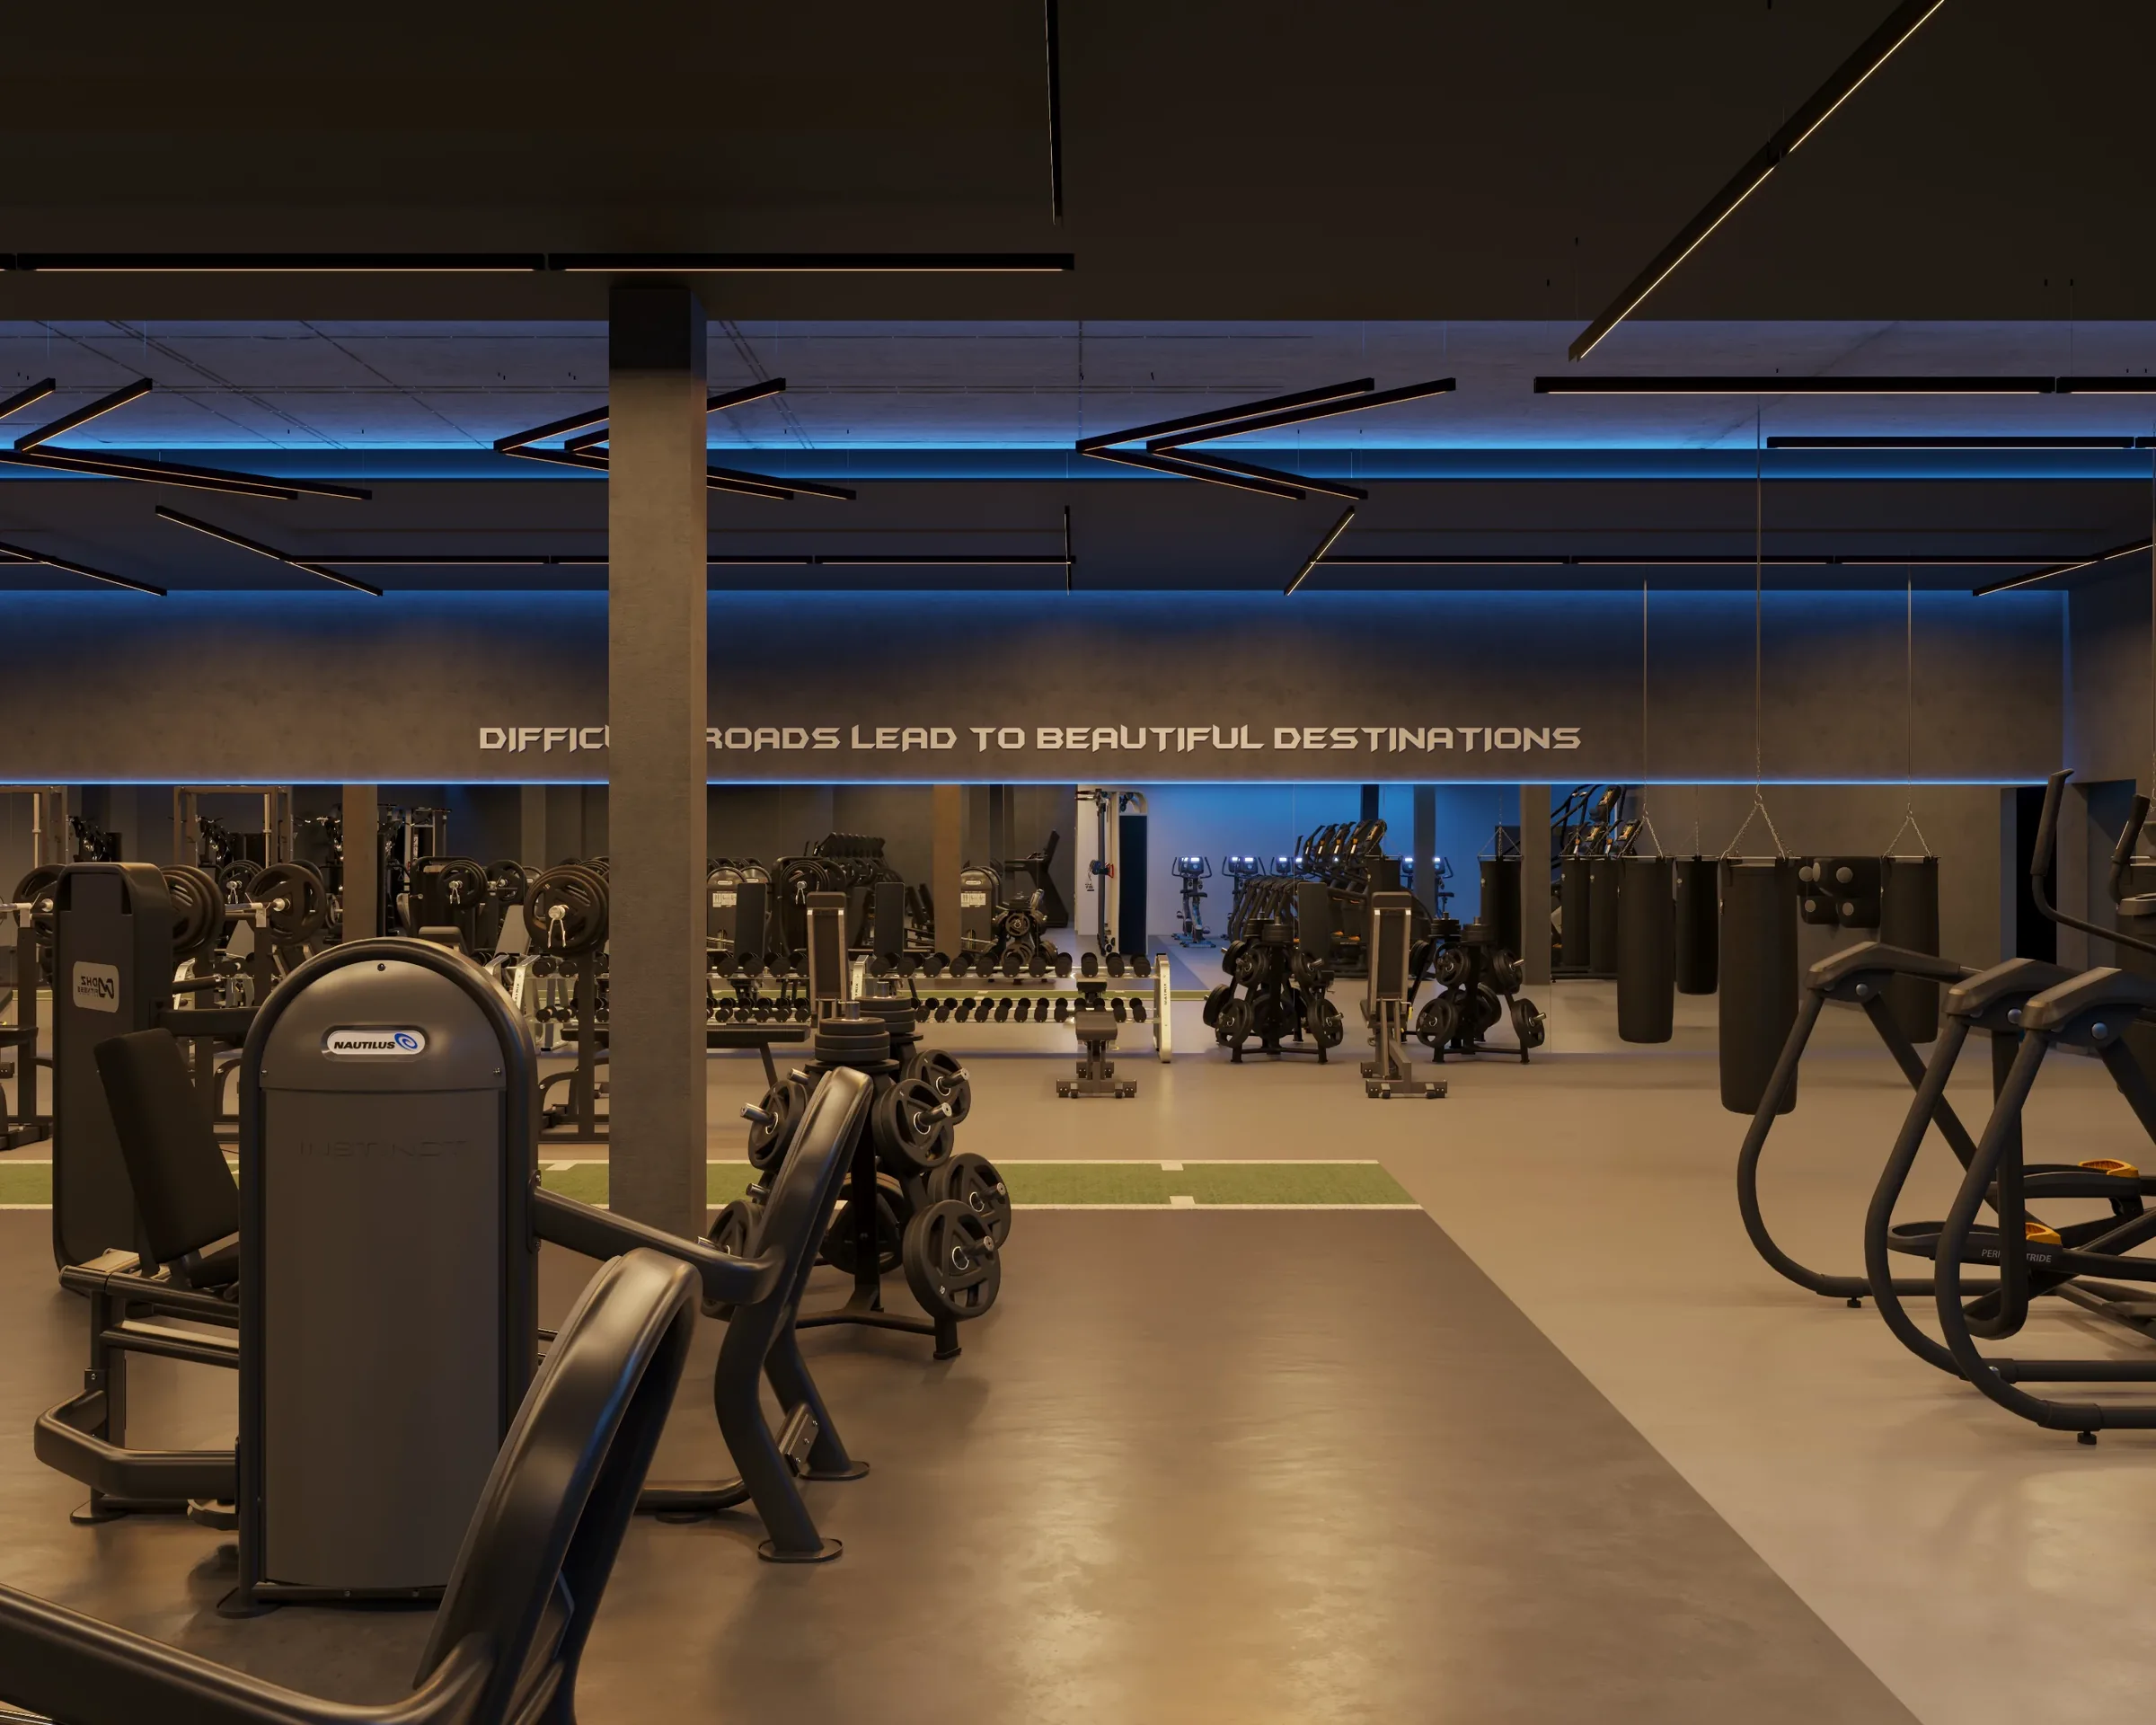
Councils ask about three things early: noise, floors and size.
Noise
City of Sydney asks for an acoustic report for gyms that could disturb neighbours or sit in a mixed-use building. Councils can also limit trading hours and ask for a plan of management, as Inner West Council did for a gym in Newtown.
Floor Strength
Weights and dropped equipment put heavy loads on a floor. For an upstairs gym, council can ask for a structural engineer's report, and Inner West Council recommended refusing a first-floor gym in Ashfield when none was supplied.
Gym Size
A change of use to an indoor gym can only go through a CDC if the gym is 1,000 m² or smaller.
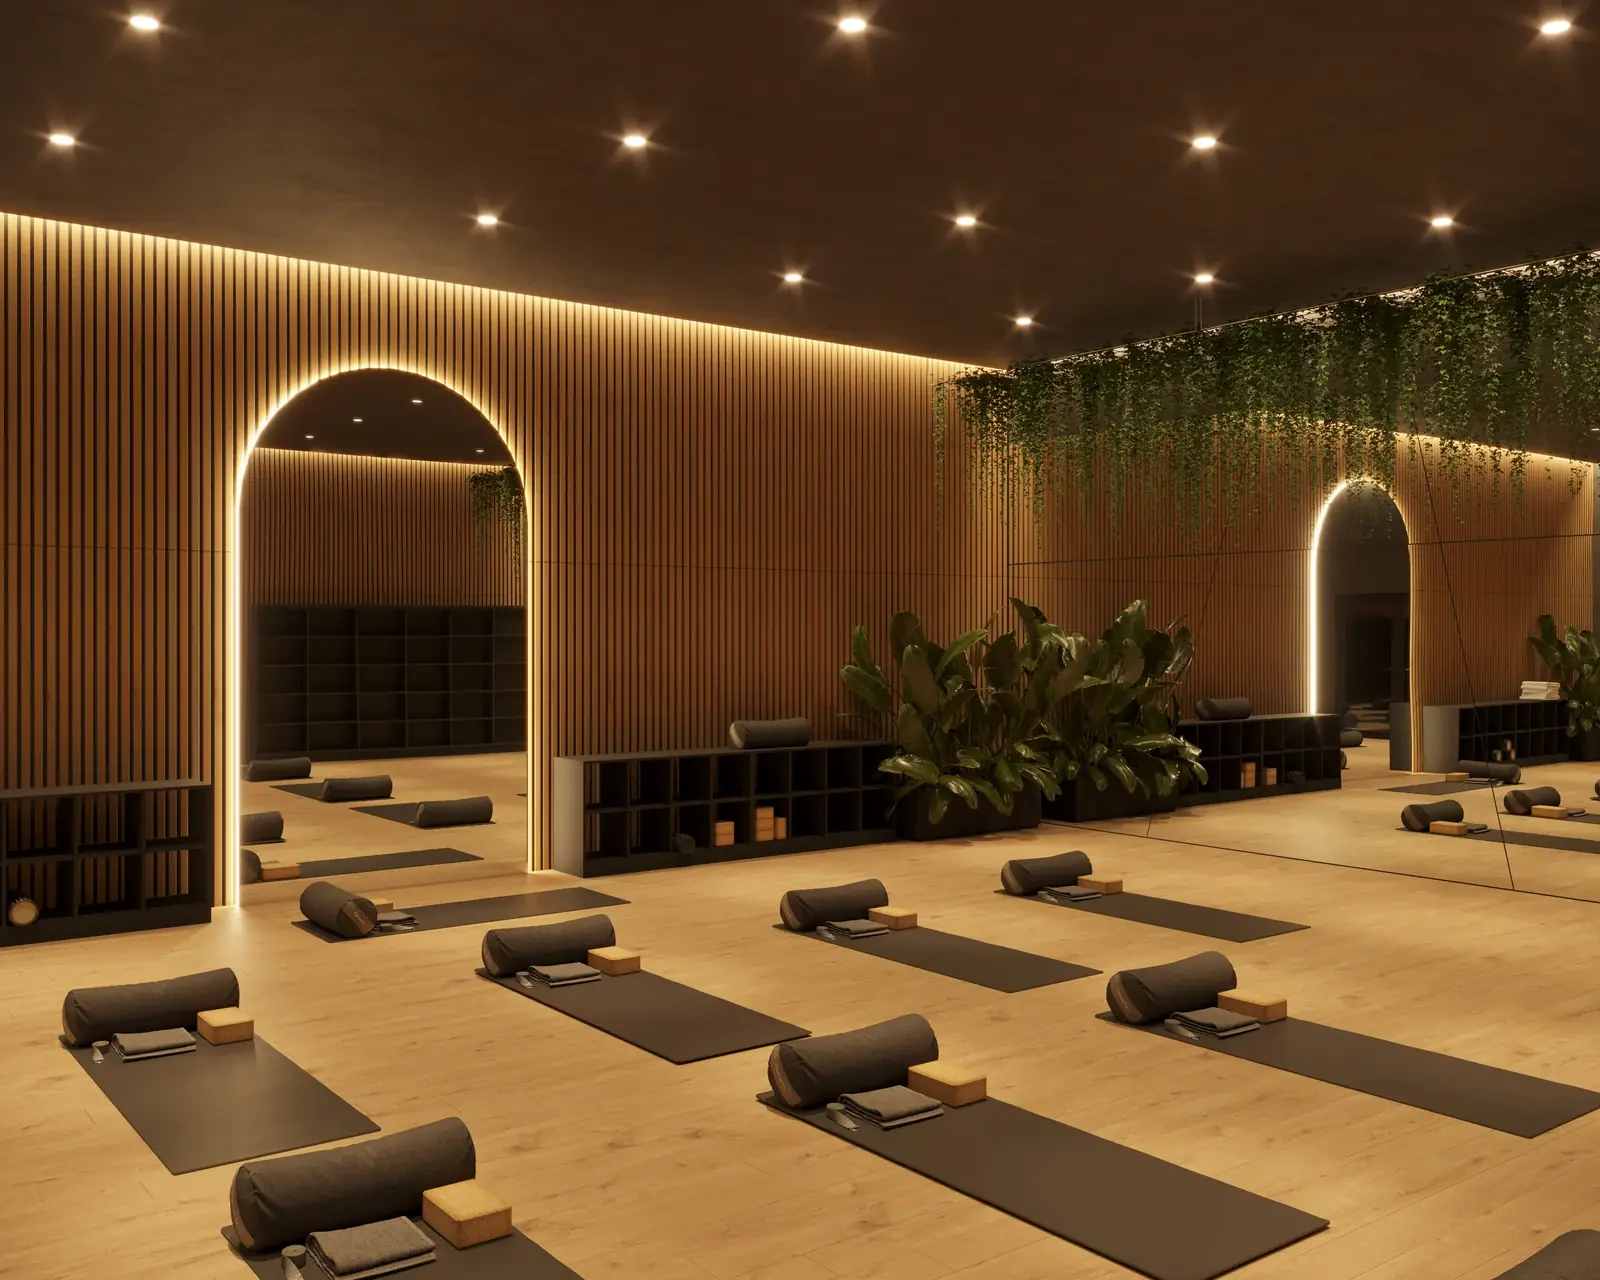
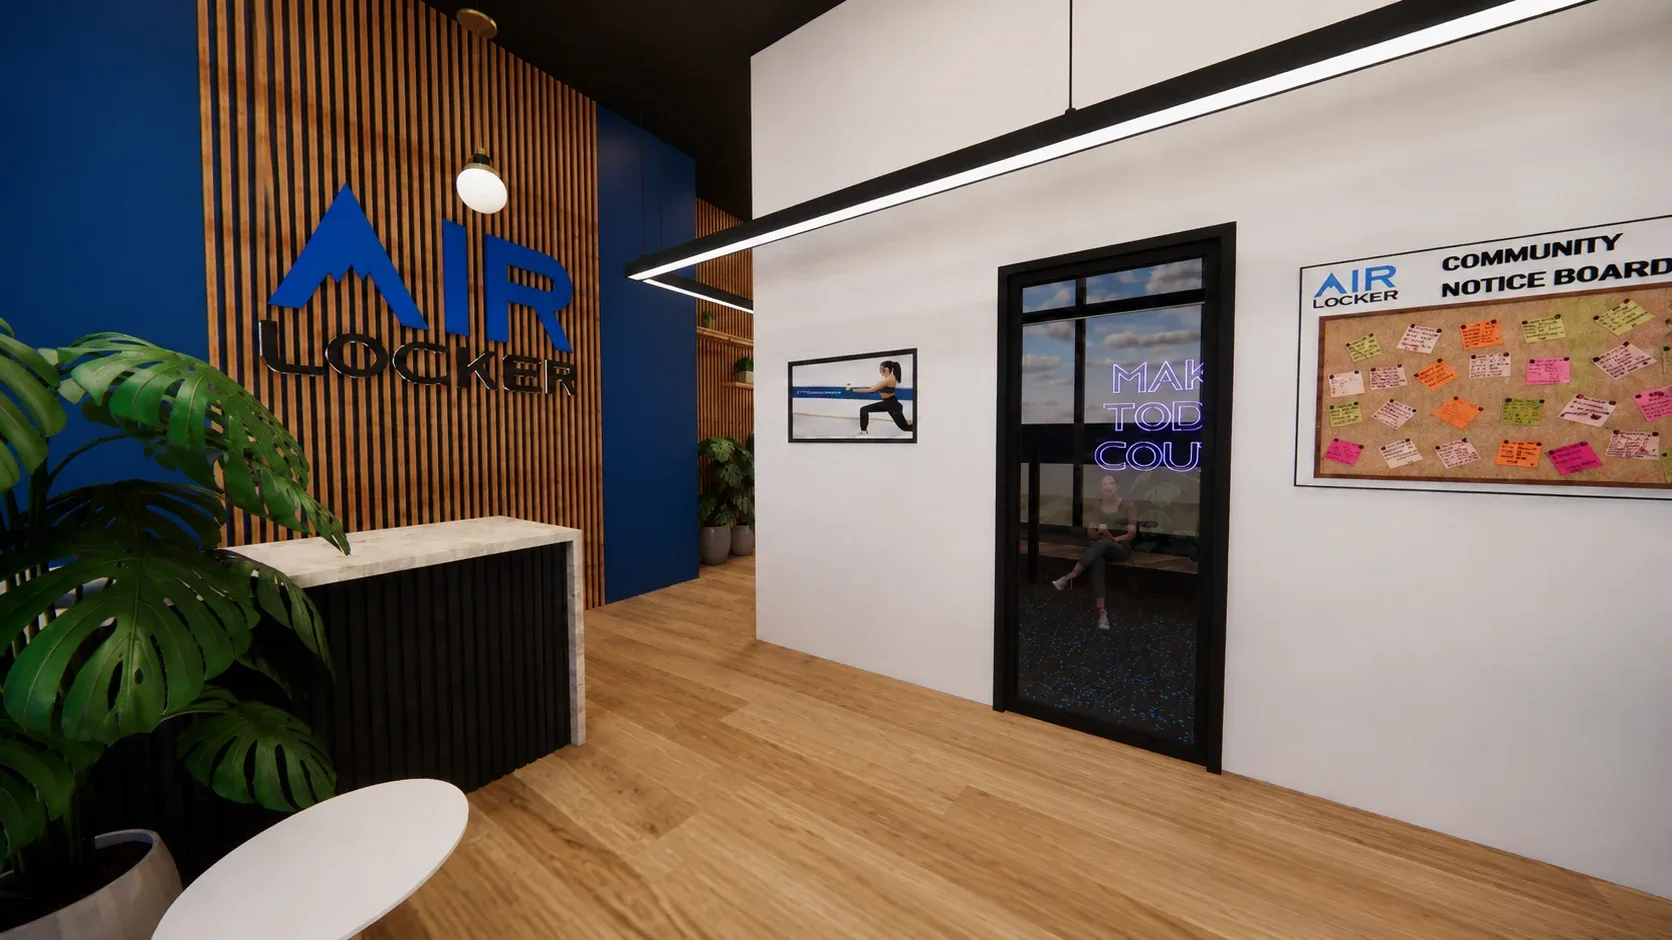
Wellness Department Gym in Campbelltown is 3,000 m² over two levels, zoned so calmer areas stay apart from the training floors, with ventilation planned around a low lower-level ceiling. At Air Locker, an altitude training gym, a very high ceiling was kept and made a feature.
How we work
We check the hard parts first: water, floors, noise and the centre's rules. Then we design a space customers remember, priced by your builder from our drawings.
Shopping centre tenancies and make good
A centre adds its own design review on top of council's. NSW retail lease rules give tenants some protection:
- the fit-out standard must be set out in a fit-out statement or guide, and you don't have to do work that isn't in it
- the maximum cost of landlord's works must be agreed in writing before the lease begins
- a refurbishment clause only applies if it describes the nature, extent and timing of the work.
Then plan your exit. Make good can mean stripping back to bare shell and repainting; a Sydney cost guide puts it at about $150 to $650 per m². Agree in writing what stays and what goes, and complete a condition report before the lease starts.
One brand across several sites
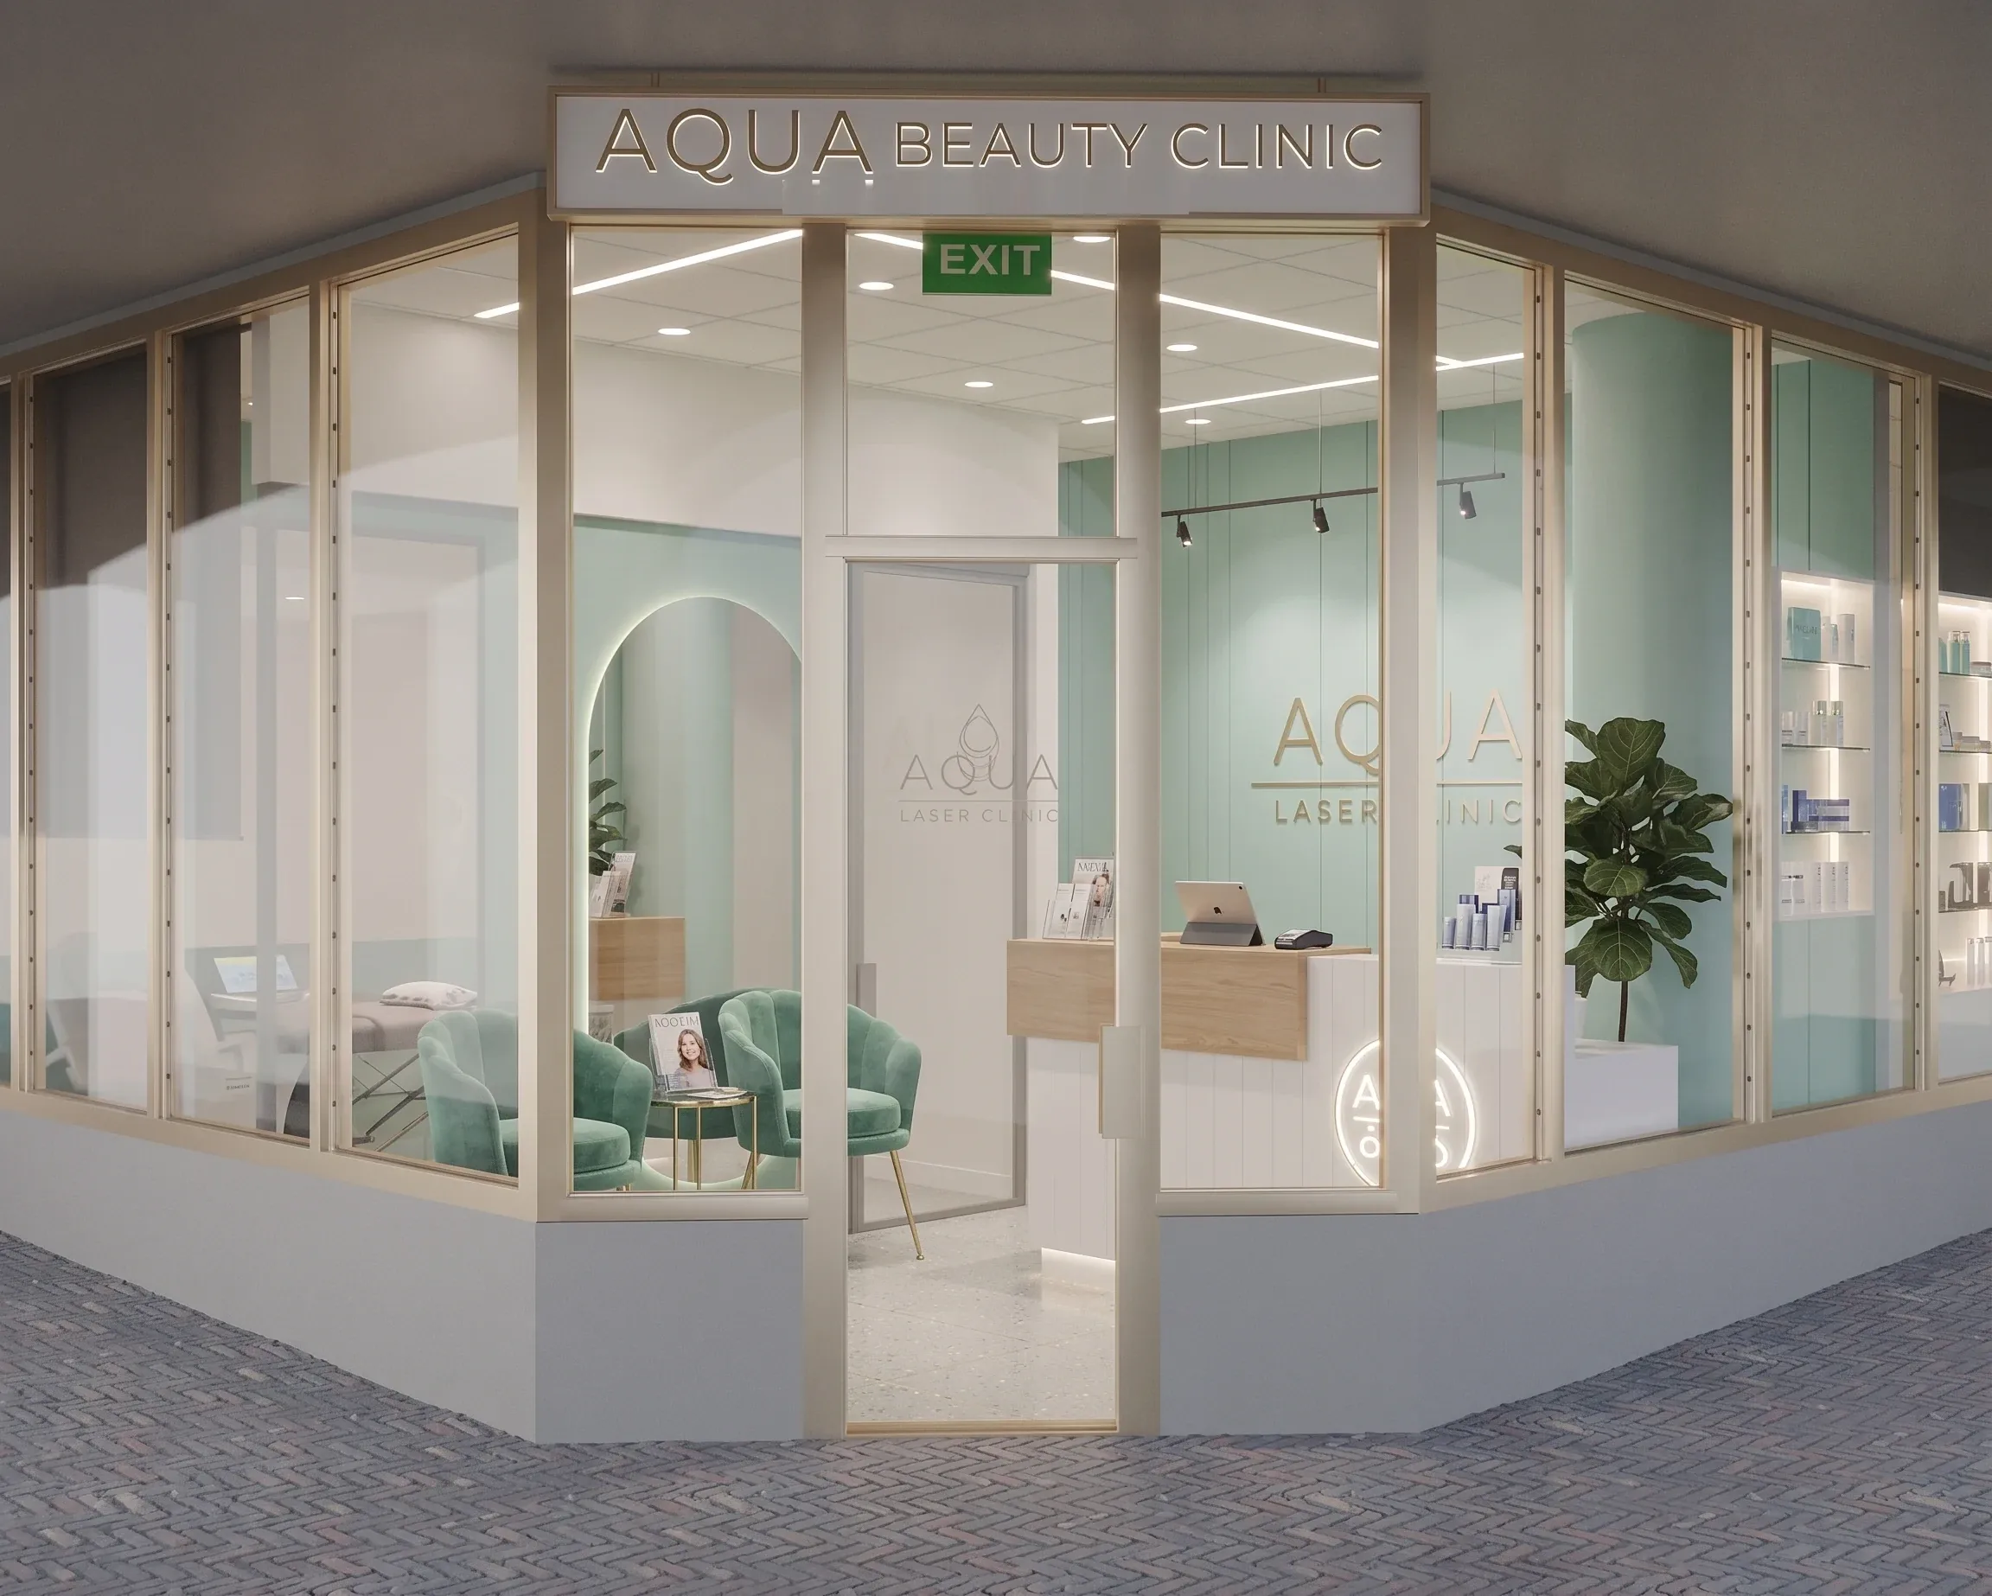
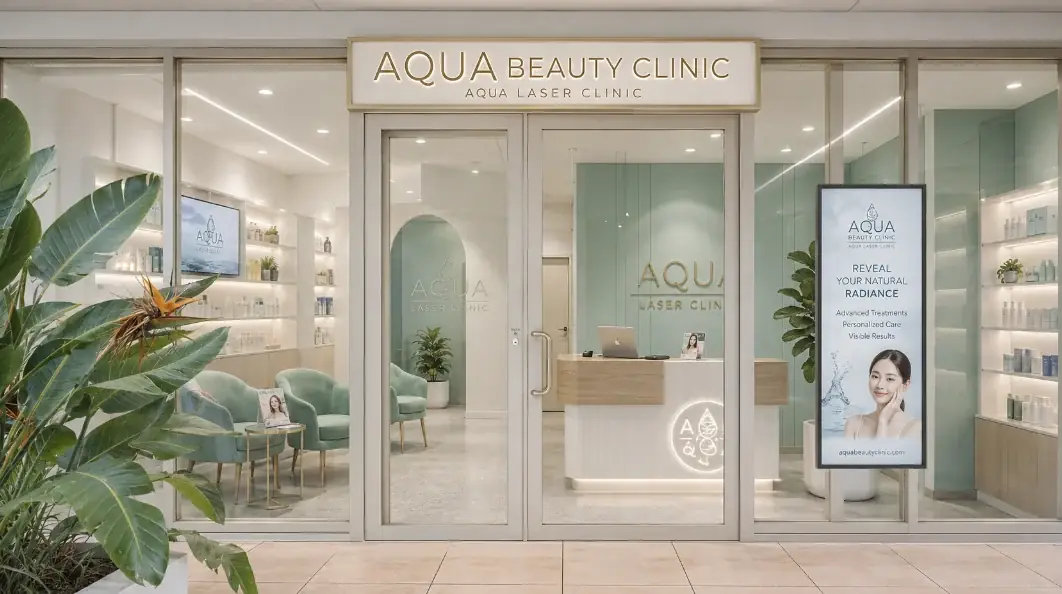
Aqua Beauty Clinic has sites in Hurstville, Burwood and Parramatta. Each tenancy came with a different shopfront, layout and existing condition, so each plan was adapted while the soft green, warm timber, champagne-gold details and curved forms carried through every room.
Shook went the other way: Shook Cyber Coffee in Kingsford is the same franchise as Shook Cafe in Waterloo, with a darker, industrial look of its own.
How it works
Free 15-minute call
Your business, the site, timing and budget.
Before you sign the lease check
We check the use and the approval route, list the red flags and give you a rough budget. You receive a written summary to keep.
Measure and concept
We plan the layout and display, and the treatment rooms or training zones.
Approvals
We get the centre's or landlord's design approval first. Then we confirm whether the work is exempt or needs a CDC or DA, and manage that approval. If treatments pierce the skin, the business also registers with council.
Drawings and builder quotes
One set of drawings, priced by two or three builders.
Build and sign-off
We coordinate on site and check the work matches the design.
What a shop, salon or clinic fit-out costs
Indicative 2026 figures. Plumbing, power and the centre's standards cause the biggest swings.
| Item | Indicative range | Notes |
|---|---|---|
| Shop fit-out | $1,000 to $2,750 per m², typically about $2,000 (incl. GST) | Shopfront, joinery, display, lighting |
| Cosmetic or skin clinic | About $2,500 to $3,500 per m², or $3,500 to $5,000 premium | Excludes equipment such as lasers |
| Services upgrade | $200 to $450 per m² (incl. GST) | Power, data, air-conditioning changes |
| Make good at lease end | $150 to $650 per m² (incl. GST) | Depends on your lease |
| Our design and approvals fee | Fixed per stage, from $2,500 + GST | Fixed per stage, in writing |
Shop, salon and clinic questions
Is a salon in a former shop a change of use?
Usually not one that needs approval. A hair or beauty salon is generally business premises, and NSW lets a shop become business premises without planning approval if the exempt standards are met; if they aren't, it needs a CDC or DA. Check the existing consent and its conditions first. If treatments pierce the skin, you also register with council.
Do I need a hand basin in every treatment room?
NSW Health requires a hand basin used only for hand washing and recommends it be as near as possible to treatment rooms. Your council registers and inspects skin penetration businesses, so we confirm what it expects for your layout before the walls go up. Adding a basin later means new plumbing and drainage.
Can an upstairs space work as a gym?
Sometimes, but check the floor first. Weights and dropped equipment can load a floor well beyond what an office was designed for, and councils can ask for a structural engineer's report. An Inner West gym application was recommended for refusal partly because none was supplied.
Do you work with shopping centre design guides?
Yes. We design to the centre's fit-out guide and take the design through centre management's approval as well as council's. Central Eyecare in Punchbowl was designed within its shopping centre's design and tenancy requirements. Read the guide with the lease: in NSW you don't have to do fit-out work it doesn't include.
Can you work with our own builder or shopfitter?
Yes. We design and manage the approvals, and work with the builder or shopfitter you choose. If you already have one, bring them in early so their pricing and our drawings line up. If you don't, two or three builders can quote on the same drawings, like-for-like.
Start before you sign
Guides for shop, salon and clinic owners
Tell us what you are planning. In a free 15-minute call we will tell you honestly whether we are the right fit, what the approval route looks like and what the sensible next step is.
