






Chambers CafeFranchise café fit-out design · Sydney
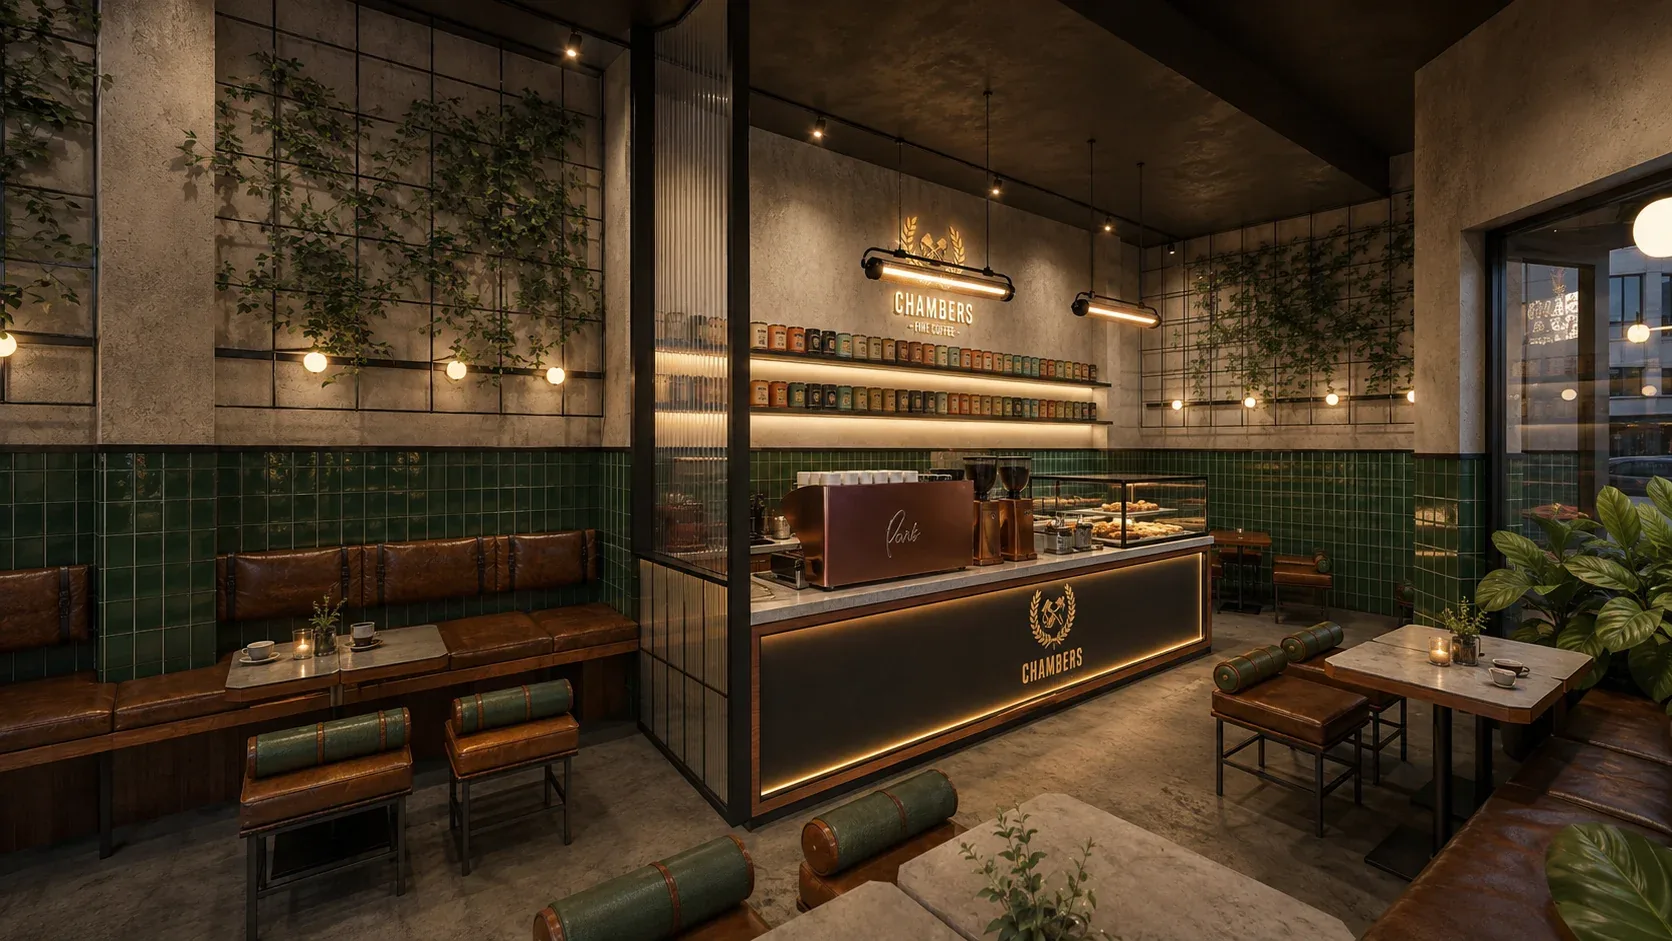
Chambers Cafe is a franchise café fit-out in Sydney, designed by OIC Architects as a contemporary take on a retro coffee house. Deep green tiles, aged leather, warm timber, fluted glass and bronze tones form one material language, down to a coffee machine chosen to match. The café is complete.
Key facts
- Type
- Franchise café
- Suburb
- City of Sydney
- Services
- Interior design
- Status
- Completed
- Special features
- Rich green glazed tiles
- Fluted glass
- Aged leather and bronze-toned finishes
- Feature and globe lighting
- Decorative wall grids
The brief
A contemporary version of a retro coffee house, with the focus on atmosphere, materials and detail. It had to feel warm, distinctive and full of character, and still work within the operational requirements of a franchise café.
What we decided, and why
We treated the interior as one material language. Deep green tiles, aged leather, warm timber, fluted glass, dark metalwork and feature lighting appear consistently throughout. Even the coffee machine was chosen to suit the palette, so the working parts of the café became part of the design.
The concept draws on traditional coffee houses and mid-century hospitality interiors, reworked in a more refined retro style. Rich green glazed tiles are the base, with brown leather, warm timber, bronze-toned finishes and textured concrete adding depth and a slightly nostalgic warmth. Fluted glass, fine black metal framing, decorative wall grids and pendant and globe lighting add further layers.
Each wall has its own shelving, planting, lighting or graphics, so the room has something to look at from every angle and still reads as one design.
The finished project
Chambers Cafe in pictures
Inside the finished café: green glazed tiles, aged leather and bronze, worked as one material language.
3 pictures · completed · select any picture to see it full screen
Dining room · 01 / 03
What a franchise café fit-out involves
A franchise café is designed for two clients at once: the franchisee who pays for it and the franchisor who approves it. Most of the work is fitting both sets of requirements into one tenancy.
Start with the documents. The franchise agreement and the brand's fit-out manual usually set the look, and sometimes the equipment and suppliers. In a shopping centre, the centre has its own standard too. The NSW Small Business Commissioner explains that for a retail lease, the fit-out standard must be set out in a fit-out statement or guide, and the tenant doesn't have to carry out fit-out work that isn't in it.
Then the approvals, which don't care about the brand. Turning a tenancy that wasn't a café into one generally needs a development application or a complying development certificate. The fit-out must meet the Food Standards Code's premises standard, with AS 4674 usually a condition of consent: hands-free hand basins within 5 metres of food handling, solid walls, concealed pipes. Sydney Water must approve the grease trap before it's installed, and the business must notify council before it trades.
Equipment is where design and operations meet. Choosing the coffee machine, grinders and display fridges during design, not after, lets them sit properly in the joinery, with power, water and drainage where they need to be.
Questions about projects like this
Who approves a franchise café design?
Usually three parties, for different reasons. The franchisor checks it against the brand. The landlord, and in a shopping centre the centre's design team, checks it against the lease and fit-out guide. Council or a private certifier approves the use and the building work where approval is needed. Each can ask for changes, so allow time for all three in your program, and don't treat the landlord's sign-off as a planning approval.
Should I choose the coffee machine before or after the design?
Before, or at least during. The machine sets the bench length, the power supply, the water and drainage connections and the space the barista needs to work. At Chambers Cafe the machine was chosen to suit the colour palette, so it became part of the design instead of something to hide. If the franchisor specifies the equipment, ask for the specification sheets at the start.
Start a project like this
Guides for this kind of project
Tell us what you are planning. In a free 15-minute call we will tell you honestly whether we are the right fit, what the approval route looks like and what the sensible next step is.
