






Shook CafeCafé fit-out design · Waterloo
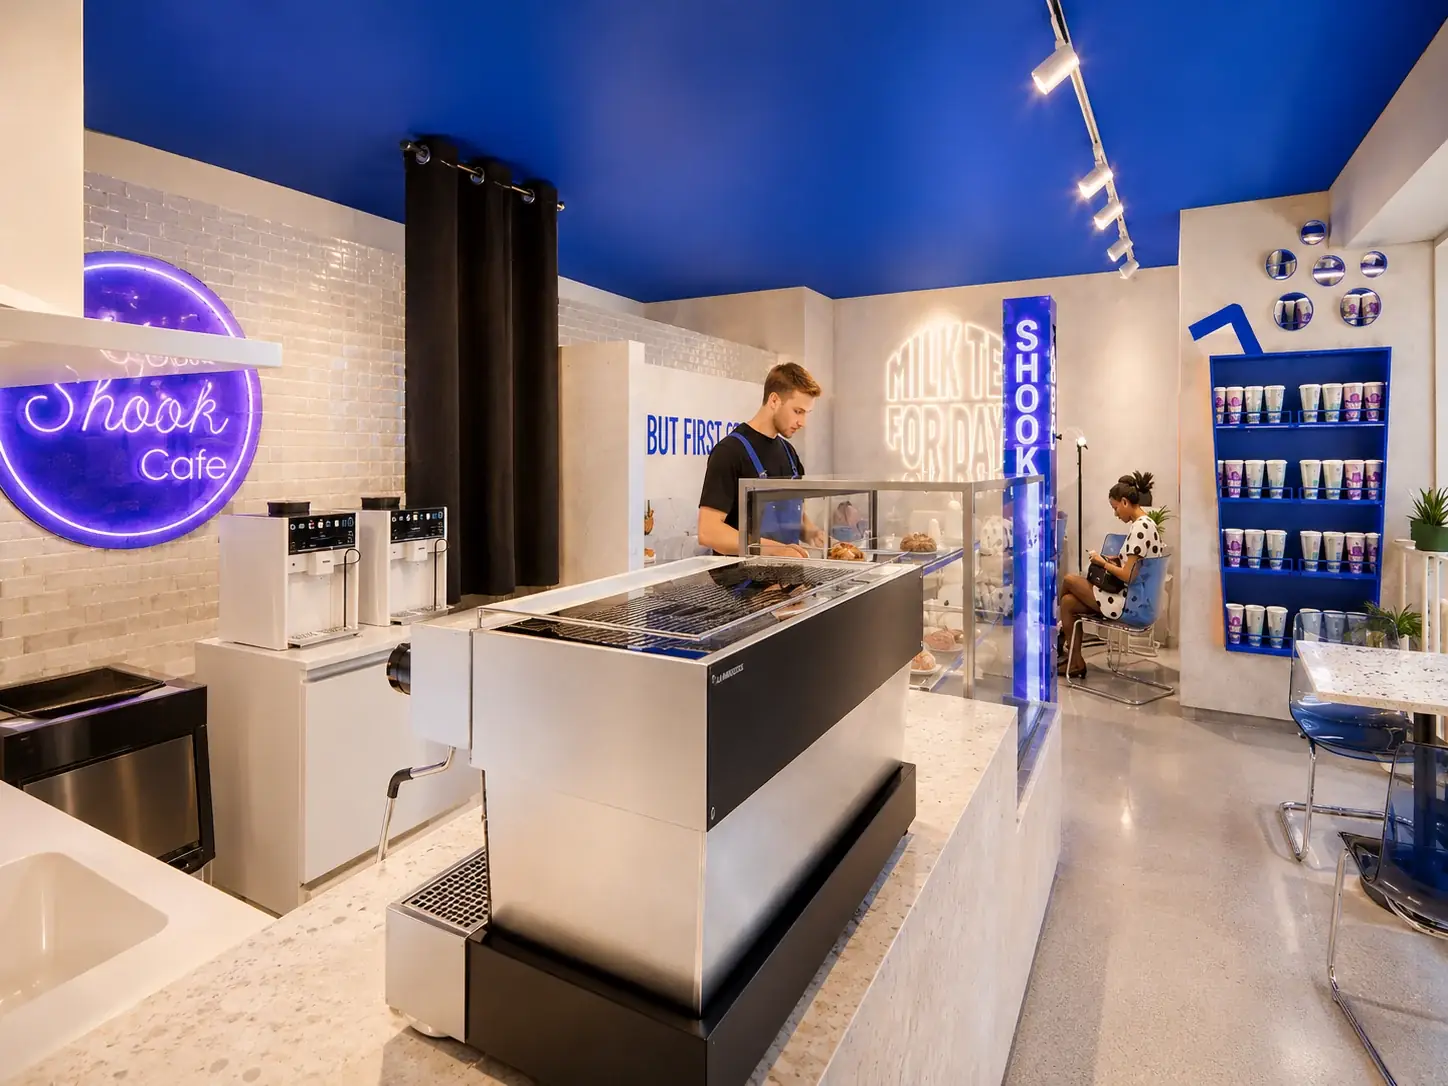
Shook Cafe is a café interior design project in Waterloo, Sydney. The design gives a young, energetic brand a bright, recognisable room, and it separates front and back of house clearly without making the compact space feel enclosed. Blue accents, neon and concrete tones carry it. The café is complete.
Key facts
- Type
- Café
- Suburb
- Waterloo, Sydney
- Services
- Interior design
- Status
- Completed
- Special features
- Translucent glass-block wall
- Neon and illuminated signage
- Concrete-toned palette
- Feature furniture
The brief
Shook is a youthful, energetic café brand, and the interior had to look like it: bright, fresh and recognisable at a glance. It also had to work hard as a café, with the practical side of the operation sitting behind a strong customer-facing identity.
What made it hard
The space is relatively compact. The design needed a clear separation between front of house, where customers order and sit, and back of house, where staff prepare and clean, without making the room feel closed in.
What we decided, and why
Blue is the main accent throughout: on the ceiling, in the branding and illuminated signage, and in selected furniture. Light concrete finishes and neutral surfaces balance it, so the café stays bright while the brand stays dominant.
Neon and illuminated graphics run through the space and lean into the brand's playful side. Cacti, decorative objects and feature pieces, including a glossy blue bear sculpture and a translucent glass-block wall, give the café a relaxed, youthful personality. At the counter, a pastry cabinet and coffee station sit beside an illuminated blue Shook column against concrete-toned walls.
The finished project
Shook Cafe in pictures
From the glazed frontage to the bear in the corner: the finished Waterloo café, with blue as the main accent.
4 pictures · completed · select any picture to see it full screen
The frontage · 01 / 04
What a small café in a compact tenancy involves
In a small café, the back of house takes more room than most owners expect, and the rules decide much of it before the design starts.
The NSW Food Authority says every food business must meet the Food Standards Code's premises standard, and councils usually make AS 4674 a condition of consent. Among other things, that means hands-free hand basins within 5 metres of where food is handled, solid walls (stud walls aren't permitted) and concealed pipes and conduits.
Councils add their own requirements. The City of Sydney, the council for Waterloo, asks for staff toilets in every food business and customer toilets once a venue holds more than 20 diners. That one number can change a layout. The City of Sydney also requires a kitchen exhaust to discharge vertically above roof level, which can be the hardest part of the job in a building with floors above.
Then the plumbing. Sydney Water says most retail food businesses need in-sink and in-floor bucket traps, a correctly sized grease trap and backflow protection, and its approval before a grease trap goes in.
And the use. If the tenancy wasn't a café before, turning a shop into one generally needs a development application or a complying development certificate.
We recommend testing the seat count, the toilets and the exhaust route on the floor plan before you sign the lease. In a small café, those three decide whether the layout works.
Questions about projects like this
Do I need a customer toilet in a small café?
It depends on the council and the number of seats. The City of Sydney, for example, requires toilets for staff in every food business and similar facilities for customers once a venue holds more than 20 diners. The National Construction Code also sets toilet numbers based on how the building is used and how many people it holds. Check with your council or certifier before you settle the seat count, because finding room for a toilet later can be hard in a small tenancy.
Can I open a café in a shop that was never a café?
Yes, if the zoning allows it and you get approval. In NSW, a change from one type of shop to another is treated as a change of tenant, but food and drink premises aren't on the exempt change-of-use list, so turning a shop into a café usually needs a development application or a complying development certificate. The tenancy also has to suit the food rules, with room for hand basins, an exhaust route and a grease trap. Our before-you-sign-the-lease check looks at exactly this.
Start a project like this
Guides for this kind of project
Tell us what you are planning. In a free 15-minute call we will tell you honestly whether we are the right fit, what the approval route looks like and what the sensible next step is.
