






Central EyecareOptical store fit-out design · Punchbowl
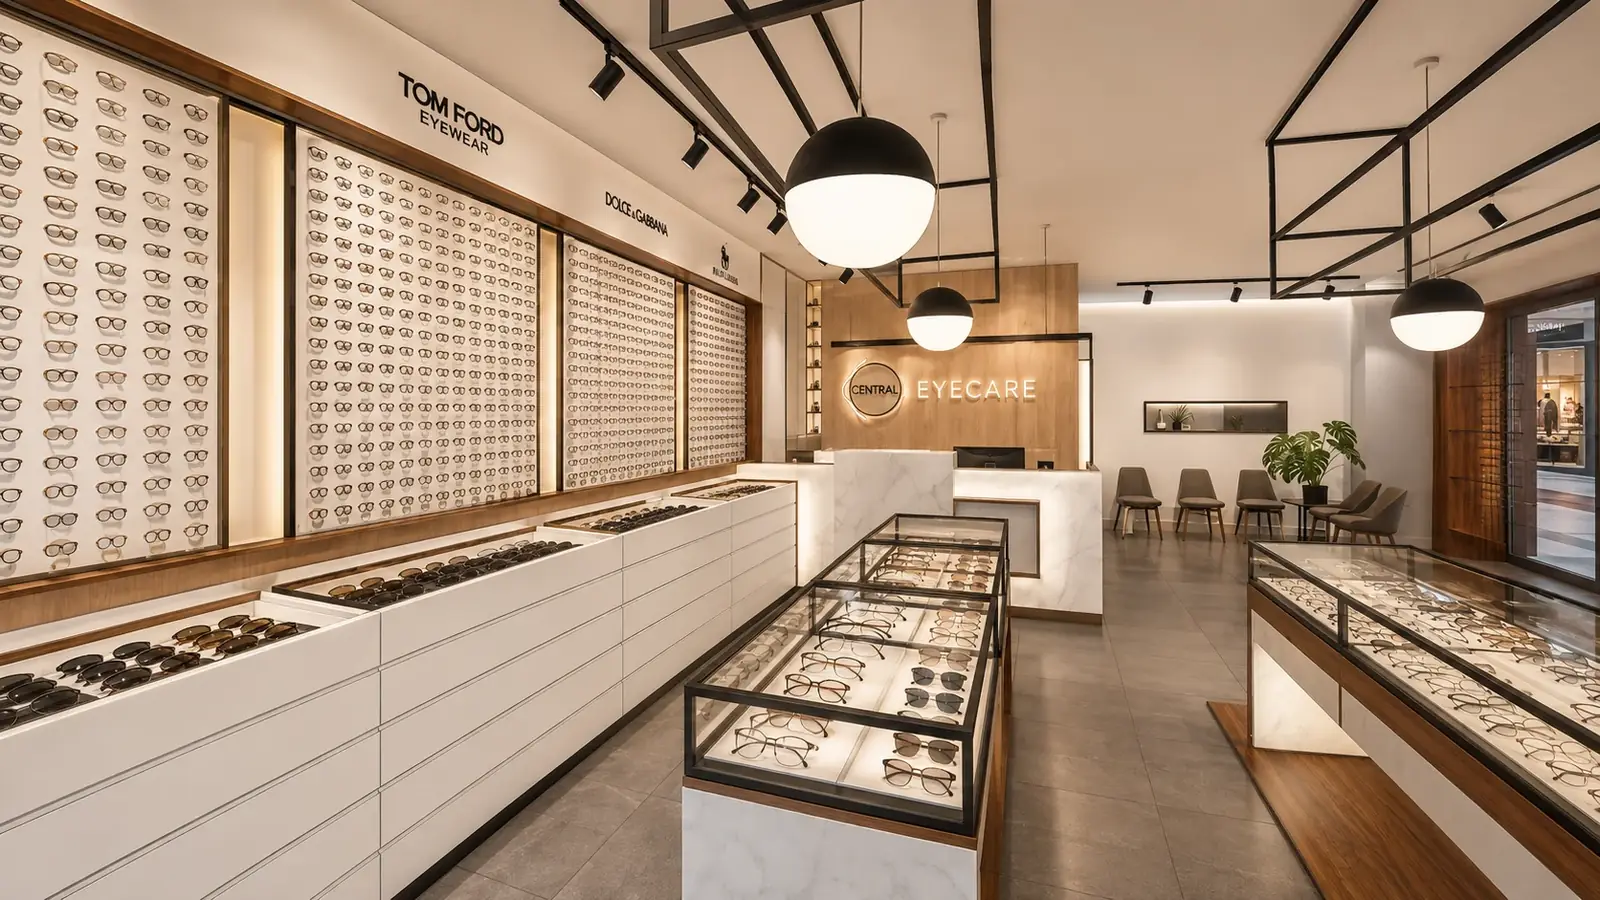
Central Eyecare is an optical store fit-out in Punchbowl, Sydney. Working within the shopping centre's design and tenancy requirements, we designed the store so customers can move through it easily and see the frames clearly, with warm timber, light stone, illuminated shelving and glass cabinets. The store is complete.
Key facts
- Type
- Optical store in a shopping centre
- Suburb
- Punchbowl, Sydney
- Services
- Interior design
- Status
- Completed
- Special features
- Built-in wall displays
- Illuminated shelving
- Central glass display units
- Layered architectural lighting
- Warm timber and light stone finishes
The brief
Central Eyecare was already an established business and knew exactly how the store needed to operate. The job was to give it a refined retail identity: a warm, contemporary store that works hard for customers and staff.
What we had to work with
The store is in a shopping centre, so the design had to meet the centre's design and tenancy requirements as well as the client's. The layout had to make it easy for customers to move between browsing, consultation and service areas, with the products clearly visible.
What we decided, and why
Product display drove the design. Built-in wall displays, illuminated shelving and central glass display units keep the eyewear the visual focus. Warm timber, light stone and clean neutral surfaces make the store welcoming without losing its professional edge.
Lighting does a lot of the work. Layered architectural and display lighting picks out the frames, strengthens the brand and gives the store depth, under a black grid ceiling over the retail floor. The shopfront is a timber-clad entry with an illuminated logo and a glazed display window. The consulting room holds the examination chair and equipment beside a marble bench.
The finished project
Central Eyecare in pictures
From the shopfront to the consulting room: the finished Punchbowl optical store, built around displaying the frames.
3 pictures · completed · select any picture to see it full screen
The shopfront · 01 / 03
What an optical store fit-out in a shopping centre involves
An optical store is a shop and a consulting room in one tenancy, and in a shopping centre it answers to the landlord as well as to council.
The centre sets a standard first. The NSW Small Business Commissioner explains that shopping centres usually require a standard of fit-out, which must be written in a tenancy fit-out statement or guide, and that the tenant doesn't have to carry out fit-out work that isn't in it. If you pay for any landlord's works, the maximum cost must be agreed in writing before the lease begins. Read both before you price the job. The centre's design approval is the landlord's sign-off; it isn't a planning approval.
Planning can be simpler. In NSW, a change from one type of shop to another is treated as a change of tenant, not a change of use. Ask council how it views the consulting room as well as the shop, so there are no surprises later. Building work may still need approval depending on what it involves.
Inside, it's mostly light and storage. Frames need even light without glare to be judged properly, mirrors where customers can see themselves, and secure storage for stock. The consulting room layout is best set with the optometrist, around the equipment they use.
Allow for the end of the lease too: the Commissioner notes the tenant is likely to bear the cost of removing the fit-out.
Questions about projects like this
Do I need council approval to fit out a shop in a shopping centre?
It depends on the work. A change from one type of shop to another is generally a change of tenant in NSW, so the use itself may not need approval. The building work might, depending on what it involves, through a complying development certificate or a development application. Separately, the centre will want its own design approval under the lease and fit-out guide. A certifier can tell you which approvals apply once they have seen the plans.
What should I check in a shopping centre fit-out guide?
The finishes and shopfront standards you must meet, which works the landlord does and which you pay for, the centre's design review steps and fees, whether the centre requires its own contractors for some services, and what you must remove or restore when the lease ends. The tenant doesn't have to do fit-out work that isn't in the guide, so anything vague is worth clarifying in writing before you sign.
Start a project like this
Guides for this kind of project

Tell us what you are planning. In a free 15-minute call we will tell you honestly whether we are the right fit, what the approval route looks like and what the sensible next step is.
