






Wellness Department GymGym fit-out design over two levels · Campbelltown
Wellness Department Gym is a 3,000 m² gym fit-out across two levels in Campbelltown, Sydney. It brings strength and cardio training, boxing, yoga and group classes together. We planned clear zones, fitted ventilation around a low lower-ground ceiling, and took it through documentation and approval coordination. The gym is complete.
Key facts
- Type
- Gym and wellness facility
- Suburb
- Campbelltown, Sydney
- Size
- 3,000 m² over two levels
- Services
- Interior design, documentation, approval coordination
- Status
- Completed
- Special features
- Yoga studio
- Sauna
- Boxing area
- Strength and cardio zones
- Group-class spaces
- Planted lounge
- Locker rooms
The brief
A large fitness and wellness facility across two levels, with strength and cardio training, boxing, yoga and group classes under one roof, for a wide mix of members. It had to feel organised and comfortable from the moment people arrive.
What made it hard
The challenges were size and height. At 3,000 m², the plan needed to read easily, with calmer areas kept apart from the high-energy training floors. And across parts of the lower-ground level, the ceiling is low, which leaves little room for ductwork.
What we decided, and why
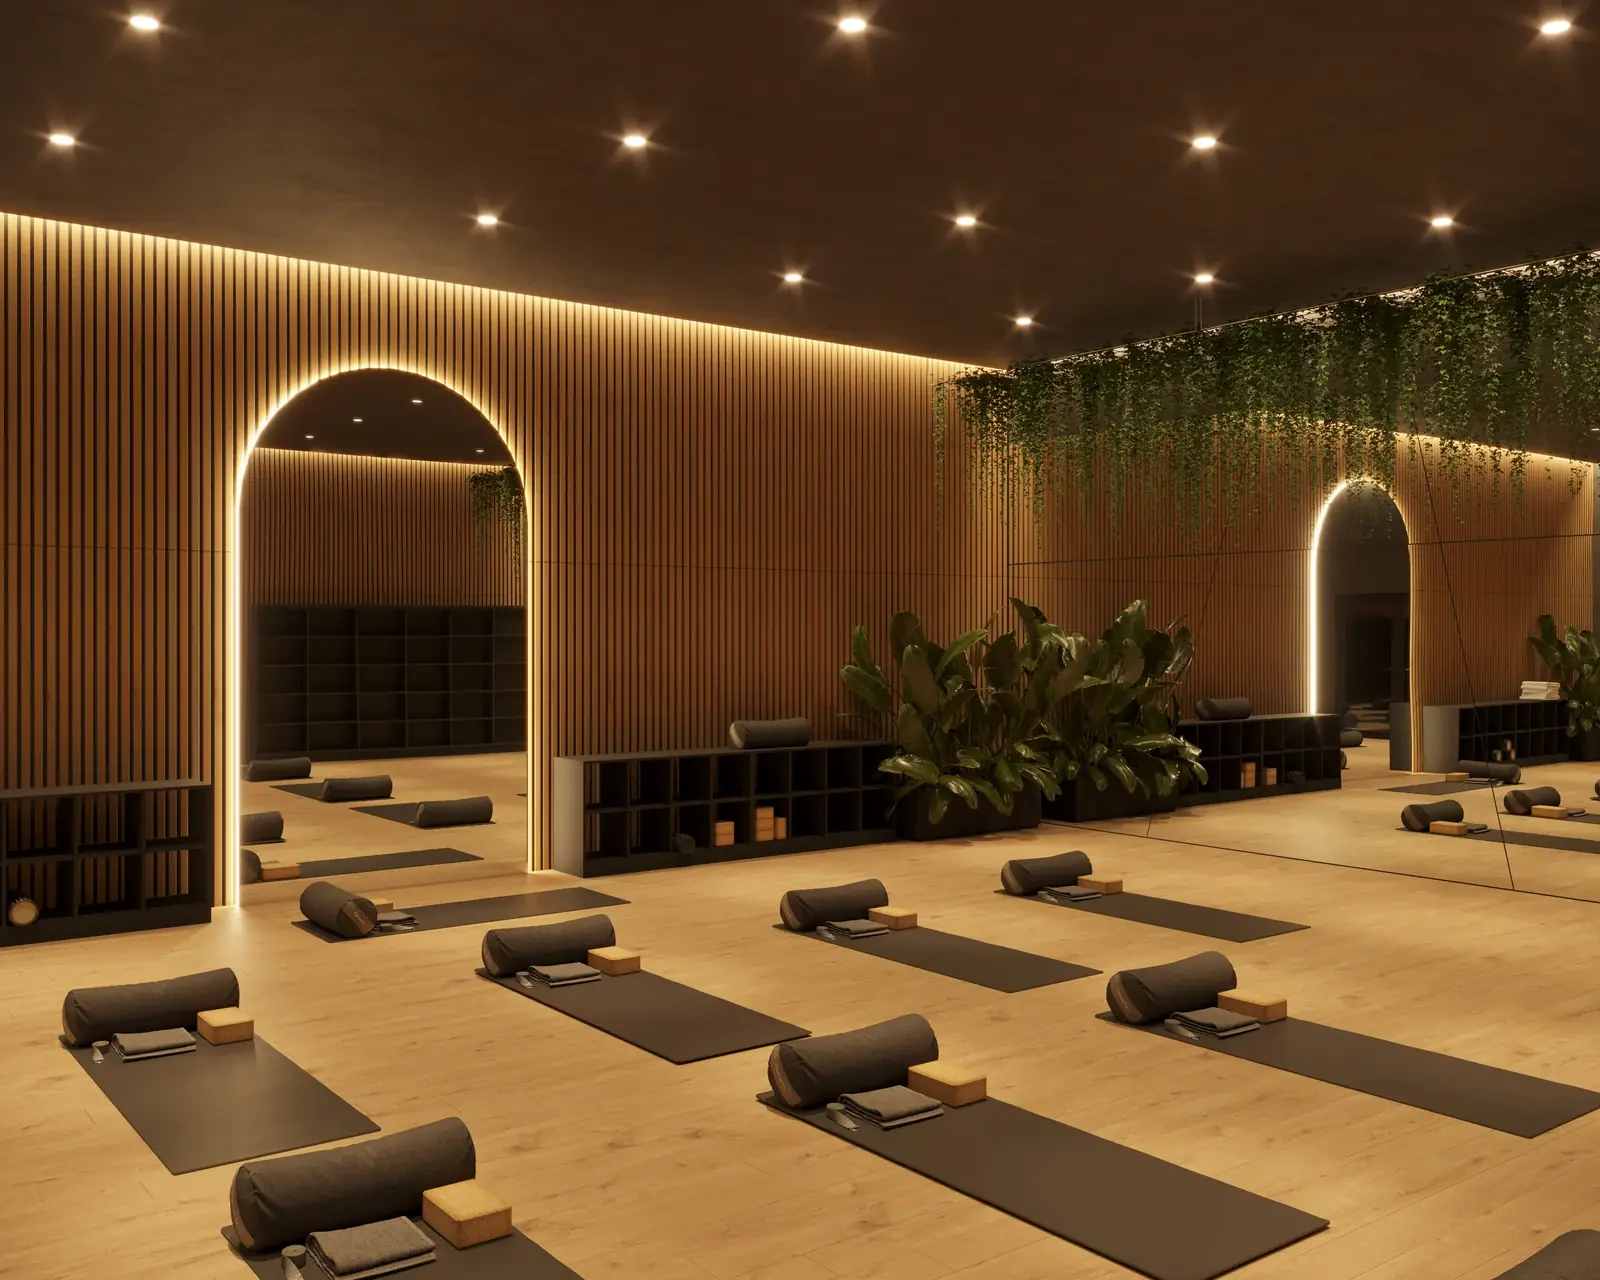
The planning is built on clear, easy-to-read zones, so the building flows naturally and the yoga and recovery spaces stay separate from the training floors. Warm timber, soft lighting and trailing greenery give the interior a relaxed, wellness-led character that balances the harder edge of the training areas.
On the lower-ground level, we planned the mechanical ventilation into the design from the start. Air moves well throughout, and the ductwork stays clear of the tight ceiling space.
Our work covered the briefing, interior design, documentation and approval coordination. The building now holds a main training floor of strength and cardio machines and boxing bags, a recovery nook with a timber sauna behind glass, and a planted lounge beside the training floor.
The finished project
Wellness Department Gym in pictures
Inside the finished 3,000 m² Campbelltown gym, from the main training floor to the sauna.
3 pictures · completed · select any picture to see it full screen
Gym floor · 01 / 03
What a gym over two levels involves
A gym puts more load, more noise and more air movement into a building than most tenants do, and a two-level gym does it twice.
Start with the use. Planning law treats a gym as an indoor recreation facility, a different use from a shop, office or warehouse, and that change isn't on NSW's exempt change-of-use list. Moving a gym into an existing building therefore generally needs a development application or a complying development certificate. Councils look closely at neighbours: the City of Sydney, for example, asks for an acoustic report for gyms likely to cause noise and vibration for neighbouring uses or located in a mixed-use building, and gym consents can come with a plan of management and limits on opening hours.
Then the structure. Racks, machines and dropped weights put loads on an upper floor that an office or shop floor may not have been designed for. In one Inner West application, council questioned whether the existing floor could carry the proposed gym equipment and asked for a structural engineer's report. Get that report before you sign for an upper level.
Then the air. A busy training floor needs plenty of fresh air and cooling, and ducts need ceiling space. Where the ceiling is low, the ventilation has to be designed together with the layout from the first sketch.
And with two levels, the stairs, any lift and the accessible path between floors belong in the plan from the first sketch.
Questions about projects like this
Do I need council approval to open a gym?
Usually. A gym is classed as an indoor recreation facility, and changing an existing shop, office or warehouse to that use isn't on NSW's exempt change-of-use list, so it generally needs a development application or a complying development certificate. Expect council to look at noise, opening hours and, on upper floors, whether the structure can carry the equipment. If the tenancy already has consent for a gym, check its conditions, especially the hours.
Can an upper floor take a gym?
Sometimes, but it needs checking. Free weights, racks and machines load a floor heavily, and dropped weights add impact. A structural engineer should confirm the floor's capacity before you sign the lease, and council may ask for that report with the application. If there are neighbours below, an acoustic consultant can advise on flooring and isolation.
Start a project like this
Guides for this kind of project
Tell us what you are planning. In a free 15-minute call we will tell you honestly whether we are the right fit, what the approval route looks like and what the sensible next step is.
