






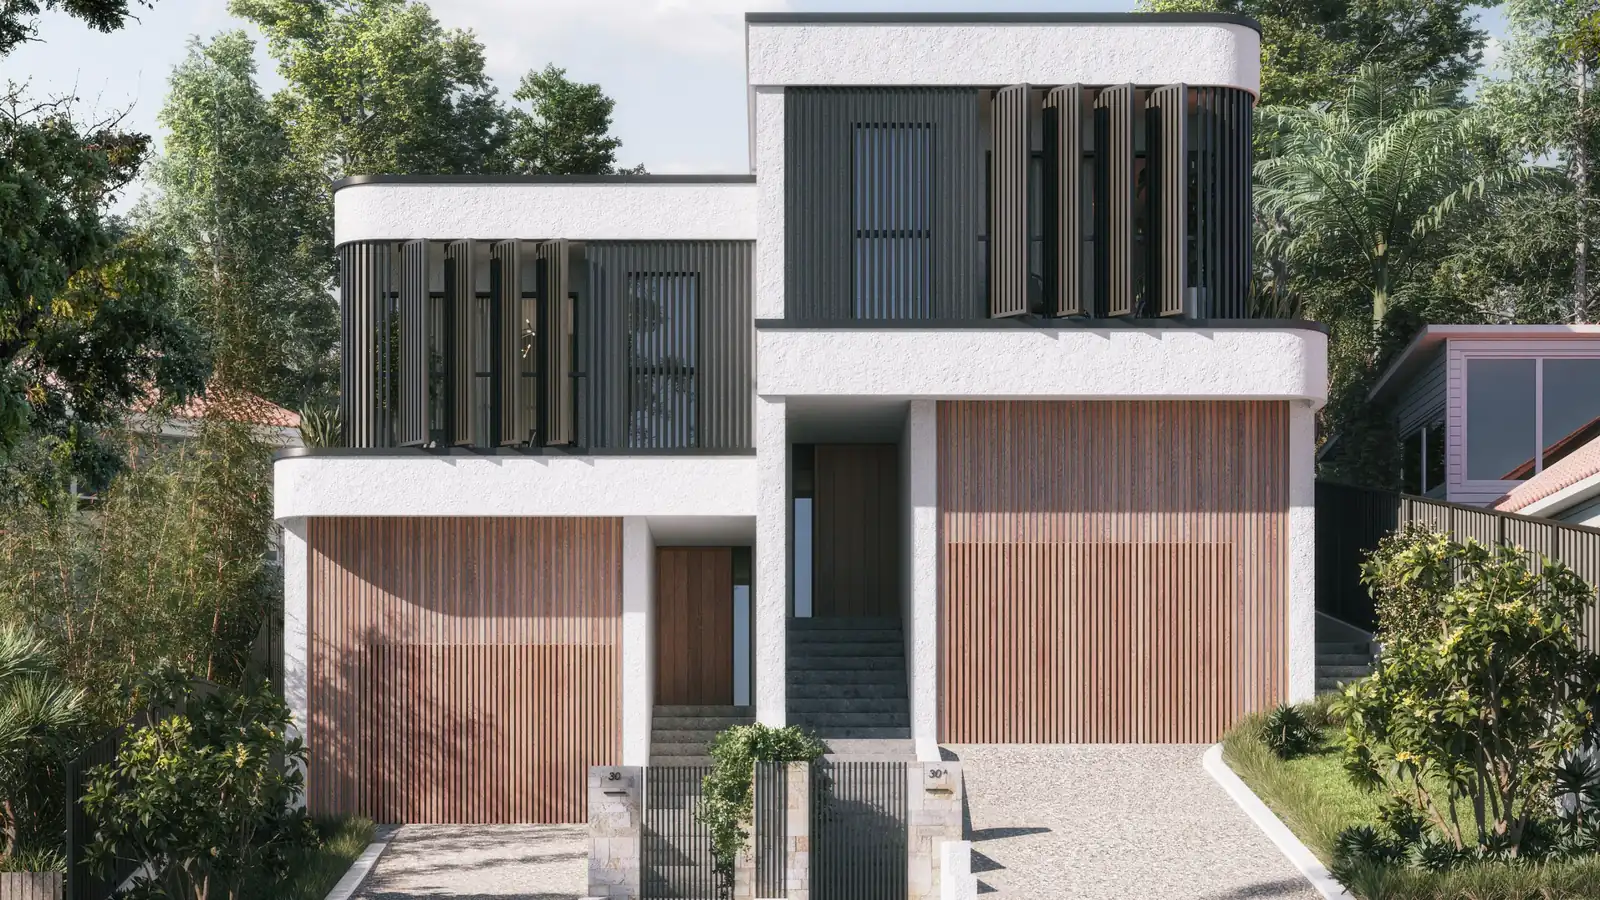
KalandraDuplex on a sloping block · Wollongong
Kalandra is a beachside duplex on a sloping block in Wollongong, designed by OIC Architects. The site is steep and wooded. We did the architecture and interiors for two four-bedroom homes that step up the slope, with a lift, decks and bedrooms that look over the treetops to the ocean. It was completed in 2024.
Key facts
- Type
- Beachside duplex (dual occupancy)
- Suburb
- Wollongong
- Approval route
- DA
- Services
- Architecture, interiors
- Status
- Completed (2024)
- Bedrooms
- 4 in each home
- Bathrooms
- 3 in each home
- Living areas
- 2 in each home
- Parking
- 1 for each home
- Special features
- Lift
- Deck
- Ocean views
- Mini bar
- Study nook
- Outdoor sitting area
The brief
We looked at the site before it was bought. The land is in a sought-after beachside suburb of Wollongong, and the brief was a duplex that would work financially on difficult ground and still feel like an easy coastal home.
What made it hard
The site is a steep slope surrounded by mature trees. The homes had to work with the ground and the trees and still reach the view, and the project had to keep moving as problems came up.
What we decided, and why
The two homes step up the slope, set high on the block to catch ocean views over the treetops. Each has four bedrooms, three bathrooms, two living areas and its own parking space, and a lift links the levels, which matters on a site this steep.
Light pours into open living spaces under a double-height void, and they open easily to a courtyard and outdoor sitting areas, made for relaxed weekends and long lunches. The bedrooms open to balconies with glimpses of the ocean over the trees. Every other choice follows how people want to live on this part of the coast: easy indoor-outdoor flow and a laid-back beachside pace.
The result
Kalandra was completed in 2024: two calm coastal homes on a steep, wooded site. It shows how knowing the site early and thinking like a developer can get real value from difficult ground.
The finished project
Kalandra in pictures
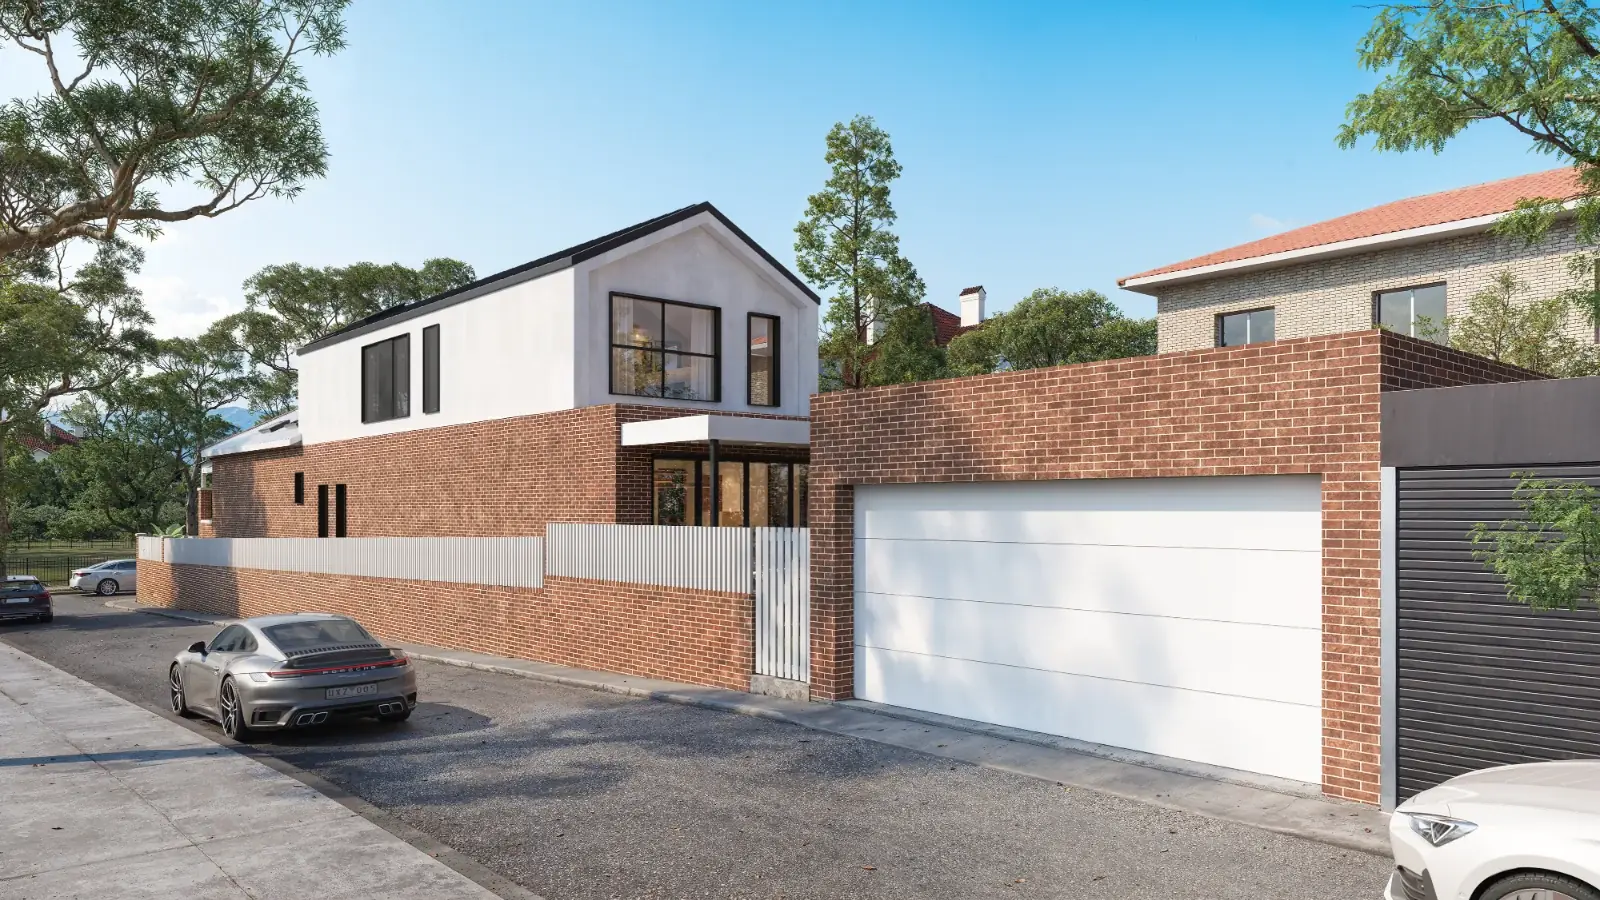
The finished homes, from the street up the slope to a bedroom looking over the treetops to the ocean.
3 pictures · completed · select any picture to see it full screen
The street · 01 / 03
What a duplex on a steep, wooded site involves
Steep sites cost more to build on and take longer to design, so the checks are worth doing before you buy.
Ground Conditions
Footings, retaining walls and excavation all depend on what's under the surface, so a geotechnical report comes early. In Wollongong, council asks for a geotechnical assessment for most development on land that may be subject to slope instability.
Bushfire
Sites near bushland may be mapped as bushfire prone land, and your Section 10.7 planning certificate will say. If so, the building has to meet the construction requirements for its bushfire attack level (BAL), and at the highest levels a CDC isn't available.
Trees
Check council's tree rules before you plan to remove or prune anything. Mature trees are often part of what makes the site worth having.
Stormwater
On a slope, water runs toward someone else's land. Drainage needs designing early, and a downhill site sometimes needs an easement through a neighbour's property.
Access
Driveways, stairs and often a lift decide how the homes work day to day. A lift is much easier to plan in than to add later.
Lot Size and Approval
A duplex still has to meet the council's lot size and width controls, and the state's complying development code sets its own minimums. If the design can't meet the code's standards, it goes to council as a DA.
Questions about projects like this
Can I build a duplex on a sloping block?
Yes, duplexes are built on sloping land, but the slope changes the cost, the design and often the approval route. Expect a geotechnical report, retaining walls, careful drainage and, on steep sites, a lift or a lot of stairs. Councils usually look closely at height, cut and fill, and overlooking down the slope. Check the lot size and width rules for a dual occupancy first; if they don't work, the slope won't matter. Our guide to building a duplex in Sydney covers those rules.
Should I get advice before buying a development site?
Our view: yes, if the site is anything other than flat and simple. At Kalandra, we looked at the steep, wooded site before it was bought. Checks on the planning certificate, the slope, bushfire mapping, trees, access and drainage can show whether a project works before you sign anything. Our feasibility study covers the planning controls and the likely approval route for a lot, so you know what you are buying into.
Start a project like this
Guides for this kind of project
Tell us what you are planning. In a free 15-minute call we will tell you honestly whether we are the right fit, what the approval route looks like and what the sensible next step is.
