






Sushi Train Rose BayRestaurant fit-out design · Rose Bay
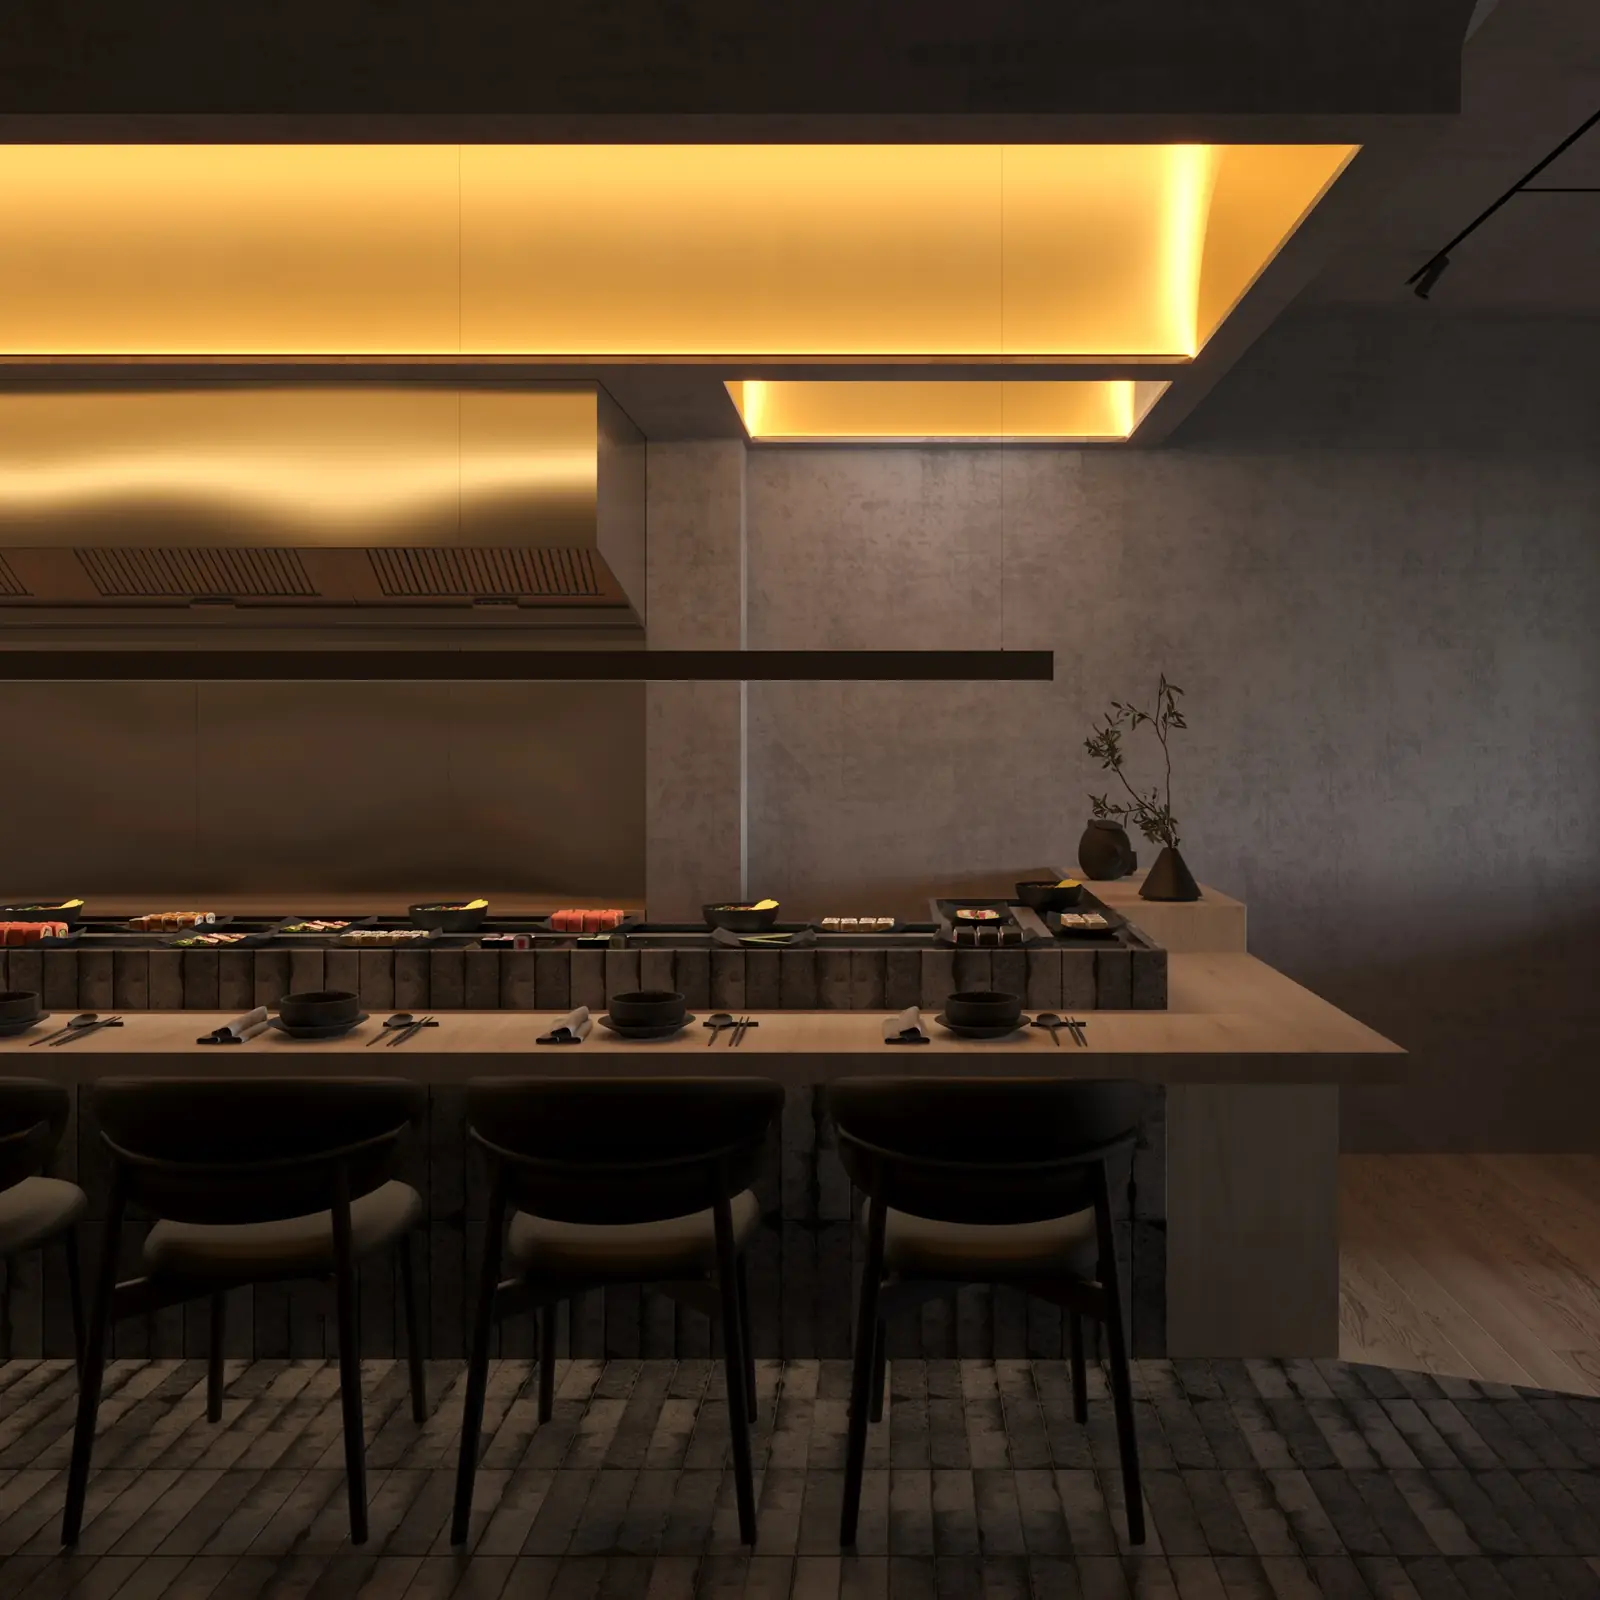
Sushi Train Rose Bay is a Japanese restaurant fit-out in Rose Bay, Sydney, designed by OIC Architects. The tenancy had level changes across the floor. We turned them into raised platform seating and hung a softly lit feature ceiling over the sushi train. The restaurant is complete.
Key facts
- Type
- Restaurant (Japanese, with a sushi train)
- Suburb
- Rose Bay, Sydney
- Services
- Interior design
- Status
- Completed
- Special features
- Suspended feature ceiling
- Concealed uplighting
- Raised platform seating
- Sushi train counter
- Lighting built into the bar shelving
The brief
A Japanese restaurant built around a sushi train, in a Rose Bay tenancy that came with real challenges.
What made it hard
The tenancy had level changes across the floor. They made it harder for customers and staff to get around the room, and made the fit-out harder to build.
What we decided, and why
We used the uneven floor as part of the design. Raised platform areas absorb the level changes and fold them into the layout, so the changes in height read as part of the plan. The room now has an easy, considered flow.
Overhead, a suspended feature ceiling floats above the sushi train and defines the room. Concealed linear uplighting and LEDs are built into its form and cast a warm glow across the space. That one decision softens the lighting everywhere and gives the interior a boutique, intimate feel that comes into its own in the evening.
Warm light tucked into the bar shelving and a restrained palette of materials do the rest. The result is a calm, quietly luxurious Japanese dining room, on a floor that started out as the tenancy's biggest problem.
The finished project
Sushi Train Rose Bay in pictures
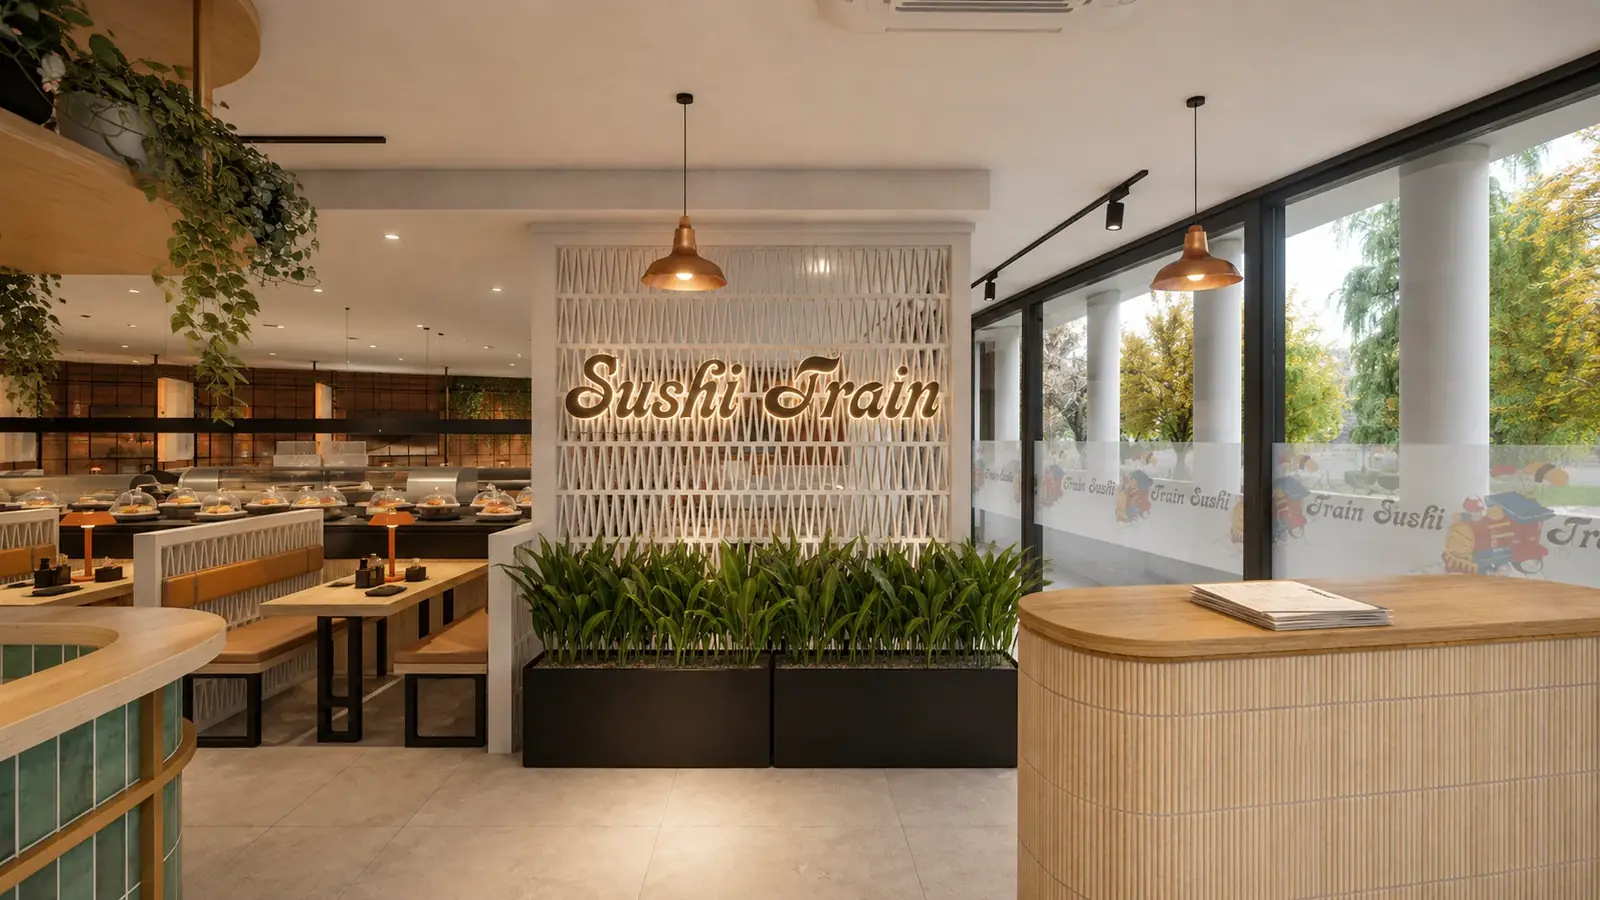
From the banquettes by the window to the sushi train: the finished Rose Bay restaurant under its lit ceiling.
3 pictures · completed · select any picture to see it full screen
Dining room · 01 / 03
What a restaurant fit-out on an uneven floor involves
Uneven floors are common in older shop tenancies. They matter more in a restaurant than in most shops, because people sit and eat there, staff carry plates through the room, and much of the trade happens in low evening light.
Access comes first. The National Construction Code generally expects customers to be able to reach all the areas they normally use in a shop or restaurant. So if part of the seating sits up a step, the design needs an answer for how a wheelchair user reaches it: a ramp, a platform lift, or another solution that an access consultant proposes and the certifier accepts. Where the work needs building approval, the access rules can also extend to the path from the building's main entrance, so check what applies to your tenancy.
The food rules shape the back of house. Every NSW food business has to meet the Food Standards Code's premises standard, and councils usually make AS 4674 (the fit-out standard for food premises) a condition of consent. In practice that means hands-free hand basins within 5 metres of where food is handled, solid walls and concealed pipes.
Services usually move the budget more than finishes do: the kitchen exhaust, a grease trap that Sydney Water approves before it goes in, and enough power for the equipment.
We recommend having the floor levels surveyed, and agreeing how every customer will reach each seating area, before the layout is fixed. A level problem is quick to solve on the drawings. Once the platforms are built, fixing it means pulling out finished work.
Questions about projects like this
Do I need council approval to open a restaurant in an existing shop?
Usually, yes. In NSW, a change from one type of shop to another is generally a change of tenant, but food and drink premises aren't on the exempt change-of-use list, so turning a shop into a restaurant normally needs a development application or a complying development certificate. If the space was already a restaurant, read its existing consent before you sign, because its conditions may not cover what you plan. You also have to notify council of your food business before you start trading.
What does AS 4674 mean for a restaurant kitchen?
AS 4674 is the Australian Standard for the design, construction and fit-out of food premises. The NSW Food Authority describes it as a way of meeting the Food Standards Code. Councils usually make it a condition of development consent, and it must be met if the fit-out goes through a complying development certificate. It covers things like hands-free hand basins within 5 metres of food handling, solid walls instead of stud walls, and pipes concealed in walls, floors or ceilings.
Start a project like this
Guides for this kind of project
Tell us what you are planning. In a free 15-minute call we will tell you honestly whether we are the right fit, what the approval route looks like and what the sensible next step is.
