





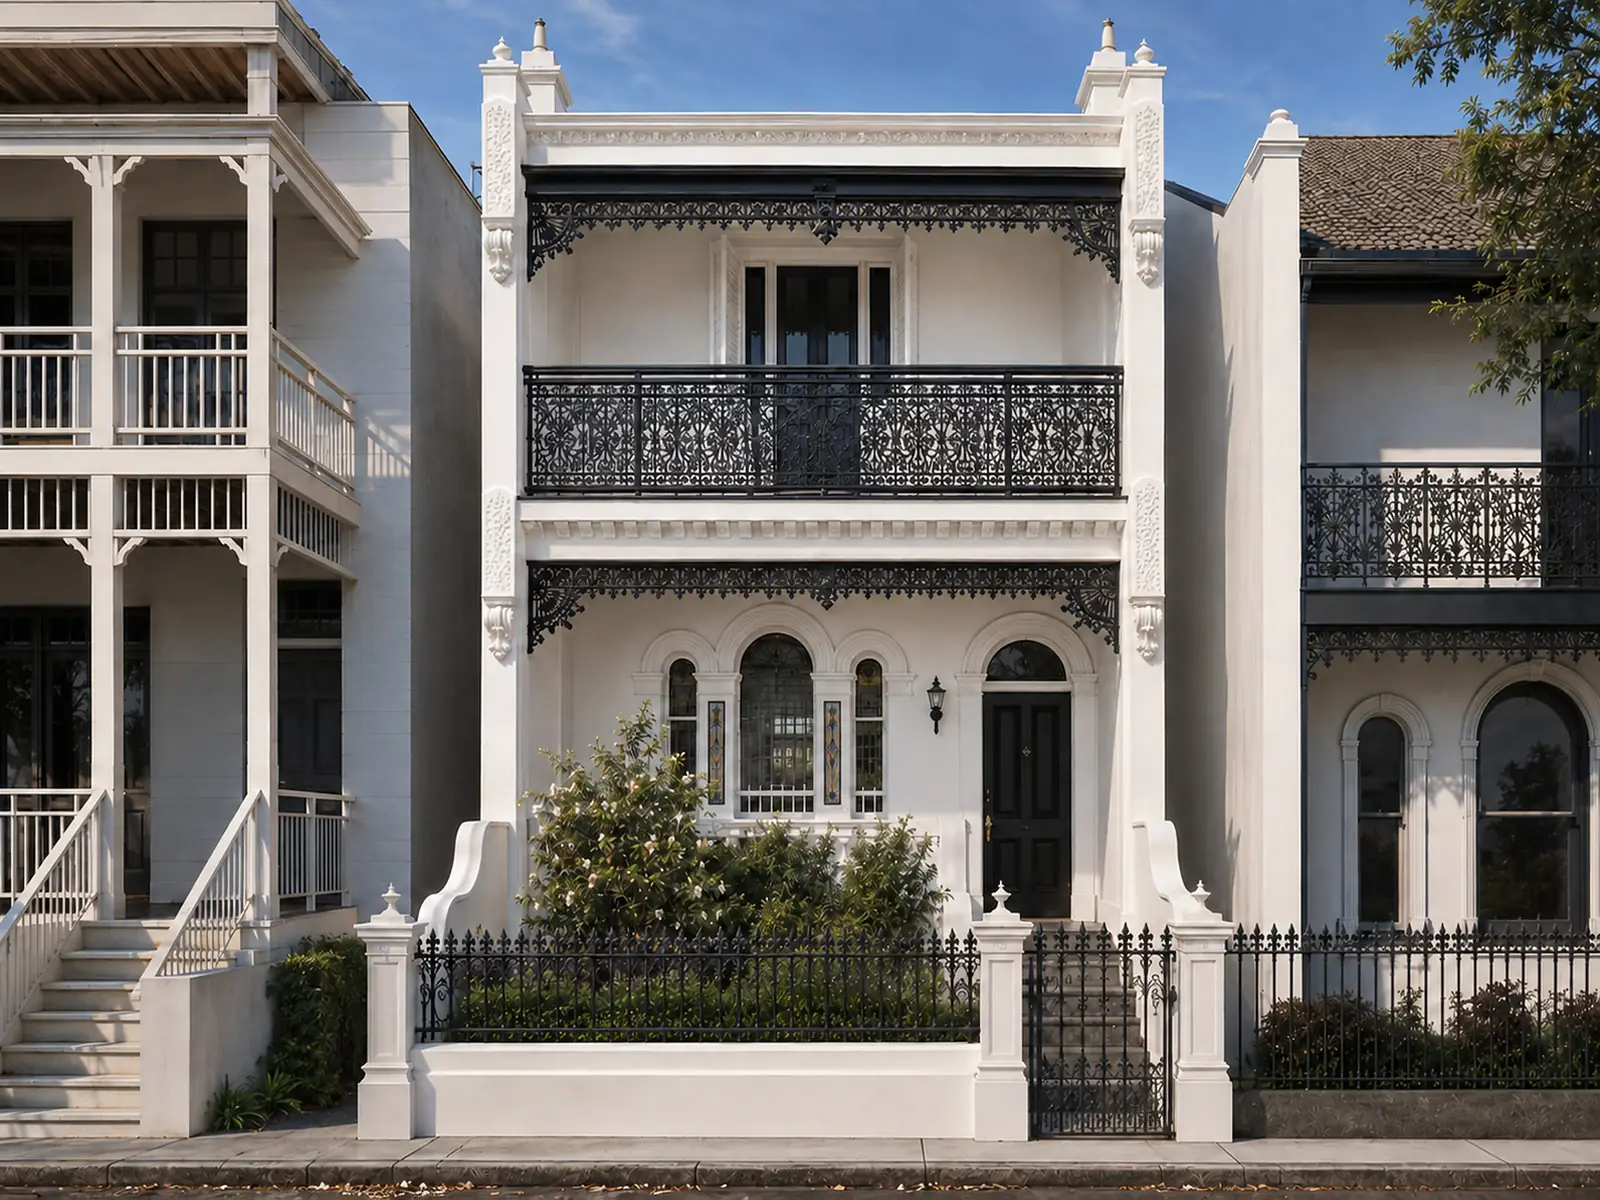
Heritage and Terrace Home Architects in Sydney
Victorian terraces, federation homes, semi-detached houses and workers' cottages are a distinctive part of Sydney's Inner West, with many located in heritage conservation areas. We design renovations and extensions that respect each home's original character and the surrounding streetscape, while making it more comfortable and practical for modern living.
Heritage architects in Sydney's Inner West help you change an old house within the rules that protect it. In a heritage conservation area, an extension generally needs a DA rather than a CDC, often with a heritage impact statement, and council looks closely at anything the street can see. We work out what's likely to be supported before design starts, design to it, and manage the application through council.
What a heritage conservation area means for your house
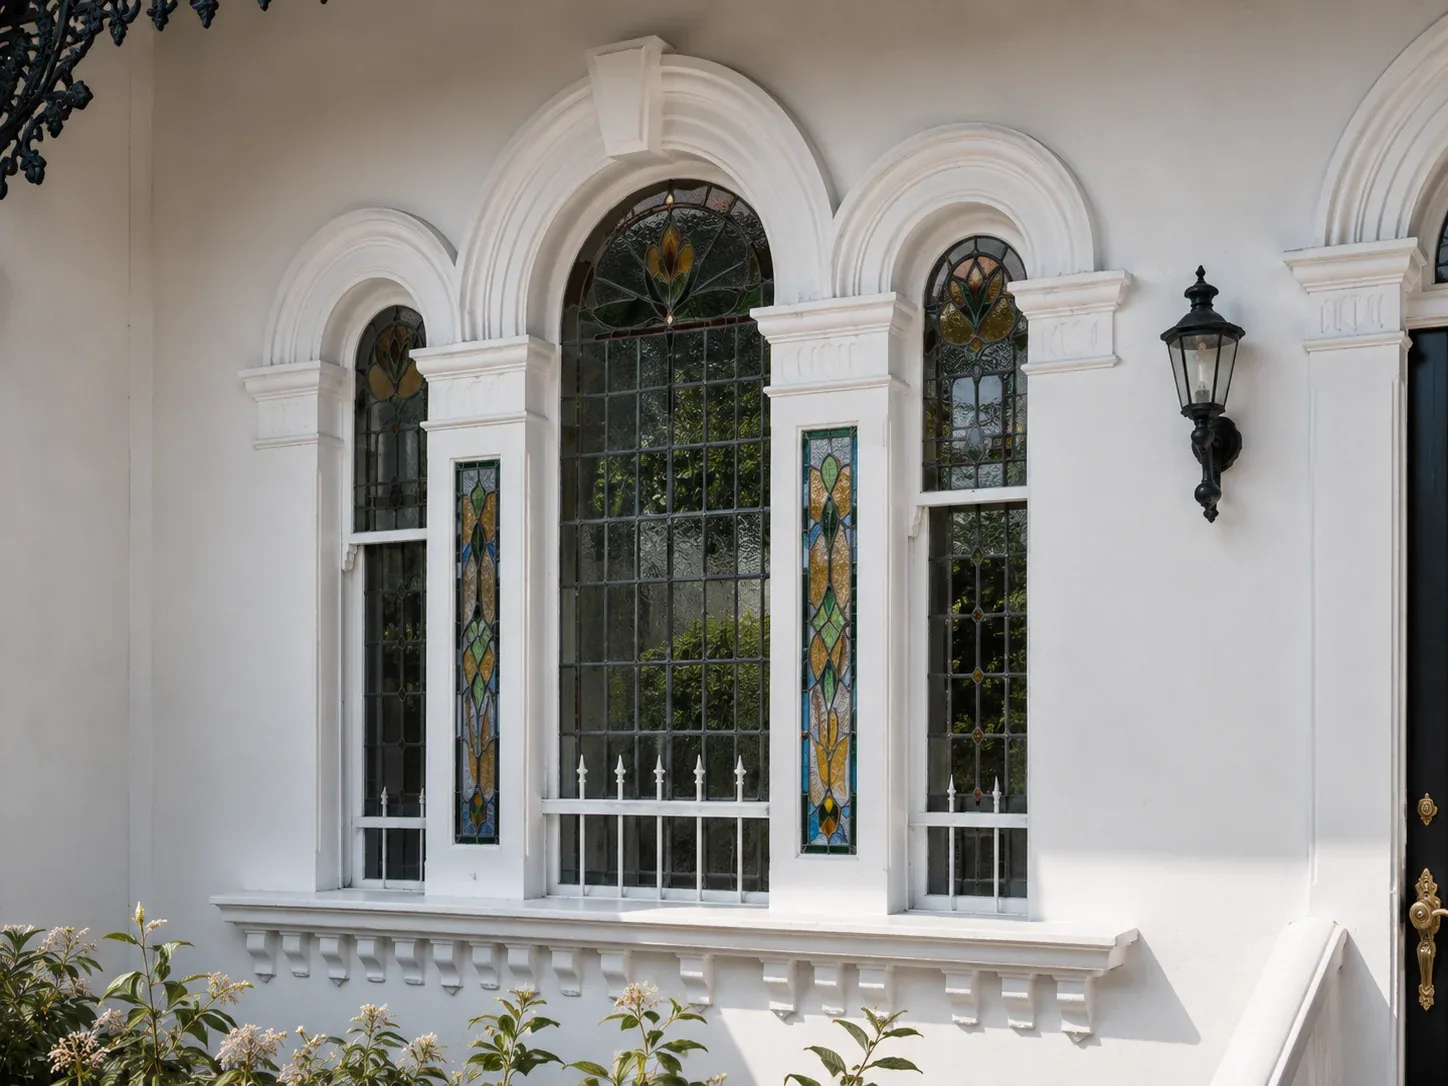
A heritage item is a single listed property. A heritage conservation area is a whole area, protected for the character of its streets, so it covers houses that aren't individually listed. Your Section 10.7 planning certificate says which applies to yours. For a house in a conservation area, this generally means:
The fast-track CDC is mostly off the table
Under the Housing Code, complying development isn't allowed in a heritage conservation area, except for certain detached structures (excluding studios) and swimming pools (NSW Guide to Complying Development, 2022). Extending the house therefore usually requires a DA. Some internal alterations may still be permitted under the Housing Alterations Code. Your Section 10.7 Planning Certificate can help confirm whether this code applies to your property.
Changes to the building need consent
Inner West Council says that if works alter external or internal built elements, you'll need consent. For certain minor works, council can confirm in writing that consent isn't needed, through a heritage exemption certificate.
Expect a heritage report
A DA for a heritage-listed property or a home within a heritage conservation area generally requires a Heritage Impact Statement (HIS) to assess how the proposed works may affect its heritage significance and character.
What you can usually change, and what council protects
Heritage requirements vary depending on the property and the council's Development Control Plan (DCP). Generally, the focus is on preserving the home's original character while allowing suitable alterations and additions.
- Front Façade and Streetscape: Original features such as the front façade, roof, chimneys, windows, verandahs and fencing are generally expected to be retained where they contribute to the property's heritage significance.
- Rear Extensions: Single or two-storey additions may be possible at the rear, provided they respect the original building's scale and character. New additions should generally be set back and designed to minimise their visibility from the street.
- Internal Alterations: Changes to the internal layout depend on the property's heritage status and the applicable DCP. Significant original features, including fireplaces, joinery and room layouts, may need to be retained.
For example, under the Leichhardt DCP 2013, dwellings within heritage conservation areas are required to retain the internal walls and roof form of the front two rooms. Other areas may have different requirements, making it important to check the applicable controls before planning alterations.
Navigating Heritage Approvals
A well-prepared heritage application starts long before it's lodged. Understanding council's requirements and addressing potential concerns early can help make the approval process smoother.
- Council's duty planner can explain the planning controls that apply to your property, but cannot confirm whether your proposed development will be approved.
- Pre-DA advice is a service offered by many Sydney councils to provide feedback on your proposal before submitting a DA. The process and fees vary between councils and may involve meetings with planning and heritage officers, depending on the project's complexity.
- On a DA in a conservation area, council's heritage staff may review the design and ask for changes, for example to height, roof form or how much the addition shows from the street.
- Neighbours are generally notified of a DA and can comment. Overshadowing, privacy and height are what they tend to raise, so we design those carefully and suggest you talk to them early.
DA assessment times vary between councils, and heritage applications can take longer if additional information or design changes are requested. Preparing complete, well-coordinated drawings and reports from the outset can help minimise unnecessary delays during the approval process.
Our view
The front of the house belongs to the street. The back can belong to the way you live now.
Keeping the character while making the house work
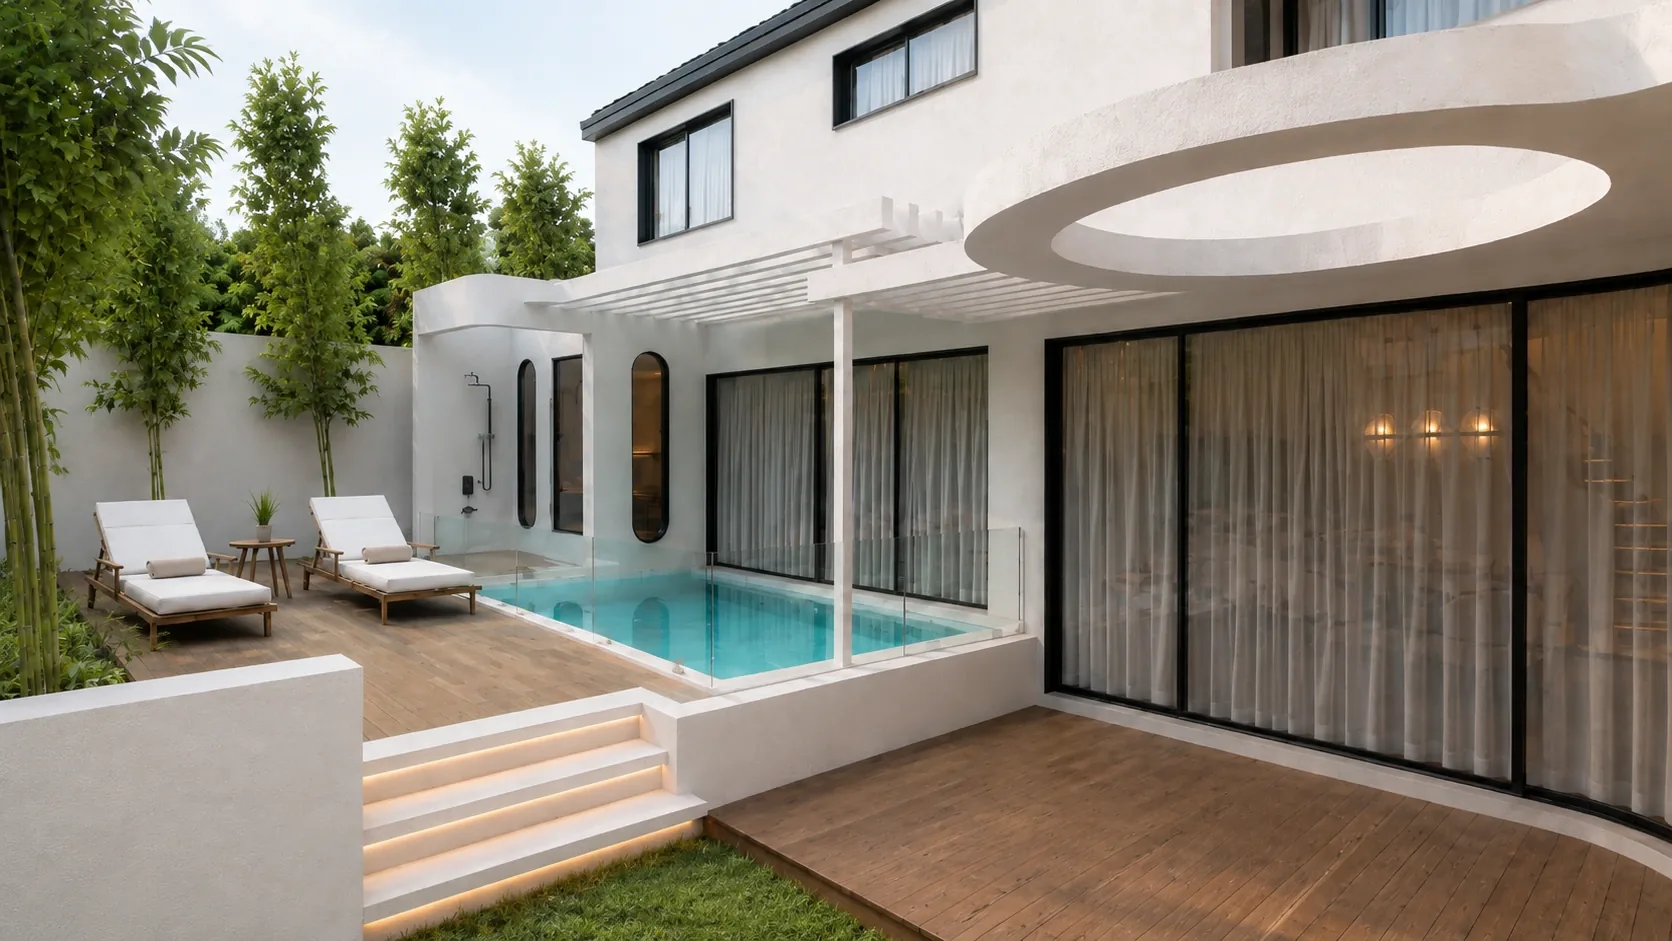
Old houses tend to be dark in the middle, closed off from the garden and short on bathrooms. The fix is rarely more square metres. It's light, a connection to the garden, and the right rooms in the right places. Some of our heritage and character work:
- Everleigh, Balmain: a Victorian terrace. The design restores the iron lacework and façade, uses recycled brick to tie old and new together, and opens the plan with an L-shaped skylight. It arrived with an existing approval that didn't suit the market, and we reworked it into a home planned to sit within budget.
- Elara, Annandale, inside a heritage conservation area: the design keeps the period façade and adds a rear pavilion that opens the house to the garden and pool.
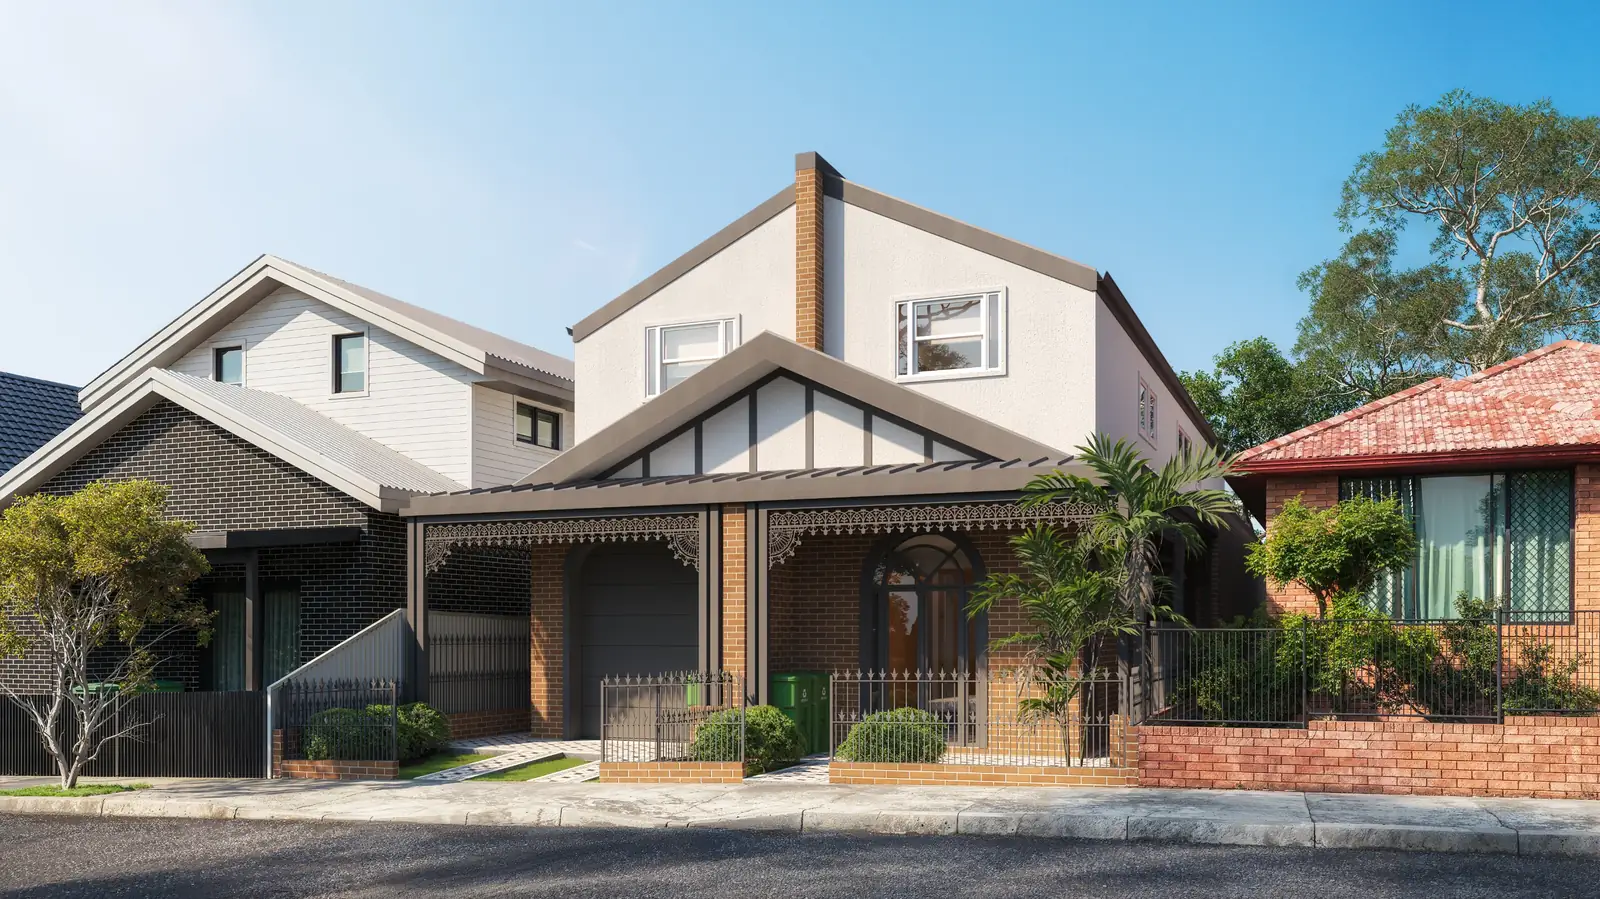
- Rosemere, Tempe: a worn-out federation house on a 284 m² block, approved for construction as two homes. The design keeps the federation front with its iron lacework and sets the new upper level behind it.
Heritage and character homes
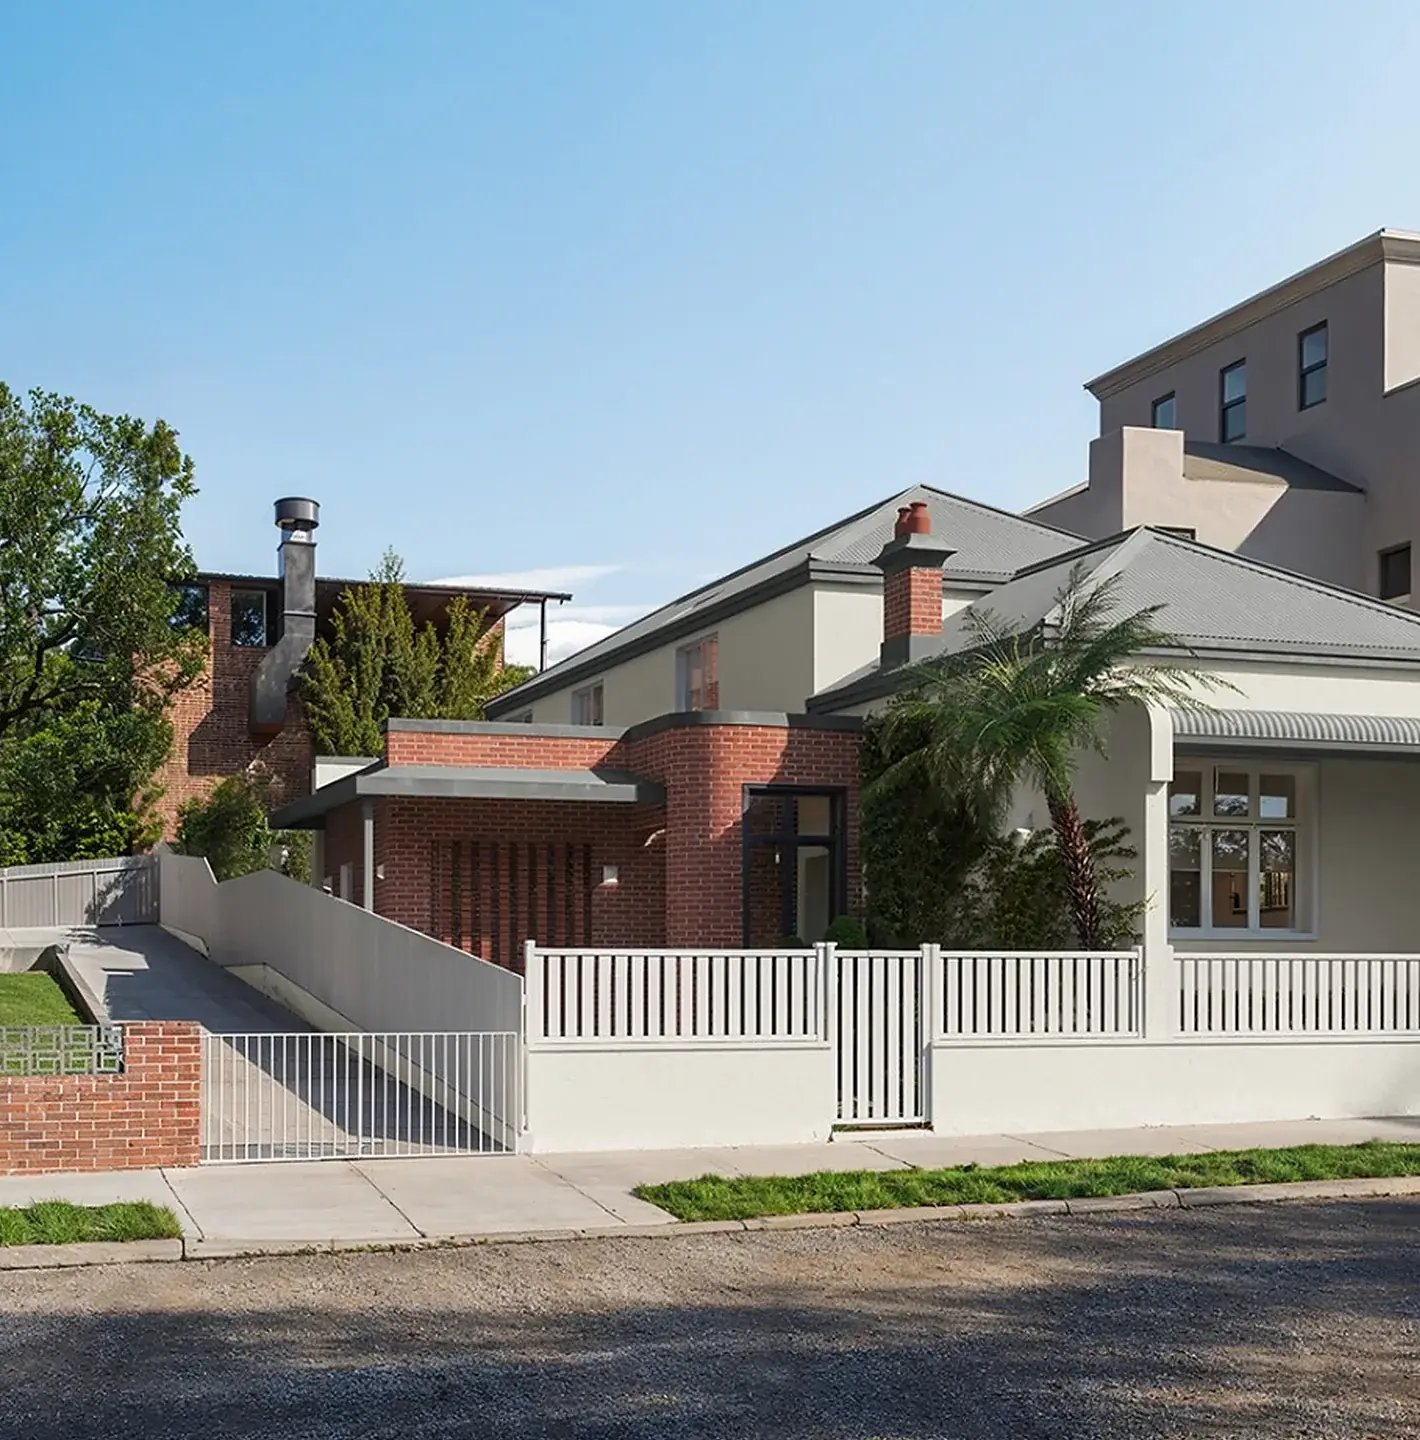
A selection of heritage and character home projects we've designed for our clients, alongside projects we've developed ourselves.
Heritage questions
Can we extend a terrace in a heritage conservation area?
Usually, at the rear, through a DA. Council looks most closely at what the street sees: the front, the main roof and the height. A rear addition that is compatible with the existing house and sympathetic to the streetscape has the best chance. The width of the lot, the neighbours' light and the party walls then decide what fits.
Can we use a CDC in a heritage conservation area?
Generally not for extending the house. The Housing Code excludes heritage conservation areas apart from detached outbuildings, other detached development (not studios) and swimming pools. Some internal alterations may be possible under the Housing Alterations Code. Your Section 10.7 planning certificate shows what applies to your land. CDC or DA? The guide
Do we need a heritage impact statement?
For a DA on a heritage item, yes. In a conservation area, council may ask for one, and for an extension it's wise to plan on it. We brief a heritage consultant and coordinate the report with the design. Forum commenters put heritage reports at about $1,500–$10,000 (2025), depending on the house and the work.
Can we add a second storey to a federation house?
Often, yes. A second storey may be possible if it's set back and designed to complement the original house, preserving its character from the street. A structural engineer should also assess whether the existing walls and footings can support the additional level.
Can we change the windows, roof or front fence?
These are the parts councils watch most closely in conservation areas, so changes visible from the street generally need consent. For some minor works, Inner West Council can confirm in writing that consent isn't needed, through a heritage exemption certificate. Ask council's duty planner, or us, before you order anything.
Does heritage make a renovation more expensive?
Usually, yes. There are extra reports, more design and approval time, and matching materials such as brick, timber windows or roofing can cost more. Homeowners report spending about $10,000–$20,000 before building starts on a small heritage job (forum reports, 2024–26). One Inner West homeowner reported that thorough heritage documentation helped their DA move faster than expected (forum report, 2025).
Before you commit
Read before you start
Tell us what you are planning. In a free 15-minute call we will tell you honestly whether we are the right fit, what the approval route looks like and what the sensible next step is.
