






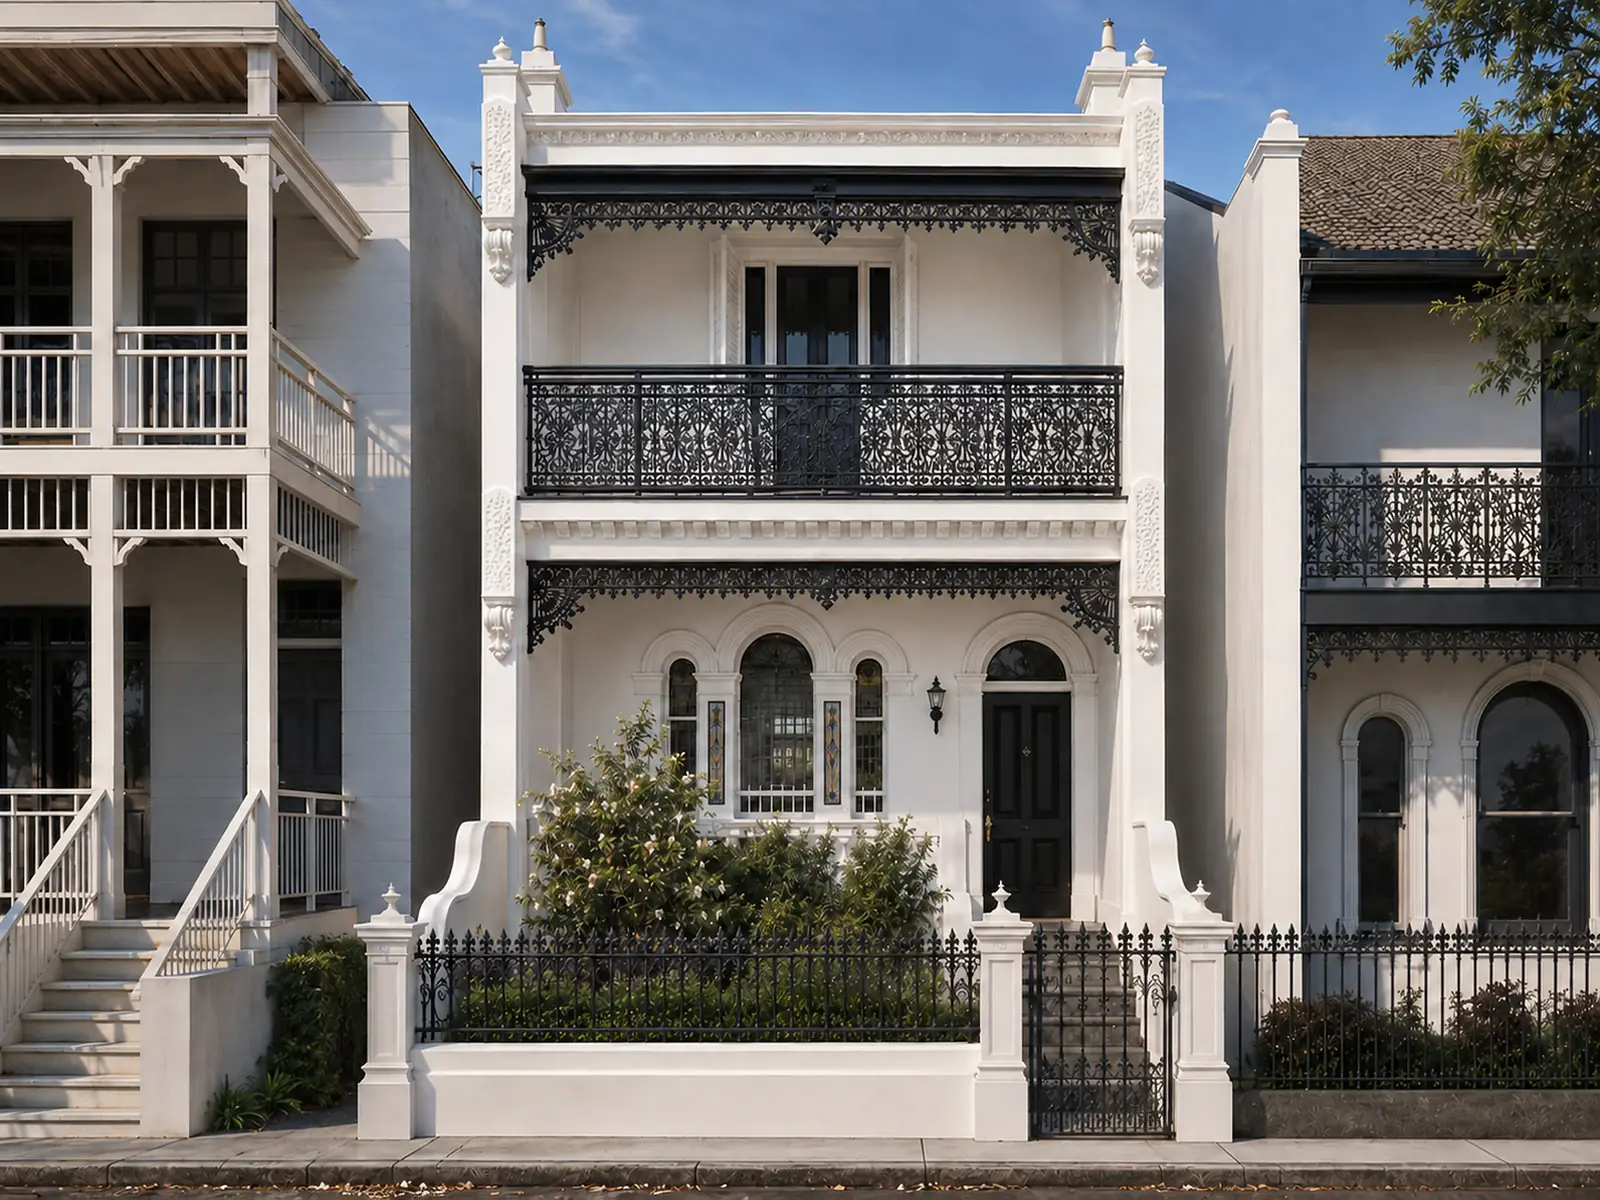
EverleighVictorian terrace renovation · Balmain
Everleigh is a Victorian terrace renovation in Balmain, designed by OIC Architects to be restored and extended. It came to us with an existing approval for a design the local market would never have bought. We reworked it into a three-bedroom home full of character, planned to sit within budget, and designed the architecture and interiors. It is now ready for construction.
Key facts
- Type
- Victorian terrace, restored and extended
- Suburb
- Balmain, Sydney
- Council
- Inner West Council
- Approval route
- DA
- Services
- Architecture, interiors
- Status
- For construction (2026)
- Bedrooms
- 3
- Bathrooms
- 2.5
- Living areas
- 3
- Parking
- None
- Special features
- Two-person jacuzzi
- Electric fireplace
- Projector provision
- Feature staircase with under-stair storage
- L-shaped skylight
The brief
Everleigh is a Victorian terrace facing the water in Balmain. It came with an approval already in place, but for a design that buyers in the area wouldn't have wanted. The brief was to rework it into a home they would want to own, with its Victorian character restored and the cost kept within budget.
What made it hard
Reworking an approved scheme is a different task from starting fresh, because the value has to come from rethinking a plan that already exists. Terraces are also typically long and narrow, so the middle of the house tends to be dark.
What we decided, and why
The design brings the Victorian character back first: the ornate iron lacework, the restored façade, and warmth that carries right through the interior. Recycled brick ties the old and new parts of the house together.
An L-shaped skylight brings daylight into the middle of the house, which is where a long, narrow terrace is usually darkest. The oak-and-marble kitchen opens through bi-fold doors to a private courtyard. Upstairs, the bedrooms open through French doors to a view of the water, and the house faces north.
The result
Everleigh is ready for construction: a three-bedroom terrace with its Victorian character restored and more daylight inside. The images are visualisations of the design.
The design in pictures
Everleigh in pictures
From the cast iron fence to the marble bathroom: the Victorian terrace as we designed it, room by room.
9 visualisations · for construction · select any picture to see it full screen
The street · 01 / 09
What renovating a terrace in a heritage area involves
Heritage controls shape most terrace projects in the older parts of the Inner West. If the house is a heritage item or sits in a heritage conservation area (your Section 10.7 planning certificate will say), the state's Housing Code, the usual fast-track route for extensions, is generally not available. Most extensions go to council as a development application.
Inner West Council asks that alterations and additions be sympathetic to the streetscape in scale, form, character, materials and finishes. A heritage impact statement is required for a heritage item, and council can ask for one for a house in a conservation area. Minor repairs and maintenance can sometimes go through a heritage exemption certificate instead, and council's duty planning service can tell you which applies before you start.
Terraces also share walls with their neighbours, so structural changes, new openings and drainage affect the house next door, and narrow plans rely on skylights and courtyards for light.
If you buy a terrace with an approval already in place, read it before you rely on it. An approved design can be changed through a modification application only if the result is substantially the same development; anything bigger needs a new DA. Consents also have a limited life, generally lapsing after five years if work hasn't started.
Questions about projects like this
Can I use a CDC to renovate a terrace in a heritage conservation area?
Sometimes, for smaller work. The state's Housing Code, which covers most extensions, is generally not available in heritage conservation areas. The state's rules for home alterations can allow internal changes and some minor external work there, but not to walls facing the street, and not if it raises the height of the house. Anything bigger usually needs a DA. Check your Section 10.7 planning certificate, then our CDC or DA guide.
We're buying a terrace with an approved DA. Can we change the design?
Yes, within limits. A modification application can change an approved design if the result is substantially the same development; council compares the before and after. Bigger changes, like a different layout across the whole house or a larger addition, need a new DA. Check how long the consent has left, too: consents generally lapse after five years if work hasn't started. Our feasibility study checks the planning controls and approval route for a property before you commit.
Start a project like this
Guides for this kind of project
Tell us what you are planning. In a free 15-minute call we will tell you honestly whether we are the right fit, what the approval route looks like and what the sensible next step is.
