Most people planning a renovation ring a builder first. That makes sense: the builder will eventually give you a price, and the price is what keeps you up at night. But a builder can only price what has been decided, and somebody has to decide it. If you've been weighing up an architect vs building designer, or wondering whether a drafter could do the job for a fraction of the fee, this guide sets out what each may do in NSW, what you get, what homeowners report paying, and when you don't need an architect at all. We are an architecture practice, so we've labelled our opinions and kept them apart from the facts.
Architect vs building designer: what's the legal difference in NSW?
The law in NSW protects the title "architect". Anyone may design a house.
Under the Architects Act 2003, only a person on the NSW Register of Architects may call themselves an architect. A business may only describe itself as an architect if it has nominated a registered architect who is responsible for its architectural services. The NSW Architects Registration Board says significant fines apply to anyone who represents themselves, or someone else, as an architect when they aren't one. You can check a name on the Board's online register in about a minute.
Registration comes with obligations that matter to you as a client. The NSW Architects Code of Professional Conduct requires an architect to:
- put a written agreement in place before work starts, setting out the scope, how the fee is calculated and how changes to the service will affect it
- advise you on how likely you are to achieve what you want within your stated budget and timeframe
- not ask for a deposit or retainer of more than 10% of the expected total fee, unless you have agreed to it
- hold professional indemnity insurance suited to the work and tell you about it
Architects must also do continuing professional development every year, and you can take a complaint to the Board if something goes wrong.
Registration doesn't reserve house design for architects. NSW does register design practitioners for apartment buildings and a few other building types, but the scheme doesn't cover a stand-alone house. So a building designer or drafter needs no licence or registration to design your house or to prepare the plans for your council application. Some hold voluntary accreditation with an industry association, which is worth asking about.
One exception matters if you're thinking about a duplex. A CDC for a duplex, a manor house or terraces needs a design verification statement from a registered architect or a building designer accredited by the Building Designers Association of Australia. A drafter without that accreditation can't sign it.
Do I need an architect or a draftsman?
A drafter (or draftsperson) turns decisions into drawings. If you already know what you want, the job is simple and the site has no complications, that can be all you need. Think of a ground-floor room on a flat block outside any heritage area, where you've worked out the layout yourself and just need plans that a council or certifier will accept. Sydney homeowners have reported paying roughly $3,000 to $5,000 for drawings-only drafting on jobs like that.
What you don't usually get from a drafter is the thinking that comes before the drawing: testing a few layouts against your budget, noticing that the extension you asked for will take the only daylight the kitchen has, coordinating the engineer, managing the approval and answering council's questions when they arrive. Some drafters do more than draw, and some building designers offer a full design service close to an architect's. Ask each one exactly what is included rather than assuming from the title.
Our view: the drafter route works best when the hard decisions are already made. If they aren't, the drawings record a design that nobody has tested against your budget or the planning rules.
What about a builder first, or a design-and-construct company?
A builder brings something designers often can't: a live sense of what things cost to build this year. In NSW, a contractor licence is needed for residential building work worth more than $5,000 including GST, and any job over $5,000 needs a written contract. For work of $20,000 or more, the builder must have home building compensation cover in place, and give you the certificate, before asking for a deposit. The deposit itself is capped at 10%. You can check a builder's licence online before you sign anything.
Design-and-construct companies, and many builders, offer to handle the design as well. That can work well, especially for a straightforward new house. Two things to check before you pay anything:
- Money paid for plans before the building contract is signed is generally not covered by home building compensation cover, according to the NSW Government. If the builder becomes insolvent before the contract, that money may be lost.
- Check who owns the drawings. Some homeowners have paid a builder several thousand dollars for preliminary design, then found they couldn't take the plans to another builder without paying again. Read the agreement, and get legal advice if it's unclear.
How do the four compare?
| Who | Registered or licensed in NSW? | What you usually get | What it tends to cost | Usually the right call for |
|---|---|---|---|---|
| Registered architect | Yes. The title is protected, and architects are bound by a code of conduct and must carry insurance | Brief, design options, design development, approval documents, construction drawings, help with tendering, and contract administration if you want it | No set scale. Homeowners report about $15,000 to $30,000 to get a typical Sydney renovation designed and through council | Second storeys, heritage areas, awkward blocks, and budgets that have to cover a lot |
| Building designer | No registration needed for houses. Voluntary accreditation exists | Anything from drawings only to a full design service | Varies with scope. Compare written quotes for the same stages | Straightforward houses and extensions, ideally with someone who knows your council |
| Drafter | No | Drawings of a design you have already settled | Homeowners report roughly $3,000 to $5,000 for drawings only | Simple, well-defined jobs on easy sites |
| Builder, or design-and-construct | Yes. A contractor licence for work over $5,000 | Construction. Design may be done in-house or by a subcontracted designer | Design is bundled into the build price or charged as preliminary fees | Simple new builds, or pricing a design that already exists |
The fee figures are what Sydney homeowners have reported paying, so treat them as a rough guide. Always compare written quotes for the same scope.
Why does an architect cost so much more than a drafter?
Mostly because the two prices buy different things. A $4,000 drafting quote usually covers drawings of a design that is already fixed. A $25,000 architect's proposal usually covers working out the design, coordinating the consultants, managing the approval and, often, documenting the job in enough detail for builders to price it.
The rest of the money you spend before building is much the same whoever designs: survey, engineer, reports, council and certifier fees. So the gap in total cost is smaller than the gap in fee. In a Sydney case reported by CHOICE, the couple paid their architect $28,000 and had spent more than $50,000 in all on designs, reports, fees and approval. Our guide to what an architect costs in NSW lists those other costs one by one.
Detail matters when you go to tender. Homeowners report builder quotes on the same plans differing by more than 50%, with the cheaper ones carrying long lists of exclusions. Builders fill gaps in vague drawings with assumptions, and those assumptions come back later as variations.
A bigger fee isn't automatically better value, though. It is worth paying when the extra thinking changes the result, such as a layout that leaves the stair where it is, or drawings detailed enough that three builders quote the same job.
Should you call an architect or a builder first?
Homeowners genuinely disagree on this one, and both sides have a point.
The Case for a Builder First
Builders know current prices and can tell you early that the steel beam, the slope or the access will cost more than you think. Some homeowners say a design-and-construct builder helped them stay closer to budget, because the builder was designing what it knew it could build for the money.
The Case for Design First
Independent drawings let several builders price exactly the same job, so the quotes can be compared. If a builder prices badly or fails, you can take the drawings to another one. Design payments made to a builder before the contract aren't protected by home building compensation cover. And an architect can administer the building contract on your behalf; the Architects Code then requires them to act fairly and impartially between you and the builder.
Our view: you'll usually want both, so decide who leads. We'd have an independent designer lead and bring pricing in early, through a builder paid for a pricing review or a quantity surveyor at the end of concept design. CHOICE recommends getting cost estimates at three points: concept design, before the development application, and at the construction certificate stage. That's the pattern we'd suggest whoever you hire. Our guide on avoiding a design you can't afford to build covers how those checks work.
When is an architect the wrong call?
In several common situations, another route is the better fit:
Cosmetic or Internal Work
If there's no structural change, a builder, or a kitchen or bathroom specialist, is usually the better and cheaper choice.
A Simple, Settled Design
If the design is settled, the block is flat, there are no heritage controls and you're comfortable dealing with the builder yourself, a drafter, an engineer and a good builder can do the job.
A Standard Project Home
If you like one of a builder's existing plans and the block is clear and level, buying a plan that already exists usually costs less than designing one.
A Budget That Doesn't Match the Project
If the budget can't cover the project you want, a feasibility study tells you before you've paid for drawings, so you can rethink the project or the budget early.
Where we think an architect earns the fee: adding a second storey, working in a heritage conservation area, a narrow or sloping block, a house whose problem is how it flows rather than how big it is, a budget that has to stretch across many wishes, or wanting someone on your side once the builder starts.
Where we fit
Our residential architecture service covers concept design and design development, consultant coordination, DA or CDC approvals, construction documentation and site inspections. If you want ongoing support during construction, that can be included as well.
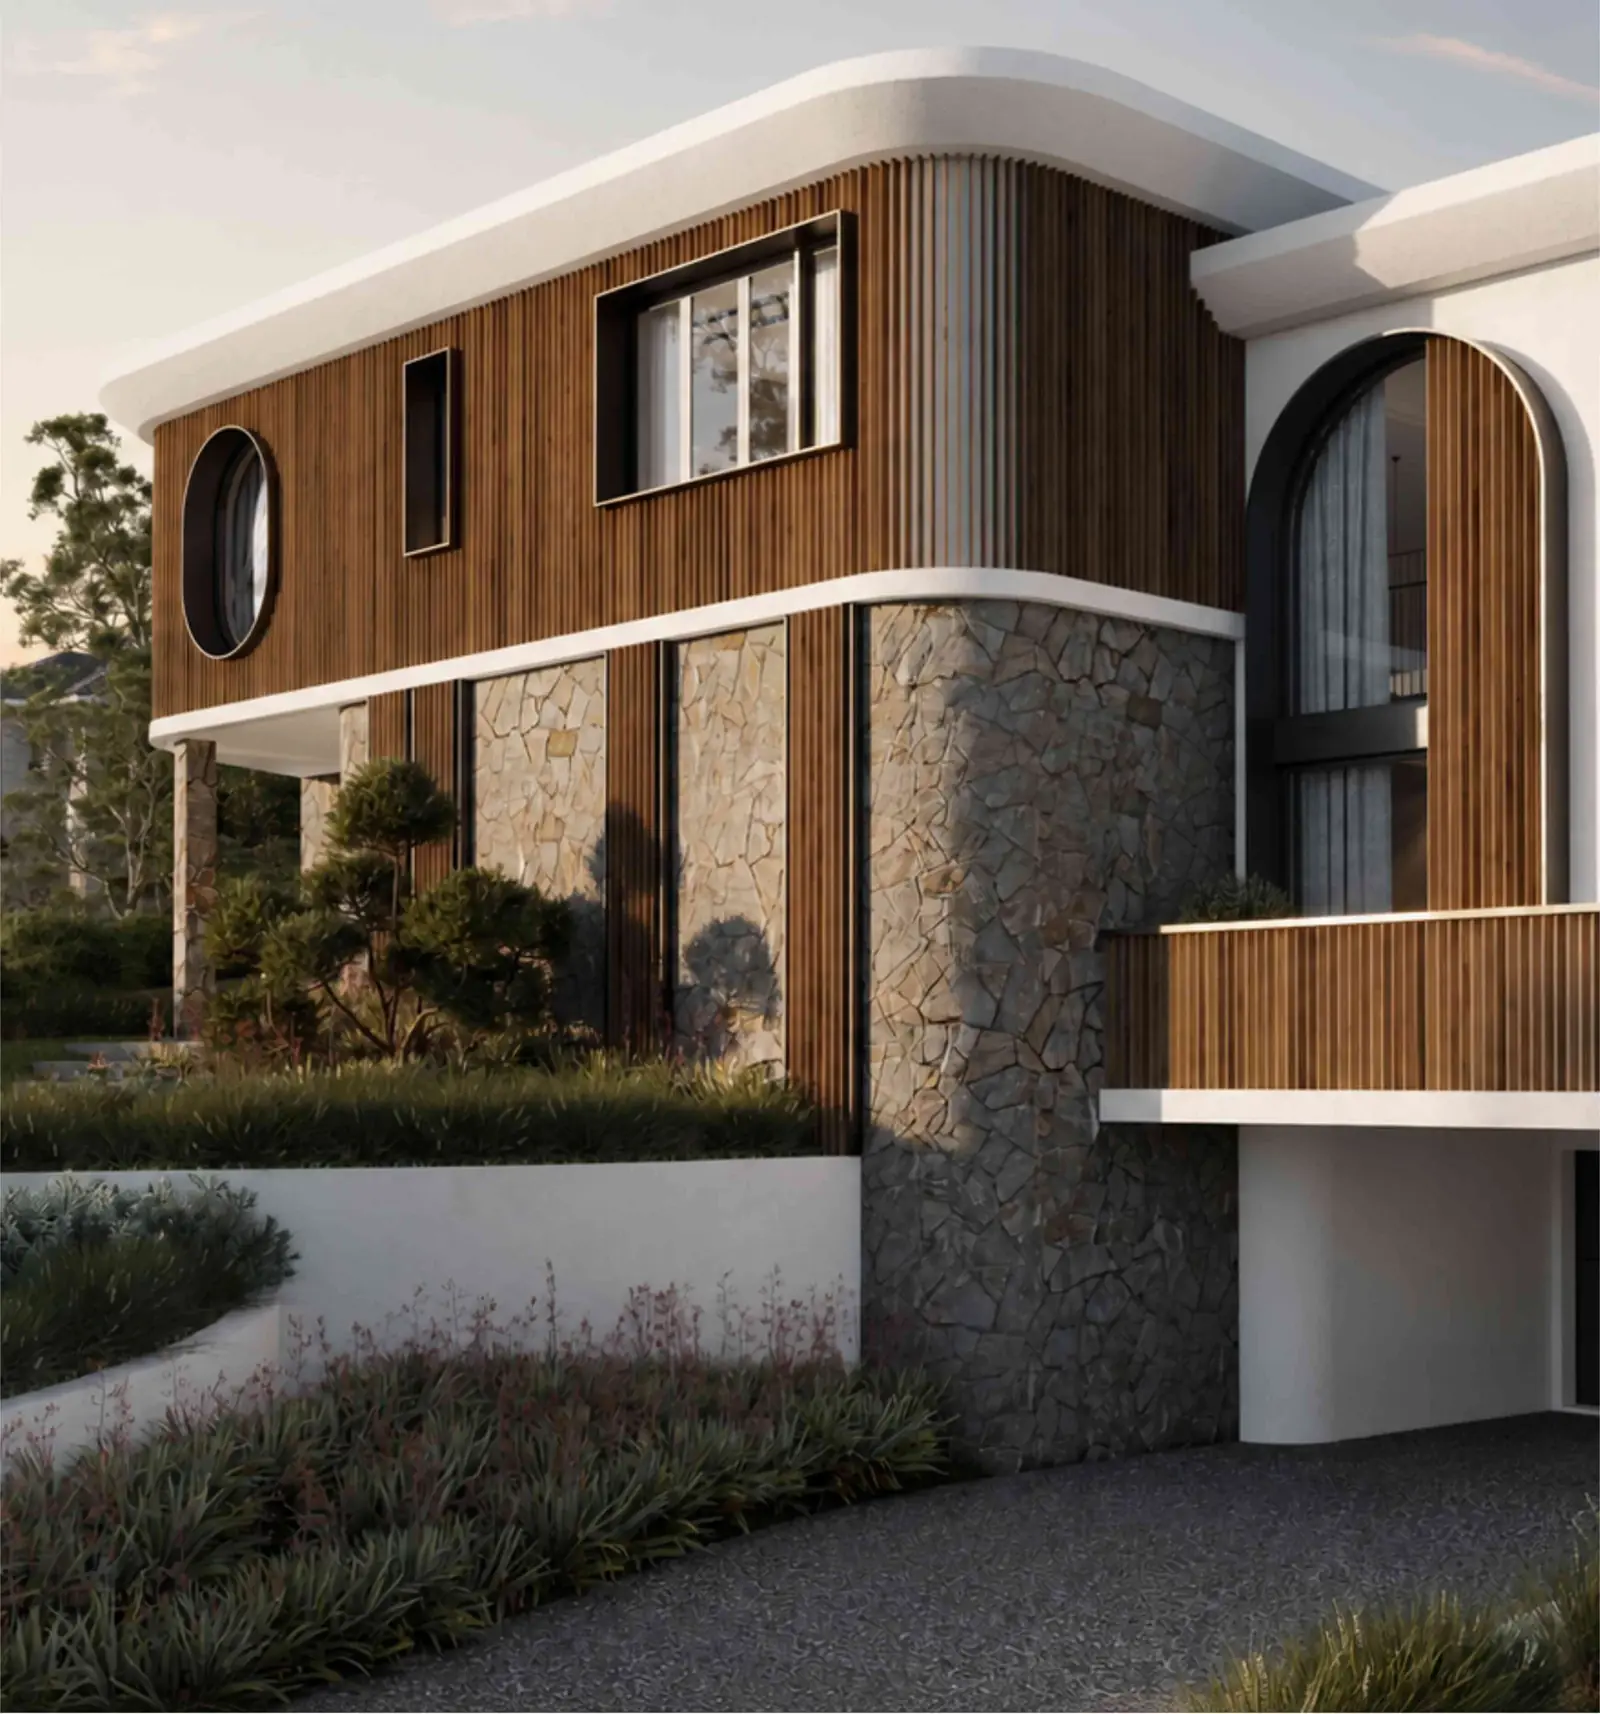
The Symphony shows the early part of that work. The client came to us unsure where to start, with only a scattered picture of what they wanted, on a site bought as a knockdown-rebuild to become one home for several generations. Cheryl, the client, put it this way: "They asked things I hadn't even thought about, like whether I would have more kids, and they planned for it either way." A drafter is rarely asked to do that part.
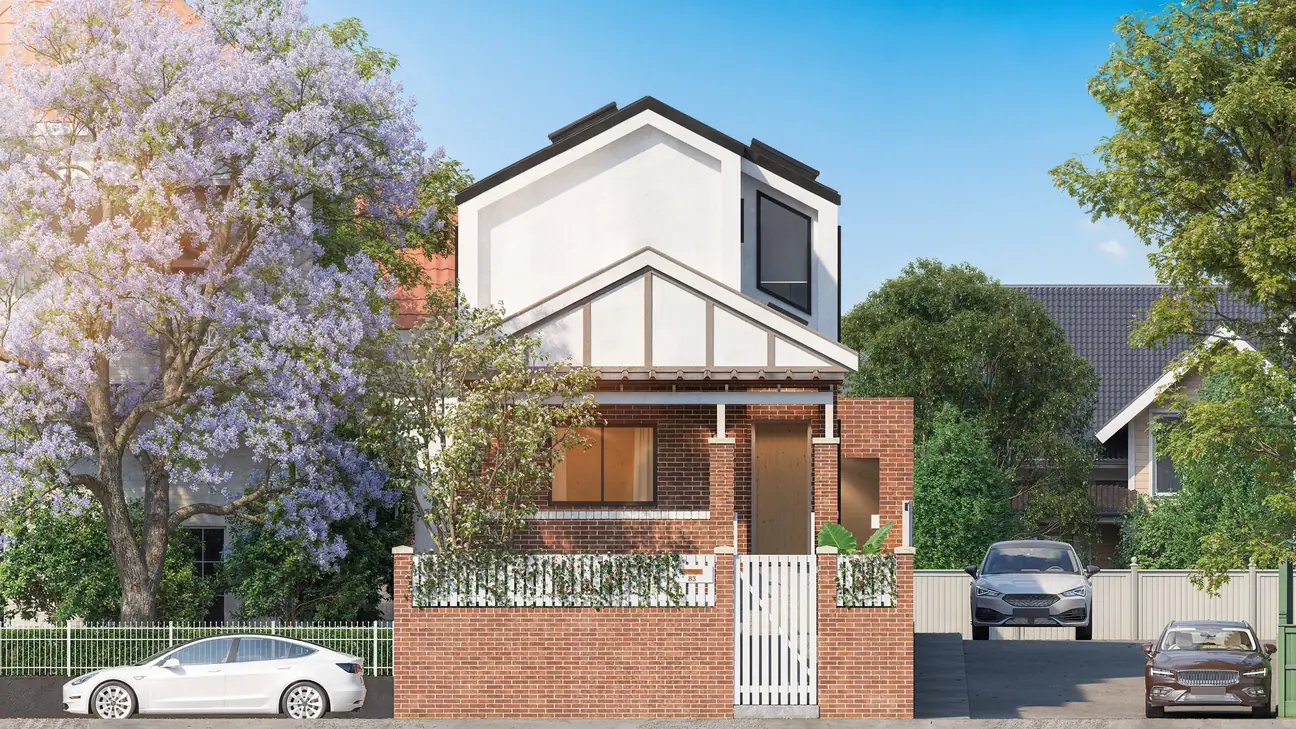
At Meridian in Leichhardt, that early thinking paid off. A feasibility study came first, and it showed that keeping and extending the federation house with a second storey was a better option than knocking it down.
If you're not sure which route fits your project, our feasibility study answers it for your property. We check the planning controls, whether you need a CDC or DA and any heritage issues, and test what your budget buys. You receive a written summary to keep. Or start with a free 15-minute call.
What this means for you
- Write down your total budget, including fees, approvals and a contingency, and the few things the project must achieve.
- Find out your approval path early. Order the Section 10.7 planning certificate from your council and read our guide to CDC or DA.
- Judge the complexity honestly. A simple job with a settled design suits a drafter. A second storey, heritage controls or a squeezed budget suits an architect or a very experienced building designer.
- Check credentials. Search the NSW Architects Register for any architect, and use the NSW home building licence check for any builder.
- Ask everyone for a written scope and fee for each stage, so you are comparing the same thing.
- Get the concept priced by a builder or quantity surveyor before you pay for approval drawings.
- Before paying a builder for plans, check who will own them and whether that money is protected.
Questions people ask
Can a building designer lodge a DA for a house in NSW?
Yes. NSW doesn't require a licence or registration to design a house or prepare plans for a development application or complying development certificate. The registration scheme for design practitioners currently covers apartment buildings and some other building types, not stand-alone houses. What matters is the quality of the documents and the designer's experience with your council. The exception is a CDC for a duplex, a manor house or terraces, which needs a design verification statement from a registered architect or an accredited building designer.
Is a draftsman cheaper than an architect?
The fee usually is. Sydney homeowners report drawings-only drafting at roughly $3,000 to $5,000, against about $15,000 to $30,000 for an architect to design a typical renovation and take it through council. But the two quotes rarely cover the same work, and the survey, engineering, reports and council fees cost the same whoever designs. Compare what each quote includes.
Should I get a builder's quote before I have plans?
A builder can give you a useful rough figure from a sketch and a site visit, and that early reality check is worth having. A real quote needs drawings and a specification, though. Without them, every builder prices their own version of the job. A good middle path is to pay a builder or quantity surveyor to price the concept, then tender the detailed drawings to several builders.
How do I check that someone is a registered architect?
Search the NSW Architects Registration Board's online register by name or registration number; it shows whether the person is currently registered. A business that calls itself an architect must have a nominated registered architect, and the responsible architect's name and registration number must appear in your written agreement.
Do I need an architect for a small extension?
Not always. If the extension is a simple ground-floor room on a flat block, outside a heritage area, and you know what you want, a drafter and an engineer can prepare what council or a certifier needs. An architect starts to pay for itself when the extension has to solve a problem: poor light, a layout that doesn't flow, a tight boundary, heritage controls, or a budget that must stretch further than it looks.
Sources
- Using an architect, NSW Architects Registration Board
- Protection of architect title, NSW Architects Registration Board
- Benefits of using an architect, NSW Architects Registration Board
- NSW Architects Code of Professional Conduct 2017 (PDF), NSW Architects Registration Board
- Apply for design practitioner registration, Service NSW
- Low Rise Housing Diversity Code: frequently asked questions (PDF), NSW Department of Planning
- Checking your contractor or tradesperson is qualified, NSW Government
- Home building contracts, NSW Government
- Protecting yourself in case of builder insolvency, NSW Government
- Five steps to house plans that won't blow your budget, CHOICE