A duplex puts two homes on one Sydney block, and the rules behind it changed several times in 2024 and 2025. Plenty of what you'll read online was written before those changes. This guide sets out what to check first: the zone, the size of the block, the approval route, subdivision, and how to design two homes that are good to live in.
What counts as a duplex in NSW planning?
Planning law doesn't use the word "duplex". It uses these terms, from the standard dictionary that councils' local environmental plans (LEPs) are built on:
| Term | What it means | Is it a duplex? |
|---|---|---|
| Dual occupancy (attached) | Two dwellings on one lot, attached to each other | Yes |
| Dual occupancy (detached) | Two detached dwellings on one lot | Yes, often front and back |
| Semi-detached dwelling | A dwelling on its own lot, attached to only one other dwelling | Close, but each home is on its own lot |
| Secondary dwelling | A self-contained granny flat on the same lot as a main house | No |
The difference matters because a zone can permit one and prohibit another.
Can I build a duplex on my block in NSW? Start with the zone
Before block size, before design, check whether a dual occupancy is allowed in your zone at all.
In the R2 Low Density Residential zone, the NSW low and mid-rise housing policy made dual occupancies and semi-detached homes permissible with consent across most of NSW. Some land is excluded, including bush fire prone land, land with a heritage item, land in an ANEF 25 or higher aircraft noise contour, some flood-prone and coastal land, and four whole council areas: Bathurst, Blue Mountains, Hawkesbury and Wollondilly.
Other zones depend on the LEP. In the Inner West Local Environmental Plan 2022, for example, dual occupancies are listed as prohibited in the R1 General Residential zone, while semi-detached dwellings are permitted with consent. So a generous lot in an Inner West R1 street can't take a duplex at all, while a smaller lot in an R2 zone elsewhere might.
Your council's Section 10.7 planning certificate lists what is permitted and prohibited in your zone. Our guide to reading a Section 10.7 planning certificate shows where.
Near stations and town centres, the second stage of the policy created "low and mid-rise housing areas": residential land within 800 m walking distance of nominated stations and town centres in Greater Sydney, the Central Coast, the Lower Hunter and Newcastle, and Illawarra-Shoalhaven. In those areas, duplexes in zones R1 to R4 where they're permitted get "non-refusal" standards set by the state. More on those below.
How big does the block need to be?
There are different numbers for different pathways, which is where much of the confusion comes from.
| Pathway | Minimum lot area | Minimum width | Other headline limits |
|---|---|---|---|
| CDC, Low Rise Housing Diversity Code | 400 m², or the LEP minimum for dual occupancies if that's larger | 15 m at the building line (12 m if parking is reached only from a secondary road, parallel road or lane) | Height 8.5 m; floor area up to 25% of the lot plus 300 m² (lots of 400 m² to 2,000 m²) |
| DA in a low and mid-rise housing area | 450 m² | 12 m at the front building line | Floor space ratio 0.65:1, height 9.5 m, at least 1 parking space per dwelling (unless council sets a maximum) |
| DA elsewhere | Set by the LEP and DCP | Set by the DCP | LEP height and floor space ratio, DCP controls |
The 450 m² standard is a non-refusal standard. If your DA meets it, council can't refuse the application because the lot falls short of a stricter LEP or DCP minimum.
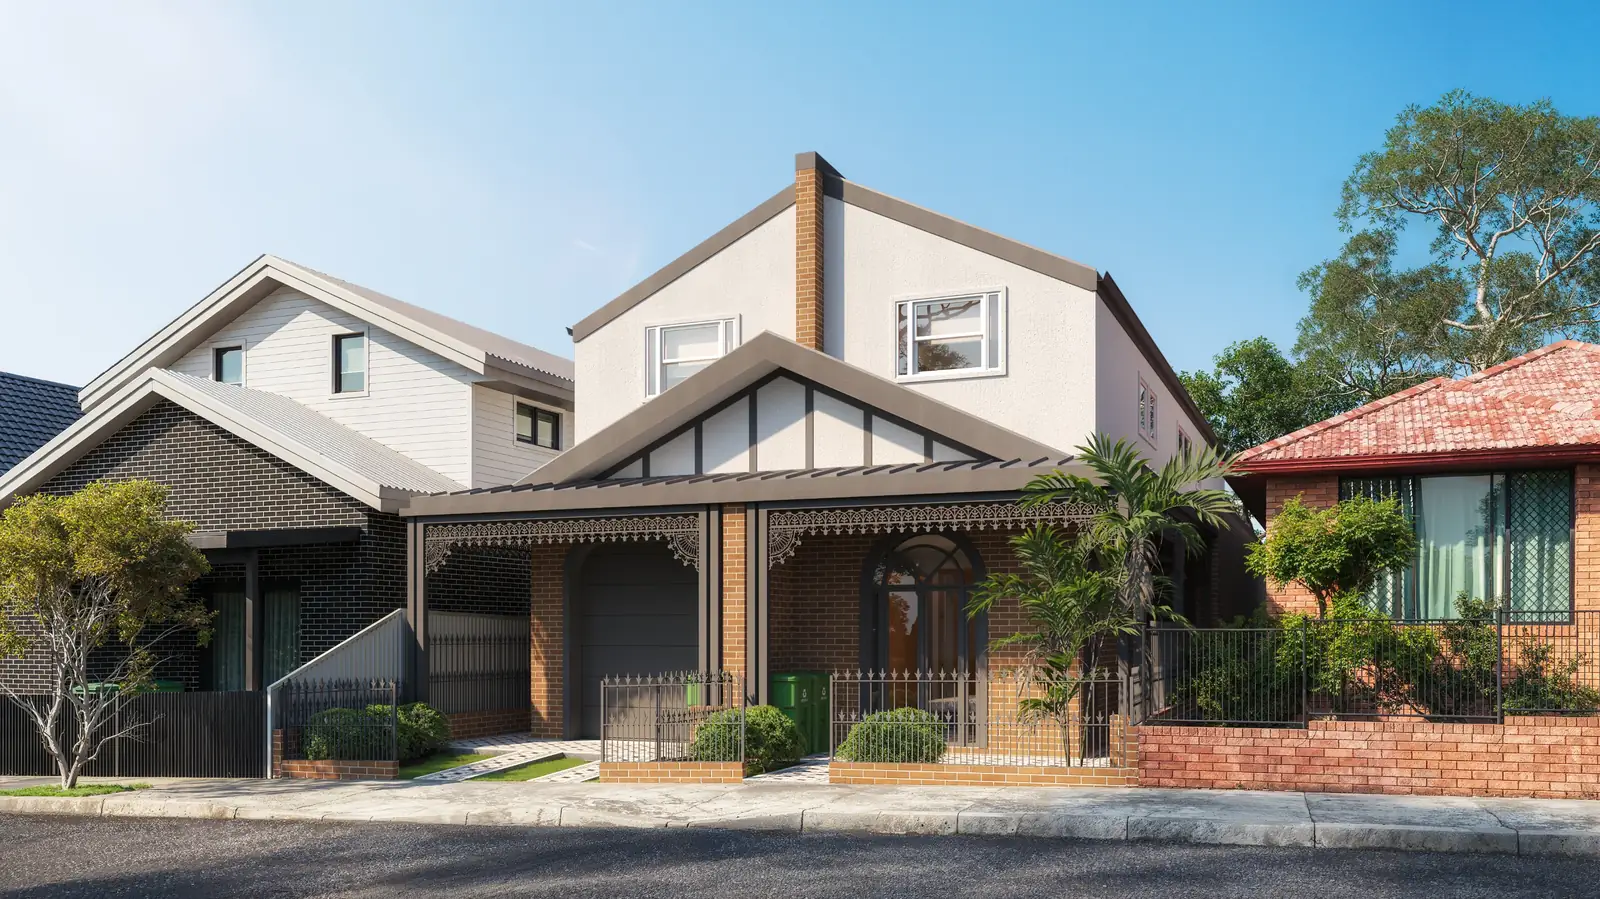
A smaller lot can sometimes still take a duplex. Rosemere in Tempe, a federation home redesigned as two homes, is approved for construction on a 284 m² block. That's well under the 400 m² the CDC code asks for, so a project like it relies on council's own rules and a design that answers them.
CDC or DA: which pathway suits a duplex?
The Low Rise Housing Diversity Code
This is the CDC route for a duplex. It applies in zones R1, R2, R3 and RU5 where dual occupancies are permitted, and the design must be consistent with the Low Rise Housing Diversity Design Guide. On top of the lot size and width above, the code doesn't allow a duplex:
- in a heritage conservation area, or on land with a heritage item
- on a battle-axe lot
- on a lot that already has a granny flat
- on unsewered land, over a registered easement, or on land identified as a landslide risk
Flood control lots and bush fire prone land carry extra standards, and land rated BAL-40 or flame zone is excluded.
Between mid-2024 and late 2025, duplexes that were permitted only because of the new R2 rule couldn't use the CDC codes. That restriction has since been lifted, so if you've read that an R2 duplex always needs a DA, check when it was written.
When it's a DA
A DA is the route when the lot is too small or narrow for the code, when the land is excluded, or when the design needs room to respond to the site. Kalandra in Wollongong is a completed duplex on a steep, wooded slope, where the two homes step up the hill to catch ocean views over the treetops. We looked at the site before it was bought, which is the best time to find out what a block can take. Our guide to CDC or DA compares the two approval routes in more detail.
Torrens or strata: how does subdivision work?
Subdivision is a separate step that can come later. Torrens title creates two lots, each with its own title. Strata title keeps one lot and divides it under a strata plan, with shared common property. Both can be approved as complying development when these conditions are met:
- Torrens title is possible for a duplex where neither home sits above the other and the duplex was approved under the Low Rise Housing Diversity Code. Each new lot needs one dwelling, at least 6 m of width at the building line, frontage to a public road, and at least the LEP's minimum lot size for subdividing a dual occupancy (200 m² if the LEP sets none).
- Strata title is possible for a duplex approved under that code, if each dwelling has frontage to a public road (not a lane), neither dwelling sits behind the other (corner and parallel-road lots excepted), and each strata lot is at least 6 m wide.
Through a DA in a low and mid-rise housing area, the state adds non-refusal standards for Torrens subdivision of a duplex in zones R1 to R3. Each lot must be at least 225 m² and 6 m wide at the front, with one dwelling, frontage to a public road, and no battle-axe lots.
In practice, a front-and-back duplex generally can't be subdivided as complying development, because each lot needs its own street frontage. If separate titles matter to you, for selling one home or for finance, plan for that from the first sketch.
Side by side or front and back: what makes a good duplex?
Once you know two homes can be approved, the design decides whether both are good to live in. These are the main points to plan for:
Light
On a typical Sydney lot, side-by-side homes each get a narrow frontage and a deep plan. Courtyards, skylights and a stair placed to pull light down bring daylight into the middle of each home.
Orientation
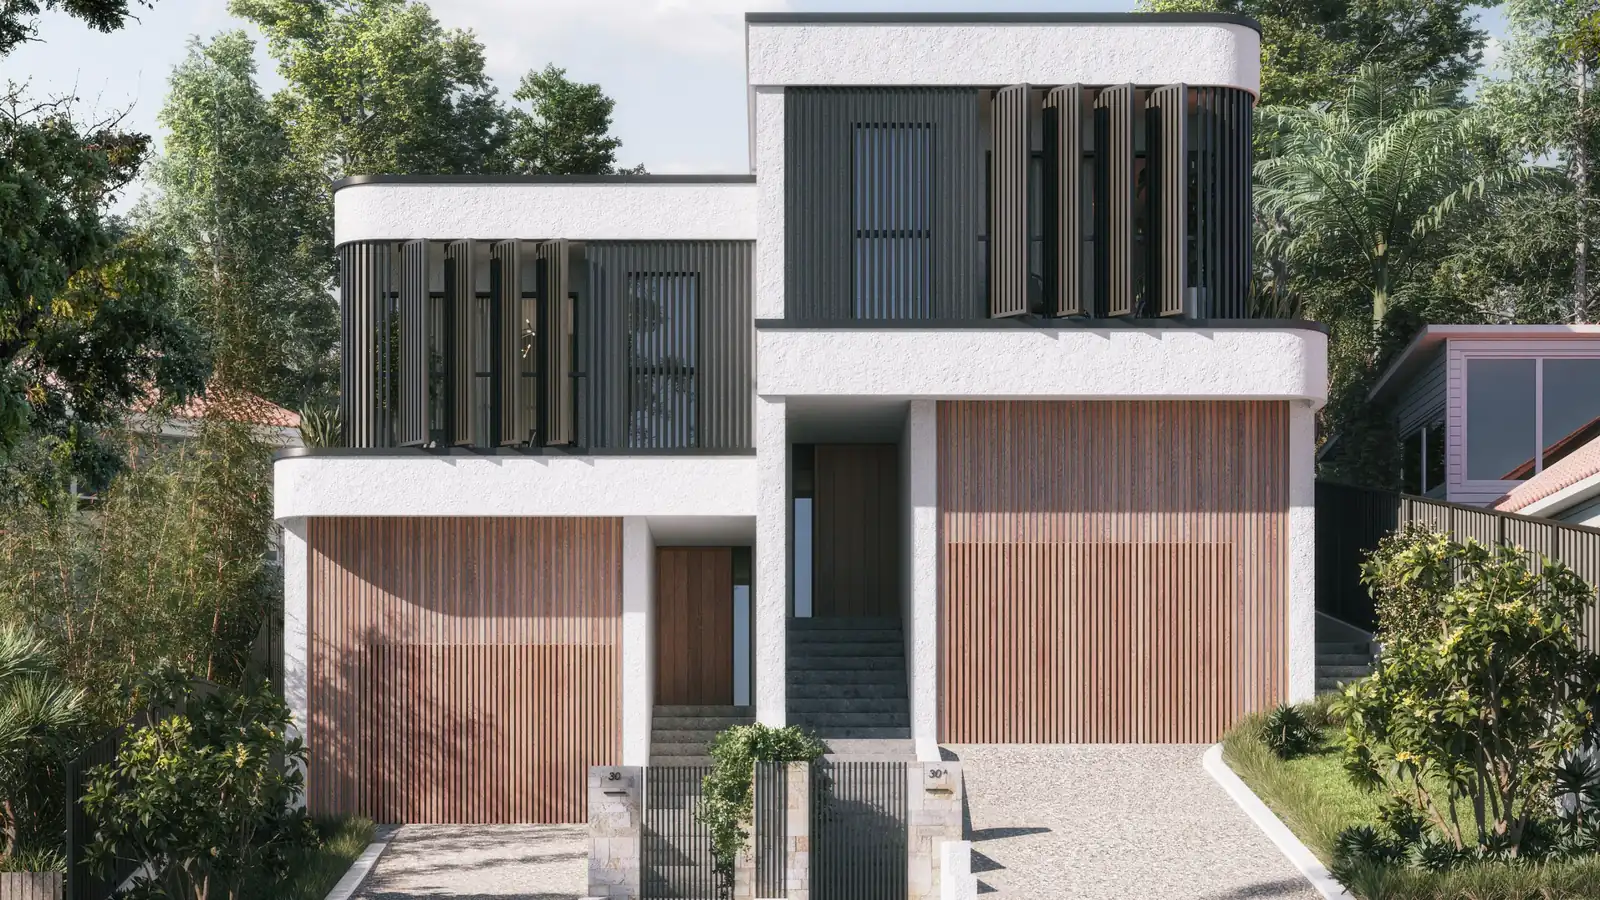
At The Duet in Marrickville, a mirrored pair of homes, the rear of the lot faces south, so the design is planned to bring northern light into the back courtyard. Each home opens around a spiral stair under skylights.
Privacy
Windows, decks and outdoor spaces are planned so neither home looks straight into the other.
Who Will Live There
If you'll live in one home and rent or sell the other, design each one for the people who will actually live in it.
Front and Back
A rear home can be quieter and closer to the garden. It also needs a good path to the street and its own outlook, and it makes subdivision harder.
We design boutique, architect-led duplexes rather than adapting a project-home plan to a lot. See our duplex design page for how that works.
What does a duplex cost, and how is it financed?
The build cost depends on the site and on the design and finishes you choose. Beyond the building contract, these costs are worth planning for:
- design, engineering and consultant fees (see our fees page)
- approval fees: a DA fee on the Regulation's sliding scale, or the certifier's fee for a CDC
- demolition, if you're knocking down a house
- development contributions for the extra dwelling, which vary by council (your planning certificate names the plan)
- utility connections, and survey and registration costs if you subdivide
- rent or mortgage repayments while you build
Construction loans are usually paid out in stages. One major lender describes five or six progress payments, from the slab to completion, with interest charged only on what's drawn. Talk to a broker before you design, and ask how the lender will value the finished homes.
What should you check first?
Before you can answer "can I build a duplex on my block?" with any confidence, work through this list.
- Is a dual occupancy permitted in your zone? Check the land use table on your planning certificate.
- Is the land in a heritage conservation area, or does it have a heritage item?
- Any flood, bushfire or ANEF 25+ aircraft noise notes on the certificate?
- What are the lot's area and width at the building line? Is it a battle-axe or corner lot, or does it have lane access?
- What minimum lot sizes does the LEP set for a dual occupancy and for subdividing one?
- Is the lot in a low and mid-rise housing area?
- Any registered easements on the title, or an existing granny flat on the lot?
- What's the plan for the two homes, and do you need separate titles?
Our CDC Checker, coming soon, covers duplexes. You upload your Section 10.7 certificate and it tells you whether a CDC looks available, whether the project needs a DA, or whether something needs a closer look first.
CDC Checker · coming soon
Could your project qualify for CDC instead of a DA?
Choose your project type, enter your property address and upload your Section 10.7 Planning Certificate. Our online CDC Checker reviews your property's planning information to help identify whether:
- CDC may be available for your proposed project.
- A DA may be required instead.
- Further investigation is needed due to constraints such as heritage, flooding, bushfire, etc.
Get a clearer understanding of your potential approval pathway before committing to detailed design.
- Renovate inside
- Extend my home
- Knock down and rebuild
- Build a duplex
- Build a granny flat
Preliminary NSW residential planning assessment. Not a CDC approval or substitute for professional advice. 1 free check per new user.
What this means for you
- Check the zone first. If dual occupancies are prohibited, nothing else matters until that changes.
- Measure the lot from a survey or the title plan, not a sales listing, and compare it with the thresholds above.
- Decide early whether you want separate titles, because that shapes the layout.
- If you're buying, do all of this before you exchange.
Our feasibility study answers these questions for your block in writing. It checks the planning controls and the approval route, and tests what your budget buys for two homes.
Questions people ask
Can I build a duplex on a 400 m² block in Sydney?
Possibly. 400 m² is the floor for a CDC under the Low Rise Housing Diversity Code, but the council's LEP minimum applies if it's larger. The lot also needs to be 15 m wide at the building line (or 12 m with parking off a secondary road or lane), and the zone must permit dual occupancies. Inside a low and mid-rise housing area, the DA non-refusal standard is 450 m² and 12 m. Smaller lots can sometimes work through a DA, depending on the council.
Do I need a DA for a duplex in the Inner West?
It depends on the zone and the lot. Under the Inner West LEP 2022, dual occupancies are prohibited in the R1 General Residential zone, so a duplex there isn't possible through either pathway. Where they are permitted, a CDC needs at least 400 m², 15 m of width and land outside a heritage conservation area. The Inner West LEP maps 107 conservation areas, and inside them the CDC is ruled out, which leaves a DA.
Can I knock down my house and build a duplex with a CDC?
Yes, if the land and the design qualify. The Demolition Code covers knocking down a house as complying development (outside heritage conservation areas), and the Low Rise Housing Diversity Code covers building the new duplex. All the duplex requirements still apply: the zone, at least 400 m², 15 m of width, and no excluded land. Our guide to knockdown-rebuild or renovation helps with the decision before that.
Can I put my duplex on separate titles?
Often, yes. Torrens subdivision can be complying development for a side-by-side duplex approved under the Low Rise Housing Diversity Code, provided each new lot is at least 6 m wide with its own street frontage and meets the LEP minimum (or 200 m² if none is set). Near stations and town centres, a DA meeting 225 m² and 6 m per lot can't be refused on those grounds. Front-and-back duplexes are much harder to split.
Sources
- Low and mid-rise housing policy, NSW Planning
- Low and mid-rise housing policy: summary of key provisions, NSW Planning
- Low and mid-rise housing policy exclusions, NSW Planning
- State Environmental Planning Policy (Housing) 2021, NSW Legislation
- State Environmental Planning Policy (Exempt and Complying Development Codes) 2008, NSW Legislation
- Inner West Local Environmental Plan 2022, Land Use Table and Dictionary, NSW Legislation
- Complying development, NSW Planning
- Construction loans, Commonwealth Bank