The most expensive way to find out your renovation is over budget is after the design has been approved. In January 2023, CHOICE told the story of a Sydney couple, Ingrid and William (not their real names), who set out to renovate their home for $300,000. They paid an architect $28,000 for the design and, all up, more than $50,000 on designs, reports, fees and the development approval. They thought the cost might have crept up to around $600,000. The tender came back at $850,000, more than they had paid for the house. "We were sold a dream, and we paid for that dream," Ingrid told CHOICE. "But we can't afford to build it." They abandoned the approved plans and started again with a new architect, a smaller design, a new application and new reports.
When Sydney homeowners talk about hiring an architect, this is the outcome they say they fear most, more than the fee itself. It is also avoidable. This guide explains how it happens, what building actually costs in Sydney, and the process that stops it.
What puts a renovation over budget at the design stage?
A renovation over budget is rarely one bad decision. It's usually several small ones made before anyone priced anything:
A Brief Bigger Than the Budget
Every room on the wish list goes into the design, and nobody says out loud that the list costs twice the budget.
A Guessed Cost per Square Metre
Many people base their expectations on project-home advertising and renovation TV. Sydney renovation quotes land well above those figures, as the next section shows.
No Price Check Before Approval
When the design is only priced after approval, you have already paid for the design, the reports and the application. Changing direction then means paying for much of it again.
A DA Bigger Than You Can Build
Ingrid and William were advised to "go for the most that we could in the development application" and pare it back later. Their new, smaller plans were different enough to need a whole new application.
Complexity That Creeps In
Moving the stair, raising the ceilings, adding more glass and putting in a second bathroom each make sense on their own. Together they add a lot to the cost.
Gaps in the Drawings
Builders price the gaps with their own assumptions, and those assumptions come back as variations once you've signed.
None of these is unusual, and most can be caught with a price check at the right moment.
What does building cost in Sydney per square metre?
There is no single figure, but there are useful reference points.
For new houses, the 2026 Riders Digest from quantity surveyors Rider Levett Bucknall puts custom-built single and double storey dwellings in Sydney at $2,500 to $7,600 per square metre of floor area, at fourth-quarter 2025 rates and excluding GST. For a 325 m² custom-built house, its range is $750,000 to $2.5 million.
The renovation cost per m² in Sydney tends to sit higher than new work of the same standard, because you are paying for demolition, propping, matching new work to old, and the surprises an old house hides. Sydney homeowners have reported extension and renovation quotes of roughly $4,000 to $6,500 per square metre, well above the $2,000 to $3,000 many say they expected.
| What pushes the cost per m² up | What keeps it down |
|---|---|
| New kitchens, bathrooms and laundries (the wet areas) | Dry rooms such as bedrooms and living space |
| Going up: a second storey needs new structure, a stair and work to the existing roof | Keeping the existing structure, walls and roof where they work |
| Large areas of glass, high ceilings, curved or unusual forms | Standard spans, standard ceiling heights, simple roof shapes |
| Tight access, slopes, poor soil, heritage detail | A flat block with good access |
| Choices left open until the builder is on site | Selections made and documented before tender |
Use these figures to sense-check an idea, never as a budget. The only number worth relying on is a price for your design on your site.
Isn't keeping to the budget the architect's job?
Partly. The NSW Architects Code of Professional Conduct requires an architect to advise you on how likely you are to achieve your objectives "having regard to the client's stated budget and time requirements". So an architect who hears your budget and your wish list should tell you, early, if they don't match.
But architects aren't cost consultants. The Australian Institute of Architects' standard client agreement puts the responsibility for an adequate budget on the client, with the architect guiding and informing. Contracts differ, so read yours.
Our view: the budget is a shared responsibility, and it only works if it is written down, in your brief and in the agreement with your architect. Give the architect the total you can spend on the whole project as well as the building figure, so fees, approvals and contingency are set aside before the design starts.
What does a budget-first design process look like?
Price the design at every stage where a decision is still cheap to change. That usually means a cost estimate at three points: concept design, before lodging the development application, and at the construction certificate stage. The table shows how that fits into the usual stages:
| Stage | Cost check | Who prices it | The decision |
|---|---|---|---|
| Before design | Split the total budget: build, fees and approvals, contingency | You, with your architect | What can the build realistically be? |
| Concept design | Estimate of two or three options | A quantity surveyor, or a builder paid for a pricing review | Which option, at what size? Or stop here. |
| Design development | Updated estimate before lodging | Quantity surveyor or builder | Lodge as designed, or trim first? |
| Approval (DA or CDC) | Lodge only what you can afford to build | Your architect | Is the approved design still in budget? |
| Construction documentation | Final estimate on detailed drawings | Quantity surveyor | Ready to tender? |
| Tender | Several builders price identical documents | Builders | Which builder, at what price? |
The most important row is concept design. It's the point where you have spent the least and can still change the most. One Sydney homeowner put it well: share the budget early, so the concepts test what's feasible, rather than spending $10,000 to $15,000 on plans ready for council only to find out you can't afford to build them. That's why we think every fee agreement should let you stop after concept design and walk away if the numbers don't work.
When should a quantity surveyor or builder price the design?
At the end of concept design, and again before you lodge. CHOICE reported in 2023 that a single cost plan for a renovation from a quantity surveyor "may cost in the order of $2750", depending on the size of the project and how many reviews you need.
A quantity surveyor is independent. They price from rates and quantities, and they have no interest in winning the building contract. A cost plan for a renovation from a quantity surveyor is the most reliable early number you can get.
A builder brings something different: what the job will actually cost this year, from people who build it. Paying a builder for a pricing review at concept stage, sometimes called early contractor involvement, can catch buildability problems a drawing won't show. The catch is that a builder pricing early may hope to win the job, so treat their figure as advice, and still tender the final drawings to several builders.
You don't always need both. On a modest extension, one estimate at concept and one before tender may be enough. On a second storey or a heritage house, we'd want all three checks.
How much contingency do you need?
More than feels comfortable. Allow 15 to 20% of the renovation budget. Sydney homeowners have reported being told to expect that much or more on top of a "fixed" building price, mostly through variations and things found once the walls are opened.
Some of that is avoidable and some isn't. Selections made late, rooms changed during construction and vague allowances in the contract are avoidable. Rotten bearers under the floor are not. In NSW, variations to a home building contract must be in writing and signed by you and the builder, so you can see each one as it happens.
Keep the contingency for the problems nobody can see yet. If it pays for upgrades, there's nothing left when something turns up behind a wall.
What should you cut when the numbers don't work?
If the concept estimate comes in over budget, cut in roughly this order. The items at the top save the most and hurt the result least.
1. Reduce the Floor Area
Every square metre you don't build saves the full rate. Rooms that are used twice a year are the first candidates.
2. Keep the Existing Structure
Leave the stair where it is, keep the bearing walls, and extend out rather than up if the block allows.
3. Keep Wet Areas Where They Are
Moving a bathroom, laundry or kitchen costs far more than adding a dry room of the same size, because the plumbing, drainage and waterproofing move with it.
4. Limit Glass and Ceiling Heights
Three-metre ceilings are a good example. They add cost through taller glazing, lighting, plasterboard, painting and scaffolding.
5. Simplify Finishes and Joinery
Finishes and joinery can be upgraded later, once the money is there.
6. Build in Stages
Build the parts you need now, and design the rest so it can follow later.
Keep the detail in the drawings. Builders price what they can see, and the gaps in cheaper documentation tend to come back as variations, which cost more.
How we design to a budget
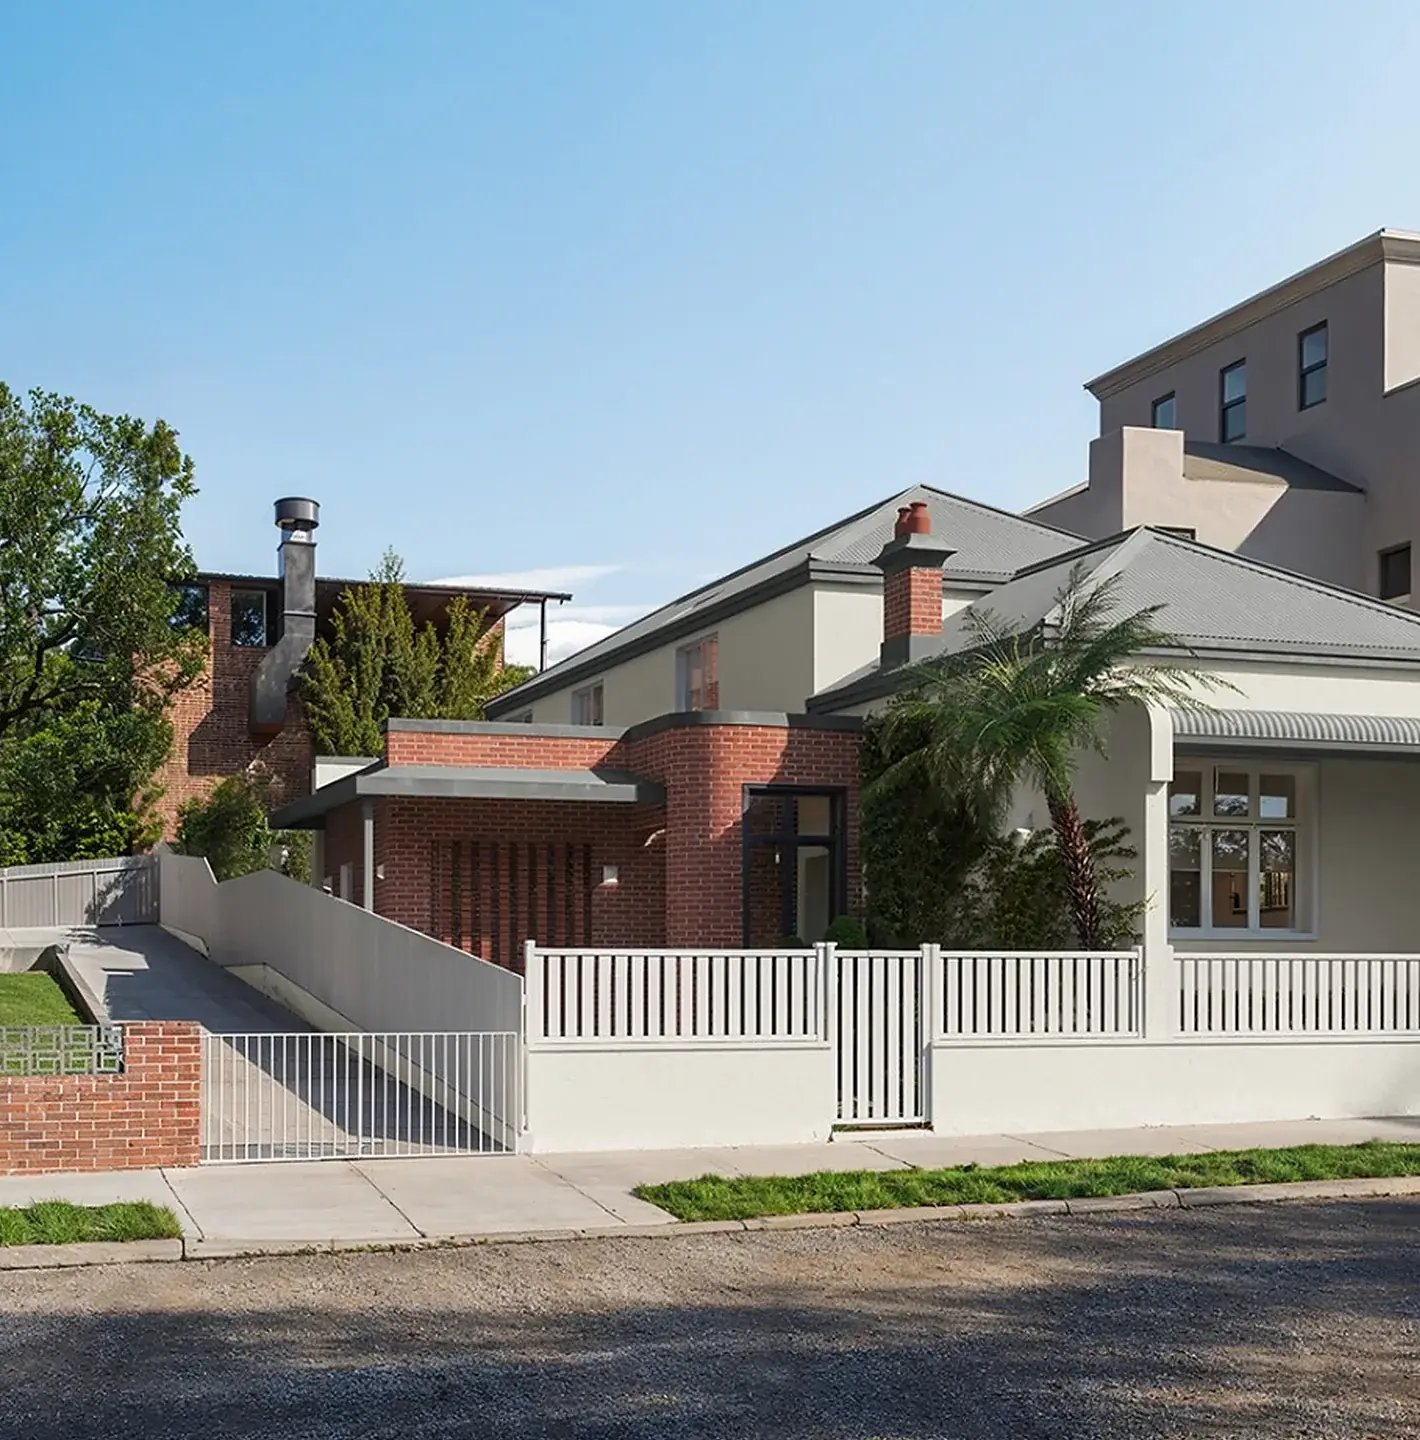
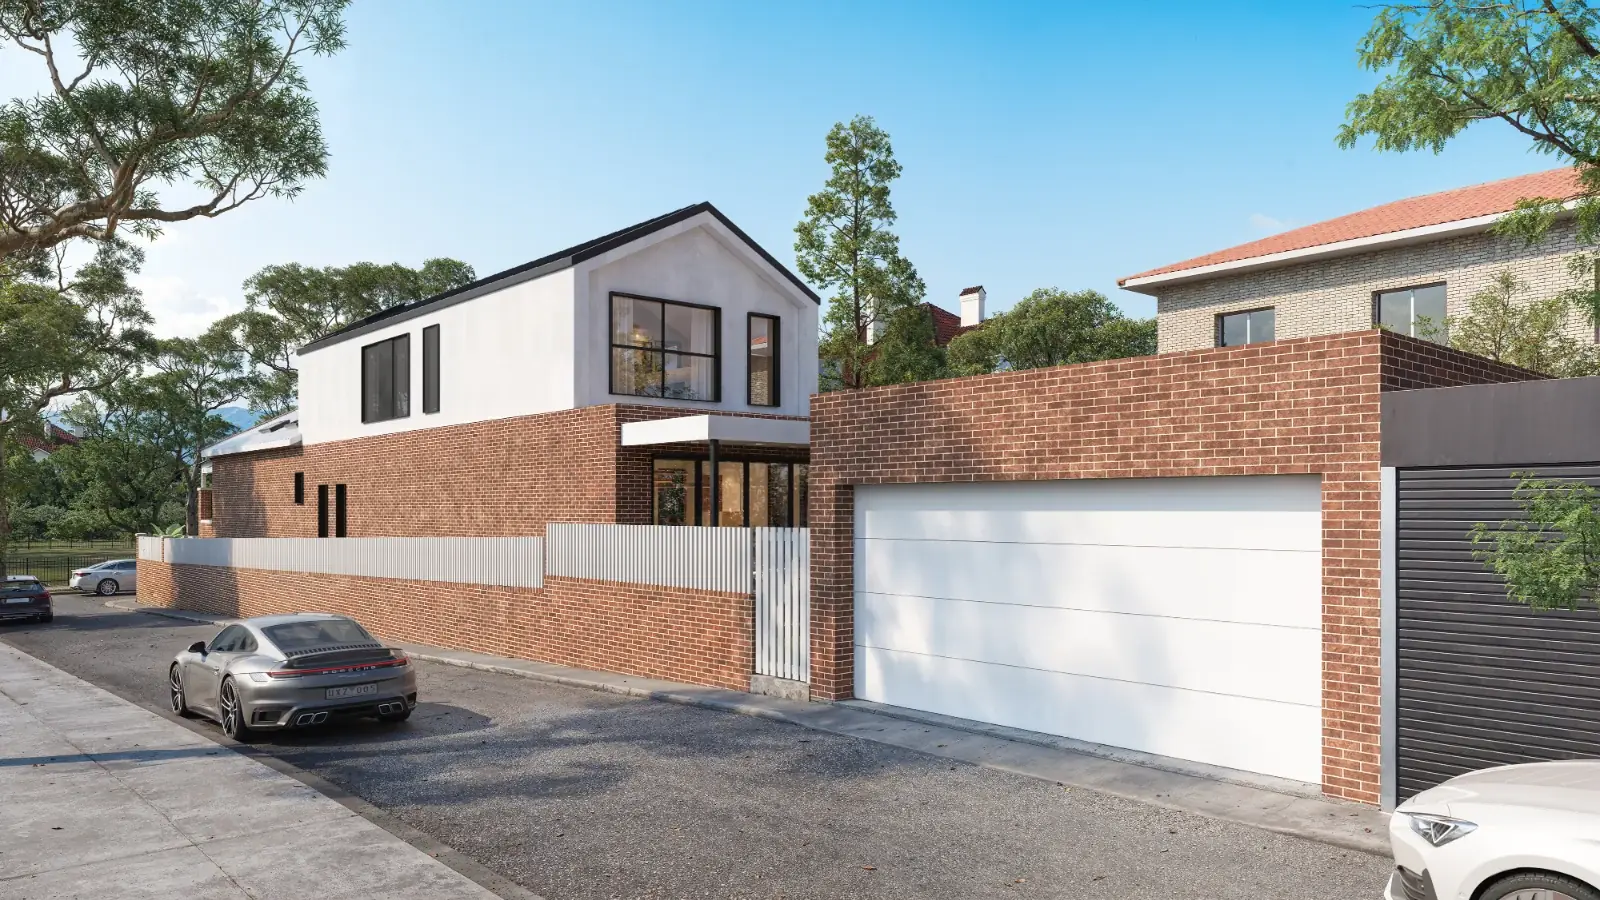
We have bought, designed and developed our own projects, so we design with build cost, approval and value in view. At Meridian in Leichhardt, a feasibility check came first. It showed that extending the federation house was a better option than knocking it down, so the work kept most of the original structure and added a second storey above it. We then chose and sourced the materials with the cost in mind. Elara in Annandale, now approved for construction, is designed to keep its period cottage and add a rear pavilion behind it.
We ask for your real budget on the first call and look at realistic build cost before design begins. Our feasibility study then checks the planning controls for your lot, CDC or DA, heritage and what your budget actually buys, before you commit to a design. It costs $1,200 + GST and is credited against our design fee if you go ahead. After that, our design fee starts from $25,000 and is fixed for each stage, so you always know what the next step costs.
Our renovations and extensions page shows how a project runs, and our guide to what an architect costs in NSW lists the fees and approval costs to set aside. If you're still weighing a rebuild against an extension, see knock down and rebuild, or renovate?
What this means for you
- Work out your total budget, then take out fees and approvals and a 15 to 20% contingency. What's left is the build.
- Tell your architect that build figure on day one, in writing, and ask them to confirm it in the brief and the agreement.
- Ask every architect you interview for built projects, what they cost to build and how close they came to the budget.
- Get the concept priced by a quantity surveyor or a builder before you pay for approval drawings.
- Lodge the design you can afford, not the biggest one council might approve.
- Make your selections before tender, so the builder prices them rather than guessing.
Questions people ask
Can an architect guarantee what my renovation will cost to build?
No. Only a builder's fixed-price contract sets the building price, and even that can move through variations. What an architect can do is design to a stated budget, warn you early when the brief and the money don't match, as the NSW Architects Code requires, and arrange independent cost estimates at the stages where changes are still cheap. Be wary of anyone who promises a build cost before the design has been priced.
How much does a quantity surveyor cost for a renovation?
CHOICE reported in 2023 that a single cost plan for a house renovation "may cost in the order of $2750", with the price depending on the size of the project and how many reviews you ask for. It is a small sum next to the cost of redesigning a project that has already been approved, and it gives you an independent figure from someone who isn't bidding for the work.
Should I ask for the biggest DA I can get and scale back later?
We wouldn't. It sounds flexible, but you pay to design, document and report on a project you may never build, and a much smaller design may need a new application. That is what happened to Ingrid and William. A small reduction can sometimes be handled by modifying the consent, but you can't count on it. Lodge the design you can afford to build.
What if the tender still comes in over budget?
First, check whether the tenders are comparable: look at exclusions, provisional sums and allowances, which can make a cheap quote look cheaper than it is. Then work through the cuts in order, starting with area and complexity rather than finishes. If the gap is large, it is usually better to revise the design before you sign than to sign and hope variations stay small.
Sources
- NSW Architects Code of Professional Conduct 2017 (PDF), NSW Architects Registration Board
- Working with your architect, NSW Architects Registration Board
- Home building contracts, NSW Government
- Five steps to house plans that won't blow your budget, CHOICE (updated 16 January 2023)
- Riders Digest 2026, Sydney (PDF), Rider Levett Bucknall
- Client Architect Agreement (CAA2024) user guide (PDF), Australian Institute of Architects