Plenty of fit-out companies in Sydney offer design for free, and some of them do very good work. The offer is honest as far as it goes. But design takes skilled hours, and those hours get paid for somewhere. This guide looks at a design-and-construct fit-out vs an independent designer from the owner's side of the table: where the design cost sits, what you can and can't compare, who owns the drawings, and when each option is the right call.
We should say where we stand. We're an independent design practice: we design fit-outs and manage their approvals, so we have a stake in the answer. We've written this guide to be useful whichever route you choose.
What is a fit-out company, and how does design-and-construct work?
A fit-out company builds the inside of a commercial space: partitions, ceilings, joinery, plumbing, electrical work and finishes. Many also design. When one company does both under a single contract, that's design-and-construct, often shortened to D&C.
The designer in that arrangement works for the builder, either as an employee or as a subconsultant. In the other model, you engage the designer yourself, they prepare the drawings and the approval documents, and builders price those drawings. Both models are legitimate. The difference is who the designer works for.
What you get from D&C is real: one point of contact, one price, one company responsible for both design and build, and usually a quicker start, because there's no separate tender.
Where does the cost of "free" design actually sit?
In the build price. That's simply how the business model works, and good companies don't hide it. One Sydney hospitality fit-out company's online estimator, for example, lists "design, 3D renders and construction documentation" and the coordination of DA or CDC approvals as lines inside its build estimate.
"Free" can mean very different amounts of work, so ask exactly what's covered:
- a concept sketch and a quote, or full construction drawings?
- consultants' input (mechanical for exhaust, hydraulic for plumbing, structural), or none?
- the approval application, and any reports council asks for?
- what you owe if you decide not to build with them?
Independent designers charge in different ways: hourly fees, percentage fees, lump sums or cost-plus arrangements. Our approach is a written proposal with a fixed fee for each stage, so you can see what each part costs before you commit. Our fees page sets out what each stage includes.
What can you compare between two fit-out quotes?
Less than you'd hope, if each company is pricing its own design. One may have allowed for a new 1,000 litre grease trap in the rear lane; the other may have assumed the old one works. One includes the coffee machine and the other doesn't. One has a generous allowance for joinery, the other a tight one. You end up comparing two different cafés with two different prices, and the cheaper number may simply be the smaller scope.
When builders price the same drawings, the comparison gets much cleaner. Either way, line these up before you choose:
- Are both prices for the same layout and specification?
- What allowances (provisional sums) are included for items not yet chosen, and how big are they?
- What's excluded: authority fees, kitchen equipment, base-building works, asbestos removal?
- Who prepares and lodges the approval, and what happens to the price if council asks for changes?
- Are the prices ex GST or including GST?
- When can work start, how long will it take, and how many weeks of rent does that mean?
- If you stop after design, what do you pay, and can you keep the drawings?
For a sense of which costs typically fall outside a fit-out price, see what a café or restaurant fit-out really costs.
Who owns the drawings?
Usually whoever drew them. Under Australian copyright law, the person who draws a plan generally owns the copyright, unless there's an agreement that says otherwise. You get a licence to use the plans for the purpose they were made. If the copyright is to be handed over to you, that has to be agreed in writing and signed.
For a fit-out, that has a practical edge. If a company's design is free on the understanding that it builds the job, don't assume you can take those drawings to a cheaper builder. Read the terms first, and if the agreement doesn't say you can, ask before you rely on it.
With an independent designer, agree the licence in the proposal: what you can use the drawings for, and whether that includes another site.
Whose side is the designer on?
A designer employed by a builder can be skilled and fair, and is still paid by the builder. Part of their job is keeping the work inside the price their employer quoted. Most of the time that lines up with what you want. It stops lining up when there's a choice between the cheaper option and the better one, or when a variation comes up halfway through the build and the person assessing it works for the company asking for it.
An independent designer answers to you. On our fit-outs, that means coordinating with your builder so that what gets built matches the design. Having someone in that seat is the main thing you're buying.
One more safeguard applies whoever builds. In NSW, the principal certifier issues the occupation certificate when the work is finished, and the certifier must be appointed by the person who holds the approval, which means you and not your builder. Appoint the certifier yourself, even on a design-and-construct job.
Who is responsible for the approvals?
In the end, you are, because the approval governs how your business can trade. A new café or restaurant must follow the most recent council approval for the premises, including its conditions on trading hours, noise, parking and waste. If the approval is wrong, or was never obtained, it's your opening date and your lease at risk, whoever drew the plans.
When a fit-out company offers "approvals included", it usually means it prepares the drawings and coordinates the application and the certifier. That can work well. Ask whose name goes on the application, who pays if council asks for more information or a specialist report, and what happens to the price if council's conditions change the design.
NSW Planning also encourages café and restaurant owners to engage a professional town planner and building designer, so the proposal meets the development standards.
Interior designer, architect or fit-out company: what's the difference?
In NSW, only people on the NSW Register of Architects may call themselves an architect, and the law requires a written agreement between an architect and the client before any work starts. You can check anyone's registration on the NSW Architects Registration Board's register.
For a fit-out, though, the title matters less than three practical questions. Have they designed your type of business before? Do they prepare and manage the approvals, or leave that to you? And do they work for you or for the builder?
When is design-and-construct genuinely the right choice?
Design-and-construct is often the simpler choice when:
A Simple Refresh
The shop is already approved for your use, and you're changing finishes, lighting and joinery without new plumbing, exhaust or structural work.
A Standard Franchise Package
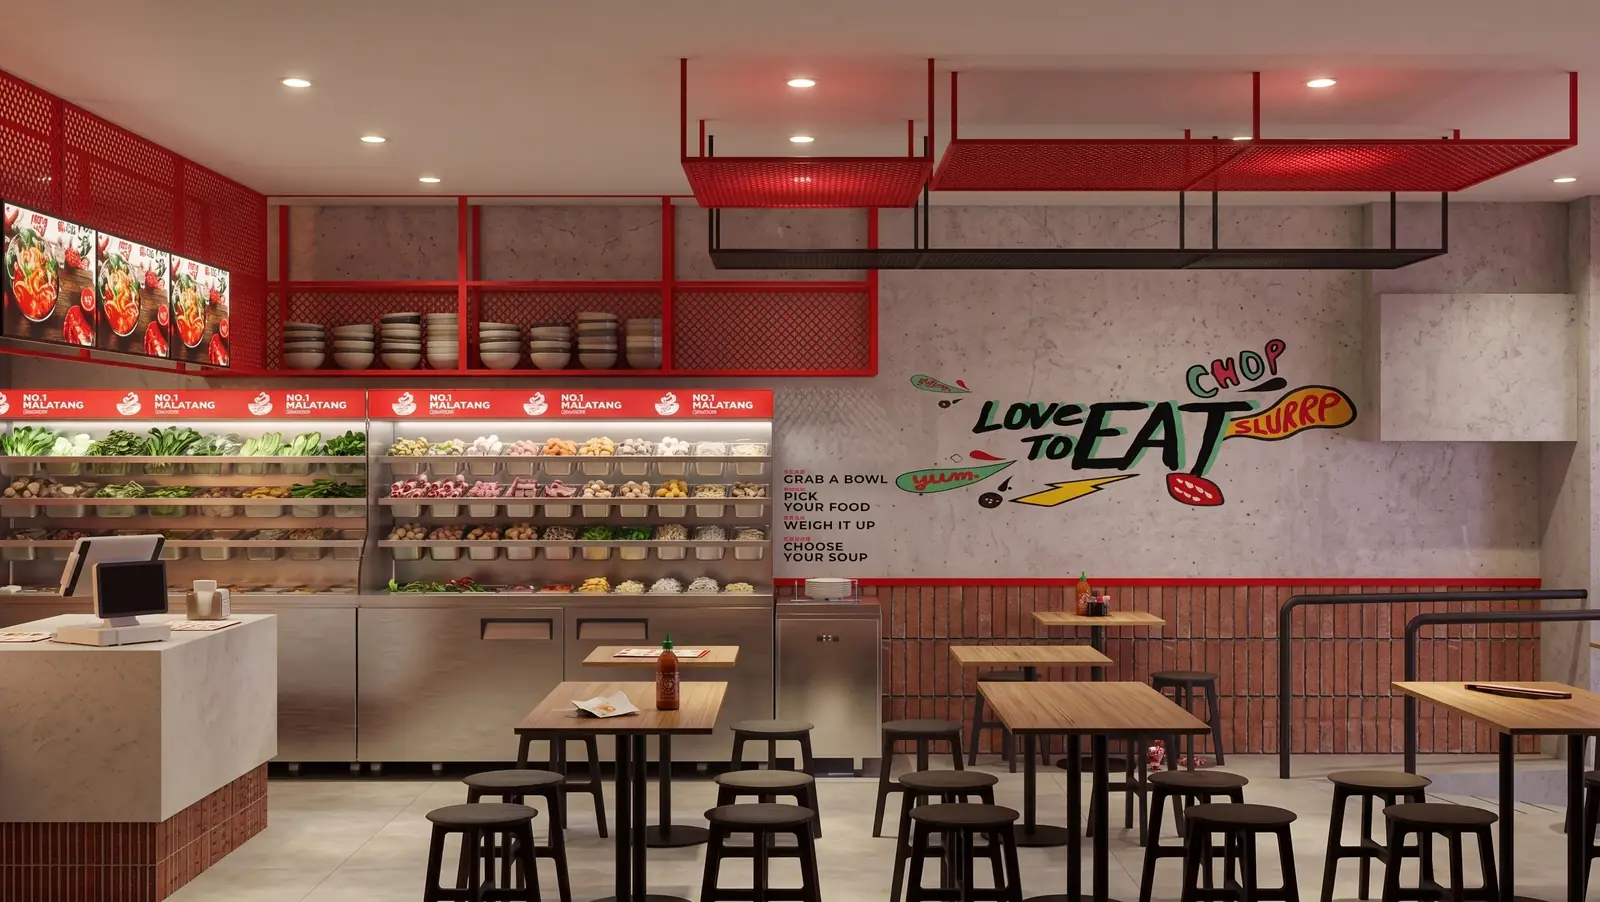
If the franchisor has a standard design and a builder who knows it, and your shop suits it as it is, one contract keeps things simple. If the shop is awkward, the design still has to be adapted. At No. 1 Malatang in Kingsford, the existing entry and the accessibility requirements shaped the layout of a tight street-front shop.
Speed Comes First
Speed matters more than comparing prices, and you already know the company: you've seen its recent jobs and spoken to its clients.
A Very Small Budget
The budget is very small, and a separate design fee would be a large share of it.
When does an independent designer pay for itself?
When the expensive decisions are the hidden ones, and when you want builders to compete on the same job:
A Change of Use
When a shop becomes a café, for example, the approval route decides your timeline. See can this shop become a café?
A Commercial Kitchen
The exhaust, grease trap and power decide the budget long before the finishes do.
An Awkward Tenancy
At Sushi Train Rose Bay, level changes across the floor affected access and how easily the fit-out could be built, and the design turned them into raised platform seating.
A Shopping Centre
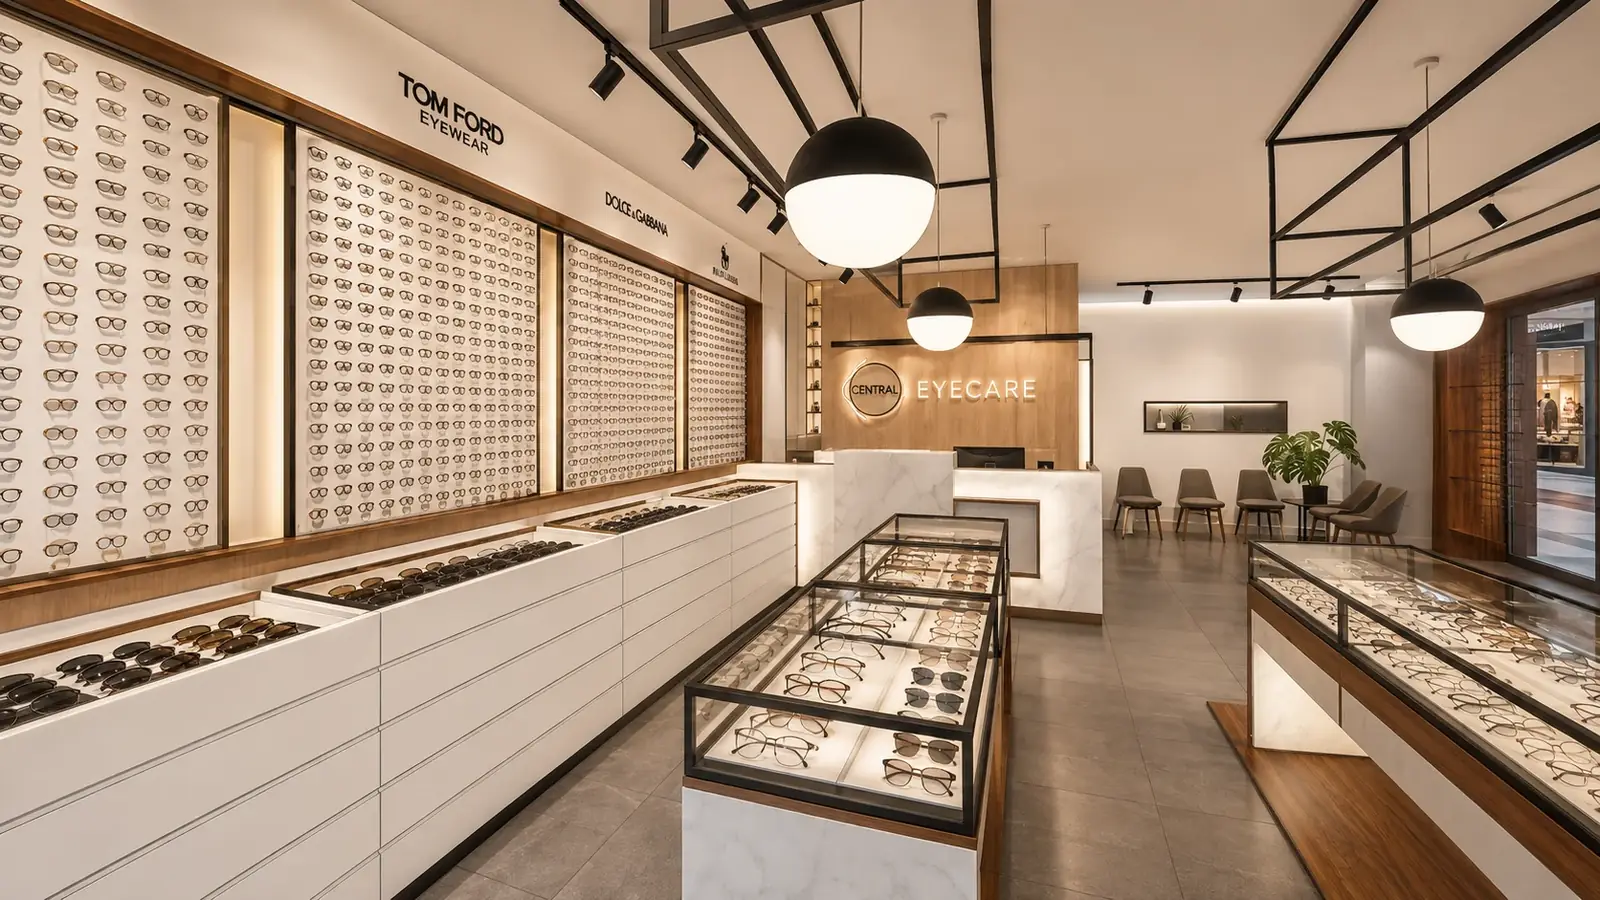
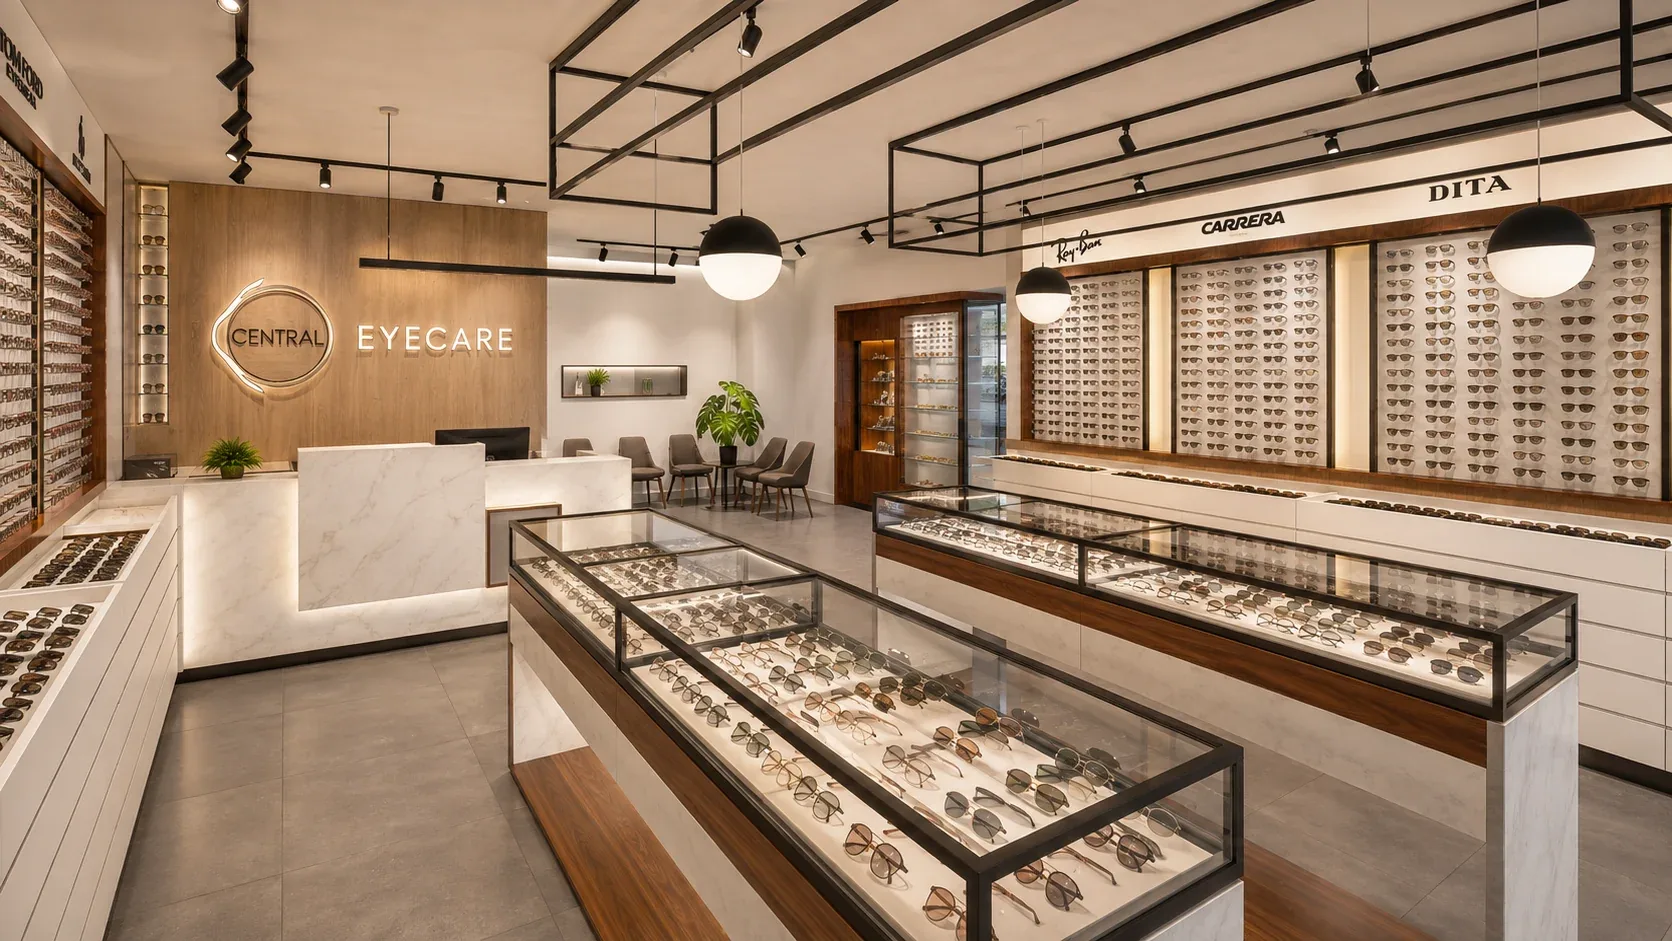
Centres usually set a standard of construction for fit-outs, and where that standard is high, independent advice on the likely cost is worth having. Central Eyecare in Punchbowl was designed within its shopping centre's design and tenancy requirements.
More Than One Site
For Aqua Beauty Clinic, the same colours and materials were carried through clinics in Hurstville, Burwood and Parramatta, each with a different shopfront and layout.
With an independent designer, you get a fee you can see and drawings several builders can price. Whether that's worth paying for depends on how much is riding on the hidden decisions, such as the kitchen services and the approval.
Design-and-construct fit-out vs an independent designer: how do they compare?
| Question | Design-and-construct company | Independent designer, separate builder |
|---|---|---|
| Who you sign with | One company for design and build | A designer first, then a builder |
| How design is paid for | Inside the build price | A separate fee you can see, ideally fixed per stage |
| Comparing builders | Hard: each company prices its own design | Easier: builders price the same drawings |
| Who owns the drawings | The company, unless your agreement says otherwise | The designer, with a licence to you; agree the terms in writing |
| Who the designer answers to | The builder who employs them | You |
| Approvals | Usually coordinated by the company; check whose name is on them | Prepared and managed by the designer on your behalf |
| Time to start building | Often quicker: one team, one contract | Longer: an extra step to get builders' prices |
| Best suited to | Simple refreshes, standard franchise packages, very small budgets | Change of use, kitchens, shopping centres, awkward sites, several sites |
What this means for you
- Decide what you're buying: a builder who designs, or a designer who works for you. Both are legitimate.
- If you take a free design offer, get in writing what it covers, who owns the drawings, and what you owe if you don't build with that company.
- If the job involves a change of use, a kitchen or a shopping centre with its own fit-out guide, get independent advice before you sign the lease. Our before you sign the lease check looks at whether the use can go there, the red flags in the shell, a rough budget range and questions for the landlord.
- Compare quotes on the same drawings, with exclusions and allowances side by side.
- Appoint the certifier yourself.
Our fit-out design and approvals page explains how we work with business owners. If you haven't signed yet, the checklist for before you sign the lease is the best place to start.
Questions people ask
Is free fit-out design really free?
The design work is real, and you may not get a separate bill for it, but it's paid for inside the build price. That's a normal way for fit-out companies to work. What matters is what "free" covers: a concept and a quote, or full drawings, consultants and the approval application. Ask for that in writing, along with what you owe if you decide not to build with that company.
Can I take a fit-out company's free design to another builder?
Don't assume so. Under Australian copyright law, the person or company that draws a plan generally owns the copyright unless an agreement says otherwise, and the client's licence is to use it for the purpose it was made. If the design was free on the basis that the company builds the job, read the terms and ask before you hand the drawings to anyone else.
Is an independent designer more expensive overall?
Sometimes, sometimes not. You pay a design fee you can see, where a design-and-construct company carries it inside the build price. In return, several builders can price the same drawings, and the designer answers to you rather than to the builder. On a simple refresh the difference may not justify the fee. On a café with a new kitchen or a change of use, the decisions made at design stage usually matter more than the fee.
Do I need an architect for a café or shop fit-out?
Not by law. NSW Planning's own fact sheet for cafés and restaurants encourages engaging "a professional town planner and building designer". What you need is someone who has designed your type of business and can prepare and manage the approval. Only people on the NSW Register of Architects can use the title architect, which is worth checking if someone claims it.
What does OIC do on a fit-out?
We measure the shop, design the fit-out, prepare and manage the approvals, and coordinate with your builder during the build. Builders quote on our drawings, so you can compare their prices like for like. You can start with a free 15-minute call to see if we're the right fit.
Sources
- Using an architect, NSW Architects Registration Board
- Stage 5: Get your construction certificate, NSW Department of Planning (updated May 2023)
- Setting up a restaurant or cafe: rules for exempt and complying development, NSW Department of Planning, 2020
- Retail Tenancy Guide, NSW Small Business Commissioner
- House plans and copyright, Australian Copyright Council information sheet G017v11, 2019 (copy published by City of Hobart)
- Interior design fee types (PN 304), Design Institute of Australia, 2024
- Design and construct, Acumen practice notes, Australian Institute of Architects (edited 2022)
- Café and restaurant fit-out estimator published by a Sydney hospitality shopfitter, 2026