Before you buy a house, plan a renovation or weigh up a duplex, read the Section 10.7 planning certificate. Certifiers ask for one before they issue a CDC, and it's one of the first documents we read in a feasibility study. It's also hard going: often many pages of legal wording, laid out differently by each council. This guide explains what's in it, how to order one, and how to read the parts that decide what you can build.
What is a Section 10.7 certificate?
It's a certificate issued by council under section 10.7 of the Environmental Planning and Assessment Act 1979. Until 2017 the same section was numbered 149, which is why you'll still hear it called a "149 certificate".
The Act sets out how it works:
- Anyone can apply to council for a certificate on any land in its area, on payment of the fee.
- Council must issue it "as soon as practicable", covering the matters set by the regulations.
- Council may add advice on other relevant matters it's aware of.
The matters a council must cover are listed in Schedule 2 of the Environmental Planning and Assessment Regulation 2021. A basic certificate must be attached to a contract for the sale of land, which is why most people first meet one when buying.
10.7(2) or 10.7(2) and (5): which one do you need?
| 10.7(2) certificate | 10.7(2) and (5) certificate | |
|---|---|---|
| What it contains | The matters prescribed in Schedule 2 of the Regulation | All of that, plus council's other advice about the land |
| Maximum fee, 2026-27 | $74 | A further $111, so $185 in total |
| Example: Inner West Council, 2026-27 | $62 | $156 |
| Example: Cumberland City Council, 2026-27 | $74 | $185 |
These are the maximum fees the state sets for 2026-27. Councils can charge less, and Inner West does.
The (5) part varies the most between councils. Some use it for extra flood or contamination advice, or for information from other authorities. For a renovation, a knockdown-rebuild or a duplex, our view is that the extra cost is worth it, because that's often where the useful detail sits.
How do you order one, and how long does it take?
You order it from the council for the area the property is in. Each council runs its own process.
- Inner West Council asks you to register on its online self-service site first (verification can take up to two business days), then apply there. Council says it issues certificates within five business days, or within 24 hours for an extra urgency fee of $260.20.
- The NSW Planning Portal offers an online 10.7 service, but it's optional for councils, so it only works where your council has adopted it.
- Some councils still use application forms. Cumberland's 2026-27 form asks for the address and the lot and deposited plan (DP) numbers.
Have the lot and DP numbers ready. They're on your rates notice or title, and they avoid a certificate being issued for the wrong parcel.
What do the key items mean for a homeowner?
Schedule 2 sets the topics, not the layout, so the numbering on your certificate may differ. These are the sections that matter most for building work.
| Schedule 2 section | What it tells you | Why it matters |
|---|---|---|
| 1. Planning instruments and DCPs | The LEP, DCP and state policies that apply, plus drafts on exhibition in the last three years | Which rulebook your design is assessed against, and what's about to change |
| 2. Zoning and land use | The zone; what's permitted without consent, with consent, and prohibited; any minimum land dimensions for building a house; whether the land is in a conservation area or has a heritage item | The zone can rule out a duplex before anything else does |
| 3. Contributions | Which development contributions plans apply | Contributions can apply when you add a dwelling |
| 4. Complying development | Whether complying development can be carried out under each code, and if not, why | The first test for a CDC |
| 5. Exempt development | Whether exempt development can be carried out, and if not, why | Matters for small works |
| 7 and 8. Acquisition and road widening | Whether land is reserved for acquisition or affected by road widening | Rare, but serious when it applies |
| 9. Flood | Whether the land is in the flood planning area, or between it and the probable maximum flood, and subject to flood-related controls | Affects floor levels, CDC eligibility and cost |
| 10. Hazard policies | Council policies restricting development because of land slip, bush fire, tidal inundation, subsidence, acid sulfate soils, contamination, aircraft noise, salinity, coastal hazards or sea level rise | Each can trigger reports or rule out a CDC |
| 11. Bush fire prone land | Whether all or part of the land is bush fire prone | You'll need a bushfire assessment (BAL rating) |
| 12. Loose-fill asbestos | Whether the house is on the loose-fill asbestos register | Get specialist advice before any work |
| 16 and 17. Biodiversity | Biodiversity stewardship sites and biodiversity certified land | Can restrict clearing and building |
| 18. Tree orders | Orders under the Trees (Disputes Between Neighbours) Act | Can affect where you build |
Councils must also include certain contamination matters under the Contaminated Land Management Act 1997.
How do you read the complying development section?
This is the part most homeowners want, and it's easy to misread.
Schedule 2, section 4 asks council to say whether complying development can be carried out on the land under each code, and if not, why. Council answers from a set list of land-based exclusions in the Codes SEPP. In practice you'll see a list of codes, each with a yes or a no:
- Housing Code, for new houses and additions to houses
- Housing Alterations Code, for internal and some external alterations
- Low Rise Housing Diversity Code, for duplexes, terraces and manor houses
- others for commercial work, demolition, subdivision and so on
A "No" comes with a reason, such as a heritage conservation area, an ANEF 25 aircraft noise contour or significantly contaminated land.
Three things to keep in mind when you read it.
"Yes" doesn't mean you can have a CDC. Section 4 only reports the land-based exclusions. It doesn't check your zone, your lot size or width, the design standards in the code, easements on your title, or whether your lot is a battle-axe. One council's certificate puts it plainly in its own disclaimer: other parts of the Codes SEPP, including minimum allotment sizes, may still rule out complying development.
"No" for one code doesn't mean no CDC at all. On a property in a heritage conservation area, the Housing Code will typically say "No" while the Housing Alterations Code says "Yes". Internal alterations may still be complying development.
A flag often means you need to look closer. A CDC may still be possible. The Housing Code allows a CDC on a flood control lot, with extra standards, for the parts an engineer certifies are outside the floodway and other high-risk areas. The certificate will state whether a lot is a flood control lot. Under the Housing Code, bush fire prone land is excluded only where the rating is BAL-40 or flame zone (some other codes are stricter). A restriction can also cover only part of the lot, and the certificate can say so.
Why do certificates look so different between councils?
Because the Regulation lists what must be covered and leaves the layout to council. Each council orders, numbers and words the items its own way. Some set out the complying development answers as a table, others in running text, and some attach maps and appendices. The extra 10.7(5) advice varies even more.
How to read one without getting lost:
- Search for the topic by its wording ("complying development", "heritage", "flood", "bush fire"), not by a section number.
- Read the exact words. "Is within", "part of the land" and "may be affected" mean different things.
- If the certificate refers to an appendix or map that isn't attached, ask council for the complete document.
- Check the date of issue and the property description (lot and DP) on the first page.
Why should a certificate be recent?
A certificate shows council's records on the day it was issued, and planning rules change often. The Codes SEPP alone has had seven new versions between October 2025 and September 2026. The Act doesn't give a certificate an expiry date, but a two-year-old certificate can describe rules that no longer apply, and certifiers usually want a recent one. Order a fresh one when you're about to make a real decision: before you exchange, before you brief a design, or before you apply for a CDC.
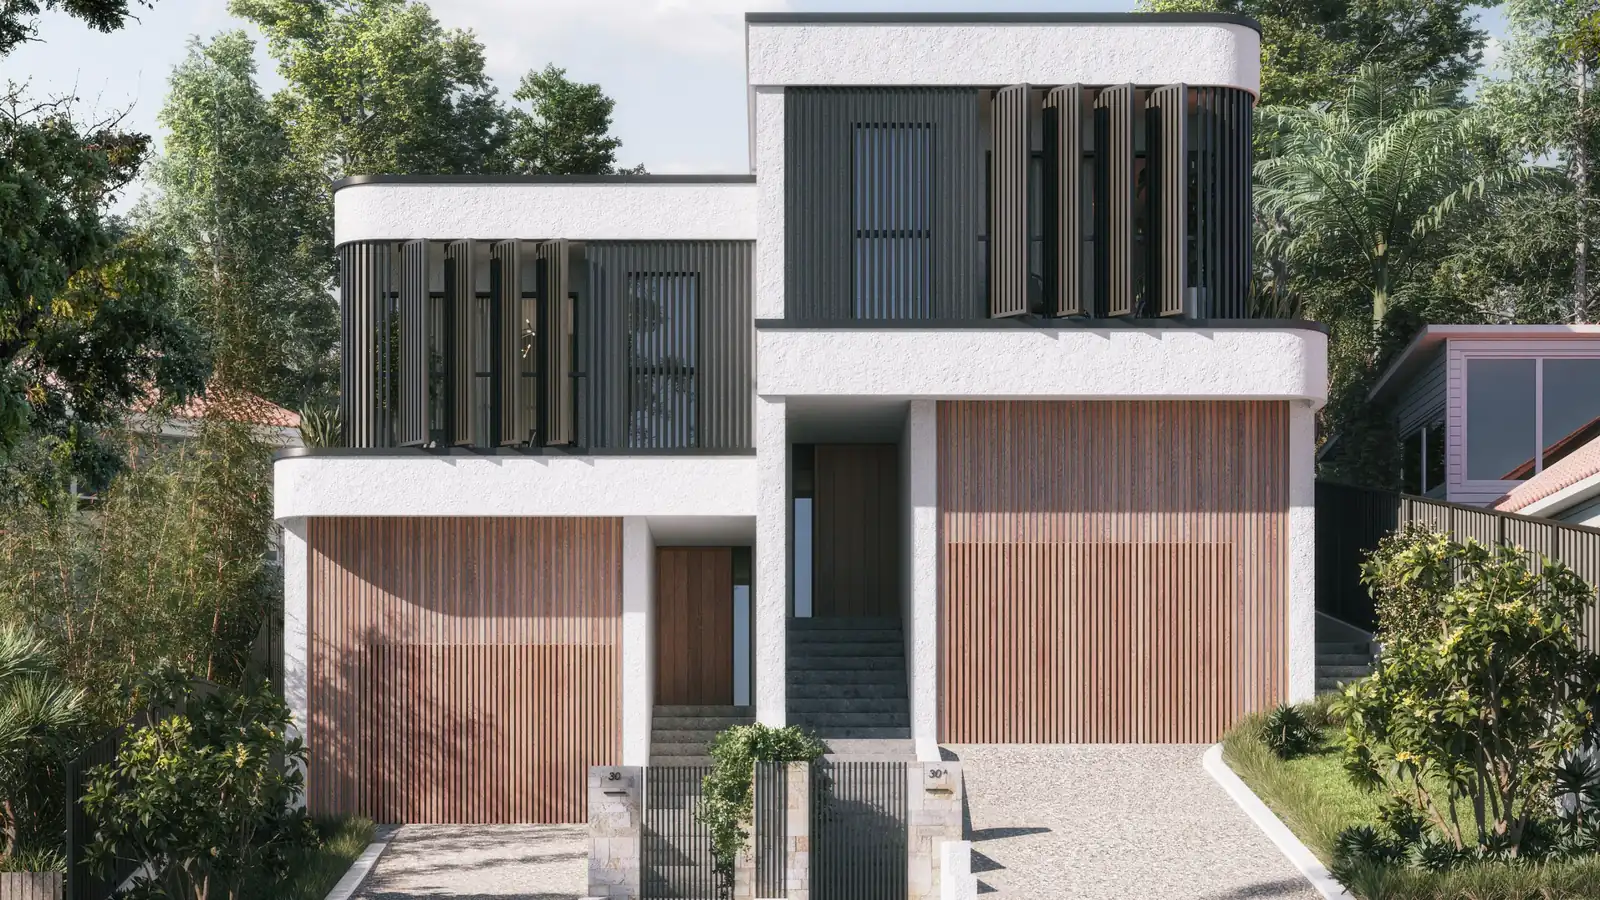
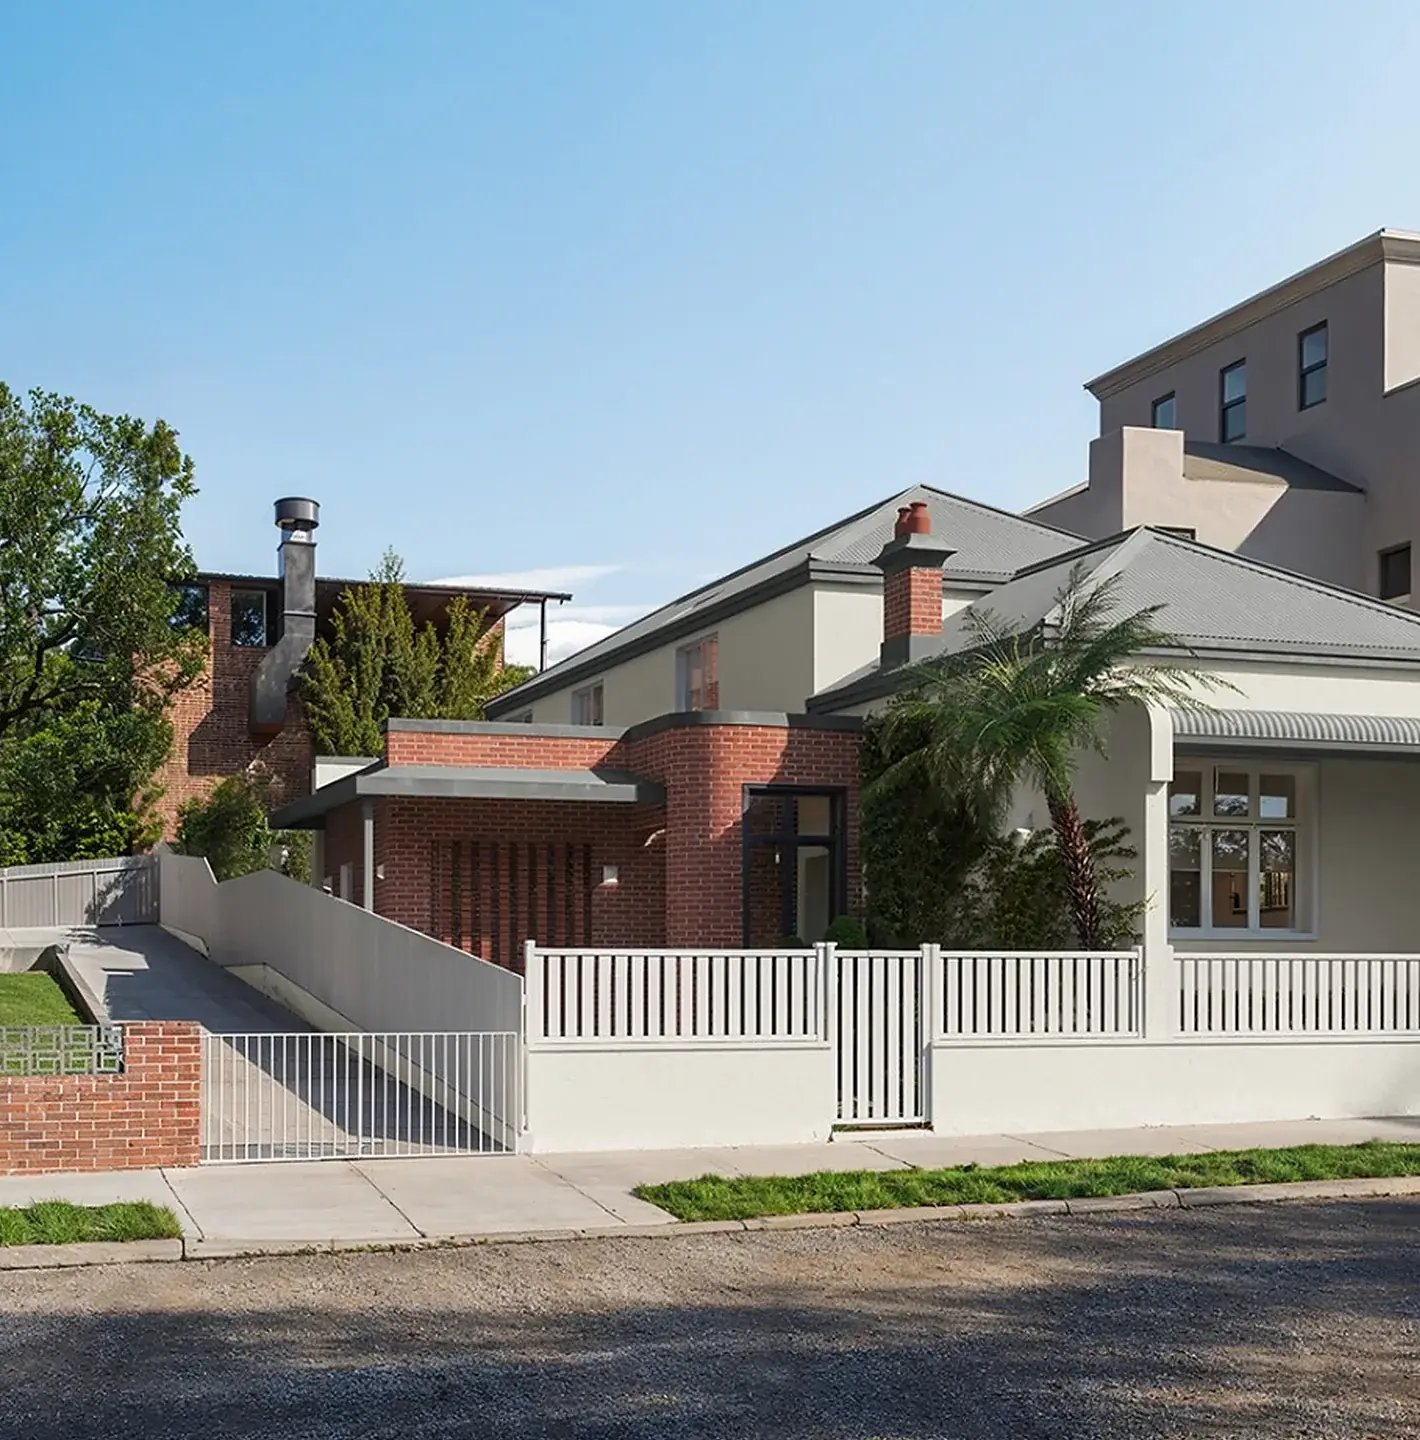
Reading the certificate before you buy is the cheapest check there is. At Kalandra in Wollongong, we looked at a steep, wooded site before it was bought, and the duplex there is now complete. At Elara in Annandale, the land is in a heritage conservation area, and that set the terms for the design from the start: keep the cottage and its street front, and put the new living space at the rear.
What doesn't a 10.7 certificate tell you?
- It isn't a CDC approval. The certifier decides, after checking the whole design against every standard in the code.
- It doesn't measure your lot. Section 2 may tell you whether the LEP sets minimum land dimensions for building a house, but that's not the Housing Code's 200 m² and 6 m test, which you check against a survey or the title plan.
- It doesn't show easements or covenants. Those are on the title, and the Housing Code doesn't allow building over a registered easement.
- It doesn't predict a DA. It names the DCP, but it doesn't test your design against it or list the development standards.
- It isn't a survey, a bushfire assessment or a building inspection.
Our CDC Checker, coming soon, is being built to help with these gaps. You choose your project, give the address and upload your council's planning certificate. It then tells you whether a CDC looks available, whether the project needs a DA, or whether something like flood, bushfire, heritage or biodiversity needs a closer look first.
CDC Checker · coming soon
Could your project qualify for CDC instead of a DA?
Choose your project type, enter your property address and upload your Section 10.7 Planning Certificate. Our online CDC Checker reviews your property's planning information to help identify whether:
- CDC may be available for your proposed project.
- A DA may be required instead.
- Further investigation is needed due to constraints such as heritage, flooding, bushfire, etc.
Get a clearer understanding of your potential approval pathway before committing to detailed design.
- Renovate inside
- Extend my home
- Knock down and rebuild
- Build a duplex
- Build a granny flat
Preliminary NSW residential planning assessment. Not a CDC approval or substitute for professional advice. 1 free check per new user.
What this means for you
- Order a 10.7(2) and (5) certificate from your council, with the lot and DP numbers to hand.
- Read section 2 first: is what you want to build permitted in your zone, and is the land in a conservation area or does it have a heritage item?
- Read the complying development section code by code, and note every reason given for a "No".
- Note any flood, bush fire, contamination, aircraft noise or biodiversity entries; each one means a question to answer before design.
- Check your title for easements, and measure the lot from a survey.
- Then decide between a CDC and a DA. Our guide to CDC or DA explains the choice, and our guide to building a duplex in Sydney covers what the certificate means for two homes on one block.
If you'd like a professional read, our feasibility study covers the planning controls on your lot, CDC or DA, heritage and what your budget buys, in writing. When it's time to apply, we manage DA and CDC approvals through to a decision.
Questions people ask
What is a 10.7 certificate?
A Section 10.7 certificate, also called a planning certificate (and formerly a 149 certificate), is a document issued by an NSW council under section 10.7 of the Environmental Planning and Assessment Act 1979. It sets out the planning rules that apply to one property: its zone and permitted uses, heritage status, flood and bush fire information, and whether complying development can be carried out under each code. It must be attached to a contract for sale.
How much does a planning certificate cost in NSW?
In 2026-27, a 10.7(2) certificate costs at most $74, and the 10.7(5) advice adds up to $111, for a total of $185. Councils can charge less: Inner West Council lists $62 and $156 for 2026-27, while Cumberland charges $74 and $185. Urgent processing costs extra at some councils.
How long is a 10.7 certificate valid?
The Act doesn't set an expiry date. A certificate is accurate as at the day it's issued, and planning rules change often; the Codes SEPP had seven new versions in the year to September 2026. For a purchase, a design brief or a CDC application, get a recent one, and ask your certifier what age they accept.
Is a 149 certificate the same as a 10.7 certificate?
Yes. The section of the Environmental Planning and Assessment Act 1979 that creates planning certificates was renumbered from section 149 to section 10.7 in 2017. The certificate and its purpose didn't change, and the contents are now set by Schedule 2 of the 2021 Regulation.
Does a 10.7 certificate tell me if I can build a duplex?
Partly. Section 2 tells you whether dual occupancies are permitted in your zone, and section 4 tells you whether the Low Rise Housing Diversity Code is excluded on the land and why. It won't tell you whether your lot is big or wide enough, or whether a design would meet the code: a CDC duplex generally needs at least 400 m² and 15 m of width at the building line, which you check from a survey.
Sources
- Environmental Planning and Assessment Act 1979, section 10.7, NSW Legislation
- Environmental Planning and Assessment Regulation 2021, section 290, Schedule 2 and Schedule 4, NSW Legislation
- State Environmental Planning Policy (Exempt and Complying Development Codes) 2008, NSW Legislation
- Planning certificates, NSW Planning Portal
- Online section 10.7 planning certificate service, NSW Planning Portal
- Guide to the 2021 EP&A Regulation: planning certificates (September 2022), NSW Department of Planning and Environment
- Planning certificates, Inner West Council
- S10.7 planning certificate application 2026/2027, Cumberland City Council
- What is a 10.7 2/5 planning certificate?, The Hills Shire Council