The Inner West Local Environmental Plan 2022 maps 107 heritage conservation areas, in suburbs such as Annandale, Balmain, Leichhardt, Marrickville and Tempe. If your house is in one, renovating is still very possible; a heritage conservation area renovation in the Inner West simply follows different rules. Most of our DA work is in these suburbs. The same questions come up again and again: can we use a CDC, are the front rooms off-limits, do we need a heritage report? This guide answers them.
Is your house a heritage item or in a heritage conservation area?
They're different things, and the difference decides which approvals you can use.
A heritage item is a property listed on its own, in the council's local environmental plan (LEP) or on the State Heritage Register. A heritage conservation area is a mapped area whose overall character is protected. The houses in it aren't listed one by one; what matters is how each one contributes to the street. If your house isn't individually listed but sits inside the mapped area, you're dealing with the second.
You don't have to guess which applies. Council's Section 10.7 planning certificate must state whether the land is in a conservation area and whether a heritage item is on it. Our guide to reading a Section 10.7 planning certificate shows where to look. Check next door as well: council can ask for a heritage assessment for work in the vicinity of a heritage item.
| Heritage item | House in a heritage conservation area | |
|---|---|---|
| What's protected | The property itself, including any interior features named in the listing | The character of the area, mostly what you see from the street |
| Fast-track CDC under the Housing Code | Not on the listed part of the land | Generally not, except pools, detached outbuildings and detached development other than a studio |
| Interior changes | Structural changes need council's consent | The LEP's heritage consent covers the exterior; other rules still apply |
What does heritage consent actually cover?
Under the Inner West LEP, you need development consent to demolish a building in a conservation area, to put up a new one, to subdivide, or to alter a building's exterior, including its detail, materials, finish or appearance. For a heritage item, consent extends to structural changes inside.
There is a useful exception for small jobs. If council confirms in writing, before you start, that the work is minor or maintenance and won't affect the area's heritage significance, you don't need heritage consent for it. Ask council before the work starts.
Can you use a CDC for a heritage conservation area renovation in the Inner West?
For anything that adds space, generally not. Under the Housing Code, complying development isn't allowed in a heritage conservation area, except for certain detached structures (not studios) and swimming pools. A rear extension, a second storey or a new house in a conservation area therefore goes through a DA.
That isn't the whole story, though. The Housing Alterations Code still applies in conservation areas. Internal alterations can be complying development as long as they don't add a dwelling or a new floor. External changes are limited to the ground floor, not the roof, with no change to the footprint, floor area or height, and nothing on a wall that faces the street or connects to one.
Terraces and semis have an extra limit. Neither code covers changes to the front of an attached or semi-detached house, including its decorative elements and front verandah, so on most Inner West terraces, work on the front facade means a DA. Heritage items are stricter again: complying development isn't possible on the listed part of the land.
Your planning certificate lists each code with a yes or a no. On a conservation-area property you'd expect the Housing Code to read "No", with the conservation area as the reason, and the Housing Alterations Code to read "Yes". Our guide to CDC or DA explains the two approval routes in full.
| What you want to do | Usual approval route in a conservation area (house not a heritage item) |
|---|---|
| New kitchen or bathroom in the same place, no structural work | Often exempt: check the conditions that apply to your property |
| Move or remove internal walls | Possibly a CDC under the Housing Alterations Code, otherwise a DA |
| New ground-floor doors or windows at the back, same footprint | Possibly a CDC under the Housing Alterations Code, if not on a street-facing or connecting wall |
| Pool or detached outbuilding in the backyard | A CDC under the Housing Code may be possible |
| Rear extension | DA |
| Second storey or upper-level addition | DA |
| Any change to the front of a terrace or semi | DA, unless council confirms in writing that it's minor maintenance |
| Demolishing the house | DA, with a strong case for why (the Demolition Code covers very little in a conservation area) |
These are the general rules. The planning certificate for your property and the detail of your design decide what applies to you.
What does Inner West Council look for in a heritage conservation area?
Before it grants consent, council must consider the effect of your proposal on the heritage significance of the conservation area. The detail sits in the development control plan (DCP), and in the Inner West that is changing. Council plans to finalise one consolidated Inner West DCP in late 2026. Until it takes effect, the controls depend on which former council your street was in: the Leichhardt DCP 2013, the Marrickville DCP 2011, or the Comprehensive Inner West DCP 2016 for the Ashfield area.
The draft is worth reading because it states plainly what council looks for:
Front Façade
Keep the original detail on the front of the house. Original face brick should stay unpainted and unrendered, and original front verandahs open.
Main Roof
Keep the main roof form. On terraces and semis, that includes the shared ridge line across the group, with its chimneys and decorative gables. Skylights and small rear dormers go only where the street can't see them.
Rear Additions
Additions sit behind the main building. Where they join, the new roof sits at least 300 mm below the main ridge, and upper levels are set in at least 300 mm from the side walls. From the street, the addition should read as secondary to the original house.
Street-Facing Windows
Original street-facing windows and doors keep their size and position, and new frames suit the period.
Solar Panels
Panels sit flush with the roof and below the ridge, with inverters and batteries out of public view.
Demolition
If you argue a building is structurally unsound or not worth keeping, expect to back that up with a structural engineer's report and a quantity surveyor's cost comparison.
Are the front rooms really off-limits?
You'll often read that the first two rooms of a house in a conservation area can never be touched. There's no statewide rule, but some DCPs come close. Under the Leichhardt DCP 2013, for example, houses in heritage conservation areas must keep the internal walls and roof form of the front two rooms. The draft Inner West DCP asks that the front part of a contributory building be kept to a depth of at least 6 m from the front facade. The rules differ from street to street, so check the DCP that applies to yours before planning changes to the front rooms.
How do pre-DA meetings and council's heritage advice work?
Inner West Council offers two levels of advice. Duty planners give free general advice, but they can't give site-specific advice or say whether a proposal would be approved. For that there's the formal pre-DA service: a written letter on the controls, the issues, recommended changes and the reports council will want (such as a heritage impact statement), plus an optional meeting of about 45 minutes. The fee depends on the proposal's complexity and on whether heritage or engineering officers are involved. The advice doesn't bind council, but it shows you early where the problems are.
Our view: go to pre-DA with two or three options sketched, not a finished design. Changing a sketch costs far less than redrawing a full DA set, and heritage feedback on options often makes the choice obvious.
Council also recommends talking to the neighbours before you lodge. In a conservation area, where a rear addition or an upper level can overlook or overshadow the house next door, a talk over the fence before lodgement costs less than an objection after it.
What goes into a heritage impact statement?
A heritage impact statement (the NSW guidelines call it a statement of heritage impact) explains how your proposal affects the significance of a heritage item or conservation area. The 2023 NSW guidelines recommend that a qualified heritage professional prepares it, and accept that its depth can match the scope of the work. For an unlisted house in a conservation area, it looks at the parts of the house that contribute to the area and asks whether the work affects the streetscape or views to and from nearby heritage items.
A heritage DA for an Inner West house commonly includes:
- a survey of the site and the existing building
- architectural drawings of the existing house and the proposal
- a statement of environmental effects
- the heritage impact statement
- a BASIX certificate, if the work is valued at $50,000 or more
- engineering input where the structure or stormwater changes
- any other reports named in council's pre-DA letter, such as an arborist report
Council's DA lodgement guide and checklists set the exact list for your application.
How long does a heritage DA take in the Inner West?
In September 2026, Inner West Council averaged 96 days to assess a DA. An average hides a wide range, because requests for more information or amended plans add time. Once the DA is approved, you still need a construction certificate before work can start.
Allow time for the steps before lodgement too: the survey, the design, the pre-DA and the reports. The design itself usually takes us about 4 to 6 weeks, and the consultants' reports add their own time.
What does this look like on a real Inner West house?
Two current projects show the approach.
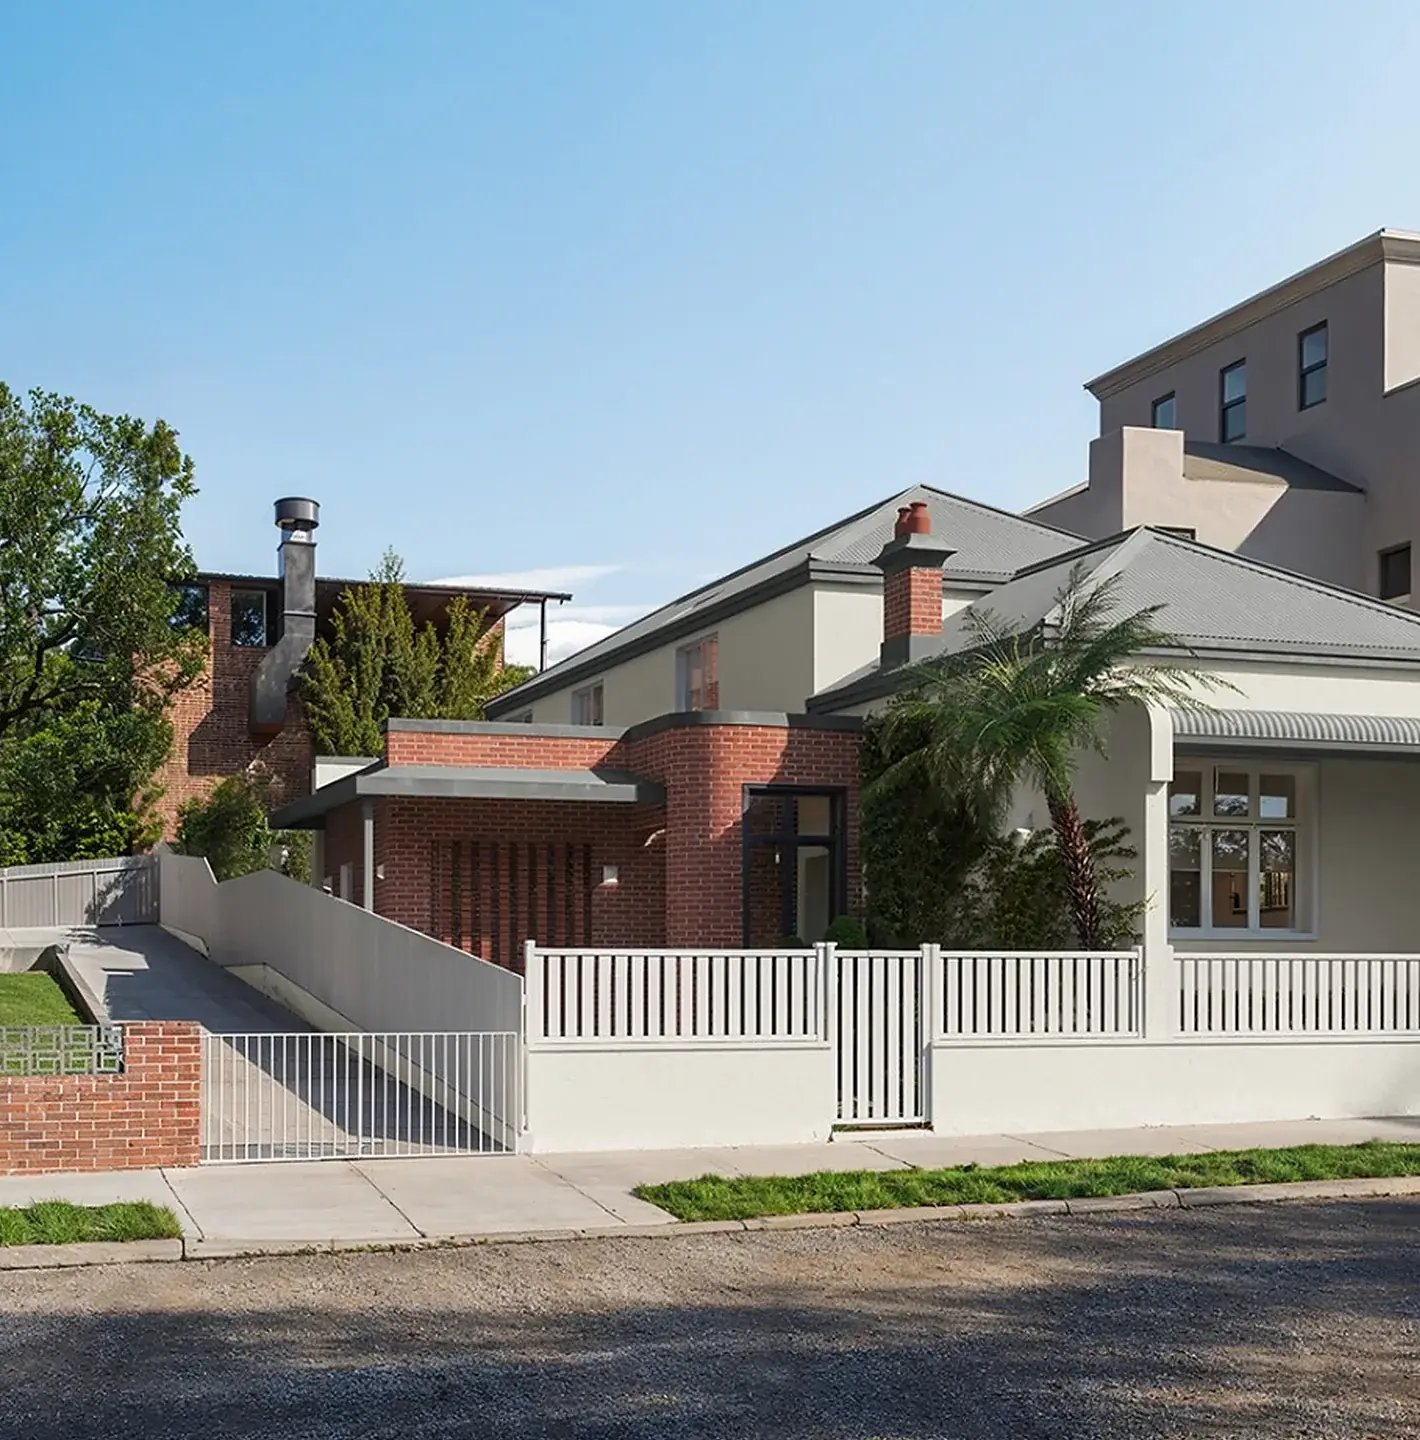
Elara in Annandale is in a heritage conservation area. The design keeps the period cottage and its street front, and puts the new family living space in a sculptural pavilion at the rear, beside a pool and the garden. It's approved for construction.
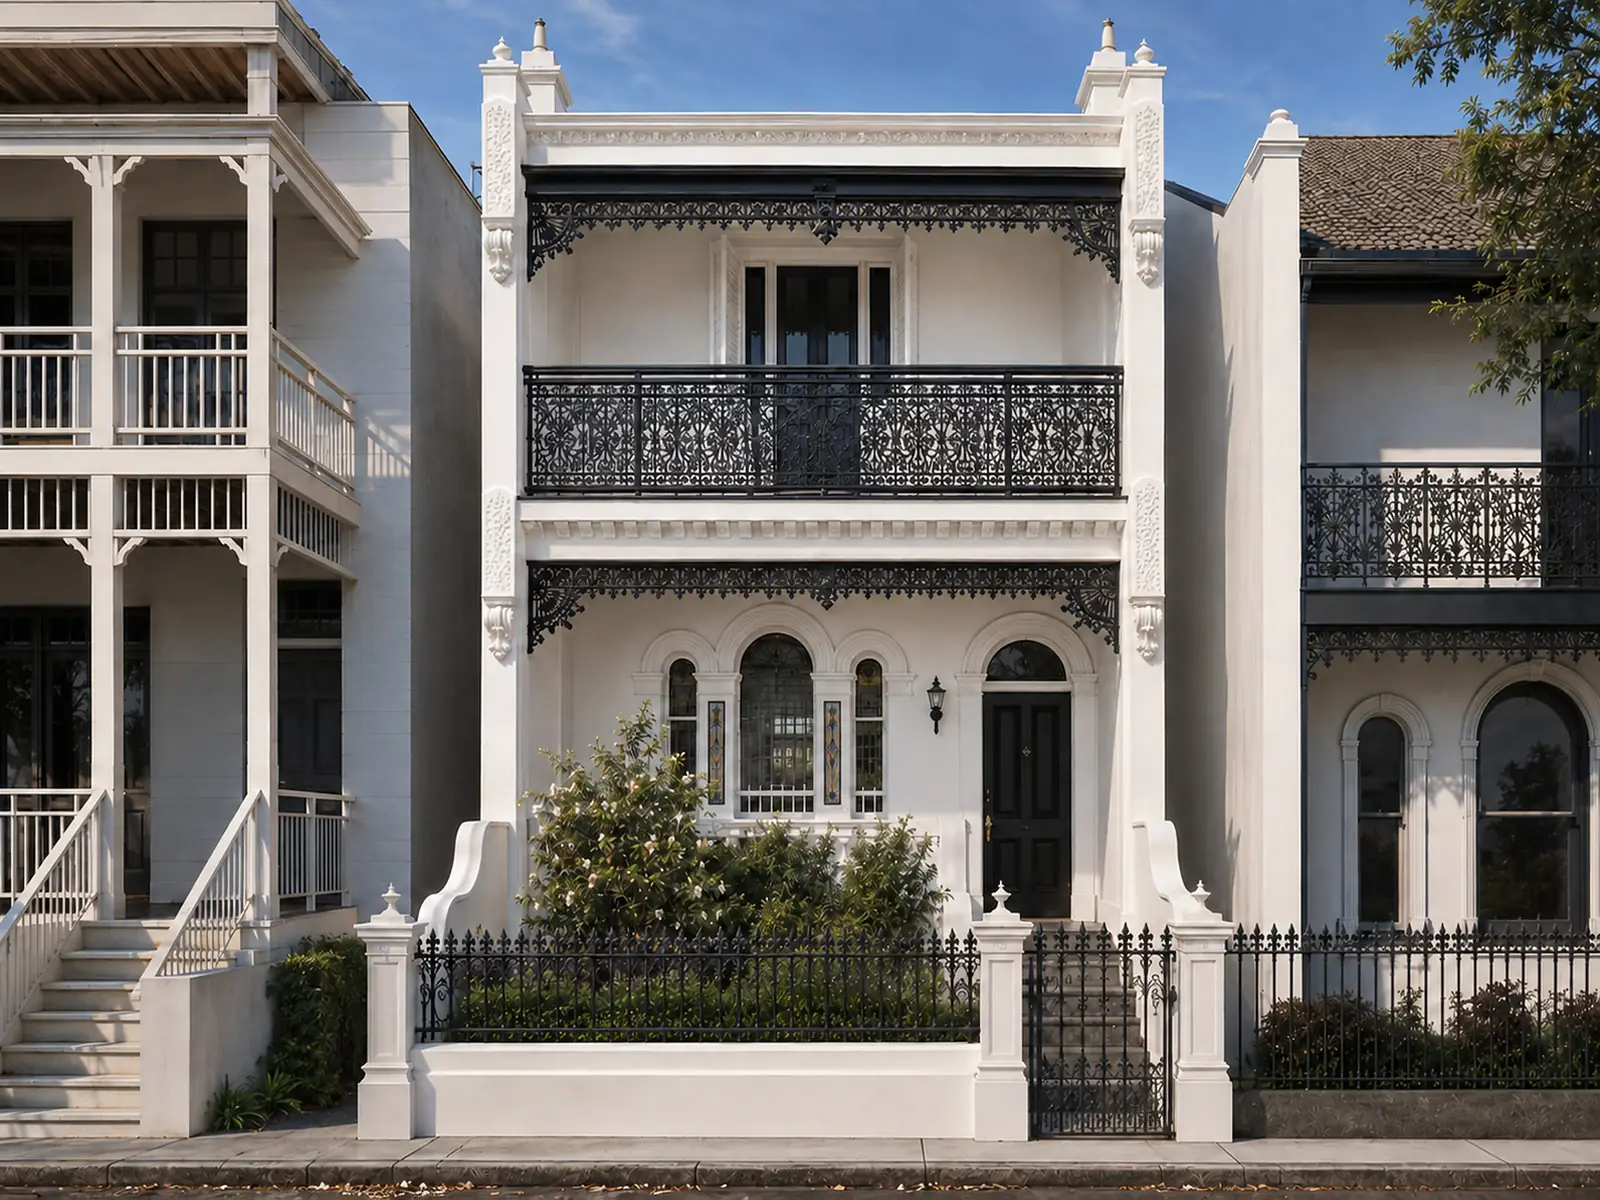
Everleigh is a Victorian terrace in Balmain. It came to us with an existing approval, and we reworked the design to suit the local market better. The new design restores the facade and its iron lacework, uses recycled brick to tie new work to old, and brings daylight into the middle of the house through an L-shaped skylight. It's now documented for construction.
In both, the street front stays recognisably what it was. The change happens behind it, which is where conservation-area controls leave the most room.
What this means for you
- Get a recent Section 10.7 planning certificate and read section 2 (conservation area and heritage item) and section 4 (complying development, code by code).
- Work out which DCP applies to your street and read its heritage section.
- Sort your wish list into what happens behind the house and what the street will see. The first usually has room to move; the second rarely does.
- Sketch two or three options and book a pre-DA before anyone draws the house in detail.
- Budget about $5,000 to $9,000 for the heritage impact statement and statement of environmental effects, plus the DA fees, and allow around three months for council's assessment.
- If you're buying, do steps 1 to 3 before you exchange.
If you'd like a professional read on a specific house, our feasibility study covers the planning controls, CDC or DA, heritage and what your budget buys, with a written summary. It costs $1,200 + GST and is credited against our design fee if you go ahead. Our page on heritage, terrace and federation homes explains how we design for these houses.
Questions people ask
Can you renovate a heritage listed house in Sydney?
Yes, but expect a DA for almost anything structural. If the house is itself a heritage item, complying development isn't available on the listed part of the land, and under the Inner West LEP, structural changes inside also need consent. Council can ask for a heritage impact statement and, for bigger changes, a heritage conservation management plan. Good heritage design repairs what's significant and puts new work where it does least harm.
Do I need a heritage impact statement for a rear extension?
In a conservation area, or next to a heritage item, usually yes. The Inner West LEP lets council require a heritage assessment for work in a conservation area or in the vicinity of a heritage item, and council lists it among the reports a pre-DA letter may ask for. For a modest single-storey rear addition, the statement can be short: the 2023 NSW guidelines say its depth can match the scope of the work.
Can I add a second storey to a terrace in a heritage conservation area?
Sometimes, through a DA. Councils generally want an upper level to sit well behind the front, below the main ridge, set in from the side walls and hard to see from the street. On a terrace in a row, the shared roof line matters a great deal, so an upper level at the rear has a much better chance. The DCP for your street sets the limits.
Can I change the inside of my house without council approval?
Often, if the house isn't a heritage item. Replacing a kitchen or bathroom without moving walls or touching the structure can be exempt development, and wider internal changes can go through a CDC under the Housing Alterations Code, even in a conservation area. If the house is a heritage item, structural changes inside need council's consent. Check the conditions that apply to your property before you start, because building and fire safety rules still apply.
Sources
- State Environmental Planning Policy (Exempt and Complying Development Codes) 2008, NSW Legislation
- Inner West Local Environmental Plan 2022, NSW Legislation
- Environmental Planning and Assessment Regulation 2021, NSW Legislation
- Planning advice services, Inner West Council
- Development application (DA) process, Inner West Council
- Inner West Development Control Plan consultation, Inner West Council
- Draft Inner West Development Control Plan 2026, Part 2 Heritage, Inner West Council
- Guidelines for preparing a statement of heritage impact (2023), NSW Department of Planning and Environment
- Council league table, NSW Planning