A shopfront has two audiences. One is the person walking past, who decides in a few seconds whether to come in. The other is the council, which cares about the street as a whole: how it looks at night, what happens to the heritage buildings, and whether a row of shuttered fronts makes the footpath feel unsafe after dark. Good shopfront design works for both, and the rules are less of a barrier once you know which ones apply.
This guide covers what makes a shopfront work, which signs need approval in NSW, and what Sydney councils allow for shutters, awnings, glass and heritage shopfronts.
What makes shopfront design work for people walking past?
Being able to see in. The councils' own rules for shopping streets describe what works, because they were written to keep streets busy. The City of Sydney asks that at least 70% of a ground-floor shopfront is clear glass, with a mostly open view from the footpath at least 6 m into the shop. Marrickville's controls, which still apply in that part of the Inner West, ask for more than 80% clear glazing with sills no higher than 700 mm above the footpath.
A few other things make a measurable difference:
- An entry at footpath level that's easy to find. Both councils ask for the shop floor to relate to the footpath level and for a clearly identifiable entry. A step at the door costs you prams, wheelchairs and anyone carrying shopping, and it raises an access question too (our disability access guide covers the rules).
- A window that matches the shopper. A 2012 study in the Journal of Retailing and Consumer Services found window displays influence whether people walk in, but the kind that works depends on why they're on the street. People on an errand respond to the product shown clearly; people browsing respond to a more creative window. A café on a commuter route should show the food and the price. A boutique on a weekend strip can afford something more artistic.
- A clear band at eye level. The City of Sydney keeps window signs to a third of the glass, and wants the band between 1 m and 2 m above the ground kept mostly open, so people can see in and out.
- Light after dark. A lit window keeps advertising when you're closed. It's also why councils dislike solid shutters.
For food businesses, the City of Sydney goes a step further and encourages open shopfronts, such as bifold or sliding fronts that fold right back in good weather.
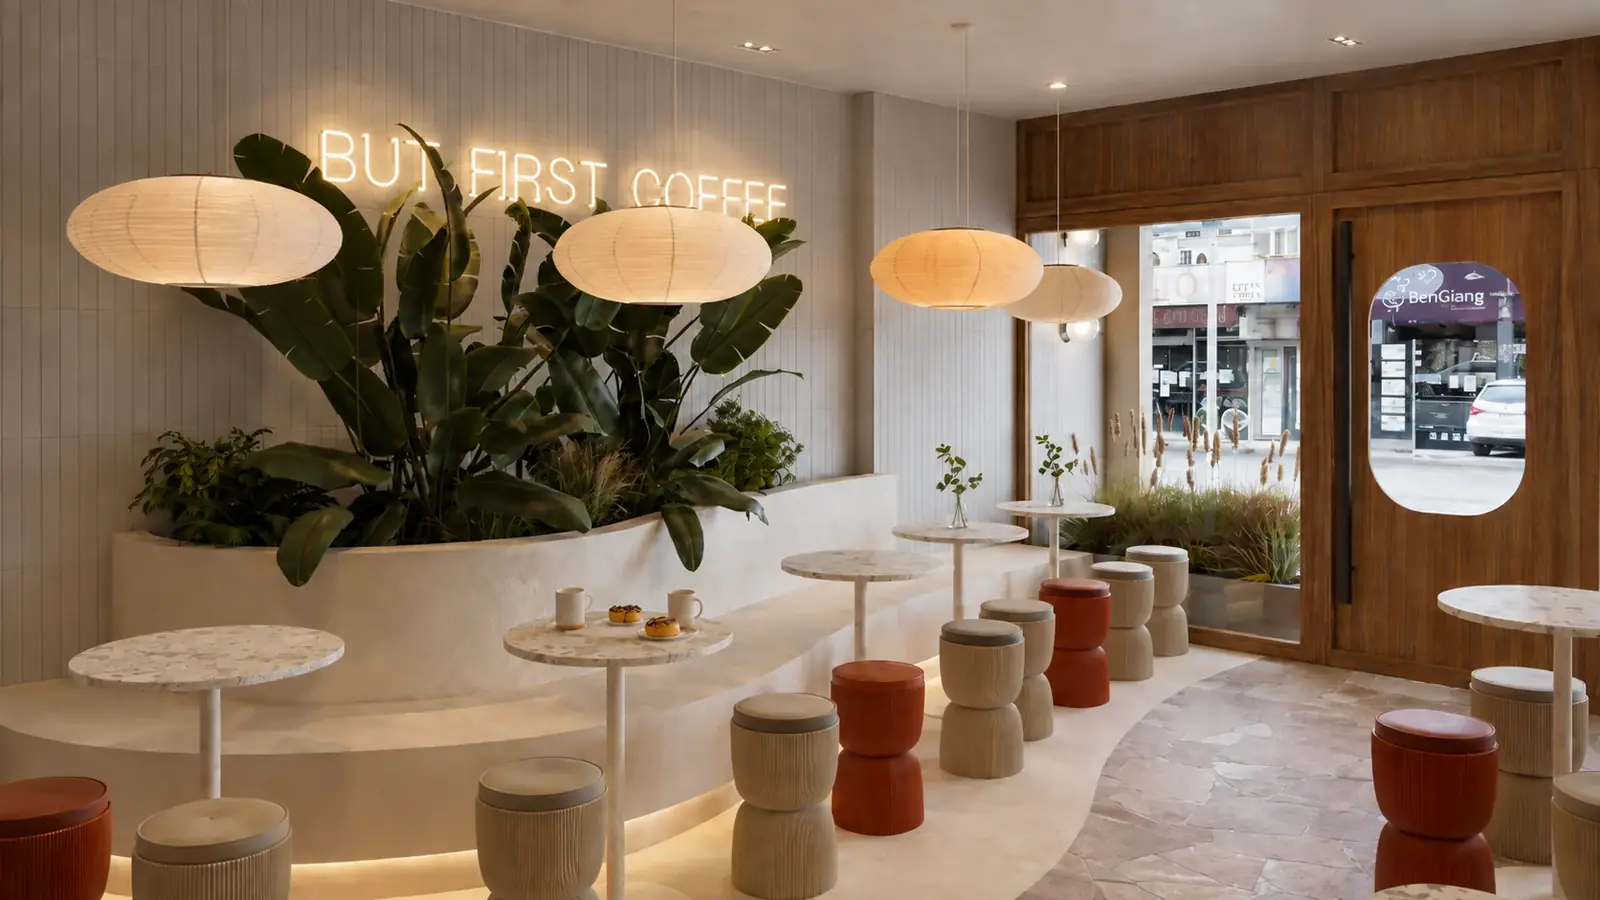
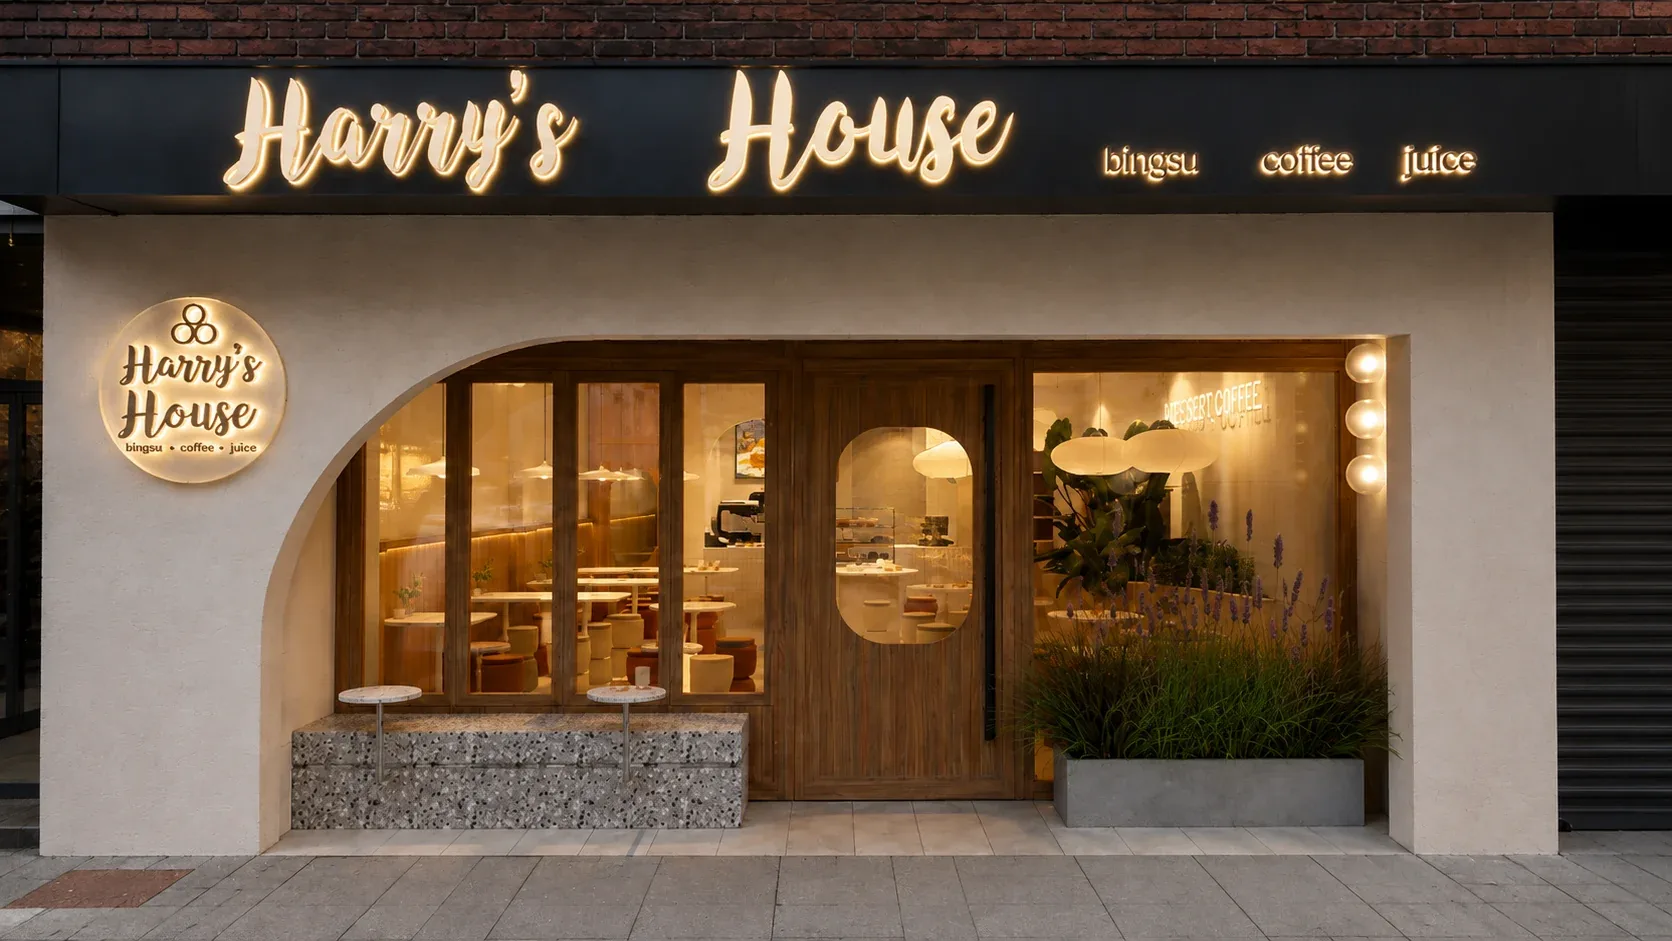
At Harry's House, a dessert shop in Bankstown, the seating was pulled toward the frontage on purpose, to bring people in from the centre outside. That kind of decision is only possible while the plan is still flexible.
Do you need council approval for a shop sign in NSW?
Often not, if the sign stays within the state's limits. NSW treats many business signs as "exempt development", which means no DA, as long as each one meets the standards in the state's exempt development code. The general conditions apply to every exempt sign:
- the landowner (your landlord) agrees in writing
- if any part hangs over the footpath, council approves it as the road authority, under section 138 of the Roads Act 1993
- no more than 3 business signs on a building with one commercial tenant, and 6 in total on any building
- an illuminated sign has hidden cables, no flashing or moving images, and limited hours if it's within 50 m of a residential zone
- the building isn't on the State Heritage Register
Then each type of sign has its own limits. These come from the NSW Department of Planning's fact sheet on exempt signs.
| Sign | Exempt if it… | Watch out for |
|---|---|---|
| Fascia sign, on the front edge of an existing awning | Sits flat and wholly within the fascia | It can't be illuminated |
| Under-awning sign | Is one per ground-floor business, up to 1.5 m² and 2.5 m long, at least 2.6 m above the footpath, at right angles to the shopfront | It can't extend past the awning |
| Top hamper sign, above the shop window or door | Is up to 2.5 m² and 600 mm high, at least 2.1 m off the ground, one per ground-floor tenancy | Not on a heritage item |
| Window sign, on the inside of the glass | Covers no more than 20% of the window, or 6 m², whichever is smaller | It can't be illuminated |
| Replacement of an existing approved sign | Is the same size, on the same structure | Only if the old sign was lawful |
Projecting signs that stick out from a wall aren't exempt. Depending on the zone, they can go through as complying development (CDC) or need a DA.
The common trip is the lit fascia sign. A light box on the front of the awning is one of the first things owners order, and it's one of the signs that doesn't qualify as exempt. In the City of Sydney, its development controls say awning fascia signs are not to be illuminated at all.
What changes when the sign needs a DA?
Outside the exempt limits, the sign is assessed against the council's own controls. The City of Sydney asks for a signage plan for heritage buildings, heritage areas, strata buildings and sites with more than four businesses, keeps business signs below the awning, and doesn't allow flashing signs. In the former Marrickville area, a sign may show the street number, the name and the general nature of the business, and flashing or moving signs, including video screens, aren't allowed.
Can you change a shopfront in a heritage conservation area?
Yes, but the design has to respond to the street. Many of Sydney's older shopping streets, King Street and Enmore Road among them, are heritage conservation areas.
A new shopfront doesn't have to look old. The City of Sydney's controls say new shopfronts in heritage conservation areas "may be contemporary in style", but should respond to the traditional elements of the street. Its development control plan names those elements:
| Element | What it is |
|---|---|
| Hamper | The panel above the shop window, where the sign traditionally went |
| Awning | The suspended or posted cover over the footpath |
| Display window | The large glazed window between the stallboard and the hamper |
| Stallboard | The solid base under the display window |
| Recessed entry | The doorway set back from the window line, often with a tiled floor |
| Narrow frontage | The width of each shop bay, which sets the rhythm of the street |
Marrickville's heritage controls for King Street and Enmore Road go further. A heritage impact statement has to go with any DA that changes the outside of a shop. Early shopfronts can't be removed. A new shopfront must be "unambiguously recognisable as new development" and should follow the traditional form, without copying its detail. Neon-style signage is not permitted, and neither are signs above the awning or on the roof. Signs sit within the bays of the facade and mustn't cover its architectural features. Traditional painted signs, such as gold lettering on glass, are encouraged.
The two rules meet at the door. The same controls require access to ground-floor shops but don't allow early shopfronts to be removed, so the step-free entry has to be designed within the existing frontage. That's a design problem worth solving early, with a heritage architect, before it becomes a condition on your consent. Our heritage conservation area guide explains how these areas work in the Inner West.
Are roller shutters allowed on shopfronts?
Not the solid kind, in most Sydney shopping streets.
| Council | The rule |
|---|---|
| City of Sydney | Security grilles may only be fitted inside, behind the shopfront, must be fully retractable, and at least 50% transparent when closed |
| Inner West (former Marrickville area) | Security shutters must be at least 75% see-through, so people can see the window and light reaches the footpath. Open-grille (concertina) types are preferred |
Councils want shopping streets to stay lit and watched after hours. A row of solid shutters makes a street feel closed and less safe at night.
The usual alternatives work well. An internal open-grille or perforated shutter behind the glass, laminated security glass in place of a shutter, or both. Leave the window lighting on a timer and the shop keeps advertising while it's closed.
What are the rules for awnings and shopfront glass?
Awnings. In the City of Sydney, new awnings sit 3.2 m to 4.2 m above the footpath, line up with the neighbours, are set back at least 1 m from the kerb (more where there are street trees), and have recessed lighting with hidden gutters and downpipes. Any awning or sign over the footpath also needs council's approval as the road authority. If the block has no continuous awnings, or an awning would harm a heritage building, the City of Sydney may not allow one at all.
Glass. The building code requires the glass in a shopfront to meet AS 1288, the Australian Standard for glass in buildings (and AS 2047 for some window assemblies). People walk into glass they don't see, and the standard sets the glass type and thickness for each panel by its size, its position and its risk. Your glazier and certifier specify it. Owners often ask for a thickness; the right answer depends on the panel, so ask for glass "to AS 1288" and let the supplier prove it.
Who else has to agree?
Three groups, and their agreement is separate from council's.
- Your landlord. Even an exempt sign needs the landowner's written consent. Most retail leases also need the landlord's approval for any change to the shopfront.
- The owners corporation, in a strata building. Changes that affect the outside of a strata building are "major renovations" under NSW strata rules, approved by special resolution at a general meeting. A shopfront is often common property, so check the strata plan.
- Council as the road authority, for anything over the footpath: awnings, projecting signs, outdoor dining.
Get these in writing before you order a sign.
How do you get outdoor dining approval?
The rules are easier than most owners expect. The NSW Government has permanently relaxed the outdoor dining rules, and footpath dining by a food or drink business can be exempt from planning approval, subject to a permit from the local council. If you have a liquor licence, its boundary must include the outdoor area.
The City of Sydney's process is short. You need the food business's development consent (and the liquor licence, if you serve alcohol), then you apply online with a sketched site plan. Its page says "a hand-drawn sketch is enough" for most applications. The plan shows your shopfront boundary, the kerb, poles, trees and bins, the clear path left for people walking and for wheelchairs and prams, and where the tables go. Areas over 10 m² may need a site visit or public notification. Dining in a parking space on the road involves Transport for NSW and takes 12 to 15 weeks.
A standard footpath application doesn't need an architect. Design helps with the shopfront itself: a front that opens up, and an entry that stays clear when the tables are out.
What this means for you
Before you design the shopfront, or before you sign the lease, check these:
- Is the building in a heritage conservation area, or a heritage item? (Your planning certificate or the council's planning map tells you.)
- Which council's controls apply, and what do they say about shopfronts, shutters and signs?
- Is the entry at footpath level, or will a step need to be solved?
- How much of the window will be clear glass, and what will people see from the footpath?
- Which signs do you need, and does each one fit the exempt limits?
- Have the landlord, and the owners corporation if there is one, agreed in writing?
- What will the shop look like at night, with the shutter down?
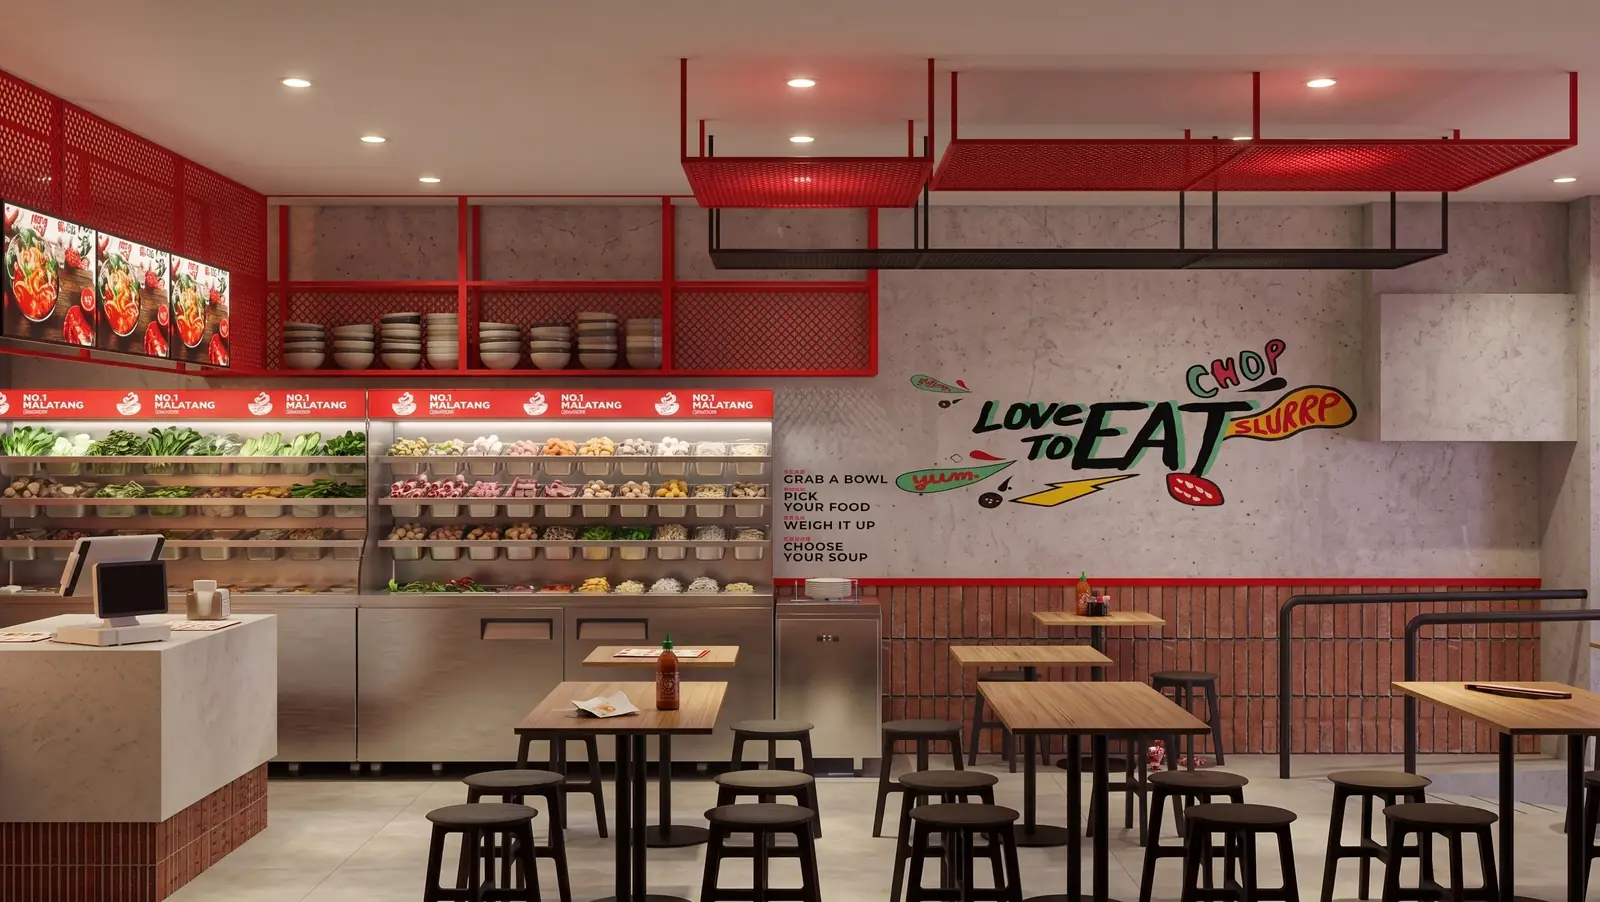
Our before you sign the lease check looks at the planning question and the red flags in a shop, with a rough budget, before you commit. When you're planning the fit-out, see how we work on shop, salon and clinic design. For No. 1 Malatang in Kingsford, a constrained street-front tenancy, the existing entry and the access requirements had to be planned carefully, and the lit signage was carried from the shopfront through to the interior. If the shop is changing use, start with our change-of-use guide.
Questions people ask
Do I need council approval for a business sign in NSW?
Often not. Many business signs are exempt development if they meet the state's limits on size, number and position, and the landowner agrees in writing. A window sign, for example, can cover up to 20% of the window or 6 m², whichever is smaller. Lit fascia signs, projecting signs and signs on heritage items or in some heritage areas usually need approval, and anything over the footpath needs council's approval as the road authority.
Can I install a roller shutter on my shopfront in Sydney?
Usually only an open or see-through one, inside the glass. The City of Sydney allows security grilles only behind the shopfront, fully retractable and at least 50% transparent when closed. In the former Marrickville area, shutters must be at least 75% see-through, with open-grille types preferred. Laminated security glass with an internal grille is the common answer.
Can I put neon signage on a heritage shopfront?
On King Street and Enmore Road, no: Marrickville's heritage controls say neon-style signage is not permitted. Other heritage streets have their own controls, and most limit lit signs above the awning and signs that cover the building's features. Check your council's development control plan, or ask us to read it for your address before you order a sign.
Does a new shopfront in a heritage area have to look old?
No. The City of Sydney says new shopfronts in heritage conservation areas may be contemporary in style, as long as they respond to the traditional elements of the street, such as narrow bays, a stallboard and a recessed entry. Marrickville's controls ask for a new shopfront that is clearly recognisable as new while following the traditional form. Original shopfronts that survive generally have to be kept.
Sources
- Advertising and signage: rules for exempt and complying development, NSW Department of Planning and Environment (fact sheet, 2023)
- Advertising and signage (exempt development), NSW Planning Portal
- Sydney Development Control Plan 2012, Section 3 General Provisions, City of Sydney
- Marrickville DCP 2011, Part 5 Commercial and Mixed Use Development, Inner West Council
- Marrickville DCP 2011, Part 8 Heritage, Inner West Council
- Apply for outdoor dining approval, City of Sydney (updated October 2026)
- Outdoor dining, NSW Department of Planning (updated May 2026)
- NCC 2022 Volume One, Part B1 Structural provisions (clause B1D4, glazed assemblies), Australian Building Codes Board
- Strata renovation rules, NSW Government (updated June 2026)
- Oh, H. and Petrie, J., How do storefront window displays influence entering decisions of clothing stores?, Journal of Retailing and Consumer Services, 2012