"Is it DDA compliant?" is one of the first questions a landlord, an agent or a builder asks about a shop. It sounds like a checklist, but the law behind the phrase sets no dimensions at all, and the rules that do set dimensions only apply in certain situations. So the honest answer to "do I need a disabled toilet in my café?" or "do I have to fix the step at the door?" depends on what work you're doing and who else leases the building.
This guide sets out the access rules for a café, shop, clinic or small office fit-out in NSW, what changed in 2025, and the design moves that cost little when they're planned early.
What does "DDA compliant" actually mean?
There are two laws, and they work differently.
| Disability Discrimination Act 1992 | Premises Standards 2010 and the building code | |
|---|---|---|
| What it does | Makes disability discrimination unlawful, including in access to premises | Sets the technical access rules for buildings |
| When it applies | Always, to anyone providing goods, services or premises | When building approval is sought for a new building or new building work |
| How it's enforced | A complaint to the Australian Human Rights Commission, then possibly a court | Your certifier checks the plans before approval |
The Premises Standards were made under the Act in 2010, and the building code carries the same rules. Meeting them gives you certainty that the access they cover is lawful under the Act. So when someone says "DDA compliant", what they usually mean is "meets the Premises Standards and the building code's access rules".
What changed in 2025. The Premises Standards now refer to the 2021 edition of the access standard, AS 1428.1, instead of the 2009 edition. For NSW applications lodged from 29 July 2025, the building code (NCC 2022, Amendment 2) uses the same edition. If your plans were drawn to the older numbers, have them checked.
When do the access rules apply to an existing shop?
When you do building work that needs approval. The Premises Standards apply to three things: a new building, a new part of a building (such as your fit-out, if it needs a construction certificate or CDC), and the "affected part", which is the building's main pedestrian entrance and the path from it to your new part.
An existing shop with no building work isn't covered by them. But the Act still applies. The Australian Human Rights Commission says a person can still make a complaint about access to a local shop that was built before the Premises Standards started.
Some fit-out items aren't covered by the Premises Standards because they don't usually need building approval: reception desks, moveable furniture, fixtures and fittings, and change rooms in clothes shops. They're still covered by the Act, and they're often where customers judge you.
Do I need an accessible toilet in my café?
Work it out in two steps.
Step 1: does the café need customer toilets at all? Under the building code, a café, restaurant or bar doesn't need toilets for customers if the total number of people it accommodates is 20 or fewer. People are counted by floor area: 1 m² per person in the dining area and 10 m² per person in the kitchen. So a café with 30 m² of dining and a 12 m² kitchen counts as about 31 people. That's over 20, so customer toilets are required. Some certifiers accept a more exact count from a fixed seating plan, so ask.
The City of Sydney's own guidance puts it more simply: customer toilets "if the venue holds more than 20 diners". The building code's count by floor area is usually the stricter test.
Step 2: does one of them have to be accessible? Yes. Where the building code requires toilets in a Class 5 to 9 building (which includes shops, cafés and offices), one accessible unisex toilet is required on every storey that has toilets. It needs the circulation space and fittings set by AS 1428.1, and it can't be reached through a space reserved for one sex.
Three things make this easier than it sounds:
- Staff and customers can share. In a Class 6 building, employees and the public may share toilets, as long as there are enough for both.
- A small team can have one unisex toilet. Where no more than 10 people are employed, one unisex facility can replace separate male and female ones.
- Existing accessible toilets can stay. An existing accessible toilet that meets the 2001 edition of AS 1428.1 doesn't have to be upgraded to the newer edition.
One more rule for food businesses: customers shouldn't walk through areas where open food is handled to reach the toilet (Campbelltown's council requirements, for example, say so). So the accessible toilet usually sits near the dining room, with the kitchen on the other side.
Your shop has a step at the entrance. Do you have to remove it?
It depends on who you are in the building. Work through these questions.
- Does your work need building approval? If not, the Premises Standards aren't triggered, though the Act still applies.
- If it does, what is the affected part? The building's main entrance and the path from it to your fit-out.
- Are you one of several tenants? If you lease part of a building that has two or more tenants, and you apply for the approval yourself, the affected part doesn't need upgrading. This is the lessee concession. If you lease the whole building, it doesn't apply.
The concession is wider than most people think. The Human Rights Commission's guideline gives the example of ground-floor shops in one building, each with its own street door. One tenant does new work at the back. There's no requirement to fix the affected part, even with a step at the front of that shop. But the tenant could still face a discrimination complaint because of the step.
So even when it's not required, consider fixing it. A council-published access guide, based on the earlier edition of the standard, describes two low-cost options:
| Level change | A common fix |
|---|---|
| Up to 35 mm, at the door | A threshold ramp, up to 280 mm long |
| One step, up to 190 mm | A step ramp at 1:10, up to 1.9 m long |
| Larger | A ramp at 1:14 with landings |
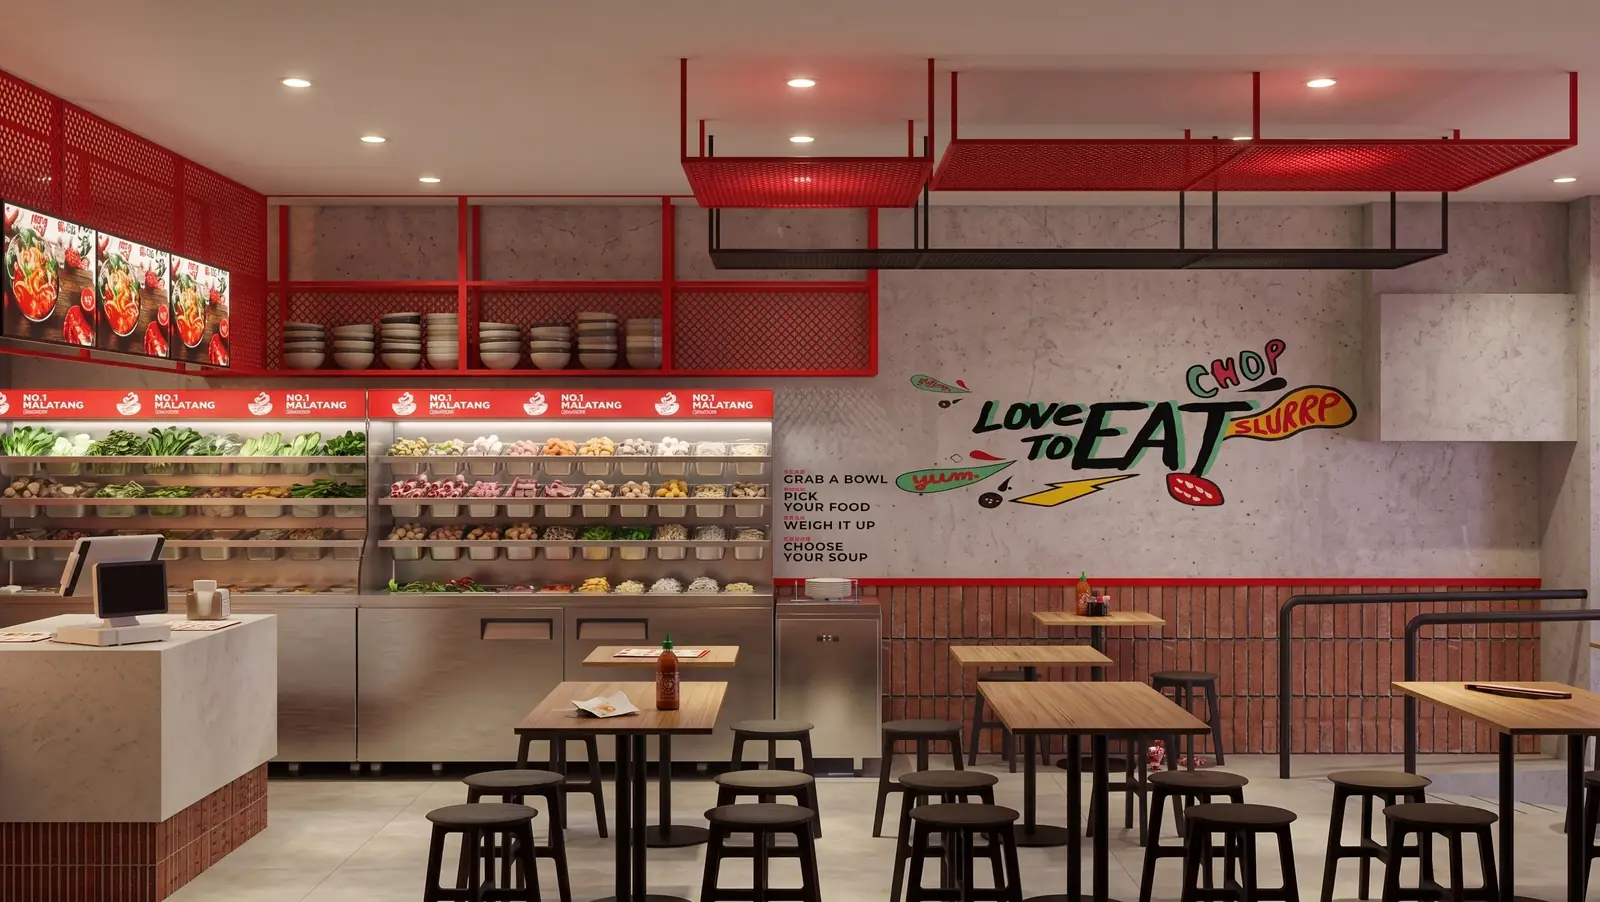
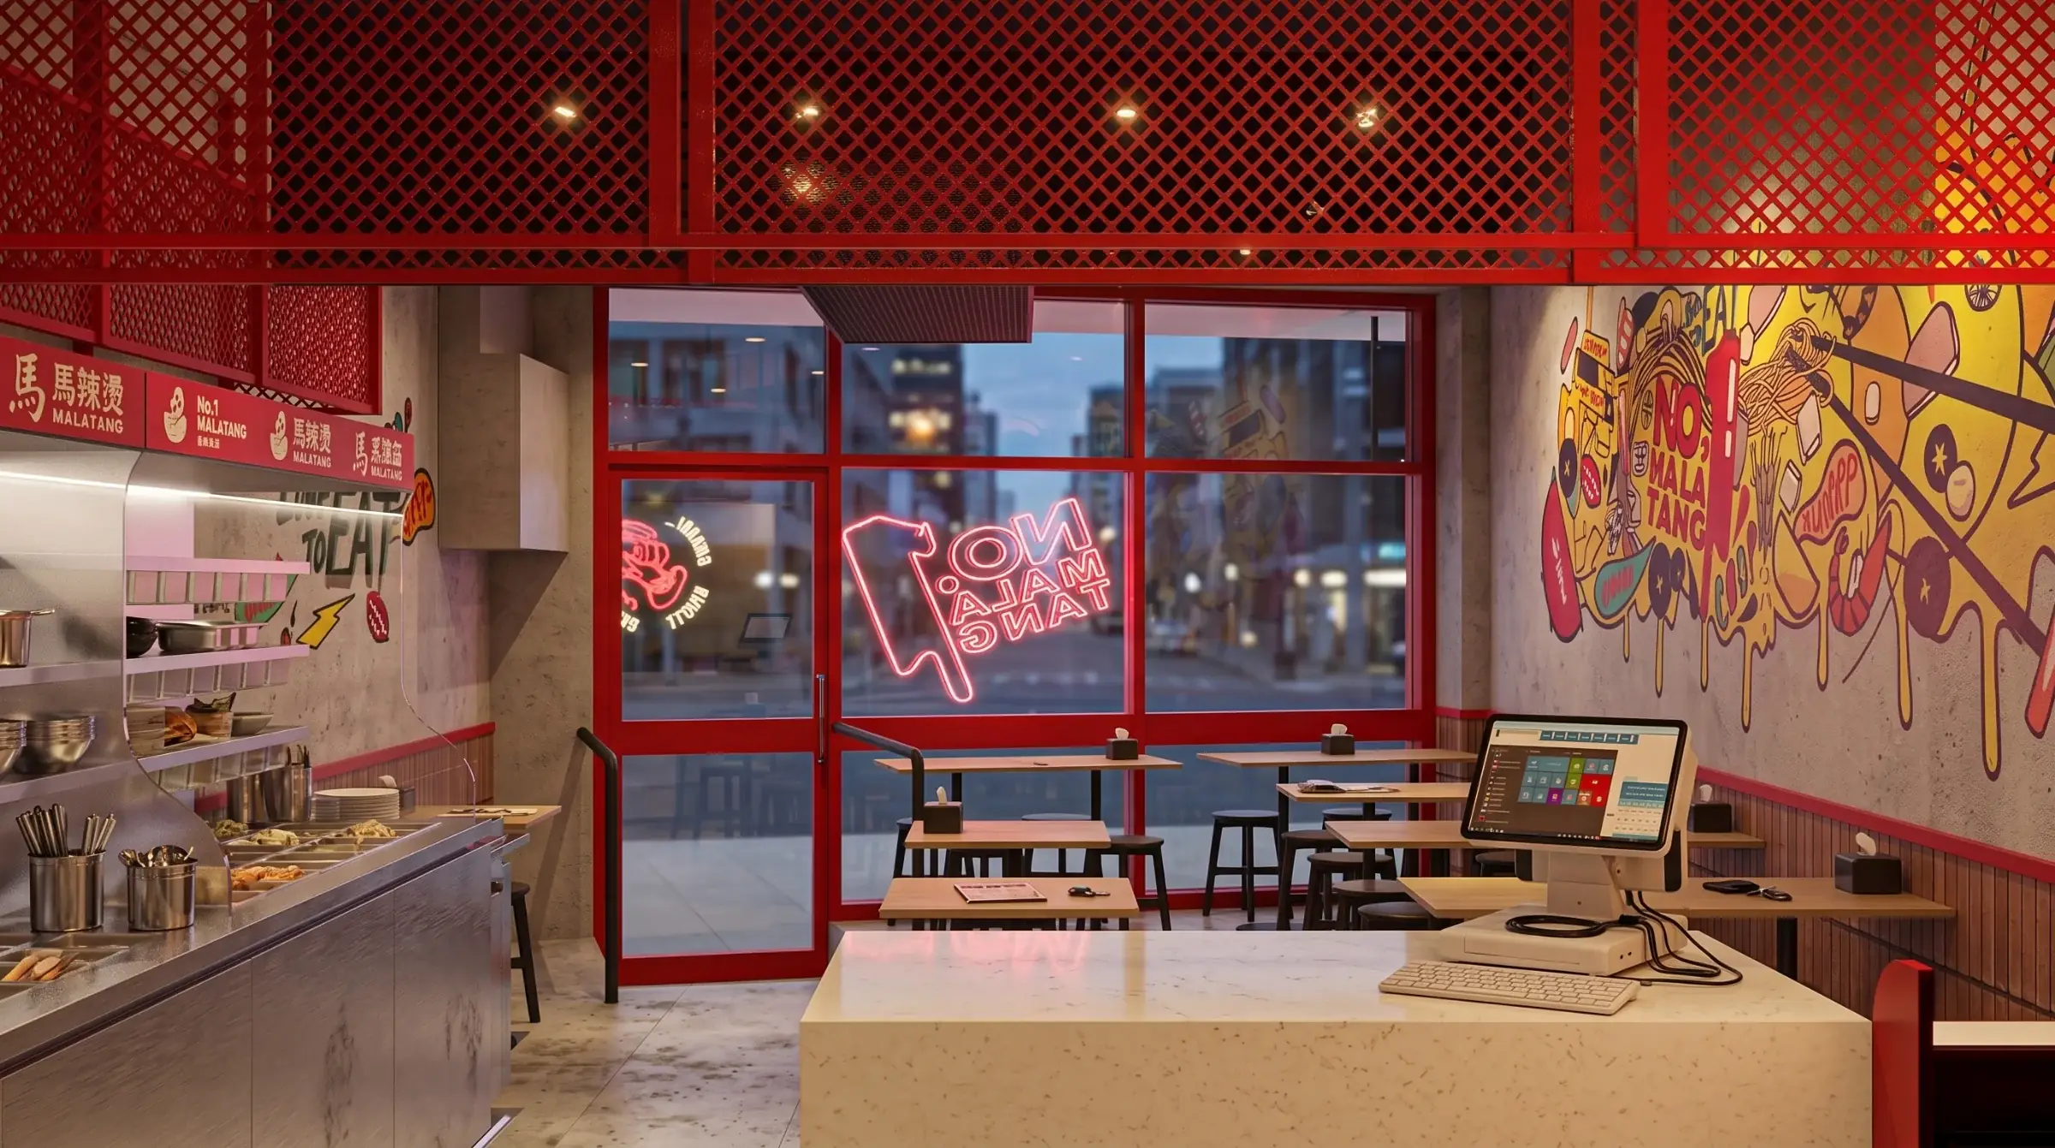
Check the current figures with your certifier, because the 2021 edition now applies. At No. 1 Malatang in Kingsford, the existing entry and the accessibility requirements of a constrained street-front shop needed careful planning, and the design balanced circulation, the business's needs and a strong shopfront in a small footprint. Our shopfront guide covers what heritage streets allow at the door.
How wide do doors need to be?
The building code asks for an accessible path through the main entrance and at least half of all pedestrian entrances, and to and within all areas normally used in a shop, café or office. A doorway on that path needs a clear opening of at least 850 mm under AS 1428.1. That's the clear gap with the door open, which is less than the width of the door leaf, so specify doors by their clear opening.
A few other rules come up in small fit-outs:
- Door handles on exits sit between 900 mm and 1.1 m above the floor, and in accessible areas they need 35 to 45 mm of clearance for the hand.
- Frameless glass doors and side panels on an accessible path have to be clearly marked.
- Turning space is needed near the end of a dead-end corridor, and passing spaces at intervals in long ones.
- Tactile indicators (the raised dots on the ground) are needed at stairs, ramps and some overhead hazards. A step ramp doesn't need them.
Small upper floors have an exemption. In a building of up to three storeys where each storey other than the entrance level is no more than 200 m², a lift or ramp to the upper floors isn't required, and then neither is an accessible toilet on those floors.
Can you get an exemption for unjustifiable hardship?
Not in advance. The Premises Standards say compliance is required to the maximum extent that doesn't involve unjustifiable hardship, and list the factors: the costs and benefits, the business's financial position, technical problems such as load-bearing structure, heritage significance, and any evidence of efforts made in good faith, such as consulting an access consultant or a certifier.
But the Human Rights Commission is clear: there is no way for anyone to give prior approval on the ground of unjustifiable hardship. Only a court can decide it. Your certifier uses professional judgement, and an access consultant can propose a performance solution that meets the requirements in another way. A written action plan for future upgrades is relevant evidence.
What does it cost, and will you lose seats?
We haven't found a reliable published cost for an accessible toilet or a ramp in Sydney; it depends on the drainage, the floor and the space. What makes it expensive is placing it late. A toilet added after the plan is set often means cutting the slab for a new drain and losing seats to the circulation space.
The moves that keep it cheap:
- Put the accessible toilet where the drainage already runs, and make it the staff toilet too.
- Keep the whole public floor on one level, or within a threshold or step ramp.
- Specify 850 mm clear openings and lever handles from the start.
- Leave turning space at the toilet door and at the end of corridors.
- Give the counter a lower section, and leave room under some tables for a wheelchair. These aren't required by the Premises Standards, but customers notice.
- Ask your certifier or an access consultant to review the layout before you lodge, not at the final inspection.
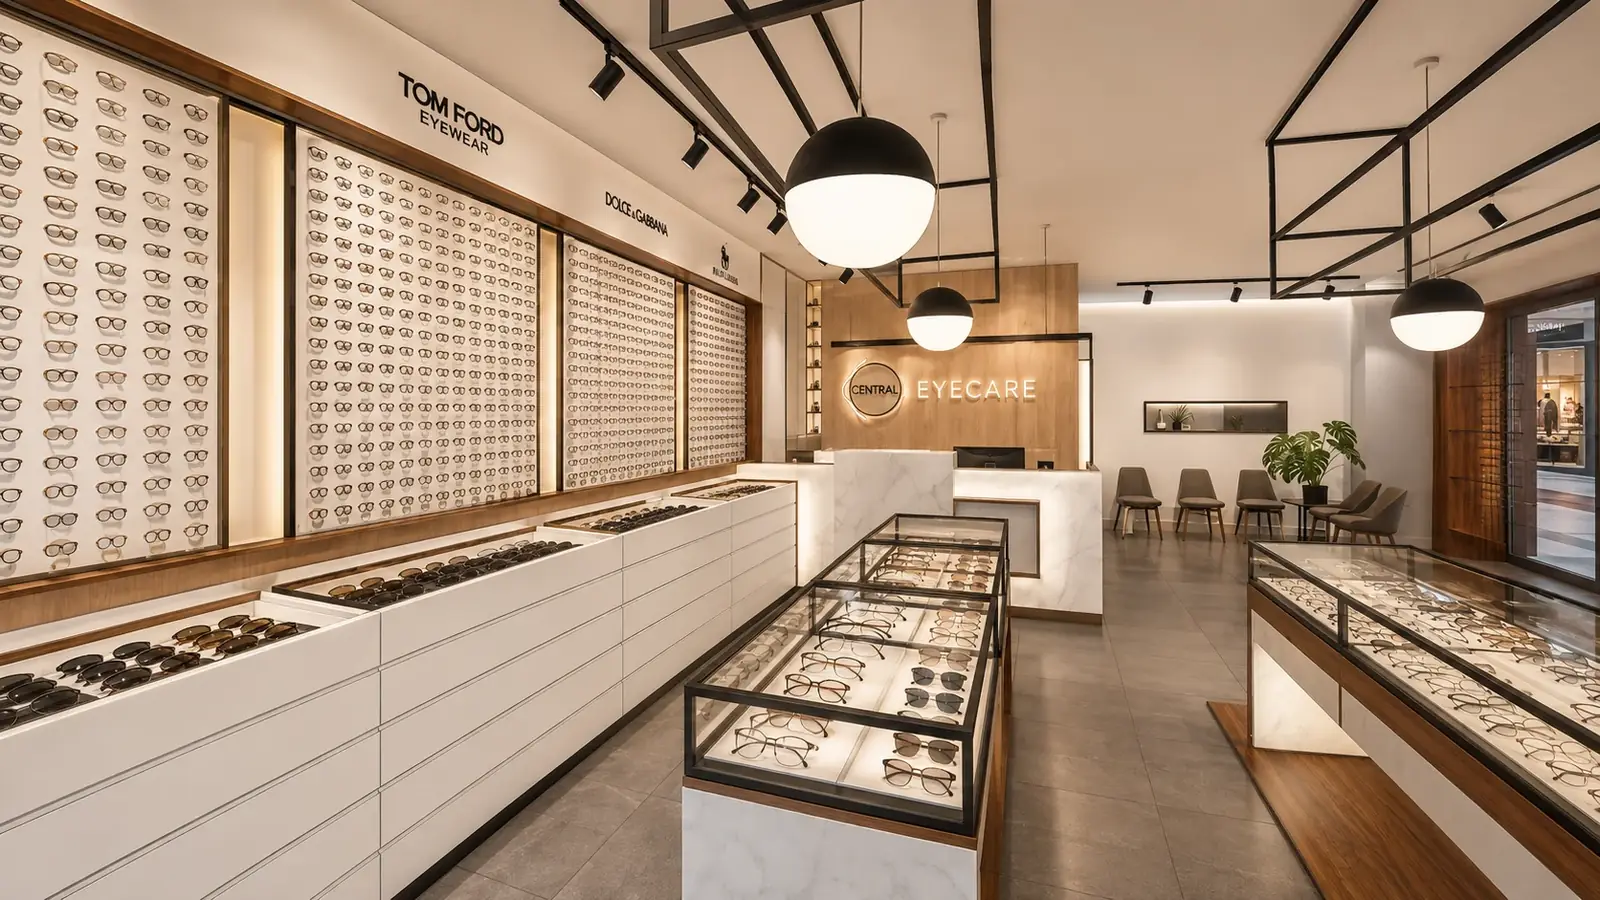
At Central Eyecare in Punchbowl, the layout put clear circulation first, with an easy route between browsing, consultation and service. That's the same thinking, applied early.
What this means for you
Before you lodge your application, check these:
- Count the people: dining area divided by 1 m², kitchen by 10 m². More than 20 means customer toilets in a café
- Decide where the one accessible toilet goes, and whether staff will share it
- Measure any step at the entrance
- Check if you're one of several tenants, or leasing the whole building
- Confirm whether your work needs building approval
- Check whether existing accessible toilets meet the 2001 edition of AS 1428.1
- Specify doors by an 850 mm clear opening, with handles at the right height
- Plan a lower counter section and room to turn
- Have the layout reviewed before lodging
Our before you sign the lease check looks at the planning question, the toilets and the other red flags in a shop before you commit, and our lease checklist lists what to ask the landlord. When you're ready, see how we work on café and restaurant design. For exits and the people count, read our fire safety guide.
Questions people ask
Does a small café in NSW need a disabled toilet?
If it needs customer toilets, yes. The building code requires customer toilets in a café that accommodates more than 20 people, counted at 1 m² per person of dining area, so about 20 m² of dining is enough. Where toilets are required, one on that storey must be an accessible unisex toilet. A very small takeaway with little or no dining area may stay under the line. Your certifier confirms the count.
Can staff and customers share the accessible toilet?
Yes. In a Class 6 building, such as a café or shop, the building code allows employees and the public to share toilets, as long as the total meets the number required for both. Where no more than 10 people are employed, one unisex toilet can replace separate male and female ones. Customers shouldn't have to walk through the kitchen to reach it.
What is the minimum door width for wheelchair access in Australia?
A doorway on an accessible path needs a clear opening of at least 850 mm under AS 1428.1. That's the gap with the door open, measured between the door and the frame, not the width of the door leaf itself. Wider is better, and the area on each side of the door needs enough room to approach and open it.
What is the lessee concession in the Premises Standards?
If you lease part of a building with two or more tenants and apply for approval for your own fit-out, you don't have to upgrade the building's main entrance and the path to your space. Your new work still has to comply. The concession doesn't apply if you lease the whole building. The Human Rights Commission notes a tenant can still face a discrimination complaint over a step.
Sources
- Disability (Access to Premises: Buildings) Standards 2010, Federal Register of Legislation
- The amended Premises Standards and the NCC, Australian Building Codes Board (July 2025)
- How to comply with the National Construction Code, NSW Government (updated May 2026)
- NCC 2022 Volume One, Part D4 Access for people with a disability, Australian Building Codes Board
- NCC 2022 Volume One, Part F4 Sanitary and other facilities, Australian Building Codes Board
- NCC 2022 Volume One, Part D2 Provision for escape (Table D2D18), Australian Building Codes Board
- Guideline on the application of the Premises Standards, Australian Human Rights Commission
- The tradies' guide to good access, Northern Rivers Regional Access Forum, published by Richmond Valley Council (2018)
- Get approval for a food business, City of Sydney
- Development application requirements for the internal construction of food premises, Campbelltown City Council (2024)