Most new gym owners think about equipment, flooring and branding first. Councils think about the neighbours. In four Inner West gym applications from 2019 to 2025 that we read, the questions that decided the outcome were the same: how loud it will be, at what hours, and whether the floor can take it. The gym fit-out requirements in NSW make more sense once you see them through that lens, because the design and the approval are one job.
This guide uses those four real applications, all public council reports, to show what gets recommended and what doesn't.
Do you need council approval to open a gym in NSW?
Yes. In NSW planning, a gym is a "recreation facility (indoor)": a place used mainly for indoor recreation, which the definition says includes a gymnasium, a health studio and an indoor pool. A shop or an office is a different use. So opening a gym in one is a change of use, and it needs approval.
There are two routes.
- A complying development certificate (CDC) from a certifier, if the site and the proposal meet the state's standards. At Dulwich Hill, a change of use to a gym went through a CDC in 2022, with hours of 6am to 10pm.
- A development application (DA) to council, which is the usual route when the hours, the neighbours, a heritage building or the floor make it more complicated.
The Dulwich Hill gym shows the limit of the faster route. When the owner wanted to open at 5am, a CDC couldn't give that, and a separate DA was needed. Your opening hours come from the approval, so decide them before you choose the route. Our change-of-use guide explains how DAs and CDCs work for a change of use; it's written around cafés, but the steps are the same.
Gym fit-out requirements in NSW: what council asks for
Beyond the usual drawings, gyms are asked for four things more than most businesses.
| Document | Why it's asked for |
|---|---|
| Acoustic report, by a qualified acoustic consultant | The City of Sydney lists it for gyms that could cause noise or vibration for neighbours, or that sit in a mixed-use building. Inner West relied on one in every case we read |
| Plan of management | How the gym runs day to day: music levels, staff supervision, member rules, arrivals and departures. The City of Sydney requires one for gyms trading after 10pm |
| Structural engineer's report | Where it's unclear whether the floor can carry the equipment, especially above ground level |
| Landowner's consent | Every application needs it. An Ashfield gym was lodged without the correct owner's consent, and that became one of the reasons refusal was recommended |
What hours can a gym open in NSW?
That depends on the neighbours and on your acoustic report. Here is what four Inner West applications asked for, and what council's assessment recommended to the planning panel.
| Gym | Hours asked for | Assessment's recommendation |
|---|---|---|
| Newtown, ground floor (2022) | 5am to 9pm Monday to Saturday, 7am to 5pm Sunday | Approval with conditions. The acoustic report and plan of management gave council "the necessary certainty" |
| Dulwich Hill (2023, after a CDC for 6am to 10pm) | 5am to 10pm weekdays, 5am to 11am weekends | Approval with conditions |
| Leichhardt (2025) | 24 hours, 7 days | Approval as a 12-month trial, with core hours of 7am to 10pm, and a new consent needed to continue |
| Ashfield, first floor (2019 application) | 5am to 10pm | Refusal, for several reasons. Even if approved, hours were to be limited to 5am to 9pm |
The Ashfield case is the one to learn from. The acoustic report only measured noise up to 9pm, so the assessment said the gym couldn't be approved to 10pm. Your acoustic report has to cover every hour you ask for. Brief the consultant with the hours you want, not the hours you think you'll get.
And 24/7 is possible, on probation. At Leichhardt the recommendation was a one-year trial, so the gym would have to show it could run around the clock without complaints before asking again.
How do you stop a gym disturbing the neighbours?
Most of it is decided in the layout, before any acoustic product is bought. The Leichhardt application is the clearest list, because its acoustic report and plan of management set out the measures council relied on.
| Measure | Design or management? |
|---|---|
| Windows and doors kept closed at all times | Design: the gym needs mechanical ventilation and air-conditioning so doors can stay shut |
| Subwoofers restricted and isolated from the building | Design |
| Maximum sound levels set for the fit-out and the speakers | Design, then tested at commissioning |
| Free weights over 15 kg used only in the free-weights area | Design (zoning) and management |
| Impact-absorbing flooring in high-impact areas | Design |
| Members and trainers taught to place weights, not drop them, with signs and penalties | Management |
| Staff watching arrivals and departures at the entry | Management |
The other gyms carried similar conditions. At Dulwich Hill, free weights were limited to one area and the sound system had to be calibrated by an acoustic consultant. At Newtown, the plan of management had to explain how the sound equipment would be controlled.
What that means for the plan:
- Put the heavy lifting and functional training on the ground slab, as far as possible from party walls and from any homes above.
- Give that zone the thickest impact flooring. Rubber tiles on their own rarely solve it, because the noise travels through the structure.
- Keep speakers off walls you share with neighbours.
- Plan an entry that stays closed, with a lobby or self-closing doors, and size the ventilation for a sealed room.
- Bring the acoustic consultant in before the layout is fixed. Moving a zone on paper costs nothing. Isolating a floor after the complaints costs a great deal.
Can the floor take a gym?
Not always, and only an engineer can say. The Ashfield application turned a first-floor office into a gym. Council's report noted that the condition of the floor structure was unknown, that the drawings didn't show what it was made of, and that a structural engineer's report had been requested and never received. Without it, council couldn't be satisfied the site was suitable.
For any gym above ground level, or with heavy racks, lifting platforms or a plunge pool, get a structural engineer to look at the floor before you sign the lease, and show the floor construction on the application drawings. Leave the numbers to the engineer. Floor loads depend on the structure and on how the gym is used.
Does a gym change the building code requirements?
It can. The building code sorts buildings into classes, and the class sets the fire safety, exits, toilets and access a building needs. Shops are Class 6. The code's examples for Class 9b, assembly buildings, include indoor sports centres and buildings where people gather for recreation or sport. Which class your gym falls into is your certifier's decision, so ask early. A change of class can bring fire safety and exit upgrades that change the budget.
New work also has to meet the access rules, and showers and change rooms need drainage and floor space. Count them into the plan before you commit to a shop. The Newtown application, for example, included two accessible bathrooms.
How should a gym be laid out?
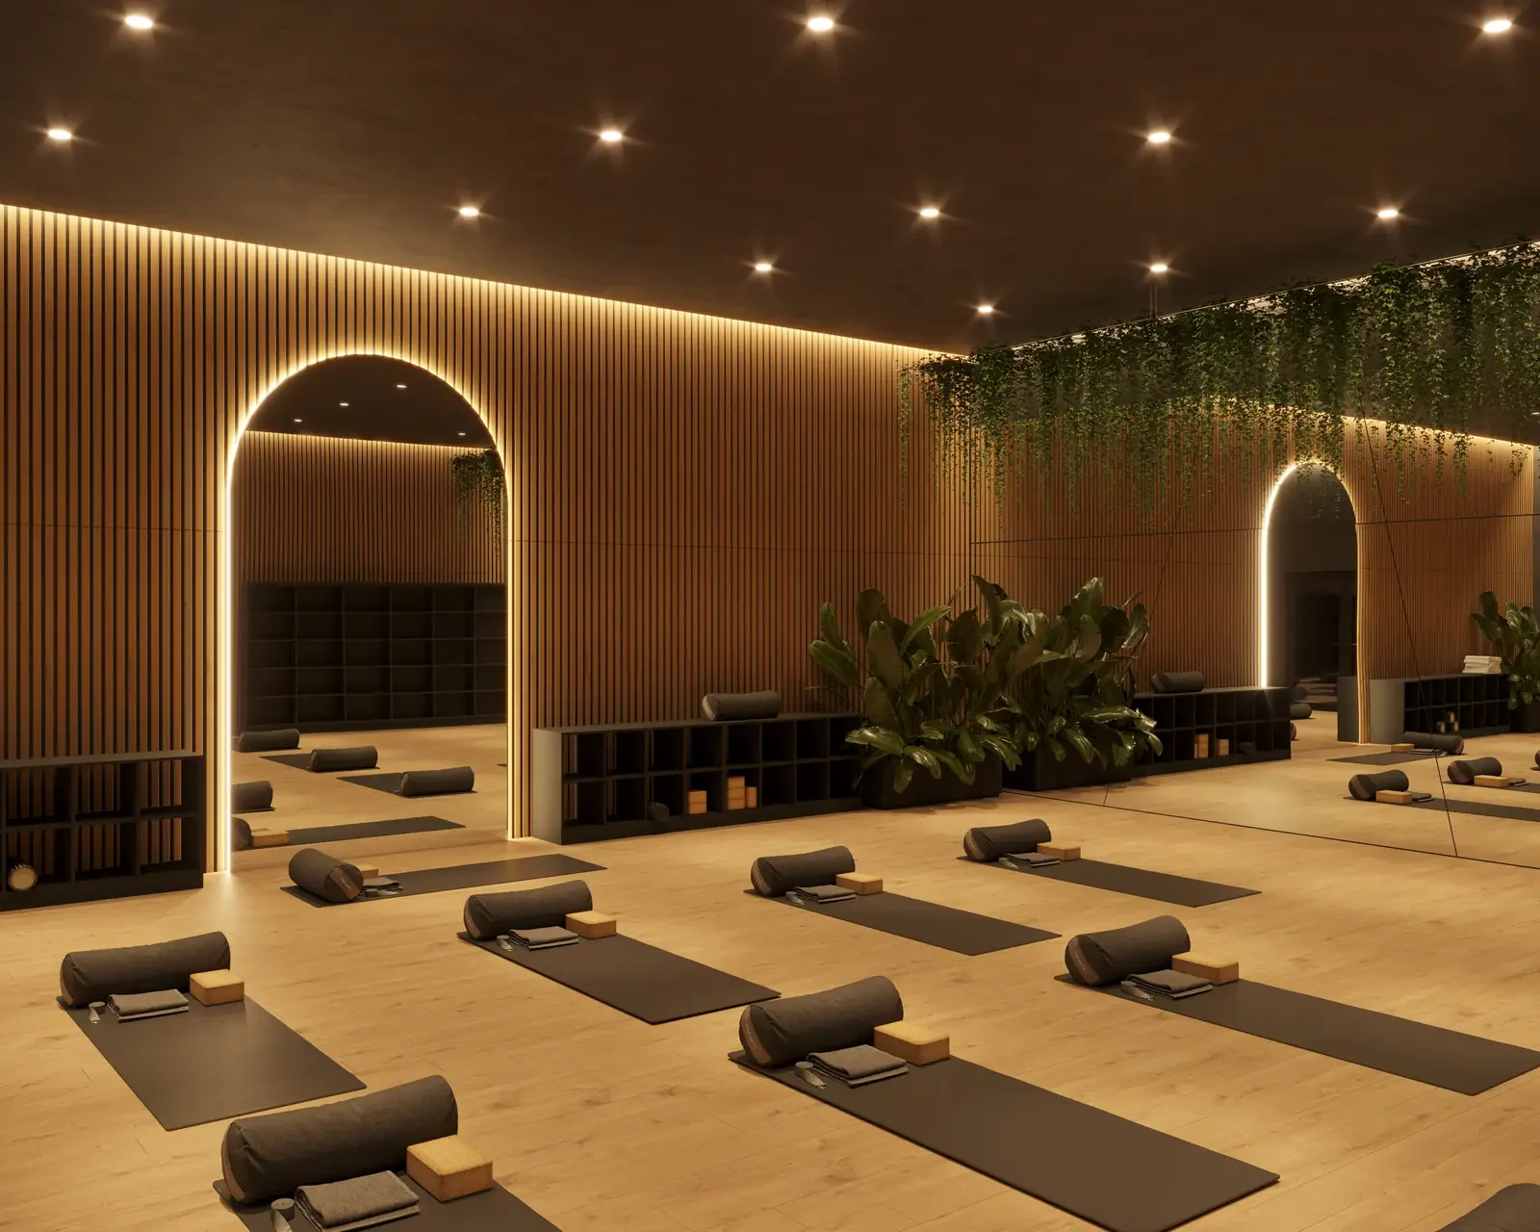
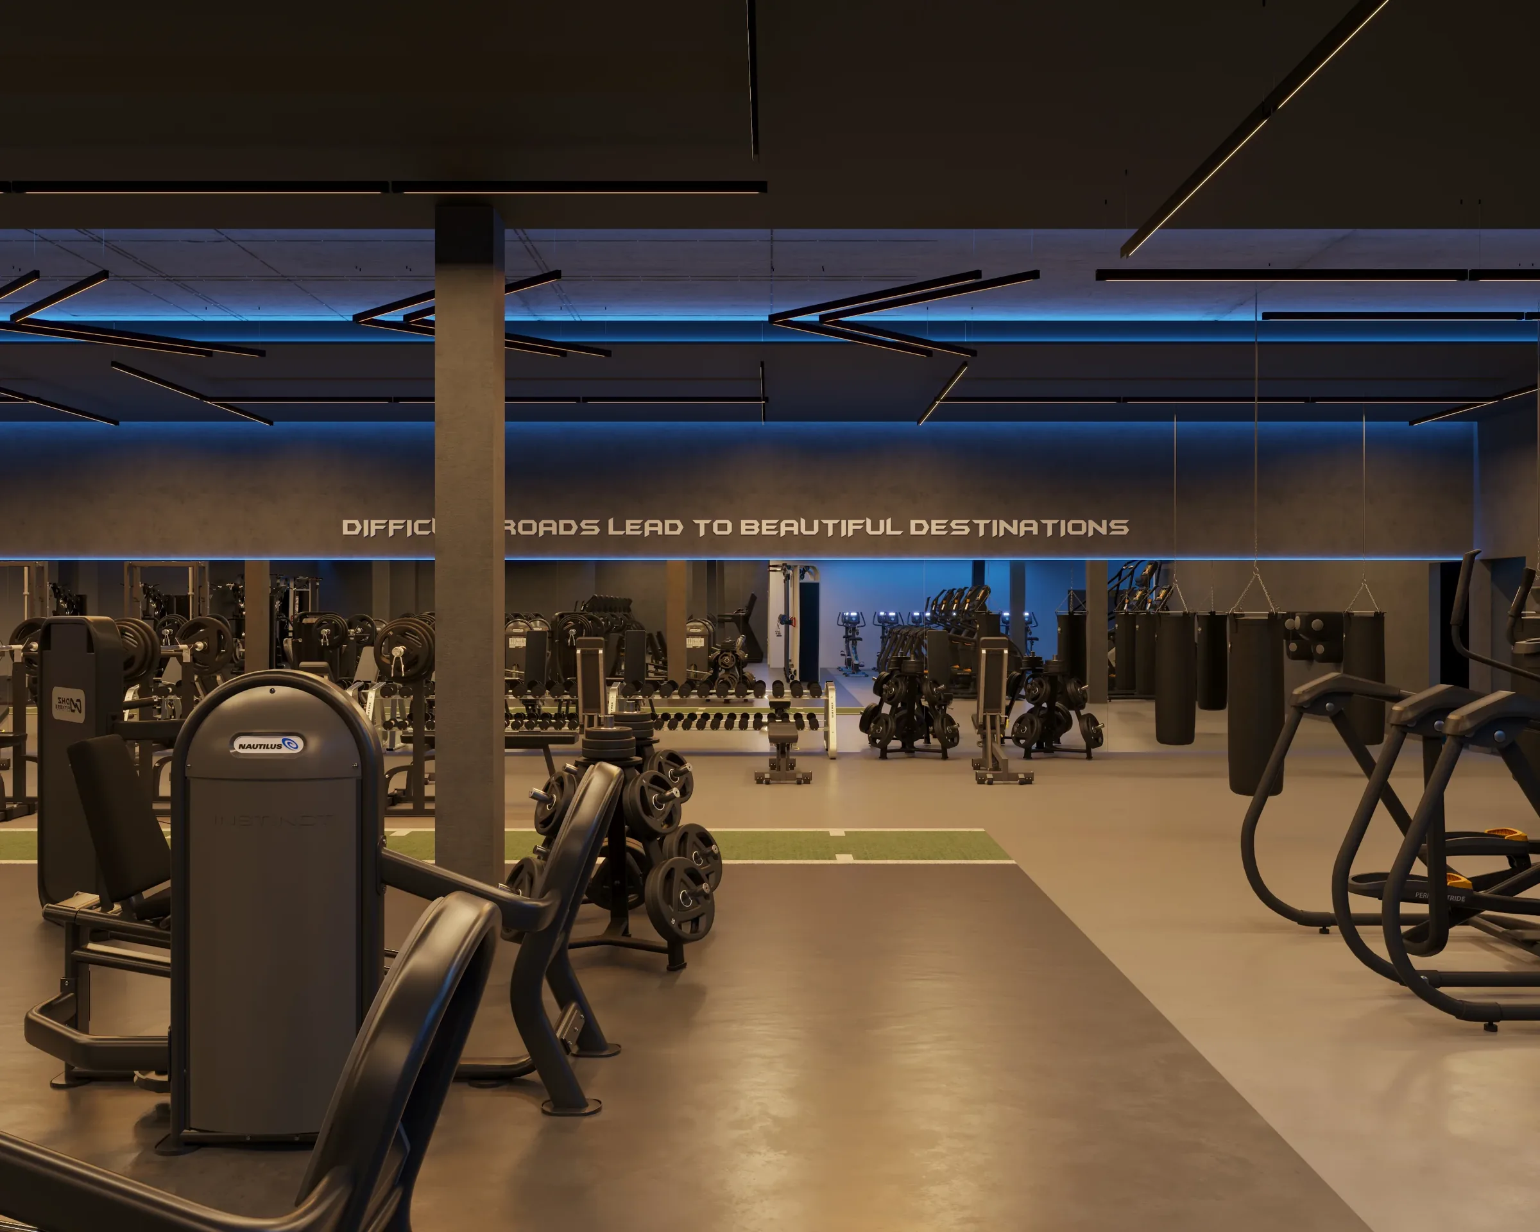
Zones first, equipment second. At the Wellness Department Gym in Campbelltown, a 3,000 m² facility over two levels with strength and cardio training, boxing, yoga and group classes, the plan was built around clear zones that keep calmer areas away from the high-energy training floors. The same logic answers the council's questions.
| Zone | Where it usually works |
|---|---|
| Free weights and functional training | On the ground slab, away from neighbours, with impact flooring |
| Cardio machines | Between the loud and quiet zones |
| Yoga and stretching studios | Next to the walls you share with neighbours |
| Reception | At the entry, where staff can see who arrives and leaves |
| Change rooms, showers, lockers | Where drainage can fall to the sewer |
Ventilation needs space too. At Wellness Department Gym the lower-ground ceilings were low in parts, so the mechanical ventilation was planned into the design to keep the airflow strong and the ducts clear of the tight ceiling. A gym that keeps its doors closed for noise depends entirely on that system, so check the ceiling height for ducts before you sign.
What does a gym fit-out cost?
We haven't found a reliable published cost per square metre for gym fit-outs in Sydney, and figures from equipment suppliers vary too widely to quote. What we can say is where the money goes, beyond the equipment:
- impact flooring and acoustic isolation
- mechanical ventilation and air-conditioning, because the doors stay shut
- showers, change rooms and the plumbing to them
- any structural strengthening of the floor
- the consultants: acoustic, structural and planning
The values declared in the four applications above ranged from $15,000 (extended hours and signs) to $200,000 (fit-out with two accessible bathrooms). Those are the applicants' own estimates of the building work, usually without equipment, so treat them as a sign of the range of jobs rather than a price guide.
What this means for you
Before you sign a lease for a gym, check these:
- A gym is permitted in the zone, and you know whether the site could suit a CDC or needs a DA
- The hours you want, and the hours in any existing consent for the building
- Who lives or works above and next door
- What the floor is made of, and a structural engineer's view if you're above ground level
- Ceiling height for ventilation ducts, since the doors will stay shut
- A route for drainage from showers and change rooms
- The landlord's written consent to the application
- Sign limits, especially in a heritage street (our shopfront guide covers signs)
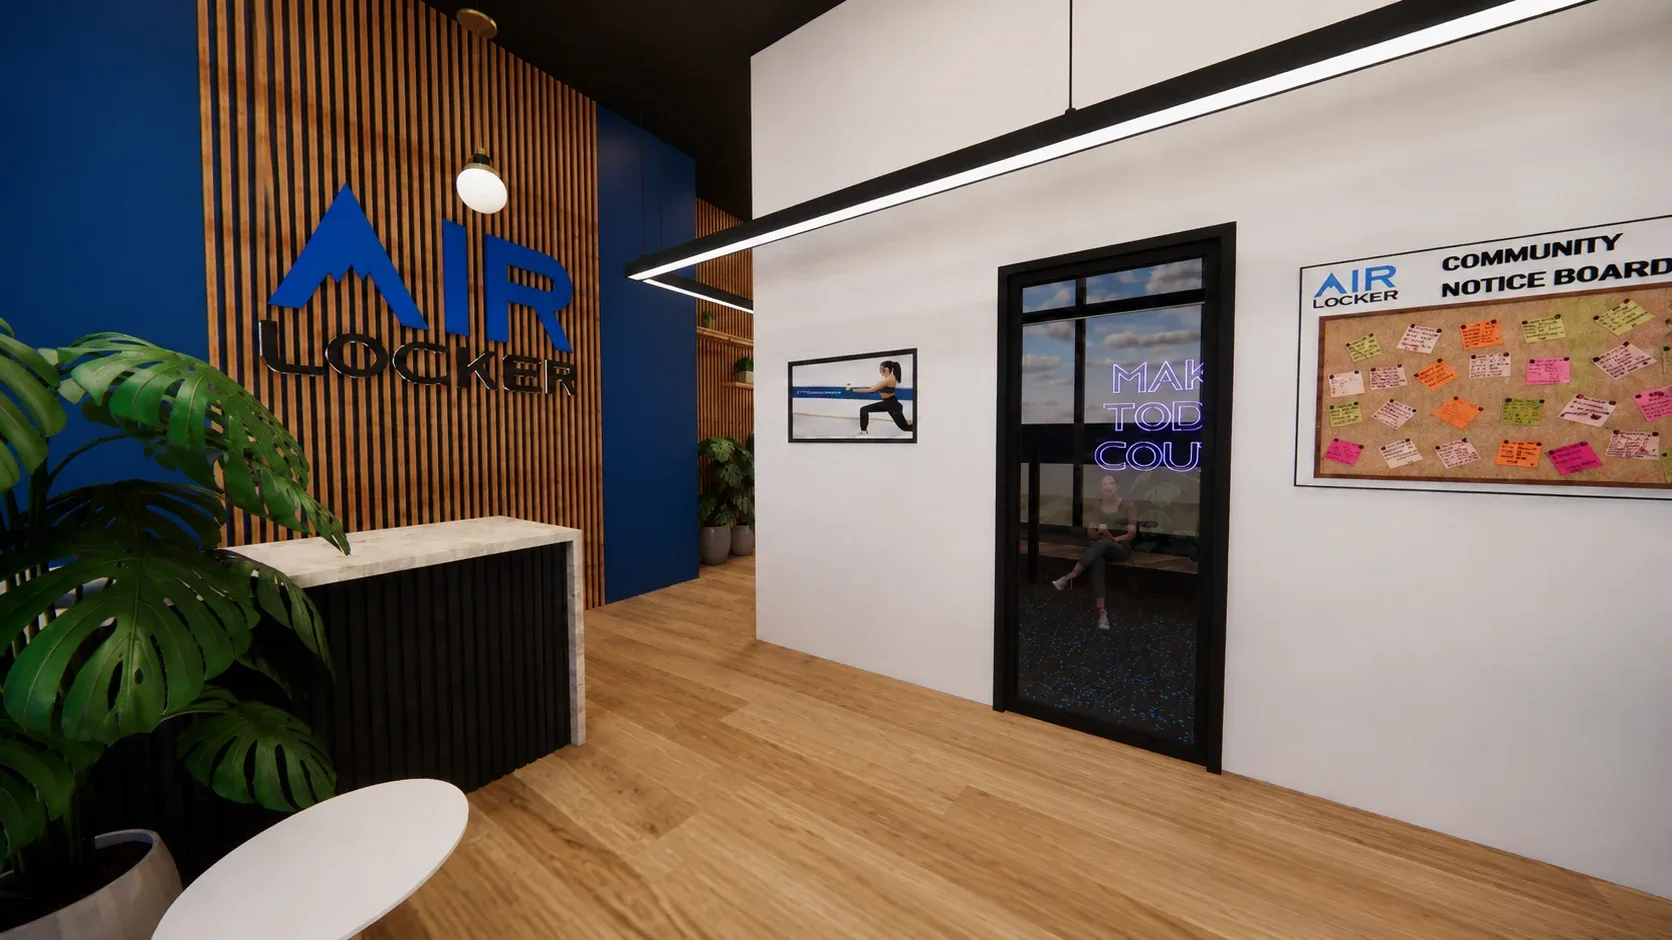
Our before you sign the lease check covers the planning question, the red flags in the building and a rough budget before you commit, and our lease checklist lists the questions for the landlord. For the design itself, see how we work on shops, salons, clinics and gyms, and Air Locker, an altitude training gym that kept its very high ceiling as a feature of the space.
Questions people ask
Do I need a DA to open a gym in NSW?
You need approval, because a gym is a "recreation facility (indoor)" and moving into a shop or office is a change of use. Some sites can use a complying development certificate from a certifier, as one Dulwich Hill gym did in 2022 for hours of 6am to 10pm. Longer hours, nearby homes, heritage buildings or an upper floor usually mean a development application to council.
Can a gym open 24 hours next to houses?
It's possible, but expect conditions. For a 24-hour gym in Leichhardt in 2025, council's assessment recommended approval as a 12-month trial, with core hours of 7am to 10pm and a new consent needed to continue. The approval relied on closed doors, isolated speakers, a free-weights zone, impact flooring and staff supervision written into a plan of management.
Does a gym need an acoustic report?
Usually, yes. The City of Sydney asks for one for gyms that could cause noise or vibration for neighbours, or that sit in a mixed-use building, and Inner West relied on acoustic reports in each of the gym applications we read. The report has to cover the hours you apply for: in one Ashfield case, the assessment limited the hours to 9pm because that's where the noise measurements stopped.
Can I put a gym on the first floor?
Only once a structural engineer has confirmed the floor can take it. In an Ashfield application to turn a first-floor office into a gym, council couldn't confirm the floor's capacity without an engineer's report, and refusal was recommended. Upper floors also bring more noise for the people below, so the free-weights zone and impact flooring need extra care.
Sources
- Inner West Local Planning Panel, assessment report for a gym at Gladstone Street, Newtown (DA/2021/1348), May 2022
- Inner West Local Planning Panel, assessment report for a 24-hour gym at Norton Street, Leichhardt (DA/2024/0706), February 2025
- Inner West Local Planning Panel, assessment report for a first-floor gym at Hercules Street, Ashfield (10.2019.148.1)
- Inner West Local Planning Panel, assessment report for extended gym hours at Seaview Street, Dulwich Hill (DA/2022/0855), June 2023
- Check the document requirements for your planning application, City of Sydney
- NCC 2022 Volume One, Part A6 Building classification, Australian Building Codes Board
- NCC building classifications (summary), Australian Building Codes Board (2026)