Most owners meet the kitchen rules one at a time, from different people, and usually after the plan is drawn. A certifier asks about the exhaust, Sydney Water about the grease trap, and a council officer about the basins on an unannounced visit after you've opened. The commercial kitchen requirements in NSW make more sense read together, because three of them (the exhaust, the grease trap and the basins) fix where the kitchen can go before anything else is decided.
This guide puts them in one place, with the sources, for a café, restaurant, takeaway or bakery in a typical Sydney shop.
Where do commercial kitchen requirements in NSW come from?
Five sets of rules apply.
| Rule | What it controls | Who checks it |
|---|---|---|
| Planning approval (DA or CDC) | Whether a food business may operate in that shop, and its conditions | Council or a private certifier |
| Food Standards Code, Standard 3.2.3 | The law for every food business in Australia: layout, water, ventilation, floors, walls, ceilings, basins, storage | Council's environmental health officers |
| AS 4674-2004, Design, construction and fit-out of food premises | The detailed method councils accept for meeting Standard 3.2.3 | Council or certifier |
| National Construction Code | When a kitchen exhaust hood is required, plus fire, exits and toilets | Your certifier |
| Sydney Water trade waste rules | The grease trap and the trade waste agreement | Sydney Water |
The NSW Food Authority describes AS 4674 as a method of complying with Standard 3.2.3 that is "usually a requirement as a condition of local council Development Consent". Under a complying development certificate (CDC), the premises must meet it. So it becomes binding through your approval, and it's what the council officer will measure your kitchen against.
Councils add their own lists on top. The City of Sydney's is the most detailed, and several points below come from it. Other councils ask for similar things, so read your own council's food business page too.
What has to happen before you can open?
- Planning approval for the food use and the fit-out. Our guide to changing a shop into a café explains the DA and CDC routes.
- A construction certificate before building work starts, if you went the DA route.
- Written approval from Sydney Water for trade waste, before you trade. The 2026–27 application fee starts at $577.84.
- Notify council of the food business and what food it handles.
- Appoint a Food Safety Supervisor if you serve ready-to-eat food that needs temperature control.
- Open, and expect an unannounced visit.
That last step catches people out. The City of Sydney says inspections are not required before you start trading. Officers visit without notice once you're open, you pay for the inspection, and the result goes on a "Scores on Doors" certificate at your entrance. Nobody checks the kitchen for you before the money is spent, so it has to be right on paper.
What's the best layout for a small commercial kitchen?
Standard 3.2.3 asks for a layout that "minimises opportunities for food contamination", with enough room for the work and the equipment. The practical guide Inner West Council points owners to explains how: food moves one way, from delivery to storage, preparation, plating and serving, and waste moves the other way to the bins.
Picture three streams that should cross as little as possible.
| Stream | Its path |
|---|---|
| Food | Delivery, dry and cold storage, preparation, plating, the pass, the customer |
| Dirty dishes and waste | Plates back from the dining room, washing up, bin store, collection |
| Staff | Staff entry, lockers and toilets, a hand basin, then the work area |
In a narrow Sydney shop that usually puts the delivery door, cool room and prep bench in a line at the back, the cook line and pass facing the front, and the washing up where dirty plates never come back across the plating bench. Raw meat and ready-to-eat food need separate benches.
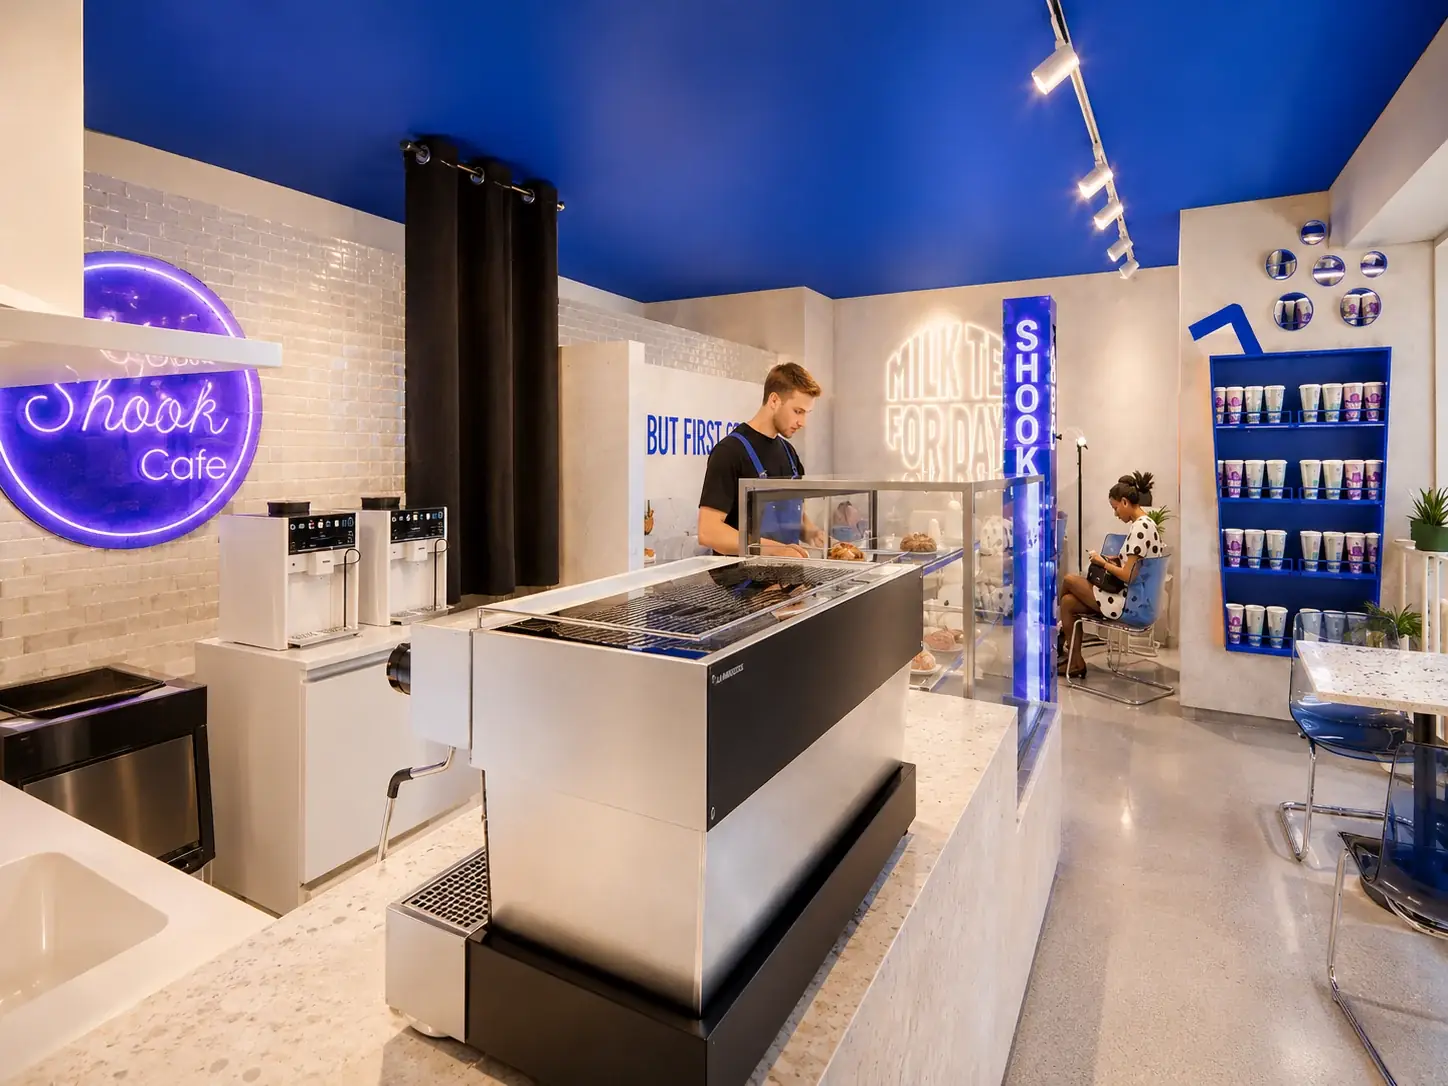
Two things decide the plan before the counter does. The cook line has to sit where an exhaust duct can rise to the roof, and the sinks and floor wastes where pipes can fall to a grease trap. Draw those first. At Shook Cafe in Waterloo, a compact shop, the design kept front and back of house clearly apart without making the room feel closed in, and that only works once the fixed points are known.
Is there a rule for how big the kitchen should be? No. Standard 3.2.3 asks for "adequate space". A split of about 60% dining and 40% kitchen is often quoted in the hospitality industry, but it's a rule of thumb, and a kitchen that cooks from scratch usually needs more.
How many hand basins does a commercial kitchen need?
Enough for every food-handling spot to be within 5 metres of one, plus one next to the toilets. NSW sets no fixed number.
| Requirement | Where it comes from |
|---|---|
| Within 5 m of where food is handled | NSW Food Authority; City of Sydney |
| Hands-free taps | NSW Food Authority |
| Warm running water through a single spout | City of Sydney |
| Used only for washing hands, arms and face | Standard 3.2.3 |
| One next to the toilets | Standard 3.2.3 |
| A separate basin and sink at a bar | City of Sydney |
The council guide measures the 5 m as walking distance, not a circle on the plan. In an L-shaped café, the coffee station can be 4 m from the kitchen basin in a straight line and 7 m away on foot. That usually means a second basin behind the counter. Each basin needs hot water and a drain, and on a concrete slab the drain is the expensive part, so count them while the plan is still a drawing.
Sinks follow the same logic. The City of Sydney asks for a double-bowl sink, or a single bowl with a dishwasher, plus a food preparation sink and a separate cleaner's sink. Sydney Water adds bucket traps with a fixed screen in every prep sink and floor waste.
What floors, walls and ceilings are allowed?
The rules cover the kitchen and the cleaning and hand-washing areas. Standard 3.2.3 says they don't apply to dining areas. So the polished concrete, timber and acoustic ceiling tiles that make a café feel good are fine out the front. They stop at the kitchen door.
| Element | What's expected | Source |
|---|---|---|
| Floors | Washable, unable to absorb grease or water, graded to a floor waste. "Timber and polished concrete are generally not suitable" | Standard 3.2.3; City of Sydney |
| Floor-to-wall joins | Coved (a curved join) so dirt can't collect | Council guide to AS 4674 |
| Walls | Sealed, smooth, easily cleaned; stainless steel or tiles advised. The NSW Food Authority says solid construction, with no stud walls | Standard 3.2.3; City of Sydney; NSW Food Authority |
| Behind cooking | An impervious surface such as stainless steel, from the hood down to the floor | Council guide to AS 4674 |
| Ceilings | Sealed and washable, with no drop-in ceiling panels in food areas | City of Sydney |
| Pipes and cables | Hidden, or held 25 mm off walls and 100 mm off the floor | NSW Food Authority |
| Benches and equipment | 150 mm off the floor, or on legs or castors | City of Sydney |
The wall rule needs care. The Food Authority's wording rules out stud walls, while the council guide Inner West points to allows framed walls with filled cavities. Councils read this differently, so ask your council's environmental health officer before anyone frames a kitchen wall.
When do you need a kitchen exhaust hood in NSW?
The building code sets the trigger. NCC 2022 is the edition in force in NSW until NCC 2025 arrives on 1 May 2027, and its clause F6D12 requires a commercial kitchen exhaust hood when either of two tests is met.
- One cooking appliance is over 8 kW of electrical power, or over 29 MJ per hour of gas.
- Several appliances together exceed 0.5 kW of electricity, or 1.8 MJ per hour of gas, for each square metre of the kitchen's floor.
The second test is the one small cafés miss. Take a 10 m² café kitchen with a 3 kW oven, a 2.4 kW panini press and a 2 kW induction hob. No single appliance is near 8 kW. Together they draw 7.4 kW, which is 0.74 kW per square metre. That's over 0.5, so the code requires a hood. In a 20 m² kitchen the same three appliances come to 0.37 kW per square metre, below the trigger.
So settle the menu and the equipment list before the kitchen is drawn, using the rating on each appliance's data plate. The hood is sized to the cook line, and the duct, roof penetration and fan follow from it. Some councils go further: the City of Sydney lists "exhaust hoods above all cooking areas" among its requirements.
Where can the kitchen exhaust go?
Up, in most cases. The City of Sydney says a commercial kitchen exhaust "must discharge vertically above the roof level and not adversely affect another household or business". Other councils set their own conditions, with the same aim: cooking smells leave above the neighbours, not through a back wall into a lane.
This is the biggest reason to look at a shop properly before you sign. A tenancy with apartments above may need a riser up the full height of the building and the owners corporation's consent. Ducts also take ceiling height, which is tight in many older shops. Our before you sign the lease guide lists the questions to ask the landlord, and the fit-out cost guide covers what an exhaust can cost.
Do you need a grease trap in Sydney, and how big?
Yes, if you cook or serve hot food. Sydney Water puts it plainly: "If you cook or serve hot food, you must have a grease trap and a trade waste agreement with Sydney Water." Sinks, floor wastes, dishwashers and the bin area should drain to it. Its November 2025 plumbing guide sets the minimum sizes.
| Business | Minimum grease trap |
|---|---|
| Café, canteen, takeaway, food court shop, pizza or charcoal chicken shop | 1,000 litres |
| Restaurant, up to 69 seats | 1,000 litres |
| Restaurant, 70 to 199 seats | 1,500 litres |
| Restaurant, 200 to 399 seats | 2,000 litres |
Sydney Water confirms the size when it assesses your application. Finding room for it is the hard part:
- It can't sit in a kitchen, food preparation or food storage area, and you should be able to empty it from the property boundary (City of Sydney).
- It needs 1 m of clear space above it, and the pump-out truck has to park close by.
- Kitchen waste should reach it by gravity. Sydney Water allows pumps but asks why gravity isn't possible, and says not to install a pumped system "just for convenience".
Then keep it working. In 2026–27 Sydney Water charges a café $2.826 per kilolitre of trade waste, or $20.061 per kilolitre if the grease trap isn't maintained: about seven times more. Used cooking oil never goes into the trap. It's collected in sealed containers for a recycler.
Cool rooms, gas and dark kitchens
The council guide to AS 4674 asks for cool rooms with sealed walls, a floor draining to a waste outside the room, and a door that opens from the inside, with an alarm. A kitchen with more than one commercial gas appliance needs an emergency isolation point under the gas standard, AS/NZS 5601.1, and your gasfitter confirms the rest.
A delivery-only "dark kitchen" still needs consent. The City of Sydney says dark kitchens can be set up in any existing commercial kitchen, but the premises "must have development consent for the existing use". The food rules and the grease trap apply in the same way.
What this means for you
The costly mistakes in a commercial kitchen are mostly about where things go. Before you sign a lease or brief anyone, work through this list.
- Write the menu and the equipment list, with each appliance's power or gas rating
- Do the hood test: total cooking power divided by the kitchen's floor area
- Find a route for the exhaust to rise above the roof, and ask the landlord whether you can use it
- Find a place for a 1,000 litre grease trap outside the kitchen, with fall, clearance above and truck access
- Check every food-handling spot is within a 5 m walk of a hand basin
- Keep timber, polished concrete and drop-in ceiling tiles to the dining room
- Ask council for the shop's existing consent and conditions
- Ask your council's environmental health officer about framed walls before they go up
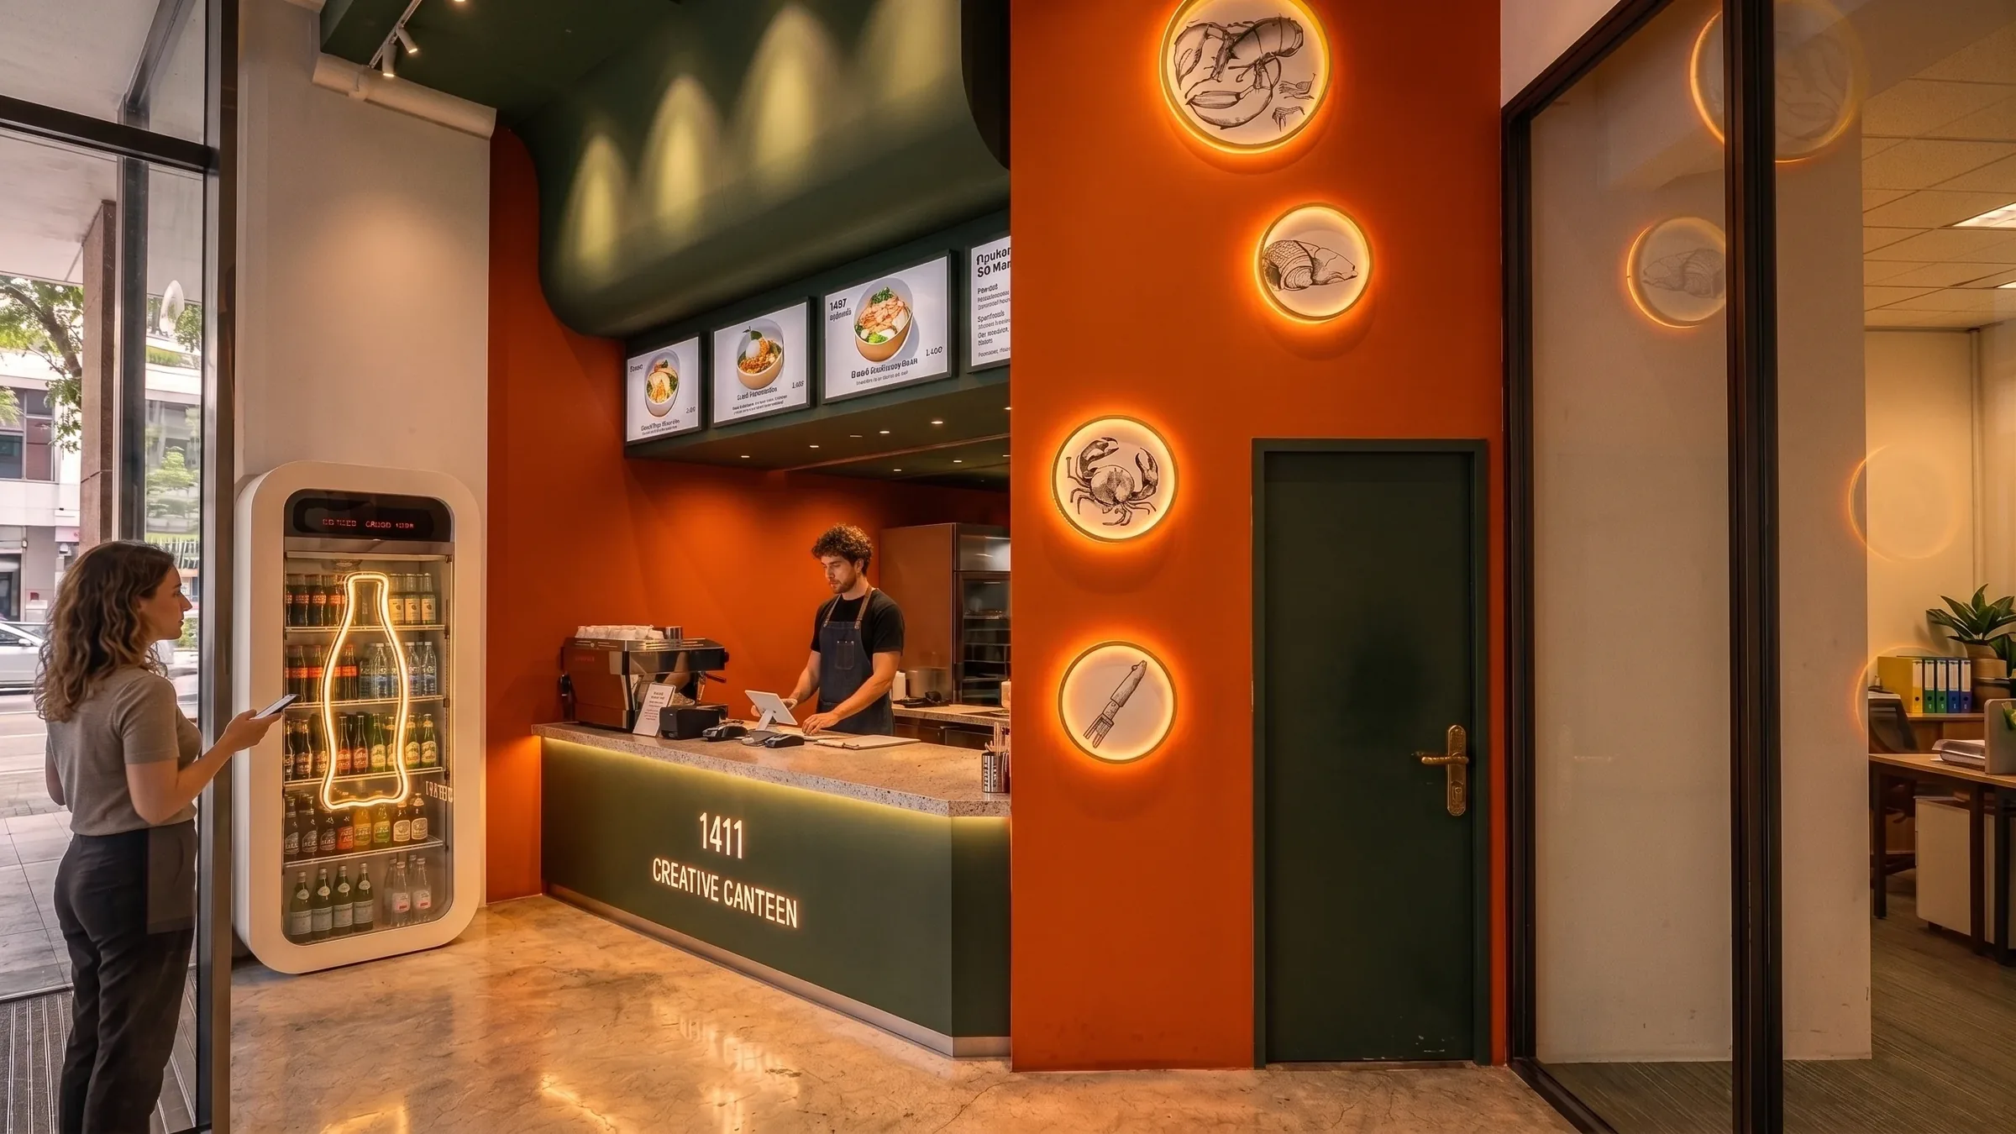
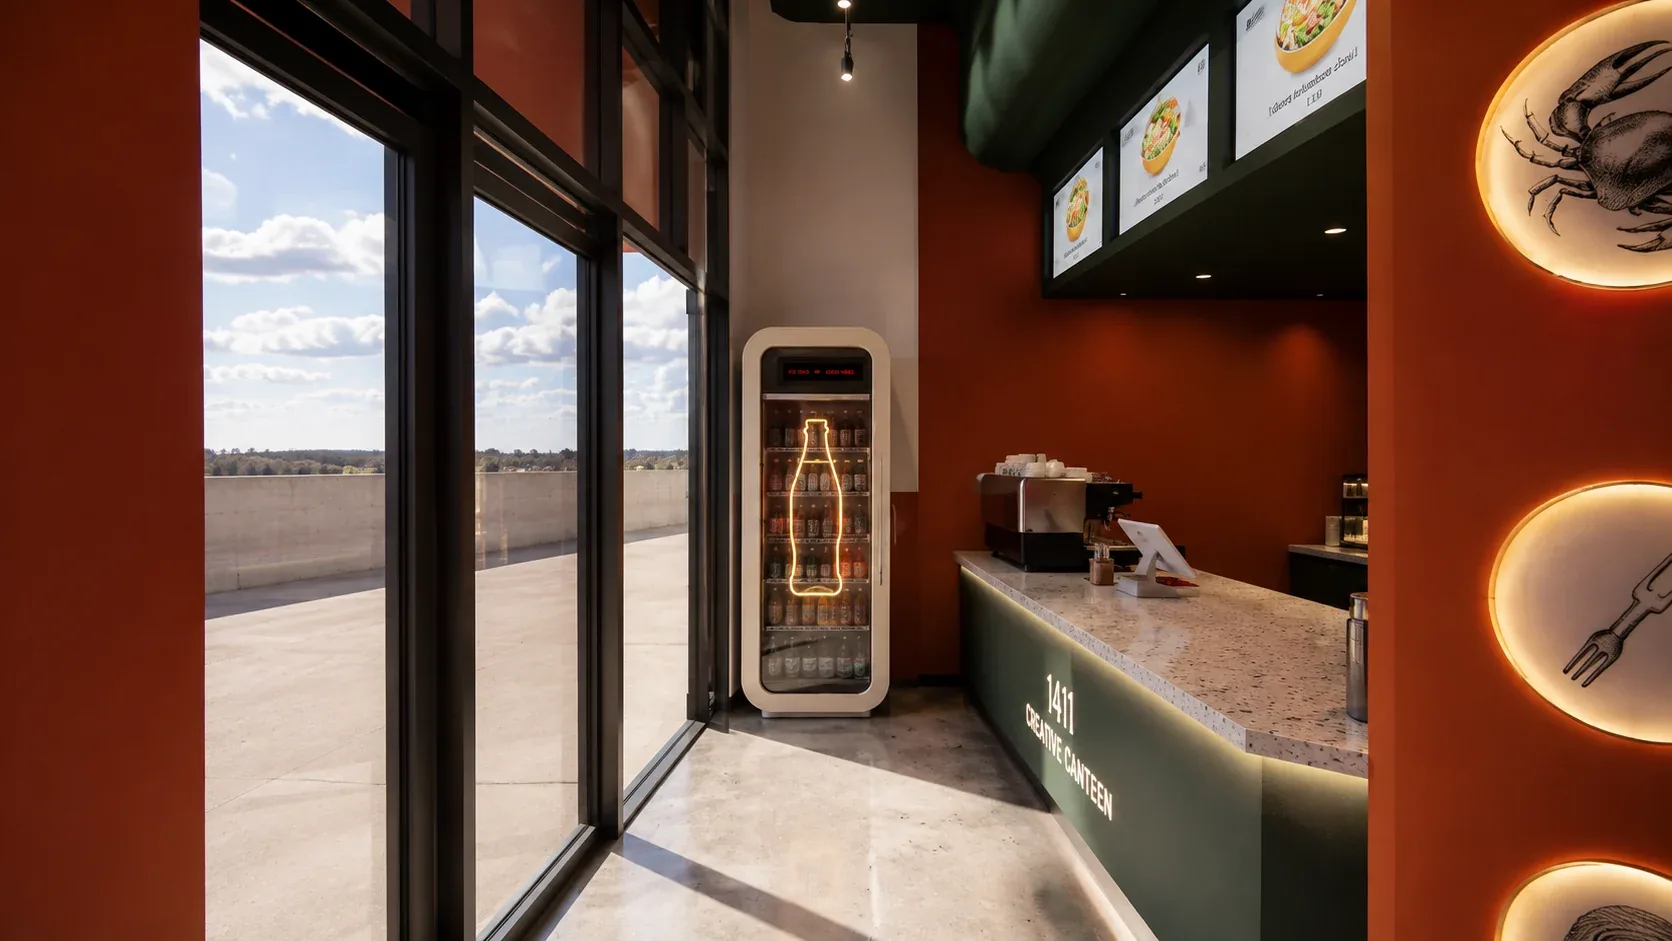
Our before you sign the lease check looks at the planning question, the exhaust and grease trap position and a rough budget before you commit. When you're ready to plan the space, see how we work on café and restaurant design. At 1411 Creative Canteen in Macquarie Park, a compact takeaway, the refrigeration, task lighting and service counter were designed into one small layout from the start.
Questions people ask
Do I need a grease trap for a small café in Sydney?
If the café cooks or serves hot food, yes. Sydney Water requires a grease trap and a trade waste agreement for any retail food business that does, and the minimum for a café is 1,000 litres. It can't go inside the kitchen or food storage areas, needs 1 m of clear space above it, and should drain by gravity. Sydney Water confirms what you need when it assesses your application.
Is AS 4674 mandatory in NSW?
The law is the Food Standards Code, Standard 3.2.3, which applies to every food business. AS 4674 is the method councils accept for meeting it. The NSW Food Authority says it's usually a condition of the development consent, and under a complying development certificate the premises must meet it. For a new café or restaurant fit-out, plan on meeting it either way.
Does a small café kitchen need an exhaust hood?
It depends on the cooking power for the size of the room. Under clause F6D12 of the building code, a hood is required if one appliance is over 8 kW (or 29 MJ per hour of gas), or if several together exceed 0.5 kW per square metre of kitchen floor. Three small appliances in a 10 m² kitchen can cross that line. The City of Sydney asks for hoods above all cooking areas.
Can I use polished concrete in a commercial kitchen?
Usually not. The City of Sydney says timber and polished concrete are generally not suitable for kitchen floors, which must be washable, unable to absorb grease or water, and graded to a floor waste. Sealed tiles with epoxy grout, epoxy resin and non-slip stainless steel are the common choices. Polished concrete is fine in the dining area, which the kitchen rules don't cover.
Sources
- Cafés, restaurants and retail outlets, NSW Food Authority (updated October 2026)
- Food Standards Code, Standard 3.2.3 Food Premises and Equipment, Federal Register of Legislation
- Get approval for a food business, City of Sydney (updated October 2026)
- NCC 2022 Volume One, Part F6 Light and ventilation (clause F6D12), Australian Building Codes Board
- NSW to adopt new National Construction Code in May 2027, NSW Government (March 2026)
- Plumbing for retail food businesses, Sydney Water (version 3, November 2025)
- Trade wastewater fees 2026–27, Sydney Water
- Food businesses, Inner West Council
- Food premises: design, construction and fit-out guide, published by North Sydney Council (the practical guide to AS 4674 that Inner West Council points to)
- Commercial kitchens: gas installations updated for AS/NZS 5601.1:2022, Energy Safe Victoria (September 2023)