




The commercial fit-out process runs in a fixed order once the contract is signed: paperwork and approvals first, then site set-up, strip-out, services, walls and ceilings, joinery, finishes and fit-off, and last the inspections, certificates and handover. Sydney builders publish about 4 to 16 weeks on site for a small café, shop, salon or office, with restaurants and gyms at the long end.
They publish less about who does what along the way, and what the owner has to decide before each stage can start. Those decisions shift the opening date more than the speed of the trades. This guide covers the build for any business type. For the whole timeline up to opening day, with council approval times, see how long a café fit-out takes.
What has to be in place before the builders start?
Most of it is yours to arrange.
| Before work starts | Who arranges it | The rule |
|---|---|---|
| The approval: a complying development certificate (CDC), or a DA followed by a construction certificate | You, with your designer or certifier | On the DA route, no building work before the construction certificate. A CDC needs none |
| A principal certifier | You | Your builder isn't allowed to appoint your certifier or influence the choice |
| Notice of commencement | Lodged on the NSW Planning Portal | At least 2 days before work begins |
| Long service levy, on work of $250,000 or more including GST | You, as the applicant or the person the work is for | 0.25% of the cost of the work, paid before work begins |
| The landlord's or centre's consent to the drawings | You | The lease, and in a centre the fit-out guide, set the standard |
| Insurance certificates, inductions and a written program | The builder | One centre's fit-out criteria we read ask for all three before work starts |
Work of $250,000 or more is a "construction project" under NSW safety law. The person who commissions it is the principal contractor unless another one is appointed, so check that your contract gives that role to the builder. The principal contractor needs a safety management plan before work starts, and must put up signs showing its name and 24-hour phone numbers.
What are the steps of the commercial fit-out process on site?
This is the usual order for a café, shop, salon or office going into an existing tenancy. Some steps overlap, and a bare shell has little to strip out.
| Step | What happens | Who does it | What you decide or supply |
|---|---|---|---|
| 1. Site set-up | Hoarding or screens, protection for shared areas, safety signs, inductions, bins, delivery times | Builder | Keys, access hours, the building manager's contact, the centre's fit-out guide |
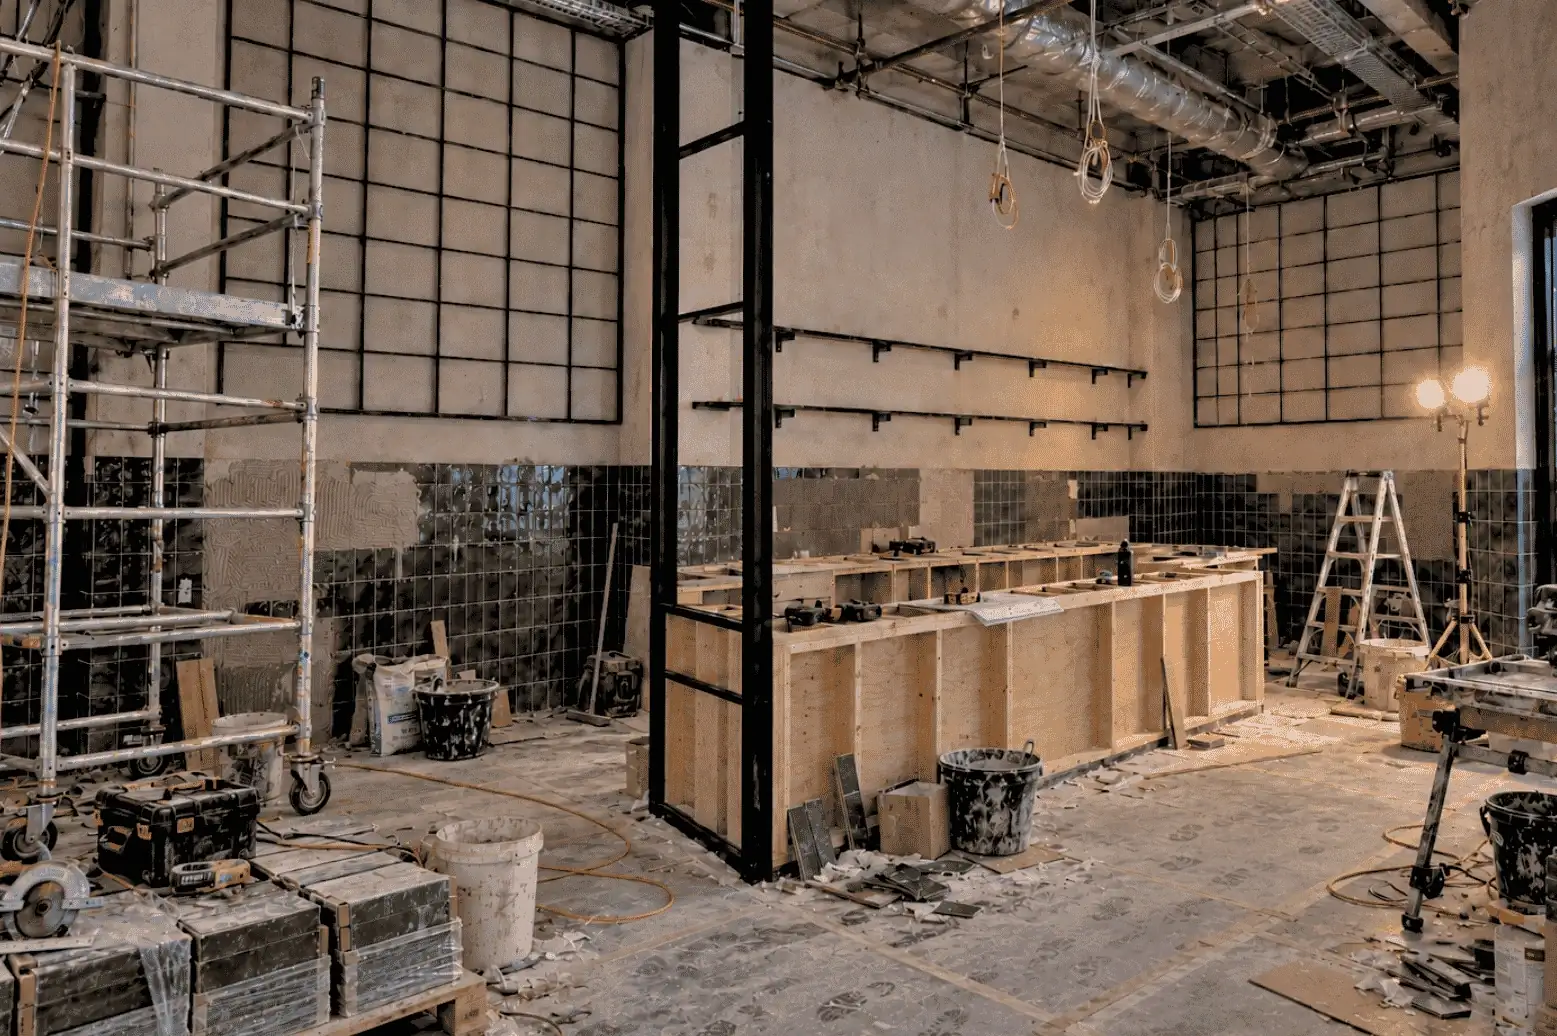
| 2. Strip-out | The old fit-out comes out and services are capped. Opening walls and ceilings is when hidden problems show up | Builder; a licensed removalist if asbestos is found | What stays: an exhaust hood, grease trap or switchboard that suits the new layout |
| 3. Services rough-in | Drainage, water, gas, power and data, air-conditioning and exhaust ducts, sprinkler changes, all run before the walls close | Licensed plumbers, electricians, gasfitters and air-conditioning technicians; in some centres the landlord's contractors for sprinklers | The equipment list with model numbers, and the position of every power point and tap |
| 4. Walls and ceilings | Framing, solid walls where food rules ask for them, waterproofing in wet areas, plasterboard, ceilings | Carpenters and plasterers | Any change, before it's sheeted over |
| 5. Joinery | Counters, cabinets and shelving made in a workshop from shop drawings, then installed | Joiner or shopfitter | Signed shop drawings and samples |
| 6. Finishes | Flooring, tiling, painting, splashbacks, signs | Builder's trades | Finish selections, ideally before the build starts |
| 7. Fit-off | Lights, power points and switchboard, basins and taps, equipment connected, air-conditioning and exhaust tested | Licensed trades | Equipment delivered on the agreed date |
| 8. Inspections and certificates | Trade certificates, the final fire safety certificate, the certifier's final inspection, the occupation certificate | Trades, fire safety practitioners, your certifier | Booking the final inspection; registering a food business with council |
| 9. Handover | Walk-through, a written defects list, keys, manuals and warranties, a final clean | Builder, with you | Sign-off against the written list |
| 10. Defects period | The builder comes back to fix listed defects and any found after you open | Builder | Defects reported in writing |
The certifier's inspections sit inside this sequence. The City of Sydney says commercial and retail fit-outs will in most cases need only two mandatory inspections, and your certifier tells you in writing which ones apply when the CDC or construction certificate is issued. They're booked ahead (North Sydney Council asks for 48 hours when it's the certifier), and every mandatory one must be done before the occupation certificate can be issued.
In a kitchen, step 3 carries most of the risk: the exhaust duct, the grease trap and the drainage falls. Our commercial kitchen requirements guide explains what each one has to meet.
What do you need to decide, and by when?
On a small fit-out, I think the owner's decisions set the pace more often than the builder does. Each stage waits for one of them:
- Before the strip-out, decide what stays. An existing exhaust hood or switchboard can save time and money if it suits the layout and passes testing.
- Before the rough-in, finish the equipment list with model numbers. Every coffee machine, oven, fridge and dishwasher fixes a power circuit, a gas point or a drain.
- Before the walls close, walk the tenancy with the builder. Stand where the counter will be and check each power point and tap against how your staff will work. A change takes minutes at this stage. After the plasterboard goes on, it means cutting and patching the wall.
- When the shop drawings arrive, sign them off quickly. The day you approve them sets the day the joinery arrives. Glass partitions are cut to measure once the framing is up, so they're ordered late.
- Before fit-off, confirm deliveries. Late equipment holds up the testing the certificates depend on.
Services decisions are easiest on paper. At Wellness Department Gym in Campbelltown, part of the lower-ground ceiling is low, so the mechanical ventilation was planned into the design from the start and the ducts kept clear of the tight ceiling space. That was settled in the drawings, before it could become a problem on site.
How long does each stage take?
No official source publishes how long a fit-out build takes, or any stage of it. Builders publish figures for whole jobs. These come from Sydney fit-out builders' websites in October 2026, each from one firm, so read them as industry figures:
| Job | Published time on site |
|---|---|
| Café | 4 to 6 weeks; another builder says 4 to 5 weeks for a 200 m² café |
| Restaurant | 10 to 16 weeks |
| Straightforward tenancy fit-out | 6 to 12 weeks |
| Hair and beauty salon | 4 to 10 weeks |
| Gym | 10 to 16 weeks |
| Office | 4 to 8 weeks for most |
| Office strip-out, one floor in the CBD | 1 to 4 weeks |
| Heritage work, structural changes or a full refurbishment | 4 to 9 months |
The builders give similar reasons for the spread: the size, the plumbing and electrical work, the joinery and the approvals. Short builds do happen. A small Bondi café and restaurant that won the 2023 Master Builders NSW award for interior fit-outs was built in six and a half weeks, with new walls, bathrooms, kitchen, floors and a timber slatted ceiling.
A few clocks are set by the rules. The notice of commencement goes in at least 2 days before work begins. The electrician lodges the Certificate of Compliance for Electrical Work no later than 7 days after testing. A bigger power supply needs the network operator's approval first, and that has its own queue. Ask the builder for a written program with every step in the table above, the inspections and the date each of your decisions is due.
What slows a fit-out down?
On most small jobs, the same few things:
- something found in the strip-out, such as old cabling, a cracked drain, an uneven floor or asbestos (a workplace built before 31 December 2003 must have an asbestos register, so ask the landlord for it before the strip-out is priced)
- late decisions on equipment, finishes and shop drawings
- the building's hours: NSW's recommended construction hours are 7 am to 6 pm on weekdays and 8 am to 1 pm on Saturdays, none on Sundays or public holidays, and one centre's fit-out criteria we read allow noisy work only after trading hours
- work the landlord controls, such as sprinkler changes that the same criteria reserve for the landlord's contractors, at the tenant's cost
- certificates chased at the end instead of collected as each trade finishes
Which inspections and certificates come at the end?
Your certifier issues the occupation certificate once the final inspection is passed and the paperwork is in. You need it to occupy and use the new work, so plan the end of the build around the final inspection.
| Document | Who provides it | When |
|---|---|---|
| Certificate of Compliance for Electrical Work | Your electrician | Within 7 days of testing |
| Plumbing certificate of compliance and sewer service diagram | Your plumber | At completion |
| Gas certificate of compliance | Your gasfitter | After the gas work is tested |
| Final fire safety certificate | Issued for the building owner once each fire safety measure is checked | Before the final occupation certificate |
Certifiers can ask for more documents to show the work complies with the approval, so ask yours for the full list early and pass it to the builder. Our fire safety guide explains the final fire safety certificate. A food business also has to register with council before it trades.
What happens at fit-out handover, and in the defects period?
Handover happens at practical completion. In commercial contracts that usually means the work can be used for its purpose, with minor defects written on a list and fixed afterwards. Your contract defines it, so read that clause before you sign; our guide to fit-out contracts, variations and progress payments covers what to look for.
At the walk-through, open every door and drawer, run every tap and appliance, then check the tenancy against the drawings and the finishes schedule, item by item. On Harry's House, a small dessert shop in Bankstown, our work ran through documentation and coordination on site, so the finished shop matched what was designed. That comparison is the one to make before you sign.
Practical completion can also shift responsibility for the premises to you, so have your business insurance ready that day. Many contracts let the owner hold back a small part of each payment, called retention. A common arrangement releases half at practical completion and the rest at the end of the defects period. A law firm's summary puts that period at often 6 to 12 months; your contract sets it. For services a business buys for under $100,000, the consumer guarantees can also apply, including due care and skill.
What this means for you
Before you sign, ask for a written program showing each step above, the certifier's inspections and the dates your decisions are due. Then:
- appoint your certifier early, and ask which inspections and documents they'll need
- ask the landlord for the asbestos register and the building's fit-out rules before the price is final
- finish the equipment list and finish selections before the strip-out
- put a walk-through before the walls close into the program
- book the final inspection as soon as the builder gives a completion date, and collect each certificate as it's issued
- sign practical completion against a written defects list only
Our guide to choosing a fit-out builder lists the questions to ask about programs and supervision. Our fit-out construction team builds cafés, restaurants, shops, salons, clinics and offices in Sydney, to our architects' drawings or to drawings you bring, and prices them with an itemised quote.
Questions people ask
How long does a commercial fit-out take?
On site, Sydney fit-out builders publish about 4 to 8 weeks for most offices, 4 to 10 weeks for salons, 4 to 6 weeks for a café and 10 to 16 weeks for restaurants and gyms. Each figure is one builder's own; no official figure exists. Add the time before the build for design and approval, and after it for the certificates. Our café timeline guide covers the whole run up to opening day.
Can we open before the occupation certificate is issued?
Generally no, if your approval involved building work or a change of use. An occupation certificate is needed to occupy and use a new building or part of one, or to change the use of an existing building. Where work is staged, a partial occupation certificate can let you use the finished part. A food business must also register with council before it trades.
Who appoints the certifier, the builder or me?
You do. If your fit-out needs approval, you appoint a principal certifier, and NSW rules don't allow your builder to appoint one for you or influence the choice. The certifier inspects at set stages and issues the occupation certificate. The builder stays responsible for building to the approved plans and for its subcontractors' work.
What happens at fit-out handover?
Handover happens at practical completion, when the work can be used for its purpose. You walk the tenancy with the builder, write down every defect with a date to fix it, and receive the keys, trade certificates, manuals and warranties. Responsibility for the premises can pass to you that day. The builder then returns during the defects period, which the contract sets.
Sources
- What certifiers do, NSW Government, 2026
- Post-consent certificates, NSW Planning Portal, 2026
- Appoint the City as principal certifier, City of Sydney, 2026
- Using Council as your certifier: starting construction, North Sydney Council, 2026
- Electrical compliance requirements, NSW Government, updated October 2026
- Undertaking a construction project, SafeWork NSW, 2026
- Long service levy, NSW Government, 2026
- Interim Construction Noise Guideline, NSW Department of Environment and Climate Change, 2009
- When is a contract considered practically complete?, Sprintlaw, August 2025
- Commercial fit-out FAQs with build times, published by a Sydney commercial builder, 2026