Most advice on how to make a small house feel bigger is about paint, mirrors and curtains. Those help a little. But the things that change how a small home feels are mostly decided in the plan and the section: how much floor you actually use, where your eye goes when you walk in, how high the ceiling is where you sit, and where the light comes from.
This guide is about those decisions, for the homes where they matter most in Sydney: narrow terraces, semis, small lots and duplex halves.
What makes a space feel bigger?
Researchers have tested this, and the results are useful. A 2024 study in Frontiers in Psychology, which also reviews the earlier experiments, reports three things:
- Floor area has the strongest effect. In earlier experiments, the horizontal size of a room did more for the sense of space than its height.
- Bigger windows make rooms feel larger. In the 2024 study, spaciousness ratings rose with window size, and the largest openings scored highest.
- Over-furnishing works against it. Rooms full of furniture feel less spacious.
A separate 2010 study in the Quarterly Journal of Experimental Psychology found that lighter ceilings and lighter walls both made rooms look taller, while the floor colour made no difference.
These were small experiments, some in virtual reality, so treat them as a guide rather than a law. But they match what NSW's own design guides say. The NSW Apartment Design Guide puts it plainly: "smaller rooms feel larger and more spacious with higher ceilings".
So the order of work is clear. Win back usable floor first, then open up views and windows, then add height where it counts, then choose colours.
How to make a small house feel bigger without adding floor
Start by getting rid of the floor you only walk across. In a narrow terrace, a long hallway is often the biggest room in the house. Our floor plan guide shows how a 10 m corridor uses more area than a main bedroom.
The moves that win floor back:
- Shorter routes. Rooms that open off each other, or off a short lobby, rather than a long corridor.
- Built-in storage instead of furniture. A wardrobe, a sideboard and a bookcase standing in a room take floor and break up the walls. Full-height joinery built into one wall reads as a wall, and the floor in front of it stays clear.
- Storage in the leftover places. Under the stairs, over a robe, in the depth of a wall beside a chimney breast.
- Doors that don't swing into the room. Each hinged door claims an arc of floor nobody can put furniture in.
The NSW low-rise housing design guide counts the area of rooms without fixed storage and joinery. That's a reminder to plan joinery into the room sizes from the start, not squeeze it in after.
Pocket doors or sliding doors?
Both save the floor a hinged door sweeps. A pocket (cavity) door slides into the wall and disappears. A barn-style sliding door runs on the face of the wall, so it's cheaper to fit but needs clear wall beside the opening.
They can also solve a building code problem. In a small toilet, the code requires the door to open outwards, slide, or be removable from outside, unless there's at least 1.2 m clear in front of the pan. A cavity slider is often the simplest answer.
What they cost depends on the wall. A 2026 Victorian price guide from a quote-comparison site gives these indicative ranges:
| Situation | Indicative cost (Victoria, 2026) |
|---|---|
| Cavity slider unit installed in a new wall frame | $400 to $900 |
| Retrofit into an existing non-load-bearing wall | $1,200 to $3,000 |
| Retrofit into a load-bearing wall, with a new lintel | $2,500 to $6,000 or more |
| Door, jambs and architraves, per opening | $300 to $900 |
So, yes, a pocket door costs more than a standard hinged door, especially in an existing wall. Sydney quotes will differ, but the pattern holds: plan cavity sliders while the walls are being built, not afterwards. They also need a stretch of wall about twice the door's width with no pipes or switches in it, and they seal less tightly than a hinged door, so ask for an acoustic-rated unit between bedrooms and living areas.
How high do ceilings need to be in NSW?
The building code sets the minimums for a house. NCC 2022 is in force in NSW until NCC 2025 is adopted on 1 May 2027.
| Space | Minimum ceiling height |
|---|---|
| Living rooms, bedrooms, dining rooms, studies | 2.4 m |
| Kitchen | 2.1 m |
| Hallway, bathroom, laundry, toilet, pantry | 2.1 m |
| Attic room with a sloping ceiling | 2.2 m over at least two thirds of the floor |
| Other habitable room with a sloping ceiling | 2.4 m over at least two thirds of the floor |
| Above a stair | 2.0 m |
Those are minimums. NSW's design guides for apartments and low-rise housing recommend 2.7 m for living rooms, because, in the low-rise guide's words, "Smaller rooms can feel more spacious with higher ceilings".
Height and daylight go together. The apartment guide limits the depth of a habitable room to 2.5 times the ceiling height, because daylight from a window only reaches so far. With a 2.4 m ceiling that's 6 m; with 2.7 m it's 6.75 m. In a deep narrow house, a little extra ceiling height over the living area lets the light reach further.
Height costs money, though. Taller walls mean taller glass, more plasterboard and more painting, and council height controls may limit how far up you can go. Our design to budget guide covers how to keep that in check.
When is a raked ceiling or a void worth it?
In a single-storey rear extension, often. The ceiling can follow the roof up instead of sitting flat at 2.4 m, and the room gains volume without gaining floor. The NSW low-rise design guide shows raked ceilings as a way to "add visual and spatial interest and make a room feel larger", and skylights and vaulted ceilings as a way to add space and daylight.
A few things to plan:
- Put the height where you sit. A higher ceiling over the living area, with lower ceilings over the kitchen run, hallway and robes, gives the house a hierarchy and costs less than raising everything.
- Keep bulkheads out of the living room. The apartment guide asks for ceilings in habitable rooms that bulkheads don't intrude on. Put ducts and services over robes, bathrooms and the hall instead.
- Plan the lights. Pendants and downlights on a raked ceiling need thought, or they end up at odd angles.
A void, where part of the living room rises two storeys, does the same on a larger scale. It works best when it also brings light down into the middle of the house. Barriers are required wherever a floor or landing is 1 m or more above the level below.
How do views and sightlines make a narrow house feel wider?
By giving the eye somewhere to go. The NSW apartment guide says a window should be visible from any point in a habitable room. That's a good test for a house too. A room where you can always see out never feels shut in.
In a narrow house:
- Line up the openings. If the front door, hallway and back doors line up, you see the garden from the entry, and the whole house reads as one long space.
- End the view in light. Full-width glass at the end of the plan, or a courtyard, gives the eye a distance to travel.
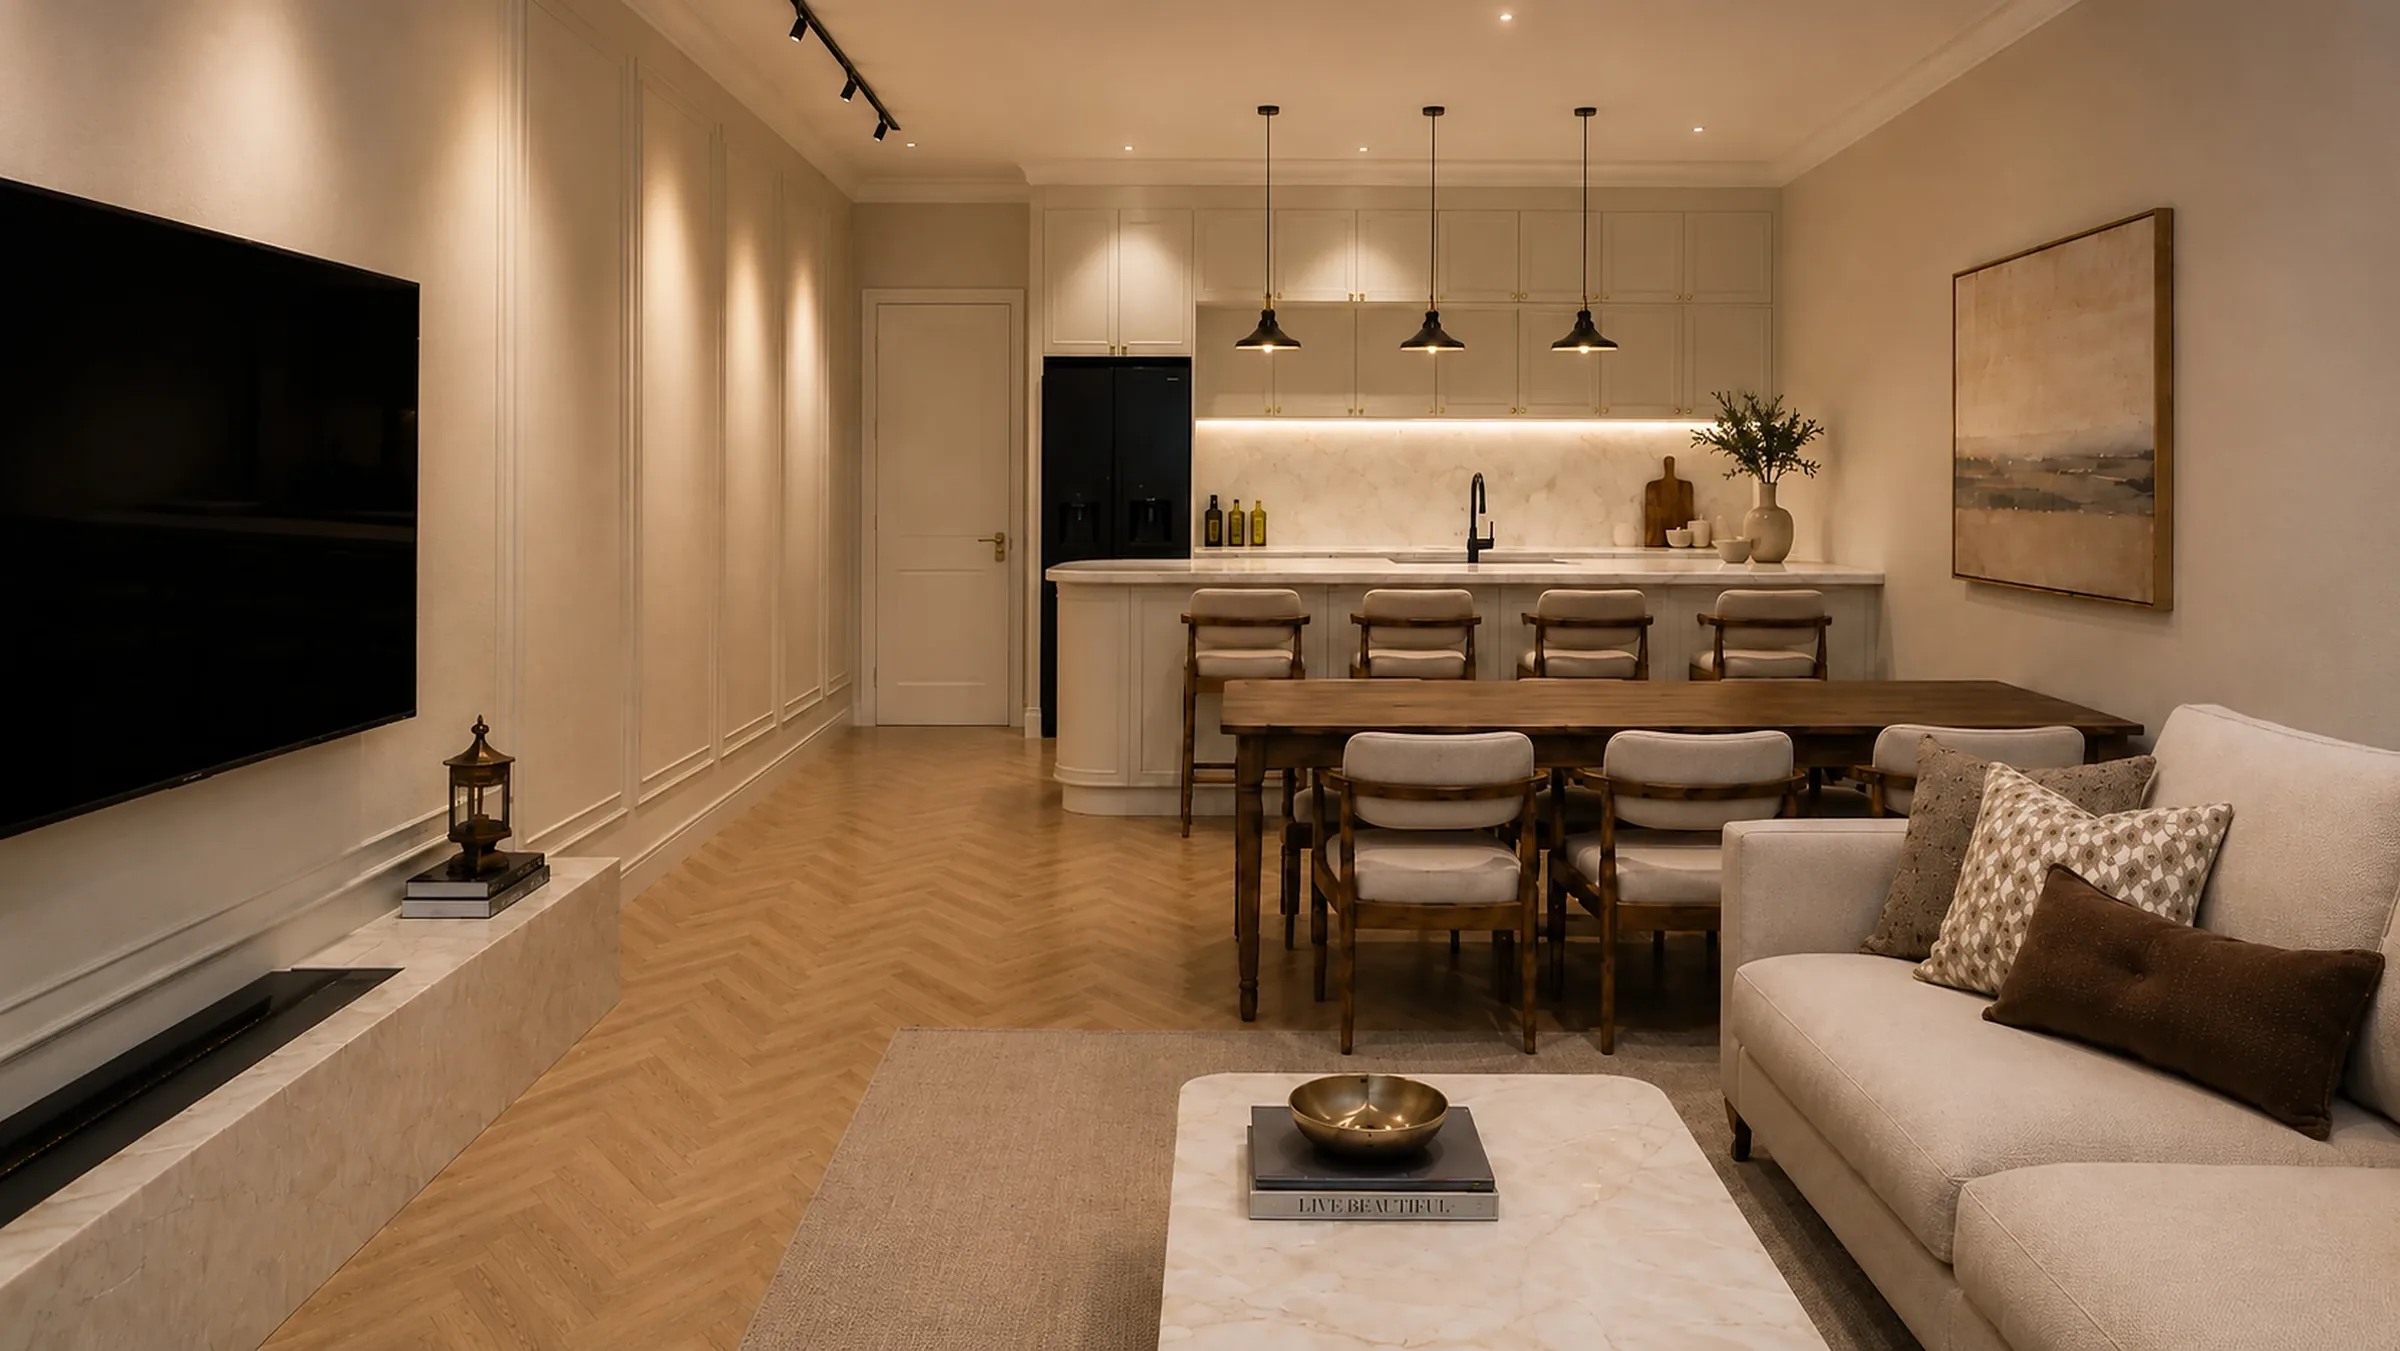
- Keep one floor running through. The same floor finish through connected rooms, and out to the courtyard at the same level, makes the rooms read as one.
- Keep furniture low in the middle. Low-backed sofas and open shelves don't block the view through.
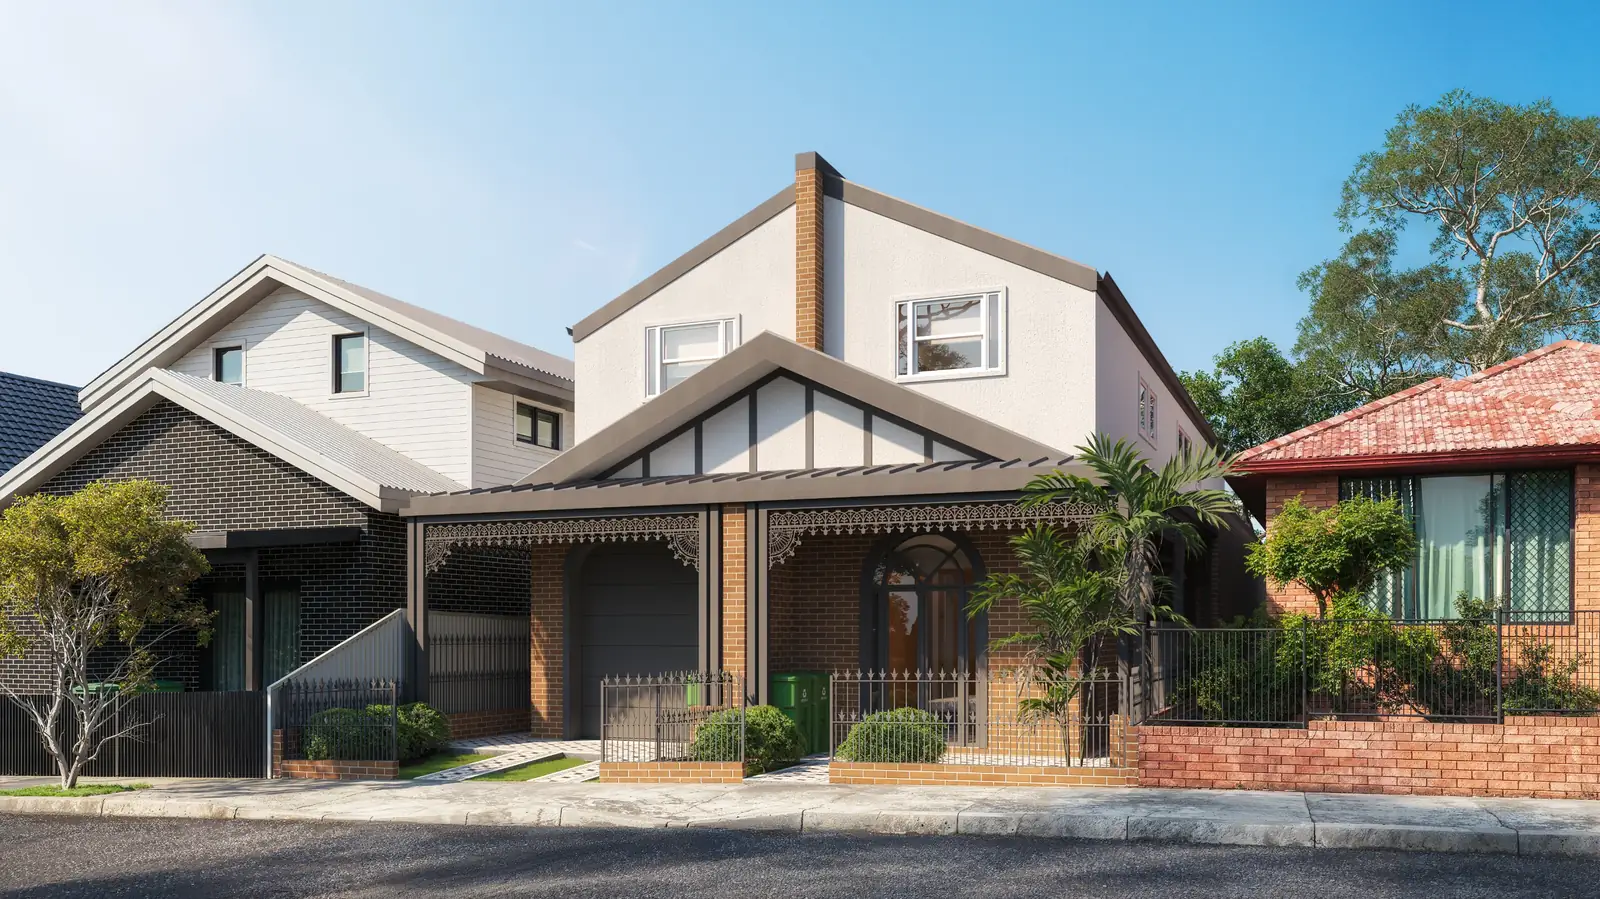
At Rosemere in Tempe, two homes were created on a 284 m² block without losing light, warmth or a sense of space. Skylights bring daylight deep into the interiors, and the inside and outside spaces flow together.
Can internal windows and borrowed light help?
Yes, with limits. An internal window, or a glass panel above a door, lets light and the eye pass from one room into the next, so you can see the ceiling continue beyond the wall. The Australian Government's Your Home guide suggests transom panels over doors and glazed sections in internal walls as ways to bring daylight further in.
The rules decide how far you can rely on them. The building code allows a habitable room to get its daylight through an adjoining room, if the glass between them is at least 10% of the room's floor area and the other room has enough windows for both. Councils can be stricter. In Leichhardt, every habitable room needs daylight from a window to the outside or onto a courtyard or light well, regardless of any skylights. The NSW low-rise design guide doesn't accept borrowed daylight in new dual occupancies.
So use internal glass to add light and depth to rooms that already comply, and to light halls, stairs, bathrooms and walk-in robes. Glass in doors, near doors and low to the floor needs to be safety glass under the building code. Our natural light guide covers skylights, light wells and the BASIX rules.
How do you make the courtyard part of the house?
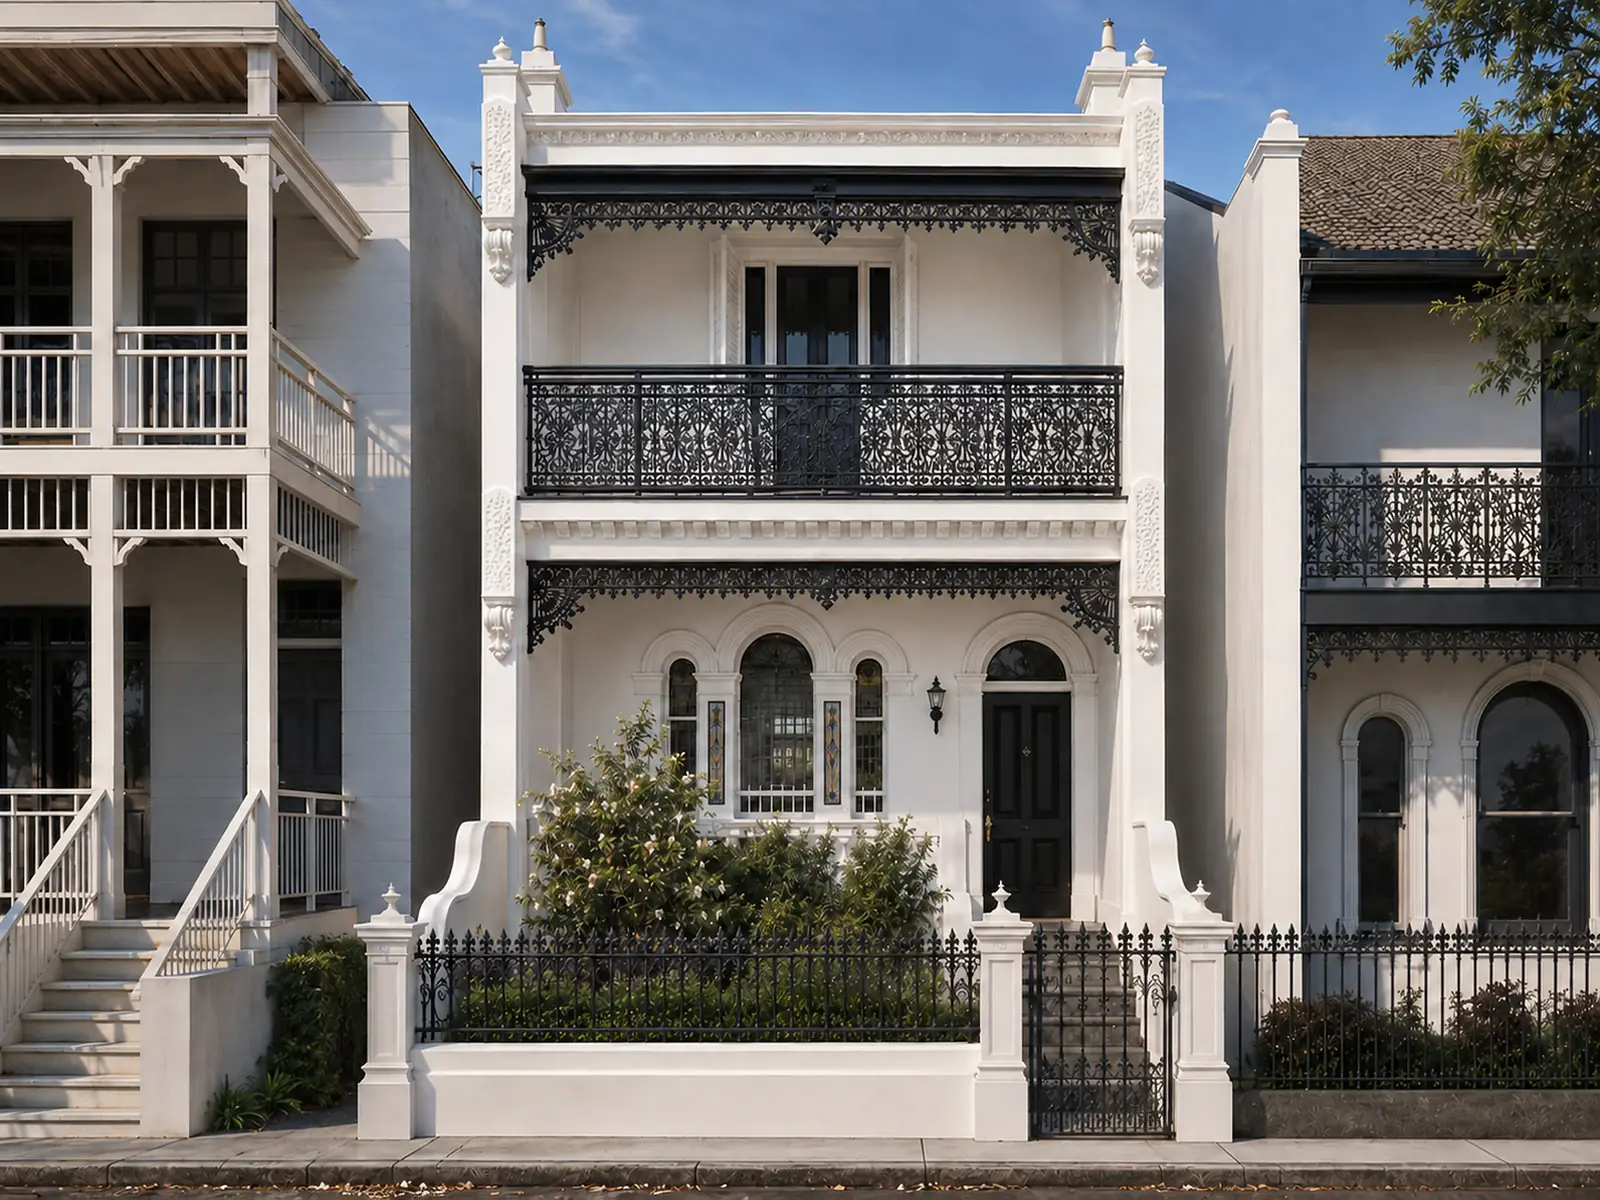
Treat it as a room. A small house feels much bigger when the living area continues outside at the same floor level, through doors that open most of the wall. At Everleigh, a Victorian terrace in Balmain, the kitchen opens through bi-fold doors to a private courtyard, and an L-shaped skylight brings light into the heart of the home.
Check the council's rules before designing the outdoor room. Most councils protect a share of private open space and its sun. Leichhardt, for example, asks for at least three hours of sun to half of it in midwinter. Raised decks are often limited in size because of neighbours' privacy, so a courtyard at ground level is usually easier to approve than a big deck.
Which colours and furniture make a small room feel bigger?
Light walls and ceilings, and less furniture than you think. The 2010 study found lighter ceilings and walls made rooms look taller, while floor colour made no difference. So a darker timber or tile floor is fine, as long as the walls and ceiling stay light. Light surfaces also bounce more daylight around the room, as Your Home points out.
For furniture, scale matters more than style. Measure the room on the plan with real furniture before buying. One larger sofa often works better than several small pieces, and furniture with legs, low backs and open bases keeps more floor in view. The NSW apartment guide notes that rectangular rooms in a 2:3 proportion are easier to furnish than square ones, which is worth knowing when you're deciding where a new wall goes.
Mirrors can help in a hallway or a dark corner. They don't add light that isn't there, and they don't fix a plan.
What this means for you
Before you add square metres, check whether the house you have can feel bigger. Work through this list:
- How much of the floor is hallway, and can any of it become part of a room?
- Where can storage be built in, so freestanding furniture can go?
- Which doors could slide instead of swing?
- Where do you spend most time, and could the ceiling be higher there?
- What do you see from the front door, and does the view end in light?
- Does every main room have a window you can see from anywhere in it?
- Can the living area open fully to the courtyard at one level?
- Are walls and ceilings light, and is the furniture sized to the room?
If an extension is still needed, the same moves make it go further. Our feasibility study tests what your property and the planning rules allow before you commit to a design, and our work on renovations and extensions starts from how you use the house. For a terrace, read our floor plan guide on joining old and new.
Questions people ask
What is the minimum ceiling height in NSW?
Under the building code's housing provisions, living rooms and bedrooms need at least 2.4 m. Kitchens, bathrooms, laundries, toilets and hallways need at least 2.1 m. A room with a sloping ceiling meets the rule if it has the minimum height over at least two thirds of its floor, and an attic room can be 2.2 m over two thirds. Councils and design guides often recommend more, such as 2.7 m for living rooms.
Do high ceilings make a room feel bigger?
They help. NSW's design guides say smaller rooms feel more spacious with higher ceilings. Research suggests floor area and window size have a stronger effect, though, so a higher ceiling works best in a room that already has a clear floor and a good view out. Raising the ceiling only where you sit, such as the living area, gives most of the benefit for less cost.
What colour makes a small room look bigger?
Light colours on the walls and the ceiling. A 2010 study found that lighter ceilings and lighter walls both made rooms look taller, while the floor colour made no difference. Light surfaces also reflect more daylight into the room. So you can keep a darker floor if you like it, and put the light colours on the walls and ceiling.
Are pocket doors more expensive than regular doors?
Yes. A cavity slider costs more than a hinged door, and much more when it's added to an existing wall. A 2026 Victorian price guide puts a retrofit into a non-load-bearing wall at about $1,200 to $3,000, and into a load-bearing wall, which needs a new lintel, at $2,500 to $6,000 or more. Planned into a new wall, the unit itself is around $400 to $900 installed.
Sources
- Tural, A. and Tural, E., Exploring sense of spaciousness in interior settings, Frontiers in Psychology (2024)
- Oberfeld, D., Hecht, H. and Gamer, M., Surface lightness influences perceived room height, Quarterly Journal of Experimental Psychology (2010)
- NCC 2022 Housing Provisions, Part 10.3 Room heights, Australian Building Codes Board
- NCC 2022 Housing Provisions, Part 10.5 Light, Australian Building Codes Board
- NCC 2022 Housing Provisions, Part 10.4 Facilities, Australian Building Codes Board
- Apartment Design Guide, Part 4, NSW Department of Planning
- Low Rise Housing Diversity Design Guide for Development Applications, NSW Department of Planning (2020)
- Orientation, Your Home, Australian Government
- Leichhardt DCP 2013, Part C Section 3 (C3.9 Solar access), Inner West Council
- Cavity slider door installation costs in Victoria (2026), The Quote Yard