Owners rarely say "the circulation doesn't work". They say the house feels disconnected, that everyone ends up in the kitchen corridor, or that the new extension feels like a separate building glued to the back. Those are floor plan mistakes, and most of them can be seen on paper long before anyone builds.
This guide is about getting the plan right in a renovation, an extension or a new home in Sydney: what "flow" means, the decisions that create it, and the rules that set the limits.
What makes a good floor plan?
A good floor plan is one where the daily routines of the house are easy. You can test a plan against these points before you look at a single finish:
- The routes you use most (front door to kitchen, kitchen to garden, bedrooms to bathroom) are short and don't cut through the middle of a room.
- Rooms that work together sit together: kitchen, dining and garden; bedrooms and bathroom; entry and storage.
- Noisy and quiet parts of the house are separated.
- From where you stand in the main rooms, you can see daylight or the outdoors.
- The everyday jobs work: groceries in, washing out to the line, bins out to the street, kids in from the yard without crossing the lounge.
Walk through the plan with your finger for a normal weekday morning. If the route doubles back, crosses the kitchen bench, or passes the main bedroom door to reach the laundry, that's where the plan will annoy you for years.
Which way should your living areas face in Sydney?
North, as near as the block allows. In Australia the sun is in the northern part of the sky, so north-facing rooms get winter sun and are easy to shade in summer. The Australian Government's Your Home guide puts the ideal orientation for living areas within 15° west and 20° east of true north. That's true north, which differs from the north on a compass.
The common mistake in older Sydney houses is the reverse: formal front rooms take the north sun while the family lives in a dim back room, or new bedrooms are placed on the sunny side because that's where the space was. Your Home suggests, when renovating, turning north-facing bedrooms into living rooms and south-facing living areas into bedrooms. It also warns against west-facing bedrooms, which get too hot to sleep in, and suggests putting laundries, bathrooms and garages on the south or west as a buffer.
Councils often build this into their rules. Leichhardt's development controls, for example, ask that a new dwelling's main living room receives at least three hours of direct sun between 9am and 3pm in midwinter.
Which floor plan mistakes waste the most space?
Long hallways. They cost more floor than most people think. A 10 m hallway 1.1 m wide is 11 m² of floor. That's more than the 10 m² the NSW Apartment Design Guide sets as the minimum for a main bedroom. In a house where every square metre was paid for, a long corridor is an expensive room you only walk through.
You can't remove circulation entirely, so the aim is to make it short or make it useful:
- Shorten it. Put the kitchen and living area in the middle or at the end of the main route, so the corridor ends in the room you use most, not in a bathroom door.
- Give it a second job. Widen part of it into a study nook, a wall of shelves or a coat and shoe store by the front door.
- Bring light into it. A skylight, a light well, or glass in a door at the far end turns a dark tunnel into a route toward the light.
The NSW Low Rise Housing Diversity Design Guide makes the same point from the other side: layouts with long corridors may need a larger overall area so the rooms aren't squeezed.
How do you separate noisy and quiet parts of the house?
By grouping rooms, not by adding insulation later. The NSW low-rise design guide suggests grouping rooms with similar noise needs, using doors to separate zones, and using wardrobes between bedrooms as sound buffers. The NSW apartment guide adds that bedrooms, bathrooms and laundries are best reached without opening straight off the living area.
In practice: bedrooms off a short hall or lobby rather than the living room, the laundry away from bedroom walls, and a study or snug with a door where a call, homework or the TV can happen while the rest of the house goes on. The low-rise guide also suggests keeping garage doors and driveways at least 3 m from bedrooms.
Open plan, broken plan or separate rooms?
Open plan living has clear pros and cons in Australian homes, and the cons usually show up in the first winter. Owners regret the TV noise in the kitchen, cooking smells on the sofa, a mess that's always on view, and a large space that's slow to heat and cool. Your Home's advice on heating is direct: add doors and walls to create zones with similar heating needs.
"Broken plan" is the middle ground: rooms that are open to each other but can be partly closed off.
| Fully open | Broken plan | Separate rooms | |
|---|---|---|---|
| Light and views through the house | Best | Good, with wide or glazed openings | Depends on each room's windows |
| Noise and cooking smells | Shared everywhere | Can be contained | Best contained |
| Heating and cooling | One large volume, hard to zone | Zones possible | Easiest to zone |
| Watching young kids | Best | Good, through openings | Harder |
| Placing furniture | Hardest, pieces float | Easier | Easiest |
The tools of a broken plan are simple: a wide opening with sliding or pocket doors, a glazed internal screen, a step in the floor level, joinery at half height, or a small snug off the main room. Each one keeps the light moving through while letting you shut the noise out.
How should the kitchen, living area and garden connect?
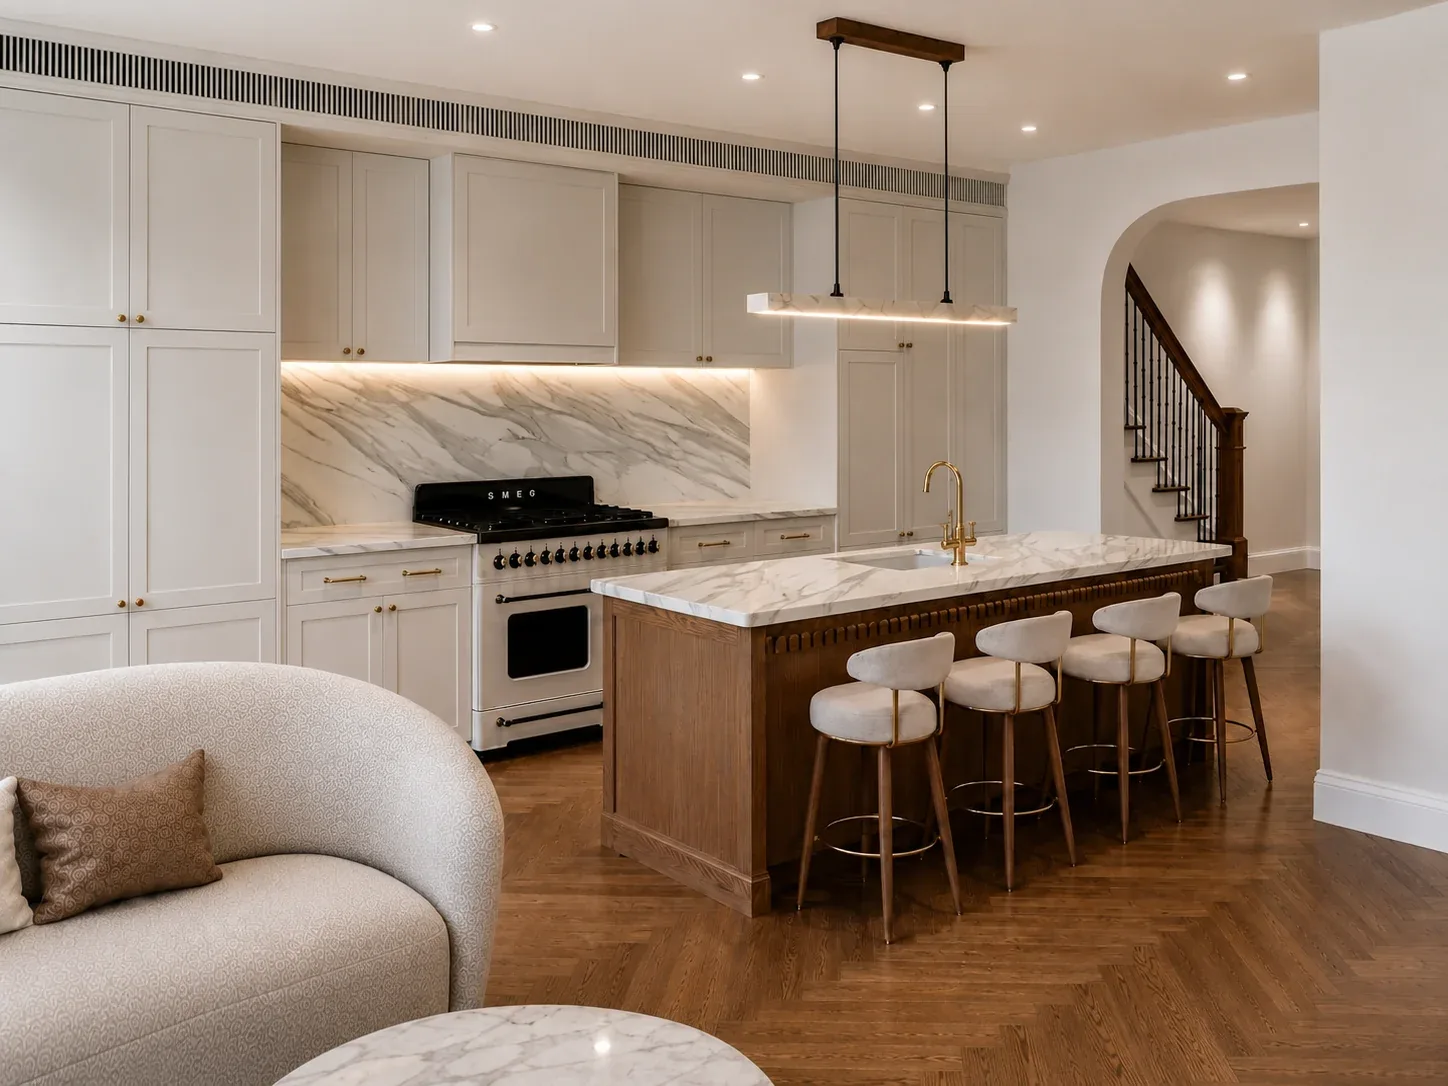
In a line, usually, with the kitchen where it can see both. Two rules of thumb help. The NSW apartment guide says kitchens shouldn't sit on the main circulation route, such as the hallway or entry. And keep the dining table out of the path to the back door, which is one of the most common complaints in floor plan discussions.
For the kitchen itself, the "work triangle" (cooktop, sink and fridge) comes from the US National Kitchen and Bath Association, not from any Australian rule. Its numbers are still a useful check:
| Kitchen measure | NKBA guideline |
|---|---|
| Each side of the triangle | 1.2 m to 2.7 m |
| All three sides together | No more than 7.9 m |
| Aisle for one cook | At least 1,067 mm |
| Aisle for two cooks | At least 1,219 mm |
| Seating behind a bench, with people walking past | About 1,118 mm |
The NSW low-rise guide adds a daylight test for new dual occupancies: no part of a kitchen bench more than 6 m from a window or skylight.
The kitchen-to-garden link only works if the threshold does. A step down, a narrow door or a deck at the wrong height breaks it. A level threshold and doors that open wide make the courtyard part of the room.
Where should the laundry and storage go?
Somewhere that doesn't block a route. The building code only asks that a house has a washtub and space for a washing machine in the same room. It doesn't say where. So yes, a laundry can be in the middle of the house, with an exhaust fan and artificial light, and many terrace laundries are.
The mistakes are about routes. A laundry that is the only way to the back door, a laundry reached through the pantry, or one that backs onto the main bedroom. Plan where the basket goes: from the bedrooms to the machine, then out to the line.
Storage works the same way. Plan it, don't leave it to whatever space is left over. The NSW apartment guide suggests 10 m³ of storage outside the kitchen, bathrooms and bedrooms for a three-bedroom apartment, and points to leftover space such as under the stairs. In a house, that means a coat and shoe cupboard at the entry, linen near the bedrooms, and the space under the stairs used rather than boxed in.
How do you join an extension to a terrace or semi?
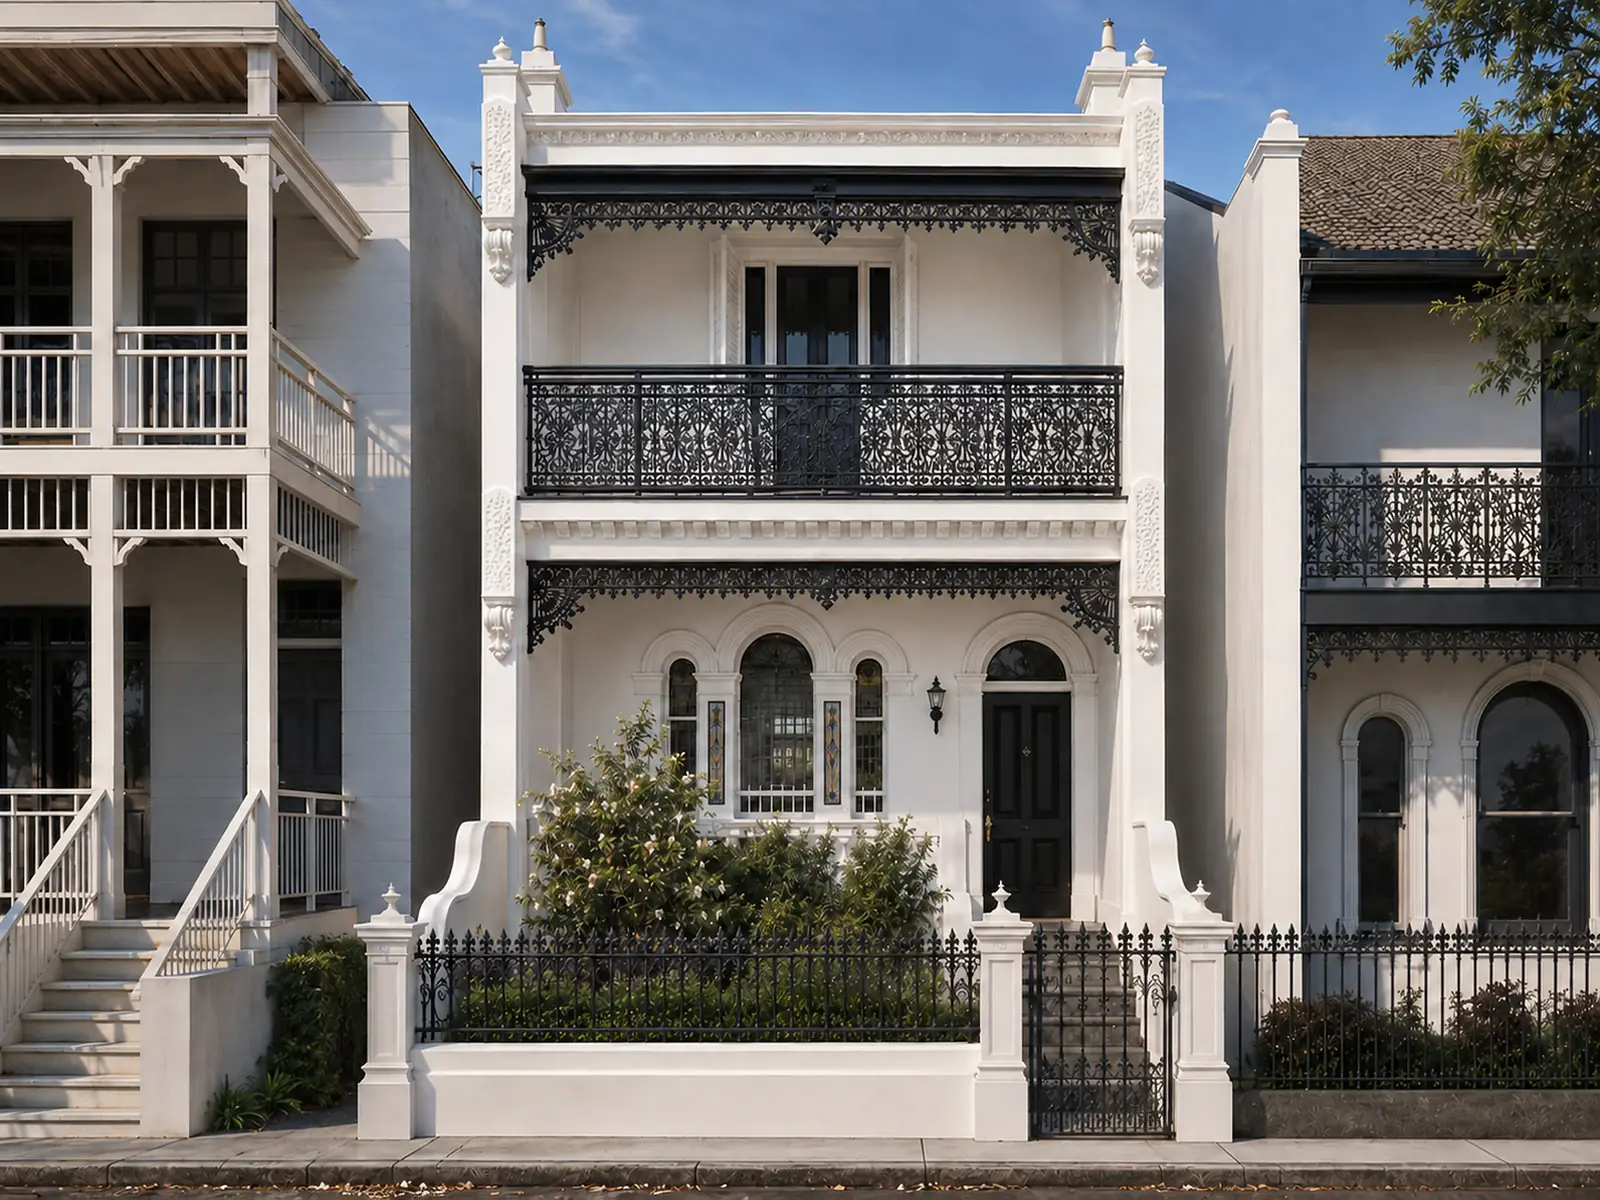
This is where most Sydney floor plans go wrong. A typical single-storey terrace, as Leichhardt's planning controls describe it, is 4 to 5 m wide, two rooms deep at the front, with a narrower rear wing set back from one side. Extend straight off the back and you get the classic result: period rooms at the front, a long dark passage, a dim middle, and then a bright new room at the end. Two houses stuck together.
The moves that fix it:
- Put the kitchen in the middle, where the old house meets the new, so the join becomes a room you use rather than a corridor.
- Add a light well or small courtyard at the join, so the middle of the house gets daylight from above.
- Turn the living area toward the courtyard with wide doors, so the route from the front door ends in light.
- Use the side passage carefully. Leichhardt's controls allow the side passage beside the rear wing to be filled in only where the neighbour's sun, privacy and airflow aren't harmed.
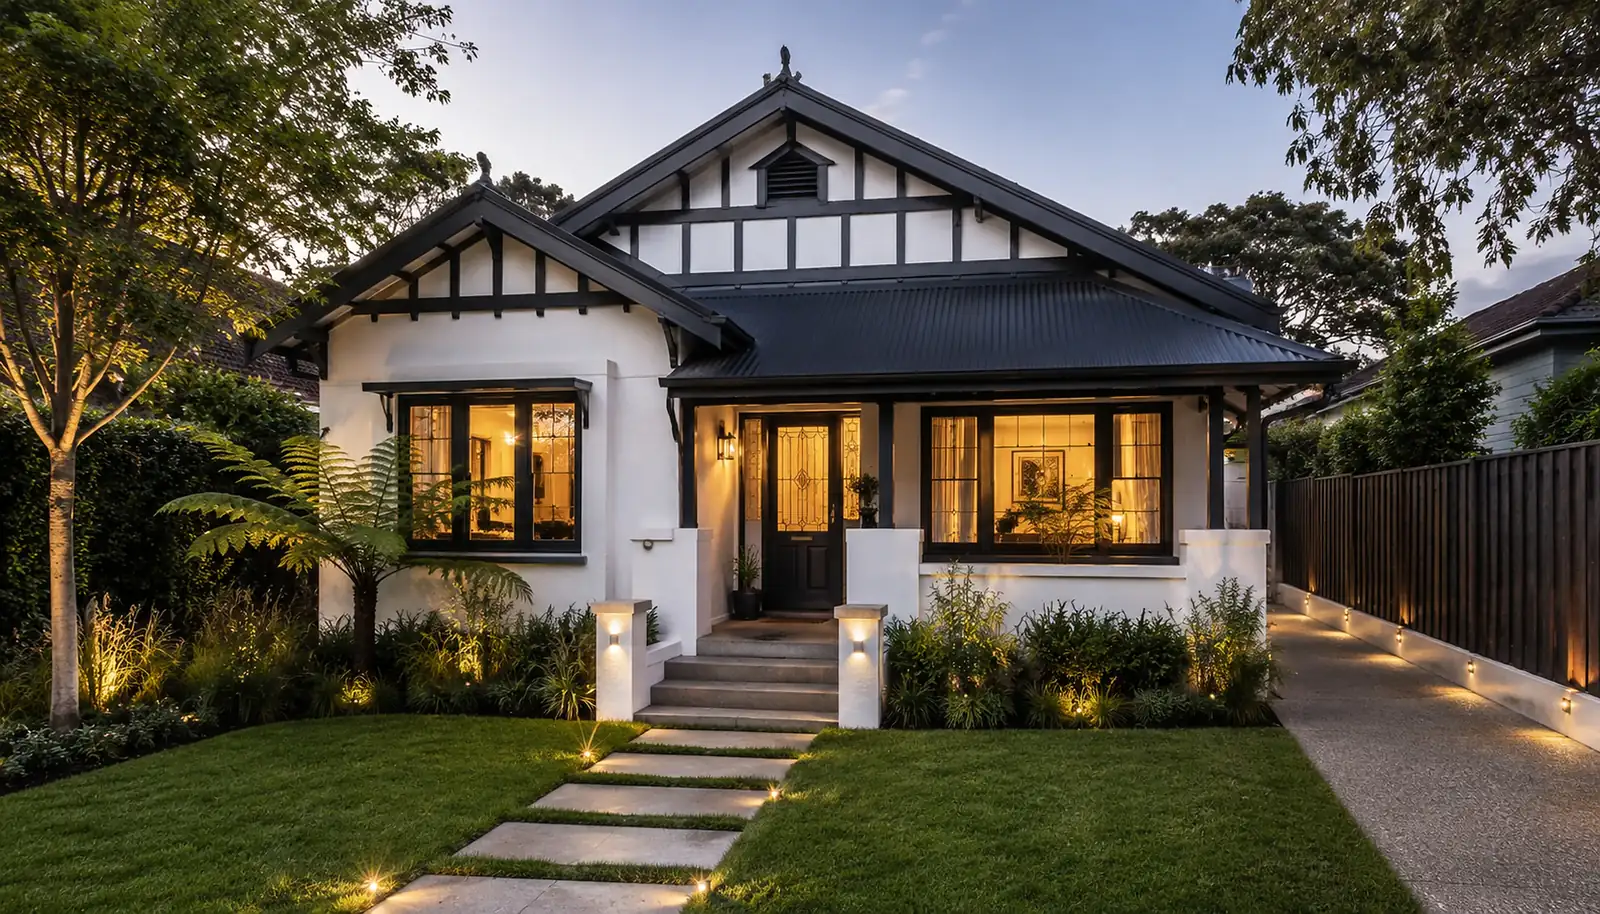
At Everleigh, a Victorian terrace in Balmain, an L-shaped skylight opens up the floor plan and brings light into the heart of the home, recycled brick ties the old and new parts together, and the kitchen opens through bi-fold doors to a private courtyard. At Jadefield in Lane Cove North, a bungalow was restored and extended so the old house and the new addition read as one home, with the quiet bedrooms opening to the garden.
In a heritage conservation area the extension usually has to sit behind or below the main roofline. Our heritage conservation area guide explains what that means for an Inner West terrace.
What rules shape a floor plan in NSW?
Fewer than people think, but they're firm. NCC 2022 is the building code in force in NSW until NCC 2025 is adopted on 1 May 2027. Its housing provisions set these:
| Rule | What it says for a house |
|---|---|
| Ceiling height, living rooms and bedrooms | At least 2.4 m |
| Ceiling height, kitchen, bathroom, laundry, hallway | At least 2.1 m |
| Natural light in habitable rooms | Windows of at least 10% of the floor area, or roof lights of at least 3%, or a mix. Light can be borrowed from an adjoining room |
| Ventilation | Openings of at least 5% of the floor area, or an exhaust fan for wet rooms and kitchens |
| Stairs | Risers 115 to 190 mm, goings 240 to 355 mm, no more than 18 risers in a flight |
| Toilet doors | Open outwards or slide, unless there's at least 1.2 m clear in front of the pan |
Two surprises. NSW has no minimum hallway width for houses: the national accessible housing rules (1 m corridors and 820 mm doors) were not adopted in NSW. They're still worth following if you plan to stay as you age. And councils can ask for more than the code. In Leichhardt, every habitable room needs daylight from a window to the outside or onto a courtyard or light well, regardless of any skylights.
Removing a wall is a separate question. Load-bearing walls need a structural engineer, and depending on the work and the property it may need approval. Check with a certifier before anything comes down. Our CDC or DA guide explains the approval routes.
What this means for you
Before you sign off a design, check it against these floor plan mistakes:
- Living areas face north, bedrooms don't face west
- The main corridor ends in a living space, not a bathroom or bedroom door
- The kitchen isn't on the main path, and the aisle is at least about 1 m
- The dining table isn't in the way to the garden
- There's at least one room with a door for quiet
- Bedrooms don't open straight off the living room
- The laundry isn't the only route outside, and isn't next to a bedroom
- Storage is planned at the entry, near the bedrooms and under the stairs
- An extension doesn't leave the middle of the house dark
- Every room can take a real furniture layout
The time to get this right is before the design is drawn in detail. Our feasibility study looks at what your property and the planning rules allow and sketches the options, so the plan starts in the right place. When you're ready to design, see how we approach renovations and extensions, and if you're unsure whether to extend at all, read knock down and rebuild, or renovate?.
Questions people ask
What is the minimum ceiling height for a kitchen in NSW?
Under the building code's housing provisions, a kitchen needs a ceiling of at least 2.1 m, the same as a bathroom, laundry or hallway. Living rooms and bedrooms need 2.4 m. Sloping ceilings are measured over two thirds of the floor area. These are minimums. In a kitchen that opens to a living room, most people keep the living room height through both.
Is there a minimum hallway width for a house in NSW?
No. The building code sets a minimum height for hallways (2.1 m) but no width for houses, and NSW chose not to adopt the national accessible housing rules that call for 1 m corridors and 820 mm doorways. Those numbers are still a sensible target if you want the house to work with a pram, a walker or a wheelchair later.
Is open plan living a good idea?
It suits families who want to see the kids and the garden from the kitchen, but it shares noise, smells and mess across the whole space, and a large open room is harder to heat and cool. Many owners now prefer a broken plan: open rooms with wide sliding doors, glazed screens or a separate snug, so the light still flows and the noise can be shut out.
Can a laundry be in the middle of the house?
Yes. The building code only requires a washtub and space for a washing machine in the same room, with an exhaust fan and artificial light where there's no window. The things to plan are the route to the clothesline or dryer, noise away from bedrooms, and storage. Many Sydney terraces have internal laundries that work well.
Sources
- NCC 2022 Housing Provisions, Part 10.3 Room heights, Australian Building Codes Board
- NCC 2022 Housing Provisions, Part 10.5 Light, Australian Building Codes Board
- NCC 2022 Housing Provisions, Part 10.4 Facilities, Australian Building Codes Board
- NCC 2022 state and territory adoption dates, Australian Building Codes Board
- How to comply with the National Construction Code, NSW Government (updated May 2026)
- Orientation, Your Home, Australian Government
- Passive heating, Your Home, Australian Government
- Apartment Design Guide, Part 4, NSW Department of Planning
- Low Rise Housing Diversity Design Guide for Development Applications, NSW Department of Planning (2020)
- Leichhardt DCP 2013, Appendix B Building Typologies, Inner West Council