Feng shui house design often starts with one question: which way should the house face? The Hong Kong Observatory, Hong Kong's weather service, has a short article on why Chinese tradition prefers homes that face south. Its explanation is weather: in Hong Kong, a south-facing flat gets winter sun and summer breezes, and turns its back on the cold north-east monsoon. Then it asks a question every Sydney owner who cares about feng shui eventually asks: would it be the same in Australia?
If feng shui matters to you, it can be part of the brief like any other priority, and we work in English and Mandarin. We write the wishes down, rank them, design them in from the first sketch, and check them against light, privacy, the approval and the budget. This guide explains how feng shui house design works in practice in Sydney, where it agrees with good design, and where it meets the rules.
What do owners ask for in feng shui house design?
The same handful of wishes come up again and again. SBS reported in 2018 on how Australian agents market homes to Chinese buyers, and the list matches what owners bring to a design brief. These are beliefs held by many people, and practitioners don't all agree on them, so ask your own consultant which ones matter to them.
| What owners often ask for | How a floor plan can answer it |
|---|---|
| A front door that doesn't line up with the back door | Offset the rear opening, or add an entry hall, a screen wall or joinery that turns the line of sight |
| A front door that doesn't open straight into the living room | A defined entry: a short hall, a nook with coat storage, or a side-hung door |
| A staircase that doesn't face the front door | Turn the stair (L or U shape) so it starts away from the door, add a landing, or start it further back |
| Toilets and bathrooms not in the middle of the house, and not facing the kitchen, the front door or a bedroom door | Put wet areas on outside walls, entered from a hall or lobby, with doors offset |
| No ensuite behind the bedhead | Put a wardrobe on the bed wall, and the ensuite beside it |
| No bedroom over the garage | Put a study, rumpus room or storage over the garage, or move the garage to the side |
| A front door that doesn't face a T-junction | A side entry, a porch that sets the door back, planting or a screen |
| Living areas facing the sun | Living rooms and the main outdoor space to the north |
Most of these are cheap when they're decided at concept stage and expensive after the plans are approved. Turning a stair, moving a bathroom or flipping a kitchen in an existing house means new structure, new drainage falls and new services.
Do feng shui directions flip in the southern hemisphere?
Practitioners disagree. A classical practitioner writing in Feng Shui Today in 2017 called the idea of flipping the compass for the southern hemisphere a theory with "very little real support but plenty of controversy", and argued that the compass and calendar stay the same. Some practitioners do adjust for the southern hemisphere. So the first question to ask your consultant is which approach they use, and to agree on it before design starts.
Both camps agree on one thing: face the sun. In Sydney the sun is to the north. The Australian Government's Your Home guide says that because the sun's path in Australia is to the north, orientation "is usually about facing the living areas of your home north". That's also the core of good passive design here, so the two point the same way.
One practical detail. Architectural plans show true north. A feng shui compass (luopan) reads magnetic north, and Your Home notes that true north can differ significantly from magnetic north. Give your consultant a plan that shows clearly which north it uses, so their reading of the plan matches the site.
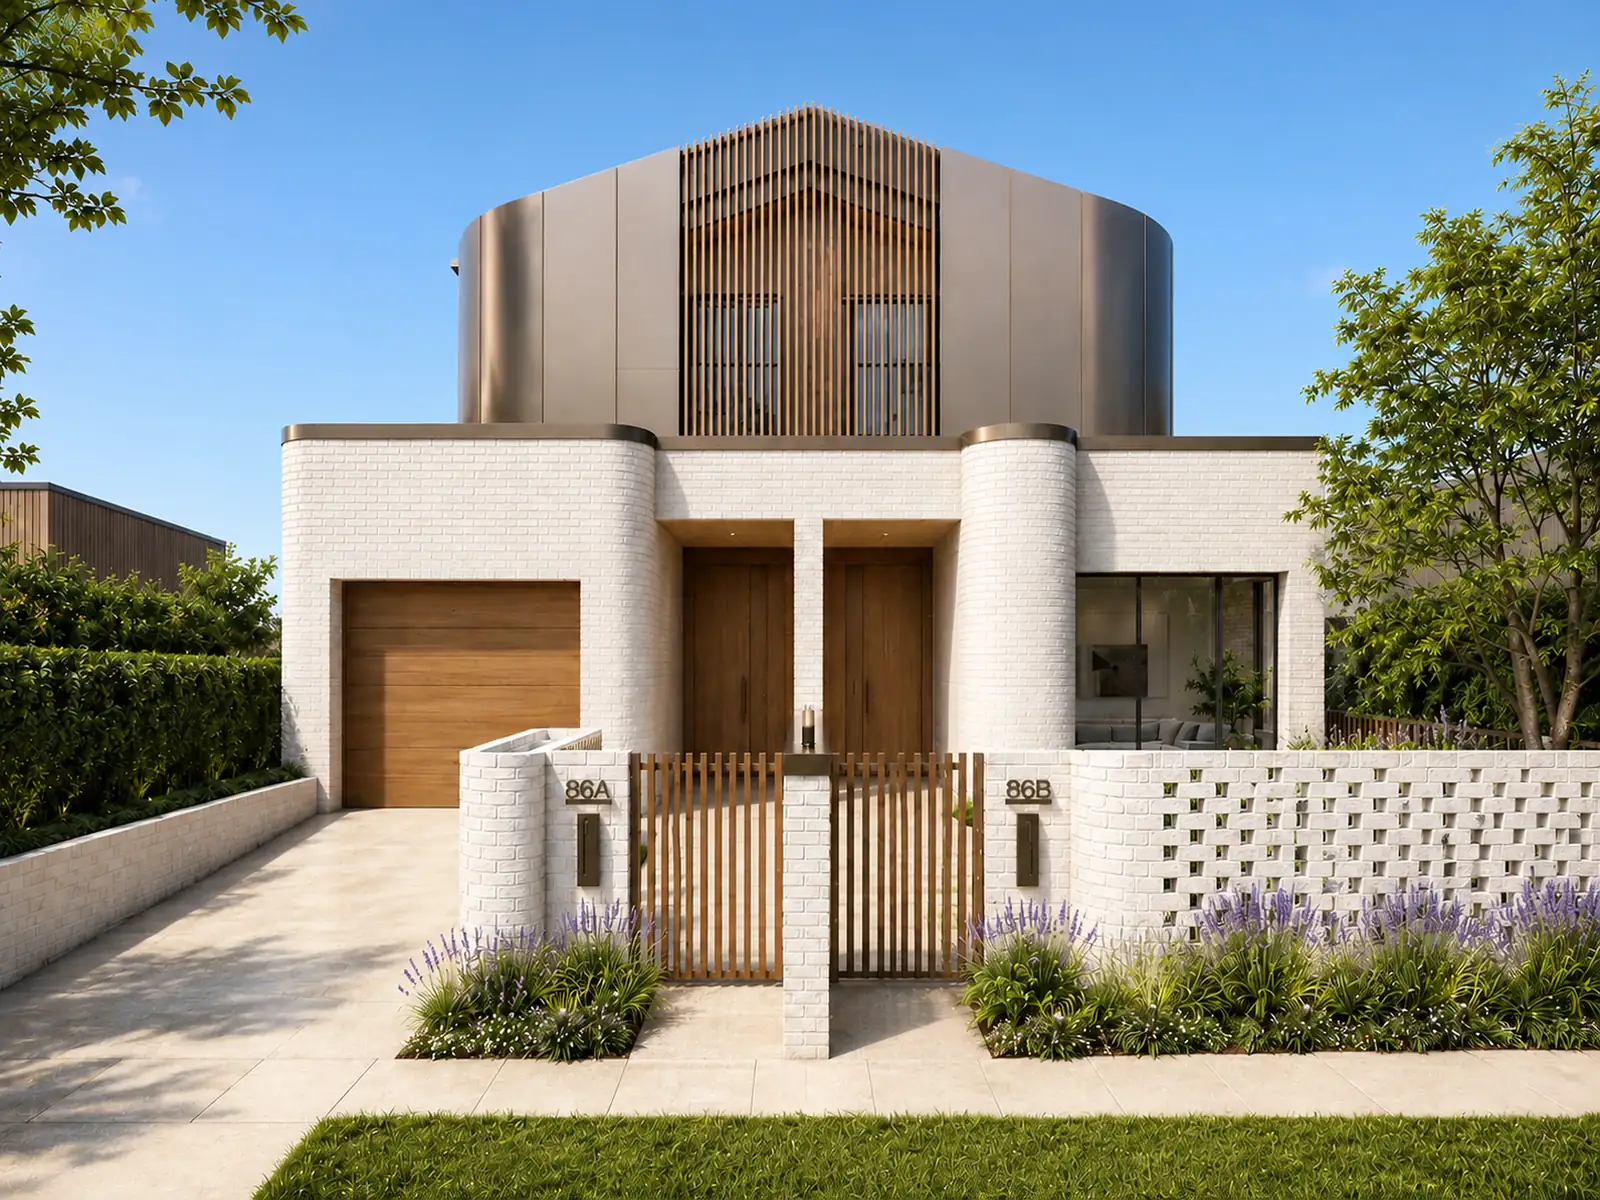
At The Duet in Marrickville, the rear of the duplex faces south, so the home was planned to bring warm northern light into the courtyard at the back. Planning around the sun works whatever the street does.
What can you do about a staircase facing the front door?
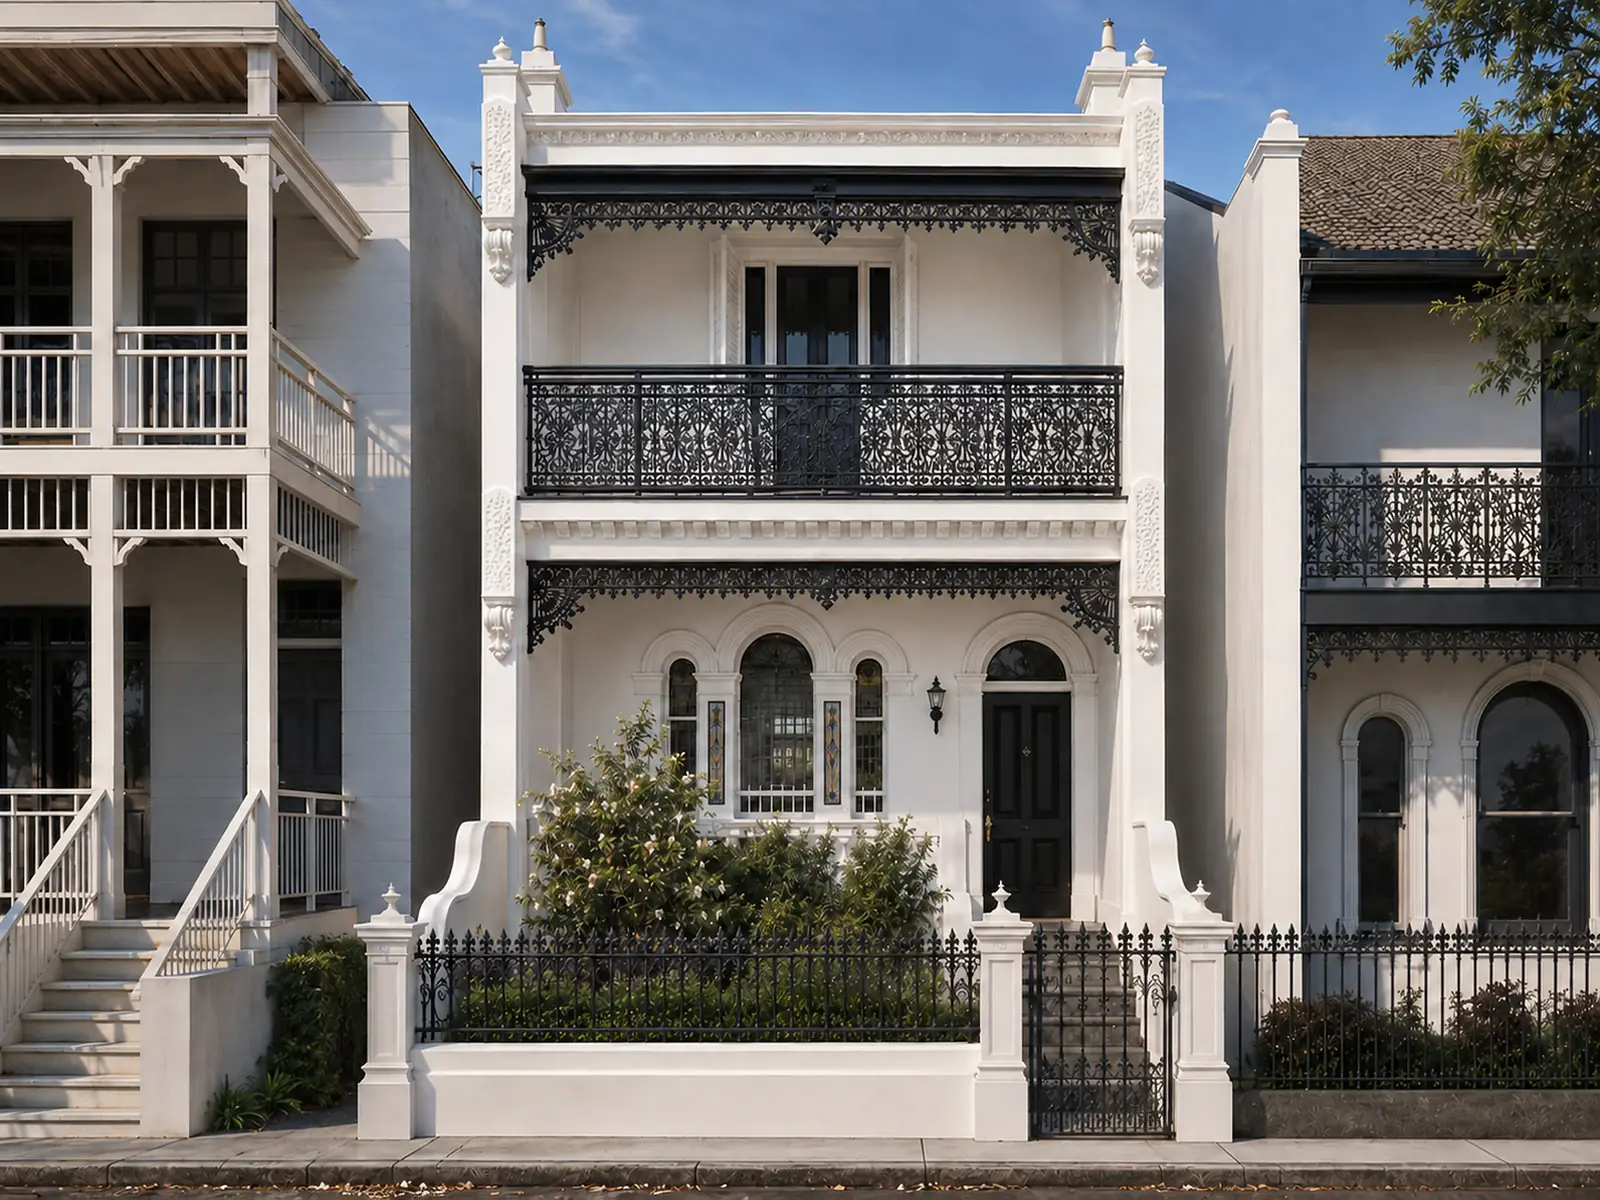
In an inner Sydney terrace, this layout is common. A Sydney property blog noted back in 2015 that a stair leading straight down to the entrance is typical of Victorian terraces. Some buyers avoid it.
In a renovation, the options depend on the width of the house and the heritage rules.
- Turn the bottom of the stair. A quarter landing, or two or three winders at the base, turns the first steps away from the door.
- Start the stair further back. Moving the stair deeper into the plan puts a hallway between it and the door.
- Change the line of sight. A screen, a balustrade detail or joinery at the entry breaks the direct view.
Every option has to meet the building code's stair rules: risers between 115 and 190 mm, goings between 240 and 355 mm, and no more than three winders in place of a quarter landing. In a heritage conservation area or a heritage item, the original stair may be protected. Our heritage conservation area guide explains what that means in the Inner West.
Where should toilets and bathrooms go?
Feng shui and the building code agree more than people expect here.
| What many practitioners say | What the building code (NCC 2022) requires |
|---|---|
| A toilet shouldn't open into the kitchen | A toilet can't open directly into a kitchen or pantry unless it's entered through a lobby, hallway or another room, or has an exhaust fan |
| Bathrooms need fresh air and light | Bathroom and toilet exhaust must go to the outside air. A bathroom with no window needs artificial light |
| A toilet door shouldn't face a bedroom door | No rule on facing doors. An enclosed toilet's door must open outwards, slide or be removable from outside, unless there's at least 1.2 m clear in front of the pan |
| Bedrooms and living rooms need good light and air | Every habitable room needs windows of at least 10% of its floor area for light, and openings of at least 5% for ventilation |
So wet areas on outside walls, entered from a hall or lobby, with doors offset from bedroom doors, satisfy both. The cost comes when a bathroom has to move in an existing house. Each fixture needs a drain that falls to the sewer, and in a house on a concrete slab that can mean cutting the slab.
Is a bedroom above the garage a problem?
Many people would rather not sleep over a car. The design answer is simple: put a study, a rumpus room or a large walk-in wardrobe over the garage, and keep the bedrooms over the living areas.
Where a bedroom does go over a garage, it's worth doing well regardless of feng shui. The floor needs good insulation and an airtight seal, so the room stays warm and fumes stay out. NSW has an extra fire separation rule for a dwelling built over a garage that belongs to another dwelling, such as a studio over a neighbour's garage on a laneway. Your certifier confirms when it applies.
What can you do about a T-junction block?
Some buyers avoid a house where a road runs straight at the front door. In a new home or a knockdown-rebuild, the plan can turn the entry: a side entry, a front door set back in a deep porch, or a door offset from the line of the road, with planting in between.
Council rules set the limits. Inner West's proposed new development control plan, exhibited in 2026, asks for new houses to face the main street with at least one front door clearly visible from it, and limits front fences to 1.2 m, with the upper part at least 50% see-through. So a solid wall that hides the door may not be approved, while a porch, planting and a side entry usually can be. Other councils have similar rules; check yours.
Can you change an unlucky house number?
Usually not. Strathfield Council, for example, says it won't change house numbers for unlucky numbers, religious reasons or superstition. New addresses follow the Australian Standard for addressing and the NSW Addressing Policy.
House numbers are the only place we found evidence of a price effect. A study of about 117,000 house sales in Vancouver found addresses ending in 4 sold at a 2.2% discount and those ending in 8 at a 2.5% premium, mainly in neighbourhoods with more Chinese residents. A 1999 study of Auckland found similar effects. We found no study for Sydney, and we make no claim about value here.
Where does feng shui agree with good design?
More often than not. A Sydney selling agent wrote in 2025 that homes planned with feng shui in mind "tend to have good ventilation and ample sunlight". The main overlaps:
- North light and a sheltered back are passive solar design.
- A defined entry gives privacy, a place to pause and fewer draughts.
- Bedrooms away from noise and plumbing, with beds on solid walls, sleep better.
- Wet areas that don't open into the kitchen are also a building code rule.
- Calm routes through the house, without long corridors pointing at doors, make a plan that flows. Our floor plan guide covers this.
Where it can clash: council's street rules for entries and fences, heritage protection of front rooms and stairs, the building code's minimum window sizes (you can choose where a bedroom window goes, but not leave it out), and budget once the plan is approved. Different consultants can also give different advice, so write down what you agree.
How do you work with an architect and a feng shui consultant?
In this order:
- At the brief, list your feng shui priorities and rank them as must-haves and nice-to-haves. Say which consultant or school you follow, if any.
- Give the consultant the survey and site plan, with true north marked, and magnetic north if they want it.
- Review the sketch design together. We show two or three layouts, and the consultant comments before anything is drawn in detail.
- Lock the big decisions before lodgement: the entry, the stair, the wet areas and the bedrooms. Changing them after approval may need an application to modify the consent.
- At the detail stage, door swings, joinery, colours and landscape can carry many smaller preferences at little cost.
- If a start date matters, tell the architect and builder early and write it into the program. The approval timing isn't fully in anyone's control, but a contract start date can be set.
What this means for you
Before design starts:
- Write down your feng shui priorities and rank them
- Agree with your consultant on the compass approach for the southern hemisphere
- Mark true north on the site plan
- Check what the council asks for at the street: entry, front windows, fences
- Check whether the house or street is heritage protected
- Decide the entry, stair, wet areas and bedrooms before the approval drawings
- Keep a written record of the decisions, in both languages if that helps
Our feasibility study looks at the site, the orientation and the planning rules, so your priorities can be tested before you commit to a design. See how we approach new homes and knockdown-rebuilds, and for light in particular, read our natural light guide.
Questions people ask
Is feng shui different in the southern hemisphere?
Practitioners disagree. Many classical practitioners say the compass and calendar don't change, while some adjust for the southern hemisphere. Both camps agree on facing the sun, which in Sydney is to the north, and that also suits good passive design. Ask your consultant which approach they use and agree it before the floor plan is drawn.
Is a staircase facing the front door bad feng shui, and can it be fixed?
Many buyers prefer to avoid it, and it's common in inner Sydney terraces. In a renovation, the bottom of the stair can often be turned with a landing or winders, the stair can start further back, or a screen can break the line of sight. The new stair must meet the building code's stair rules, and in a heritage house the original stair may be protected.
Does the building code say anything about where a toilet goes?
Yes. Under the NCC, a toilet can't open directly into a kitchen or pantry unless it's entered through a lobby, hallway or another room, or it has an exhaust fan. Bathroom and toilet exhaust must go to the outside air, and an enclosed toilet's door must open outwards or slide unless there's 1.2 m clear in front of the pan. These overlap with common feng shui advice.
When should I bring in a feng shui consultant?
At the start, before the sketch design. The big decisions (the entry, the stair, where the bathrooms and bedrooms go) are cheap to change on a sketch and expensive after the approval drawings. Give the consultant the site plan with true north marked, and review the sketch layouts together with your architect before they're developed.
Sources
- Weather Feng Shui?, Hong Kong Observatory
- How property agents attract Chinese buyers: from floor numbers to feng shui, SBS (2018)
- Southern hemisphere feng shui, Feng Shui Today (2017)
- Orientation, Your Home, Australian Government
- NCC 2022 Housing Provisions, Part 10.6 Ventilation, Australian Building Codes Board
- NCC 2022 Housing Provisions, Part 10.4 Facilities, Australian Building Codes Board
- Draft Inner West DCP, Part 3 Dwellings, Inner West Council
- House numbering, Strathfield Council
- Fortin, Hill and Huang, Superstition in the housing market, University of British Columbia (2012)
- Enhancing home sales with feng shui, The Property Tribune (2025)